
Waterfront








Address
6051 Tupelo Street, Crestview, FL
Price
$ 860,000
Property Attributes
- MLS#1008990
- TypeSingle Family
- Listing Status Active
- CountyOkaloosa
- CityCrestview
- AreaCrestview Area
- NeighborhoodCounty
- Zip32539
- StyleOther
- Year Built2005
- Taxes$ 2402
- Price$ 860,000
- Bedrooms3
- Full Bathrooms1
- Half Bathrooms1
- Sqr Footage2592
- Lot Size39 Acres
Data Source:
Emerald Coast MLS (ECAR)
Property Description
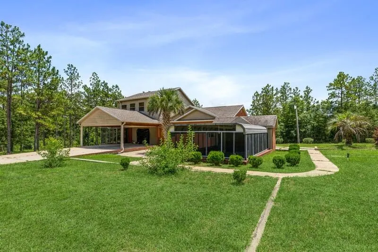
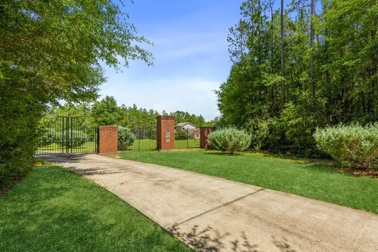
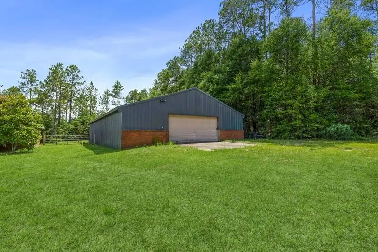
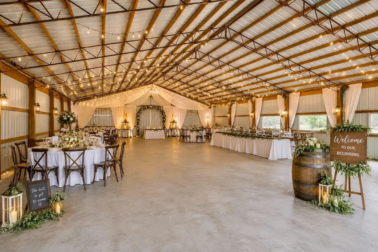
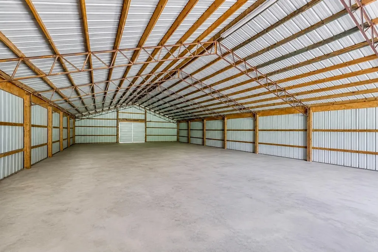
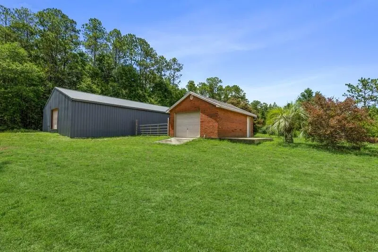
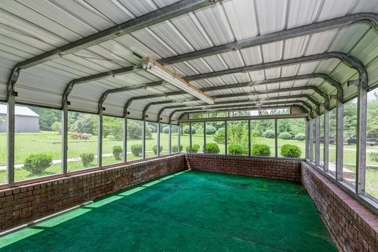
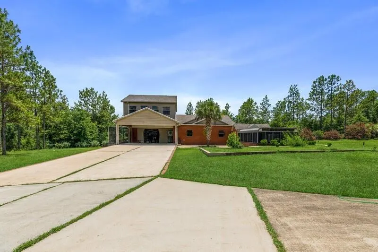
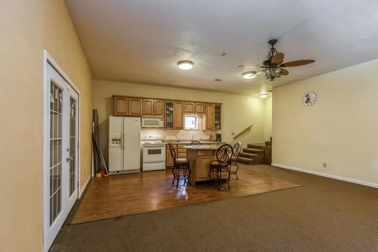
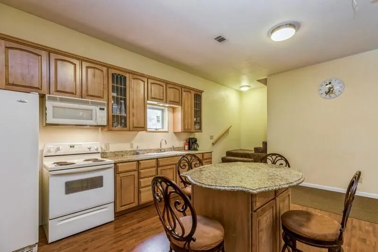
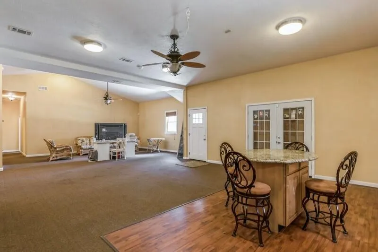
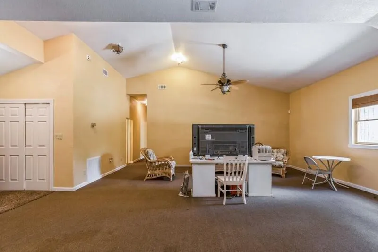
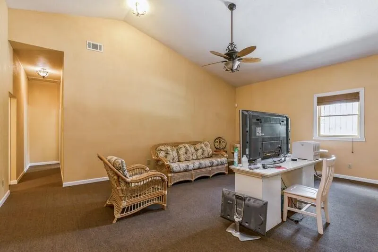
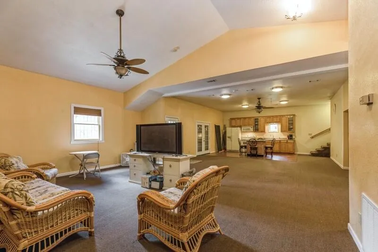
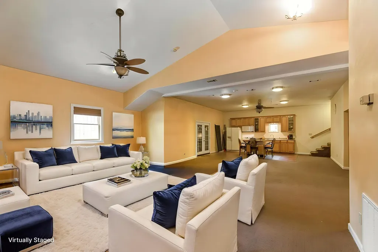
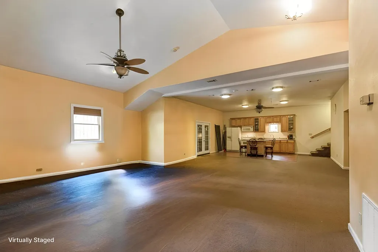
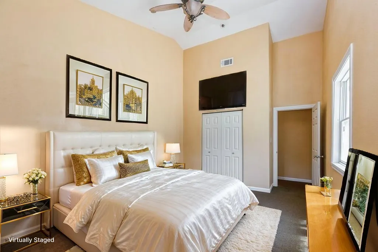
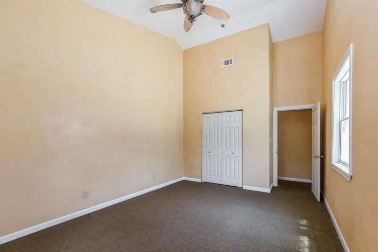
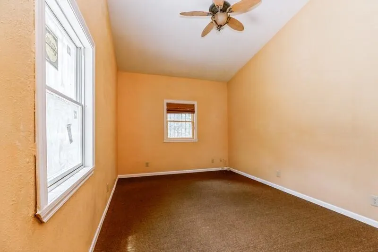
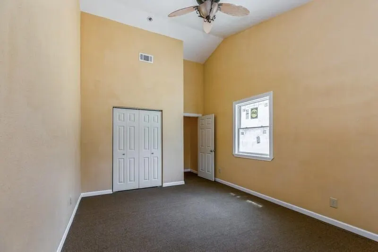
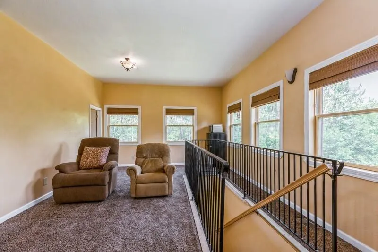
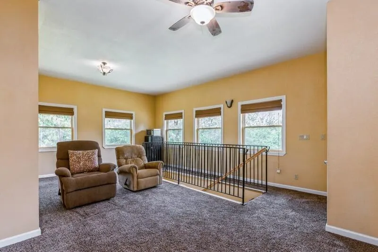
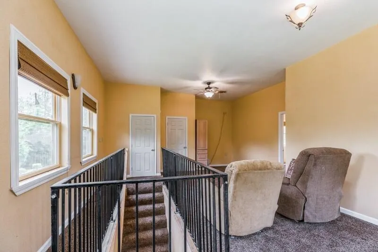
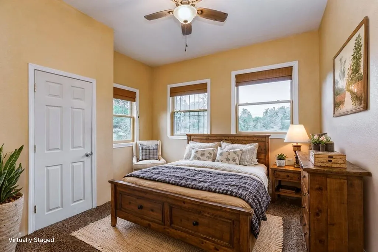
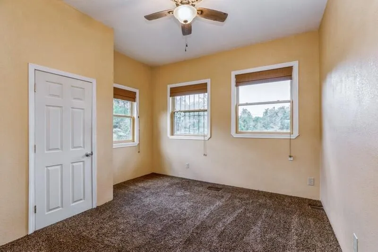
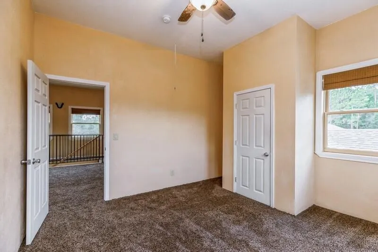
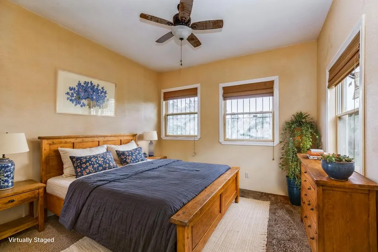
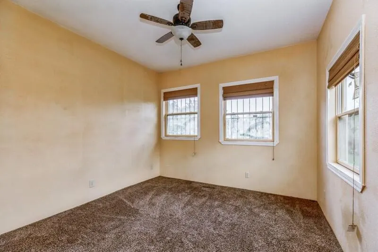
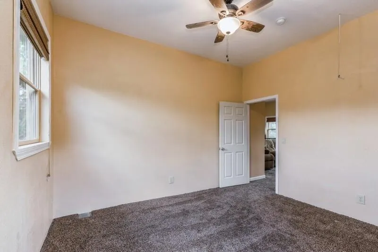
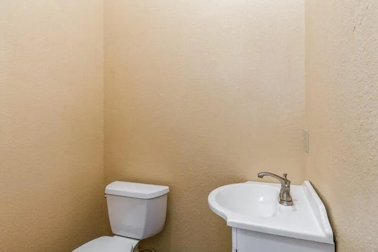
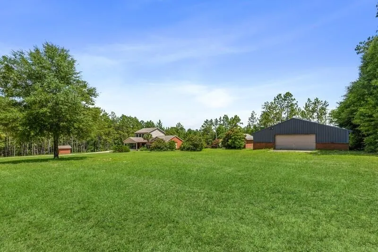
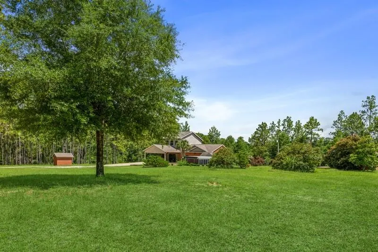
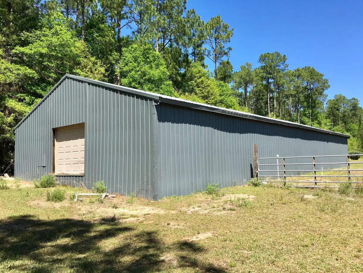
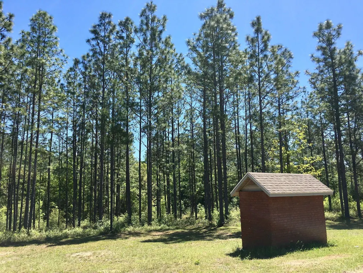
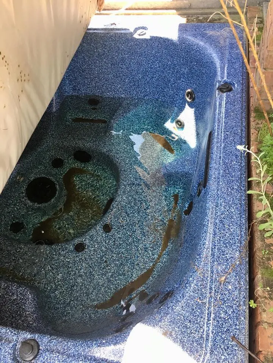
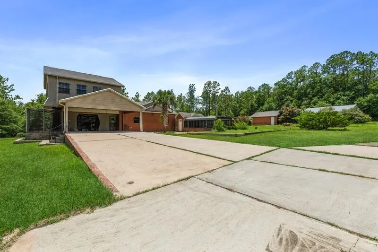
39 ACRES!! The possibilities are endless....a WEDDING VENUE, a lodge, a place to restore or store classic cars?? What would you use it for??? This property has more than meets the eye! This property (2 parcels) has several buildings, including an almost 2600 sq ft of unique living area. A majestic brick and iron gateway welcomes you upon entering the driveway, which opens into a cleared 4-acre retreat filled with many trees. The property features the home, a screened-in patio perfect for entertaining, a new 6-person hot tub, a detached 1-car garage with a greenhouse room, an 80'x35' ENCLOSED pole barn, and a spring fed stream and pond. Inside the home you will find the large master bedroom downstairs. The open kitchen/living area is great for entertaining. 2 nice sized bedrooms and a bathroom are on the 2nd floor (with a bonus area). The possibilities are endless. Call today for a showing.
| Elementary School | Middle School | High School |
|---|---|---|
| Bob Sikes Elementary School | Davidson Middle School | Crestview High School |
| Price History | |
|---|---|
| 8/1/2026 | Listed $860,000 |
General Features
| Utilities | Electric |
|---|---|
| Zoning | County, Horses Allowed, Resid Single Family |
| Property Subtype | Detached Single Family |
| County | Okaloosa |
| Property Type | Residential |
| Subdivision Name | County |
| Status | Active |
| Buyer Financing | Conventional,FHA,VA |
| Directions | Take 85N and turn right onto Auburn Rd. then take the first right onto Old Hickory Road. Take the first left onto Cottonwood and go all the way to the end. Cottonwood turns right and that is Tupelo St. The entrance to the home is towards the end of Tupelo on the left. NOTE -- DO NOT FOLLOW GPS |
| High School | Crestview |
| City | Crestview |
| MLS Area | 25 - Crestview Area |
| Lot Size Units | Acres |
| Lot Size Square Feet | 1698840 |
| Elementary School | Bob Sikes |
| Middle/Junior High School | Davidson |
| MLS Area Minor | 2505 - Crestview Northeast |
| Standard Status | Active |
| Sewer | Septic Tank |
| Waterfront Features | Creek,Pond |
| Heating | Central |
| Cooling | Central Air |
| Garage Spaces | 1 |
| Architectural Style | Other |
| Construction Materials | Brick |
| Year Built | 2005 |
| Stories Count | 2 |
| Tax Year | 2022 |
| New Construction | false |
| Attached Garage | false |
| Total Rooms | 5 |
| Carport Y/N | true |
| Property Condition | Construction Complete |
| Garage Y/N | true |
| Carport Spaces | 2 |
| Other Structures | Barn - Other |
Interior Features
| Total Baths | 2 |
|---|---|
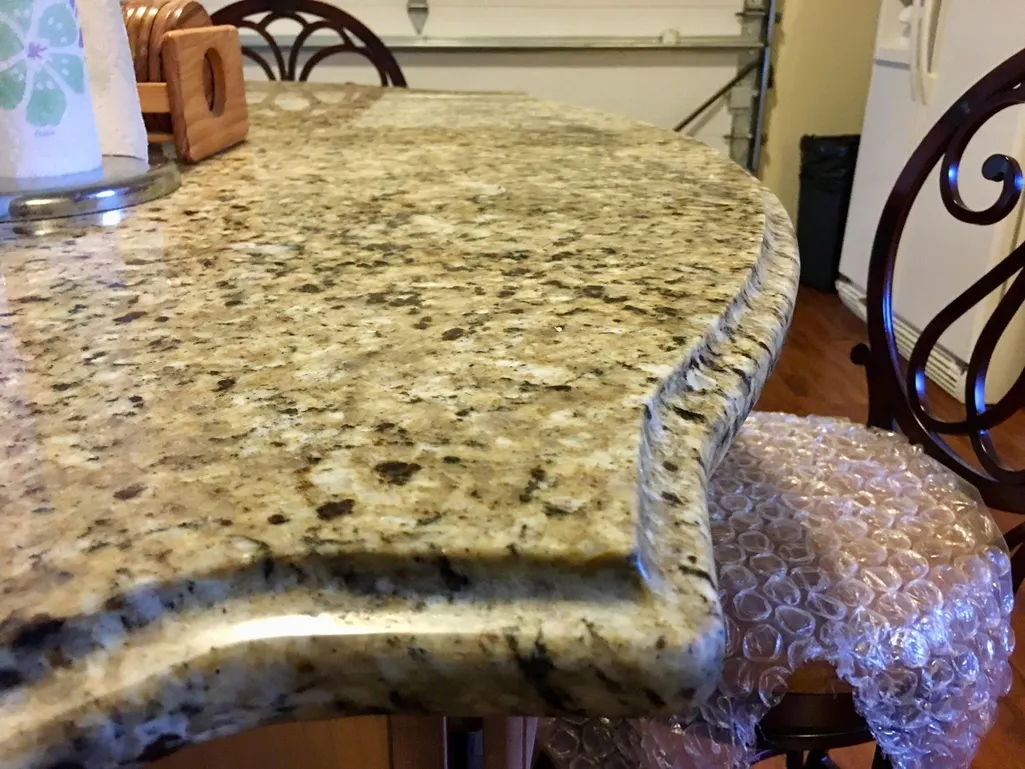
| Interior Amenities | Kitchen Island |
| Flooring | Floor WW Carpet |
| Air Conditioning Y/N | true |
| Heating Y/N | true |
Exterior Features
| Lot Features | Wooded |
|---|---|
| Lot Size Area | 39 |
| Lot Dimensions | 1331' x 1331' minus 1 acre |
| Lot Size Acres | 39 |
| Road Surface Type | Paved |
| Waterfront Y/N | true |
| Exterior Amenities | Hot Tub |
| Fencing | Fenced Lot-Part |
| Building Area Total | 2592 |
| Parking Features | Carport,Garage Detached |
| Water Source | Well |
| Total Parking | 3 |
Amenities
- Foreclosure
- Views
- Short Sale
- New Construction
- Adult 55+
- Lease To Own
- No HOA Fees
- Furnished
- Primary On Main
- Air Conditioning
- Seller Finance
- Green
- Fixer Upper
- Horse
- Golf
- Fireplace
- Deck
- Garage
- Basement
- Pool
Property vs Single Family Average in 32539
Price
Taxes
Year Built
 Emerald Coast Association of REALTORS®, Inc. All information deemed reliable but not guaranteed. All properties are subject to prior sale, change or withdrawal. Neither listing broker(s) or information provider(s) shall be responsible for any typographical errors, misinformation, misprints and shall be held totally harmless. Listing(s) information is provided for consumer's personal, non-commercial use and may not be used for any purpose other than to identify prospective properties consumers
 Copyright © 2026 by the Multiple Listing Service of the Pensacola Association of
REALTORS ® This information is believed to be accurate but is not guaranteed. Subject to verification by all parties. This data is copyrighted and may not be transmitted, re-transmitted, copied, framed, re-purposed, or altered in any way for any other site, individual and/or purpose without the express written permission of the Multiple Listing Service of the Pensacola Association of REALTORS ®. Florida
Copyright © 2026 by the Multiple Listing Service of the Pensacola Association of
REALTORS ® This information is believed to be accurate but is not guaranteed. Subject to verification by all parties. This data is copyrighted and may not be transmitted, re-transmitted, copied, framed, re-purposed, or altered in any way for any other site, individual and/or purpose without the express written permission of the Multiple Listing Service of the Pensacola Association of REALTORS ®. Florida
