
Price Reduction



Address
604 Ne Merioneth Drive, Fort Walton Beach, FL
Price
$ 570,000
Property Attributes
- MLS#1009472
- TypeSingle Family
- Listing Status Active
- CountyOkaloosa
- CityFort Walton Beach
- AreaFort Walton Beach
- NeighborhoodKENWOOD S-D 1ST ADDN
- Zip32547
- StyleCraftsman Style
- Year Built1967
- Taxes$ 1627
- Price$ 570,000
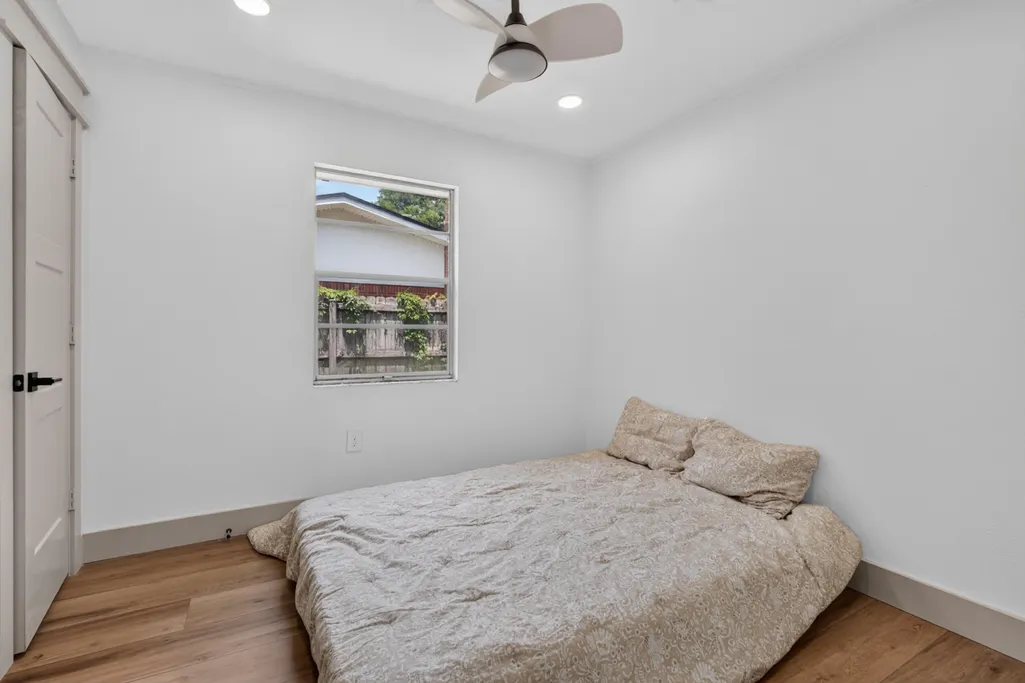
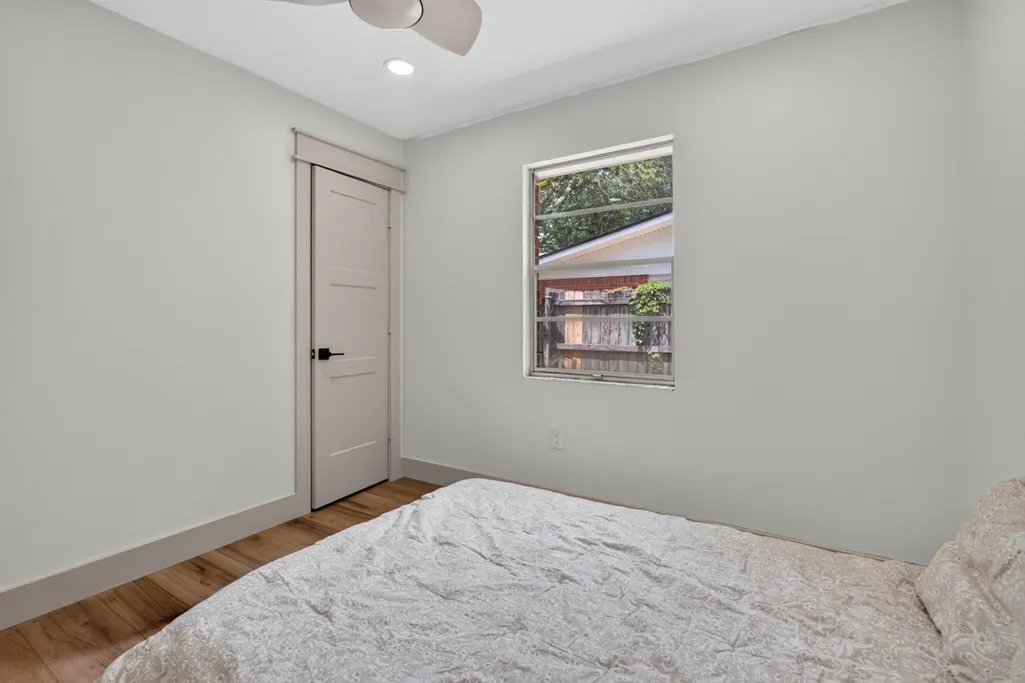
- Bedrooms4
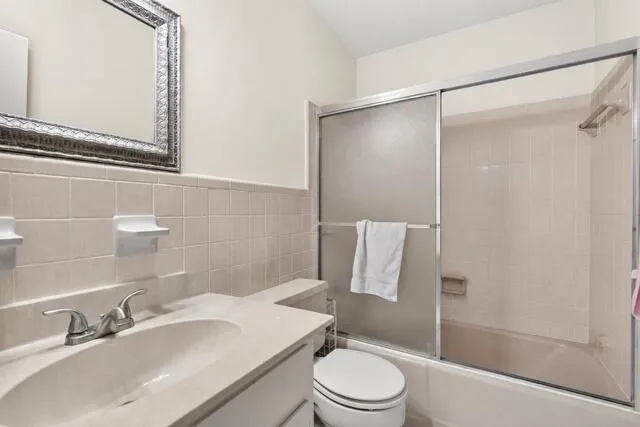
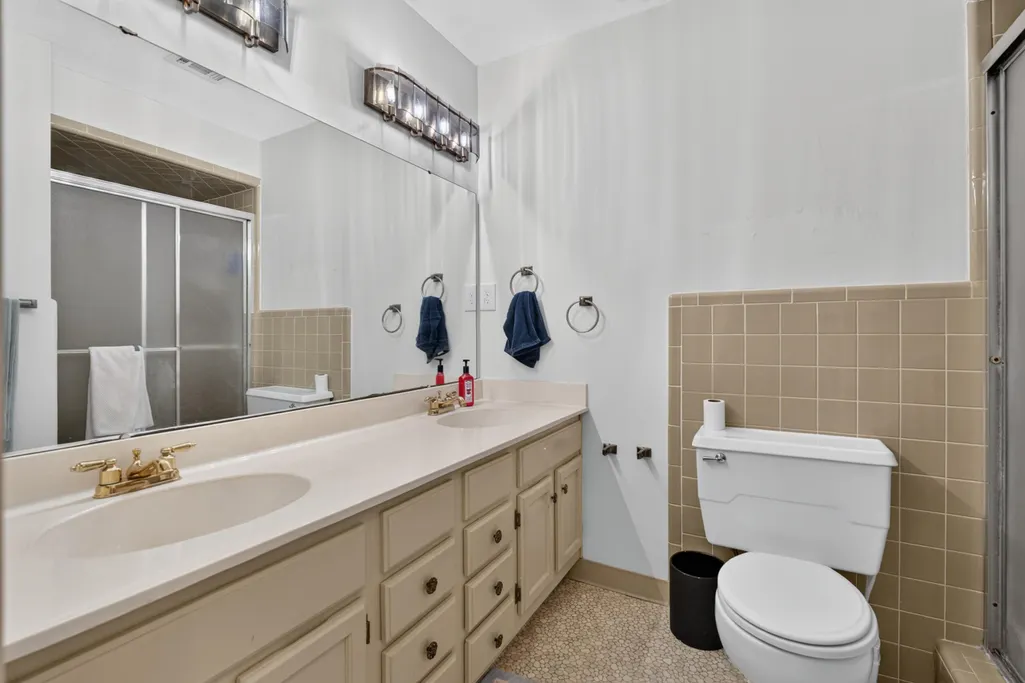
- Full Bathrooms2
- Half Bathrooms0
- Sqr Footage2349
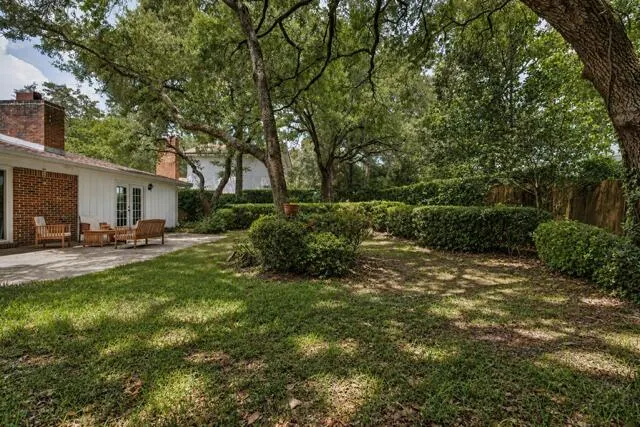
- Lot Size0.25 Acres
Data Source:
Emerald Coast MLS (ECAR)
Property Description
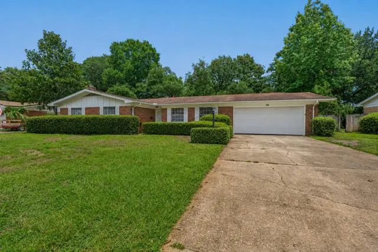
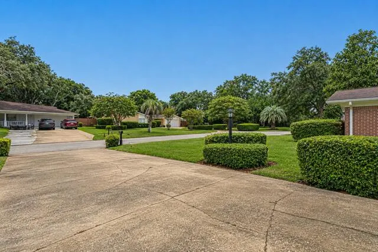
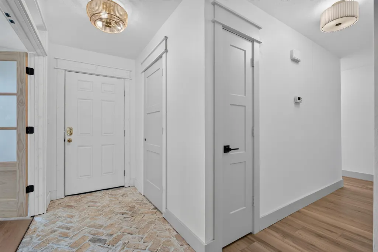
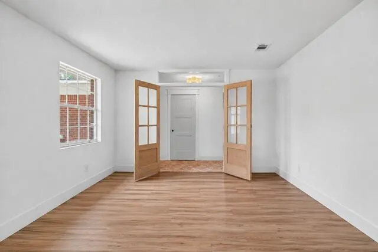
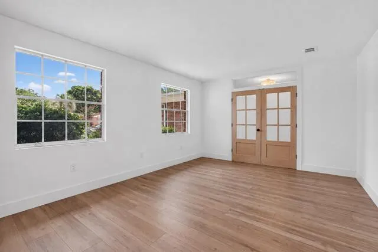
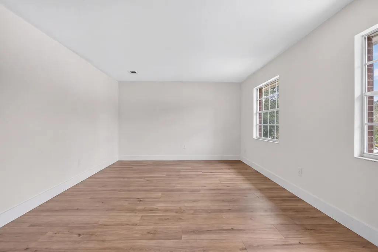
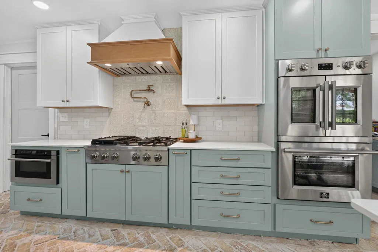
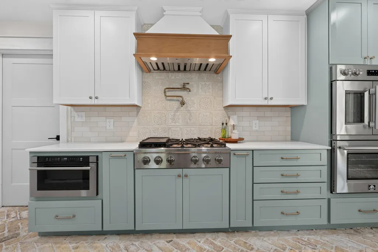
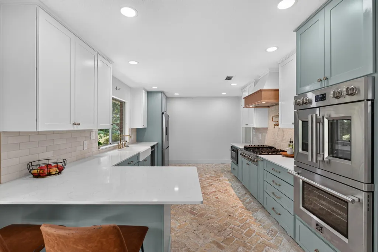
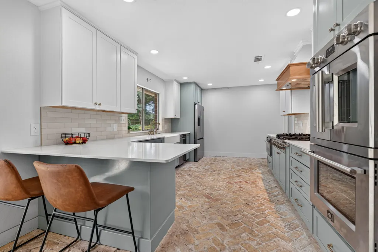
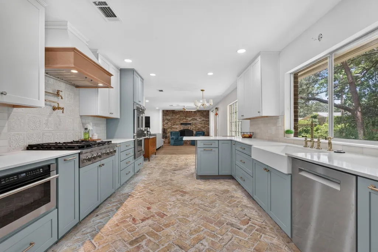
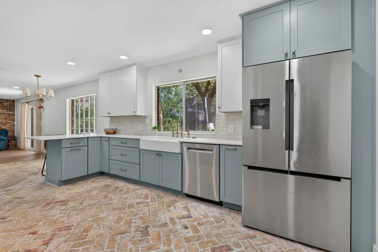
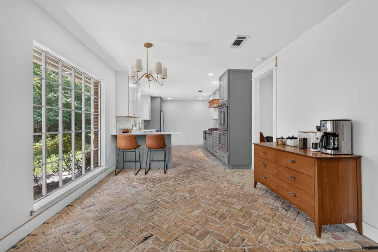
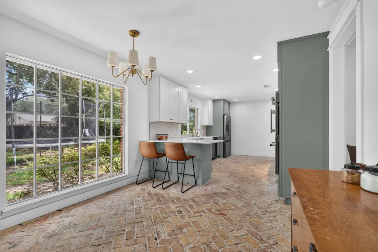
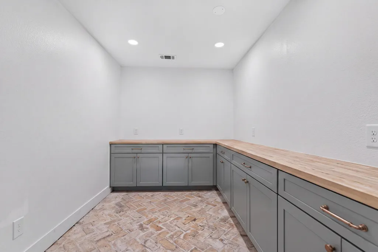
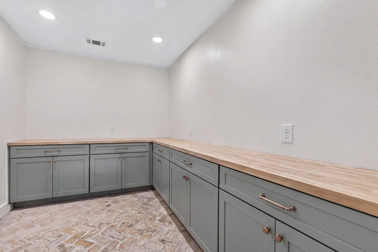
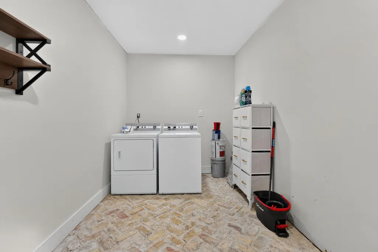
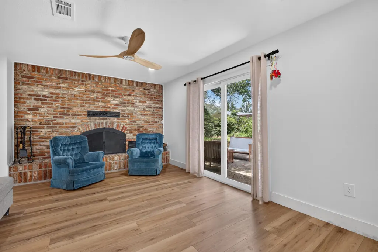
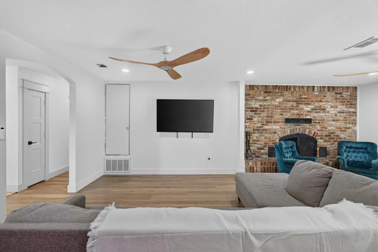
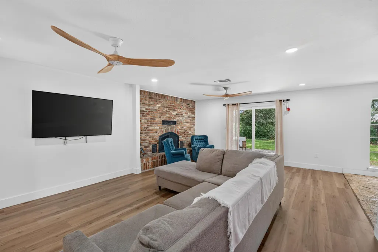
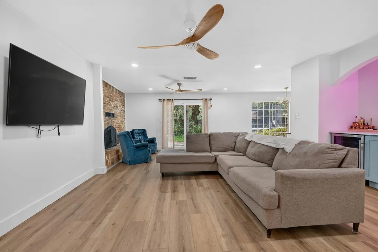
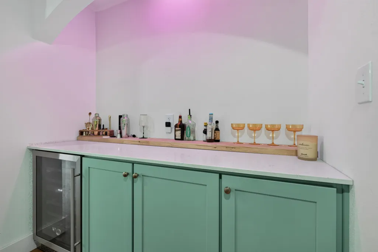
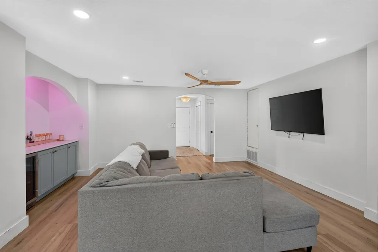
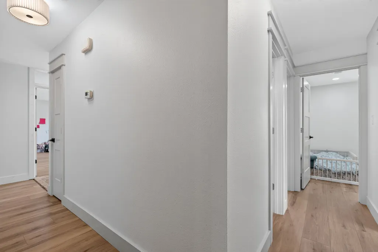
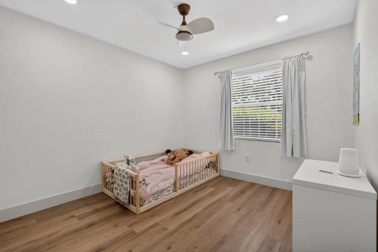
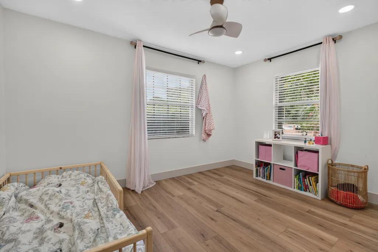
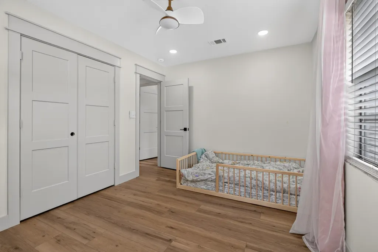
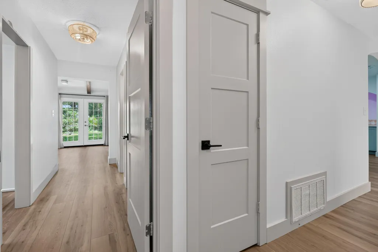
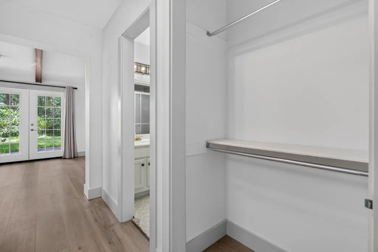
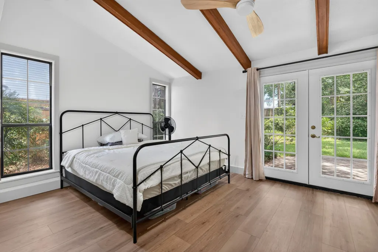
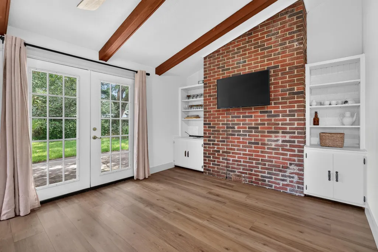
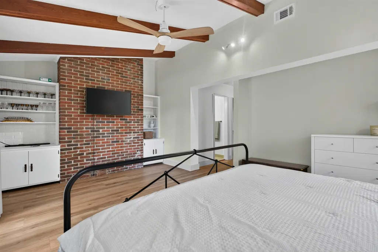
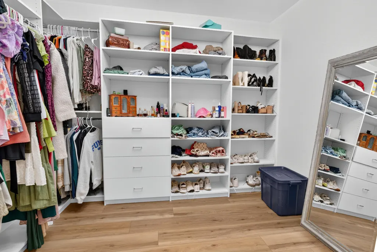
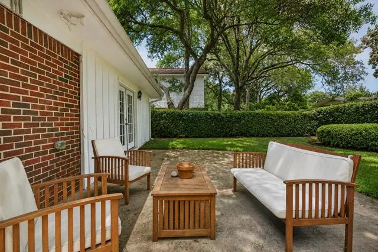
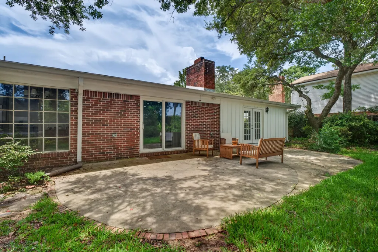
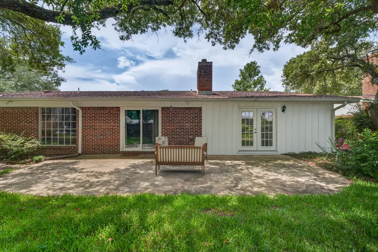
Straight out of HGTV & tucked into one of Fort Walton Beach's most sought-after neighborhoods! You must see for yourself. A stunning, custom-designed home in the heart of Kenwood offering 4 bedrooms, 2 bathrooms, & over 2300 sqft of thoughtfully designed living space. From the moment you walk in, the attention to detail is undeniable. The show-stopping custom kitchen features italian ovens with french doors, a gas range, bosch appliances, a pot filler, a climate controled wine cooler, and custom cabinetry. Oh, we can't forget the pantry! Hand-laid herringbone brick flooring brings warmth and character, while the high-quality LVP & classical craftsman trim continue the elevated design throughout. French doors open to enhance natural light and seamless indoor-outdoor living in both the main living and primary bedroom. Speaking of, the primary bedroom boasts a vaulted & beamed ceiling with a HUGE walk-in closet!!! An actual dream come true. Every finish feels intentional and timeless. Roof - 2015 Tankless water heater - 2025
| Elementary School | Middle School | High School |
|---|---|---|
| Kenwood Elementary School | Pryor Middle School | Choctawhatchee High School |
| Price History | |
|---|---|
| 8/7/2026 | Listed $579,000 |
| 9/8/2026 | 2$570,000 |
General Features
| Utilities | Electric,Gas - Natural,Public Water |
|---|---|
| Zoning | City, Resid Single Family |
| Property Subtype | Detached Single Family |
| County | Okaloosa |
| Property Type | Residential |
| Subdivision Name | KENWOOD S/D 1ST ADDN |
| Status | Active |
| Buyer Financing | Conventional,FHA,VA |
| Directions | Traveling west down Racetrack, turn right onto Mooney road. Continue straight until reaching Merioneth Drive, make a left and house is 3rd on the right. |
| High School | Choctawhatchee |
| City | Fort Walton Beach |
| MLS Area | 12 - Fort Walton Beach |
| Lot Size Units | Acres |
| Lot Size Square Feet | 10890 |
| Elementary School | Kenwood |
| Middle/Junior High School | Pryor |
| MLS Area Minor | 1208 - Kenwood/Golf Course |
| Standard Status | Active |
| Sewer | Public Sewer |
| Heating | Central |
| Cooling | Ceiling Fans,Central Air |
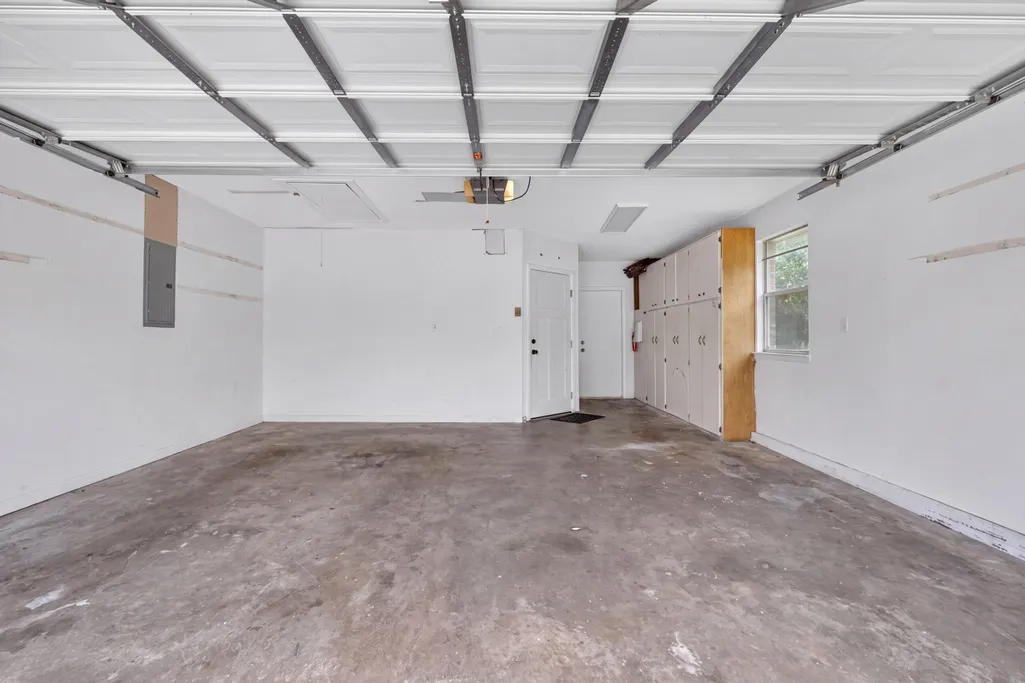
| Garage Spaces | 2 |
| Patio/Porch Features | Patio Open |
| Architectural Style | Craftsman Style |
| Construction Materials | Brick |
| Year Built | 1967 |
| Stories Count | 1 |
| Tax Year | 2025 |
| New Construction | false |
| Attached Garage | true |
| Total Rooms | 11 |
| Carport Y/N | false |
| Property Condition | Renovated,Construction Complete |
Interior Features
| Total Baths | 2 |
|---|---|
| Interior Amenities | Breakfast Bar,Fireplace,Pantry,Shelving,Washer/Dryer Hookup |
| Flooring | Floor Vinyl |
| Air Conditioning Y/N | true |
| Heating Y/N | true |
| Window Features | Window Treatmnt Some |
Exterior Features
| Lot Features | Sidewalk,Survey Available |
|---|---|
| Lot Size Area | 0.25 |
| Lot Dimensions | 122 x 92 x122 x92 |
| Lot Size Acres | 0.25 |
| Road Frontage Type | City Street |
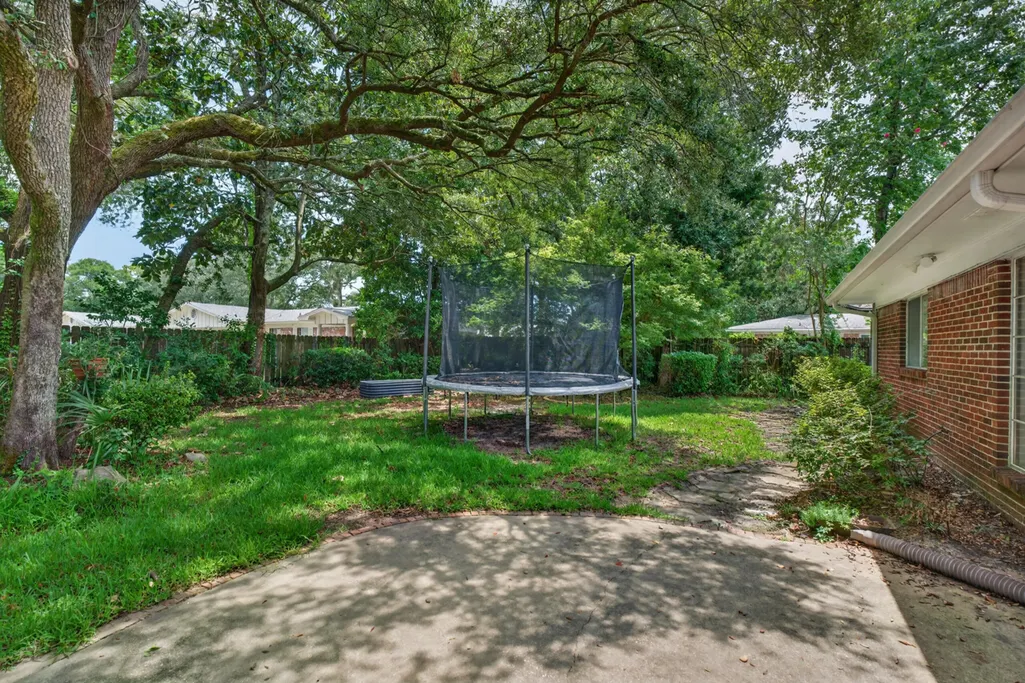
| Exterior Amenities | Fenced Back Yard,Lawn Pump |
| Building Area Total | 2349 |
| Total Parking | 6 |
Amenities
- Foreclosure
- Views
- Short Sale
- New Construction
- Adult 55+
- Lease To Own
- No HOA Fees
- Furnished
- Primary On Main
- Air Conditioning
- Seller Finance
- Green
- Fixer Upper
- Horse
- Golf
- Fireplace
- Deck
- Garage
- Basement
- Pool
Property vs Single Family Average in 32547
Price
Taxes
Year Built
 Emerald Coast Association of REALTORS®, Inc. All information deemed reliable but not guaranteed. All properties are subject to prior sale, change or withdrawal. Neither listing broker(s) or information provider(s) shall be responsible for any typographical errors, misinformation, misprints and shall be held totally harmless. Listing(s) information is provided for consumer's personal, non-commercial use and may not be used for any purpose other than to identify prospective properties consumers
 Copyright © 2026 by the Multiple Listing Service of the Pensacola Association of
REALTORS ® This information is believed to be accurate but is not guaranteed. Subject to verification by all parties. This data is copyrighted and may not be transmitted, re-transmitted, copied, framed, re-purposed, or altered in any way for any other site, individual and/or purpose without the express written permission of the Multiple Listing Service of the Pensacola Association of REALTORS ®. Florida
Copyright © 2026 by the Multiple Listing Service of the Pensacola Association of
REALTORS ® This information is believed to be accurate but is not guaranteed. Subject to verification by all parties. This data is copyrighted and may not be transmitted, re-transmitted, copied, framed, re-purposed, or altered in any way for any other site, individual and/or purpose without the express written permission of the Multiple Listing Service of the Pensacola Association of REALTORS ®. Florida
