
Water Views - Eco Friendly











Address
6071 Walk Along Way, Crestview, FL
Price
$ 439,900
Property Attributes
- MLS#1009554
- TypeSingle Family
- Listing Status Pending
- CountyOkaloosa
- CityCrestview
- AreaCrestview Area
- NeighborhoodNature Lake
- Zip32536
- StyleContemporary
- Year Built2025
- Taxes$ 448
- Price$ 439,900
- Bedrooms4
- Full Bathrooms3
- Half Bathrooms0
- Sqr Footage2565
- Lot Size0.31 Acres
Data Source:
Emerald Coast MLS (ECAR)
Property Description
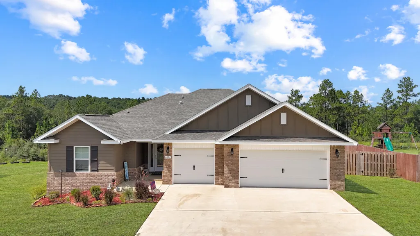
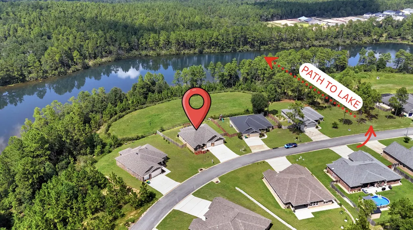
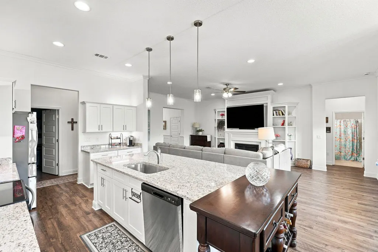
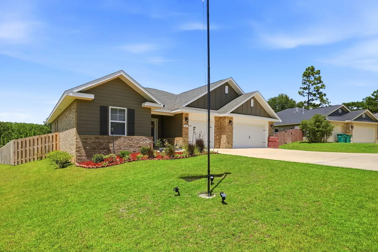
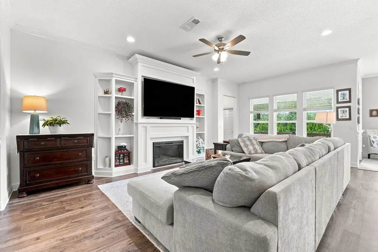
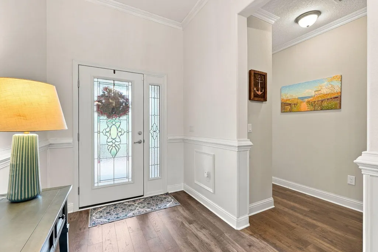
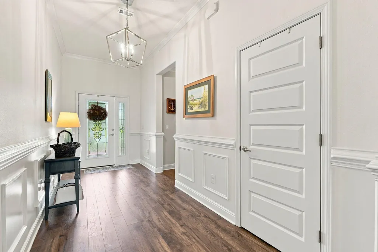
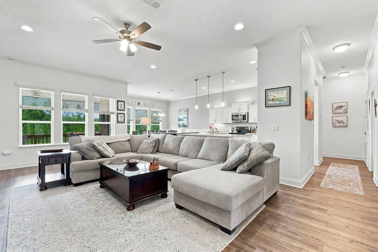
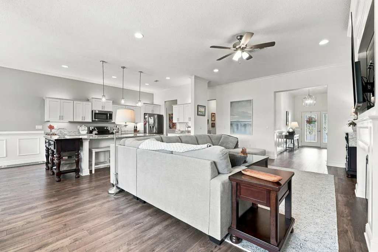
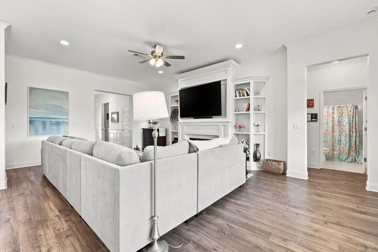
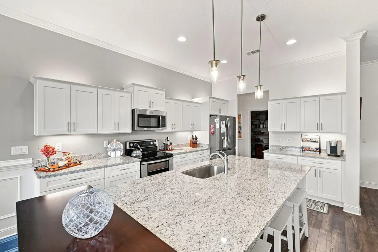
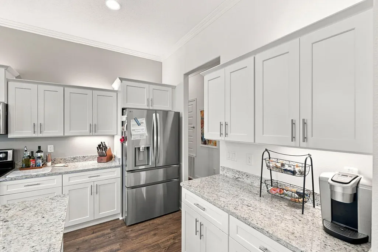
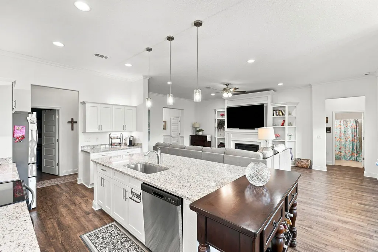
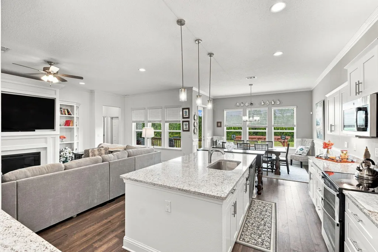
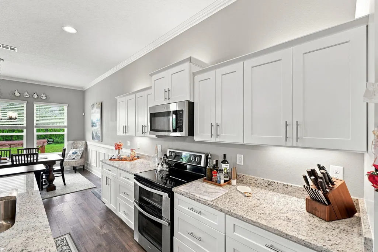
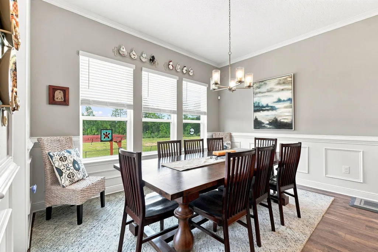
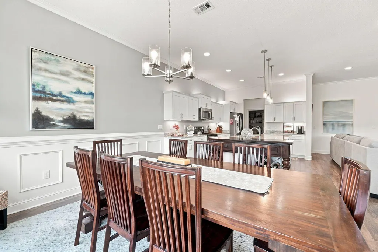
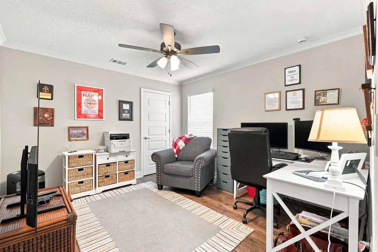
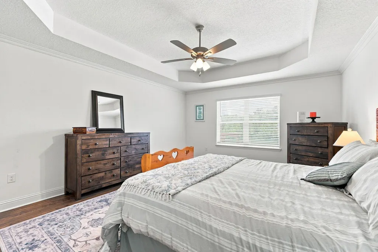
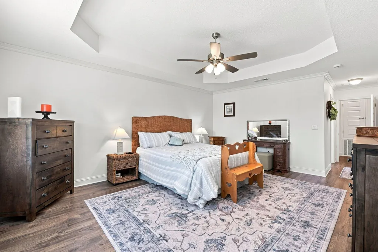
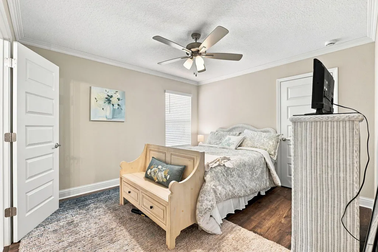
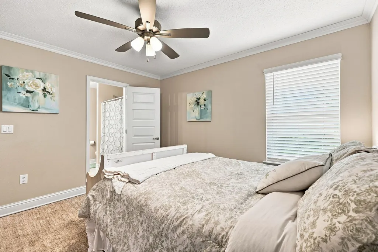
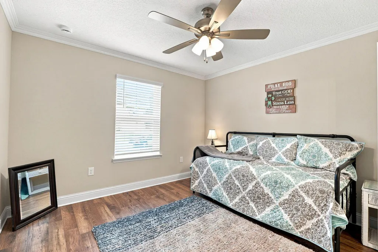
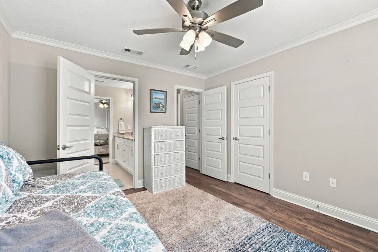
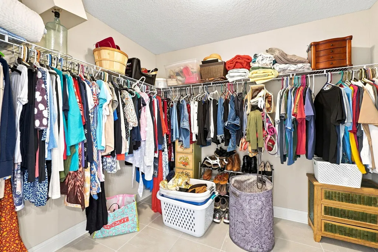
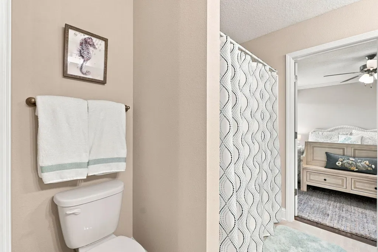
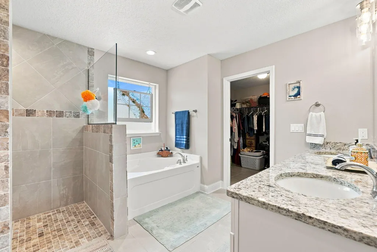
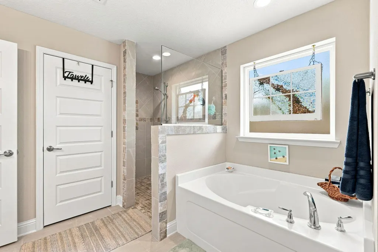
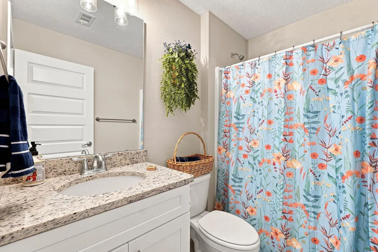
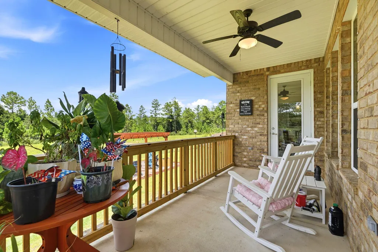
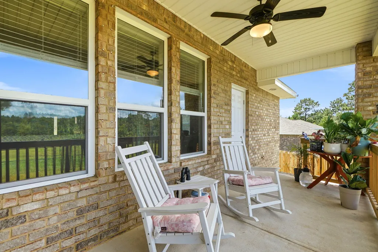
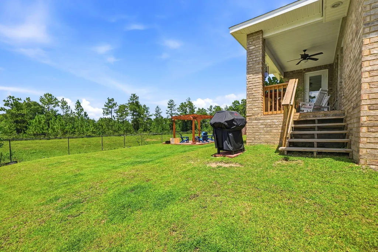
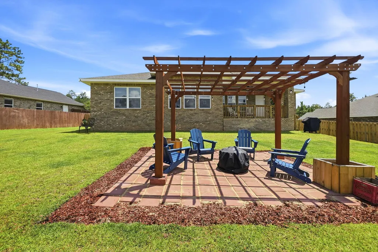
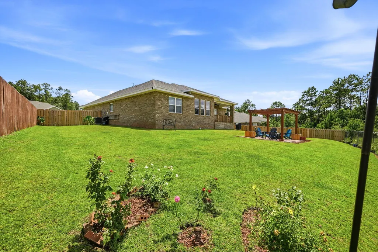
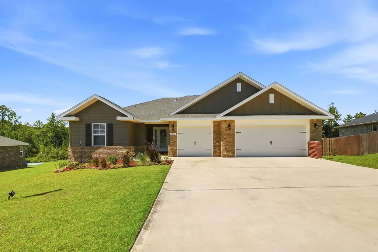
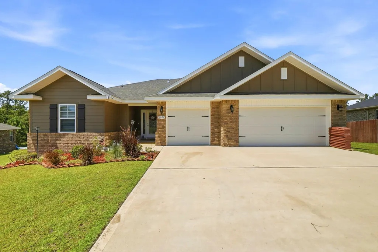
Welcome home to this beautifully designed split-bedroom floor plan offering comfort, functionality, and plenty of space to enjoy everyday living. The main living areas feature 10-ft ceilings and laminate wood-plank flooring, creating a bright and open feel throughout. The kitchen is well-appointed with granite countertops, a large island, stainless steel appliances, and soft-close cabinetry throughout the home. The spacious primary suite offers a relaxing retreat with a large walk-in closet and a beautifully appointed bath featuring a all-tile walk-in shower with two shower heads, a separate soaking tub, and double vanity. Tile flooring and granite countertops are featured in all bathrooms, while ceiling fans are in the main living areas and all bedrooms. Step outside to the covered rear back porch, perfect for enjoying your morning coffee, relaxing in the evening, or entertaining guests. The irrigation system helps keep the outdoor spaces looking their best. A 3-car garage provides ample room for vehicles, storage, and recreational equipment. Additional features include a built-in entertainment system, a $2,500 alarm system, and convenient access to nearby outdoor recreation. With the home located near the lake, fishing and nearby trails are easily accessible, offering opportunities to enjoy the outdoors and make the most of the surrounding area. This home combines thoughtful design, desirable amenities, and outdoor enjoyment to create a place you'll be proud to call home.
| Elementary School | Middle School | High School |
|---|---|---|
| Bob Sikes Elementary School | Davidson Middle School | Crestview High School |
| Price History | |
|---|---|
| 8/10/2026 | Listed $439,900 |
General Features
| Utilities | Electric,Gas - Natural,Public Water,Underground |
|---|---|
| Zoning | County, Resid Single Family |
| Property Subtype | Detached Single Family |
| County | Okaloosa |
| Property Type | Residential |
| Subdivision Name | Nature Lake |
| Status | Pending |
| Buyer Financing | Conventional,FHA,VA |
| Directions | From the intersection of Hwy 85 and Hwy 90, travel north on Hwy 85 approximately 5.5 miles. Turn left onto Lake Silver Rd and continue about 1.5 miles. Turn right onto Walk Along Way. Follow Walk Along Way to 6071 Walk Along Way, which will be on the left. |
| High School | Crestview |
| City | Crestview |
| MLS Area | 25 - Crestview Area |
| Lot Size Units | Acres |
| Lot Size Square Feet | 13503.6 |
| Elementary School | Bob Sikes |
| Middle/Junior High School | Davidson |
| MLS Area Minor | 2503 - Crestview Northwest |
| Standard Status | Pending |
| Sewer | Septic Tank |
| View | Lake |
| Tax Assessed Value | 550 |
| Heating | Natural Gas |
| Cooling | Ceiling Fans,Central Air |
| Garage Spaces | 3 |
| Patio/Porch Features | Patio Covered |
| Architectural Style | Contemporary |
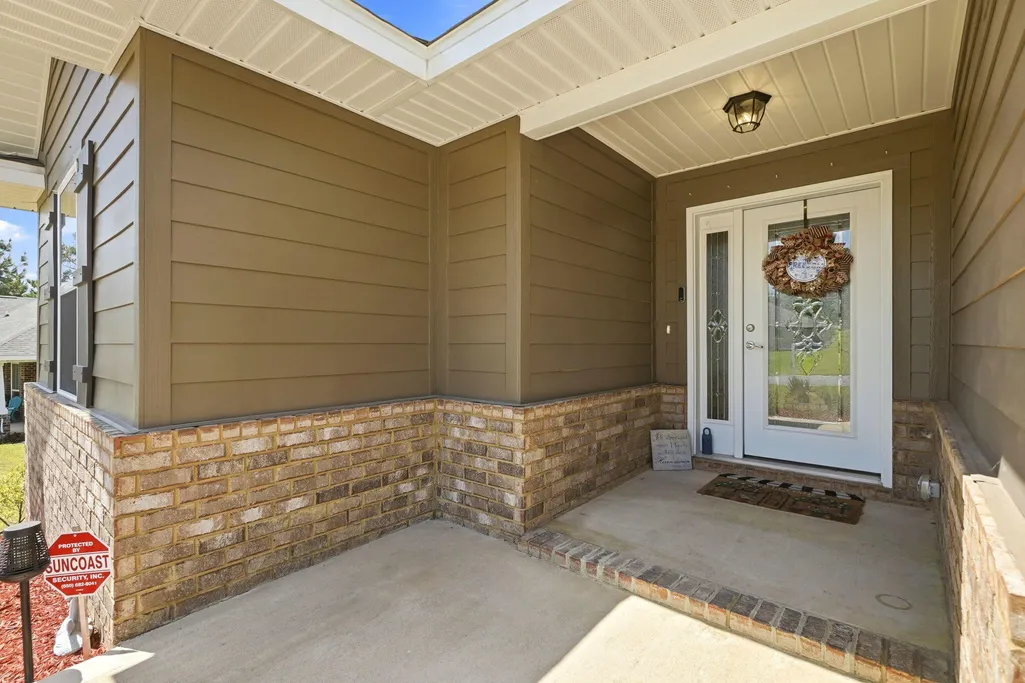
| Construction Materials | Frame,Siding Brick Some,Siding CmntFbrHrdBrd,Trim Vinyl |
| Year Built | 2025 |
| Stories Count | 1 |
| Tax Year | 2025 |
| New Construction | false |
| Attached Garage | true |
| Total Rooms | 7 |
| Carport Y/N | false |
| Property Condition | Construction Complete |
| Virtual Tour | https://www.zillow.com/view-imx/e4bf3e4b-a31d-4597-a0b9-48150351f0fc?wl=true&setAttribution=mls&initialViewType=pano |
| Energy Efficient | Doors |
Interior Features
| Total Baths | 3 |
|---|---|
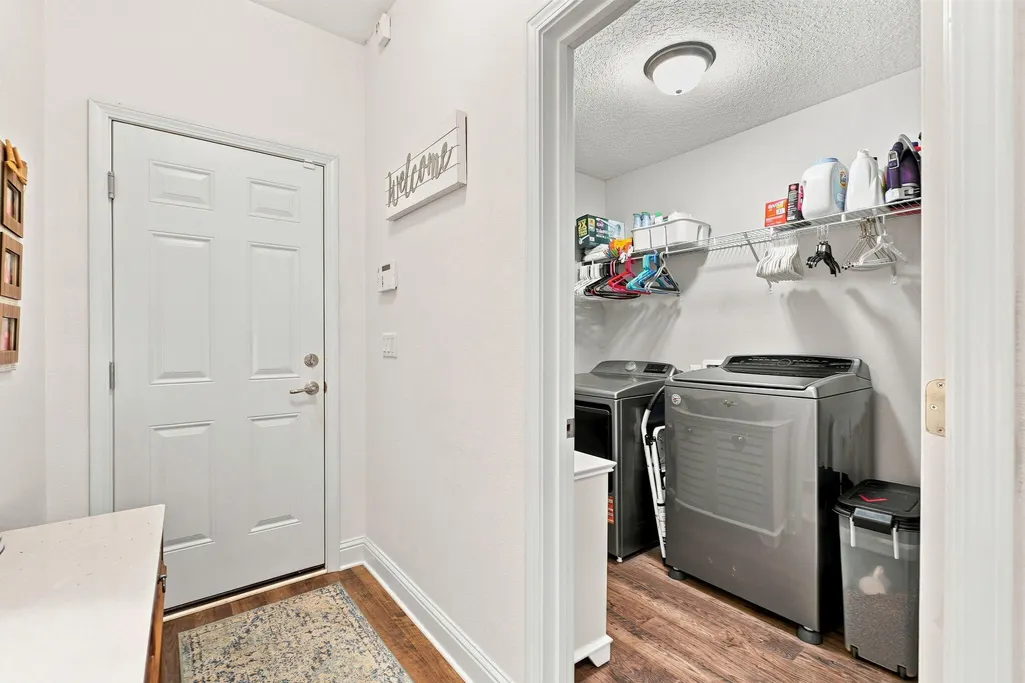
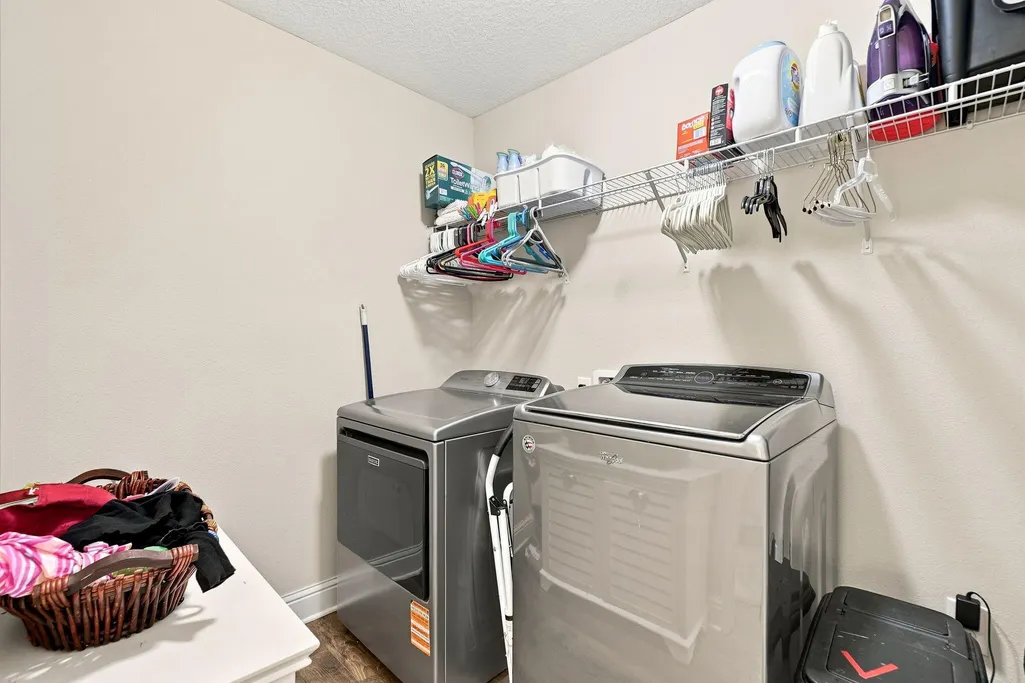
| Interior Amenities | Ceiling Raised,Kitchen Island,Pantry,Pull Down Stairs,Split Bedroom,Washer/Dryer Hookup |
| Flooring | Floor Laminate,Floor Tile |
| Air Conditioning Y/N | true |
| Heating Y/N | true |
| Window Features | Double Pane Windows |
Exterior Features
| Lot Features | Covenants,Restrictions |
|---|---|
| Lot Size Area | 0.31 |
| Lot Dimensions | 89x137x129x137 |
| Lot Size Acres | 0.31 |
| Road Surface Type | Paved |
| Road Frontage Type | County Road |
| Exterior Amenities | Sprinkler System |
| Building Area Total | 2565 |
| Total Parking | 7 |
Amenities
- Foreclosure
- Views
- Short Sale
- New Construction
- Adult 55+
- Lease To Own
- No HOA Fees
- Furnished
- Primary On Main
- Air Conditioning
- Seller Finance
- Green
- Fixer Upper
- Horse
- Golf
- Fireplace
- Deck
- Garage
- Basement
- Pool
Property vs Single Family Average in 32536
Price
Taxes
Year Built
 Emerald Coast Association of REALTORS®, Inc. All information deemed reliable but not guaranteed. All properties are subject to prior sale, change or withdrawal. Neither listing broker(s) or information provider(s) shall be responsible for any typographical errors, misinformation, misprints and shall be held totally harmless. Listing(s) information is provided for consumer's personal, non-commercial use and may not be used for any purpose other than to identify prospective properties consumers
 Copyright © 2026 by the Multiple Listing Service of the Pensacola Association of
REALTORS ® This information is believed to be accurate but is not guaranteed. Subject to verification by all parties. This data is copyrighted and may not be transmitted, re-transmitted, copied, framed, re-purposed, or altered in any way for any other site, individual and/or purpose without the express written permission of the Multiple Listing Service of the Pensacola Association of REALTORS ®. Florida
Copyright © 2026 by the Multiple Listing Service of the Pensacola Association of
REALTORS ® This information is believed to be accurate but is not guaranteed. Subject to verification by all parties. This data is copyrighted and may not be transmitted, re-transmitted, copied, framed, re-purposed, or altered in any way for any other site, individual and/or purpose without the express written permission of the Multiple Listing Service of the Pensacola Association of REALTORS ®. Florida
