







Address
212 Kirkwood Run, Crestview, FL
Price
$ 574,977
Property Attributes
- MLS#1011191
- TypeSingle Family
- Listing Status Active
- CountyOkaloosa
- CityCrestview
- AreaCrestview Area
- NeighborhoodASHLEY PLACE
- Zip32536
- StyleTraditional
- Year Built2022
- Taxes$ 6394
- Price$ 574,977
- Bedrooms5
- Full Bathrooms3
- Half Bathrooms0
- Sqr Footage2580
- Lot Size0.98 Acres
Data Source:
Emerald Coast MLS (ECAR)
Property Description
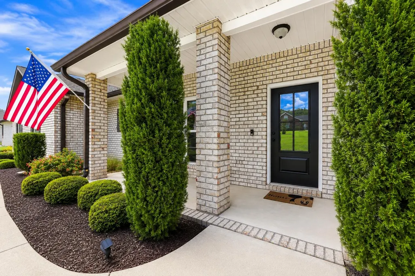
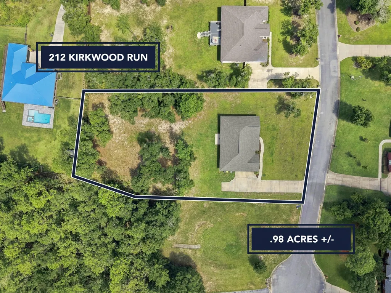
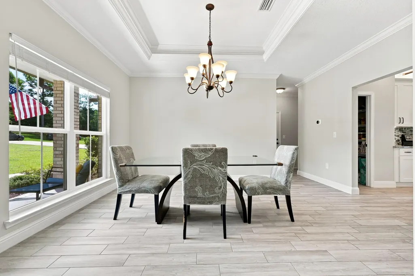
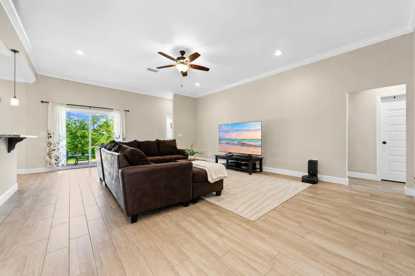
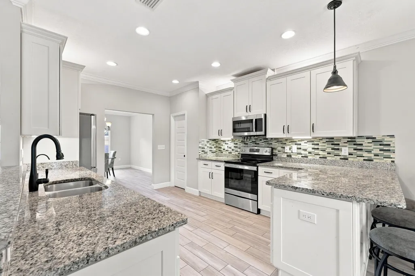
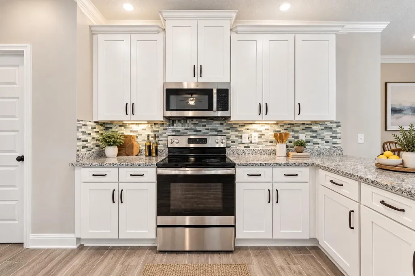
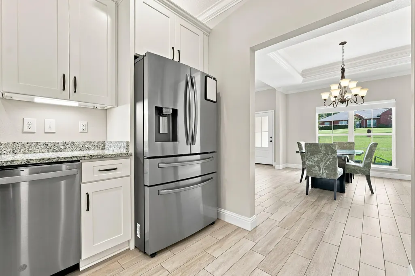
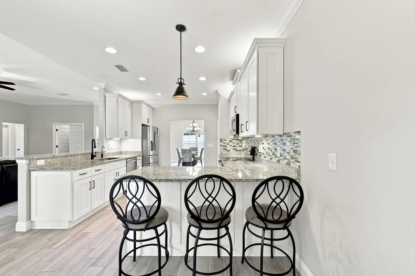
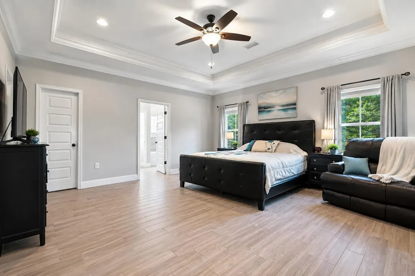
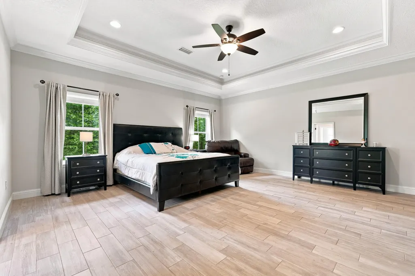
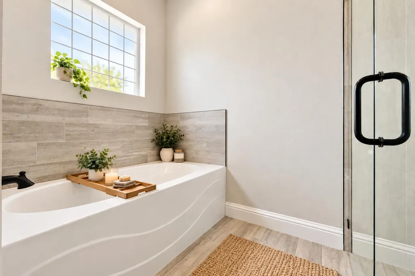
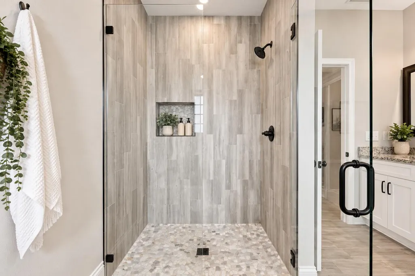
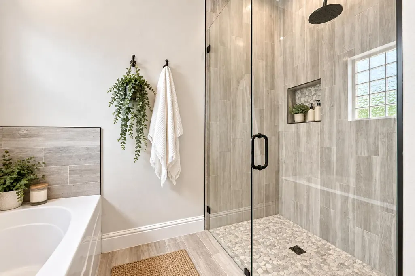
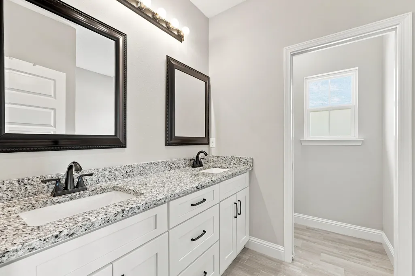
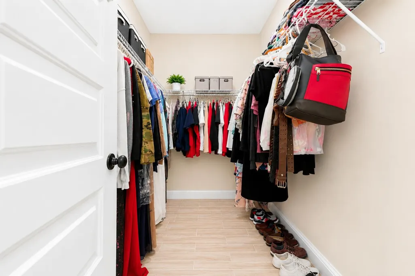
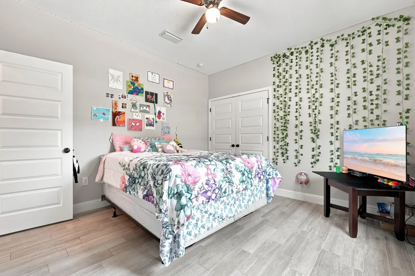
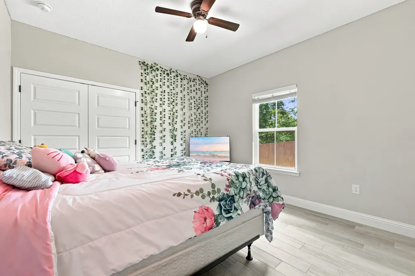
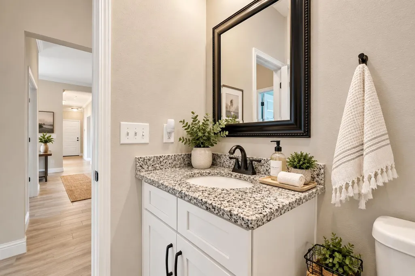
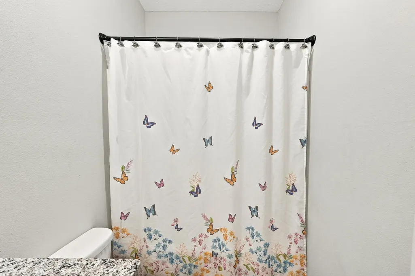
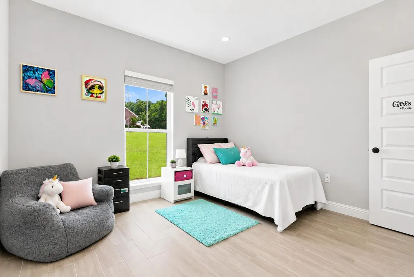
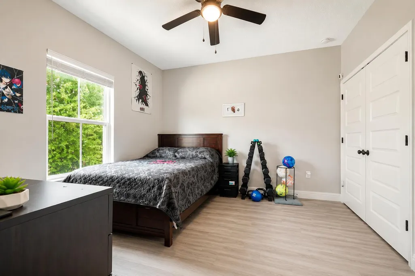
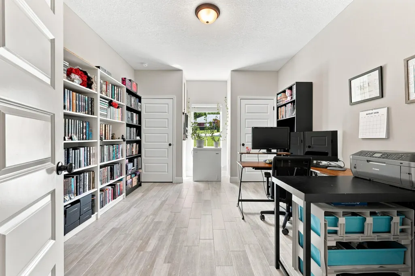
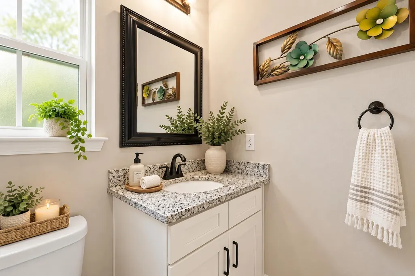
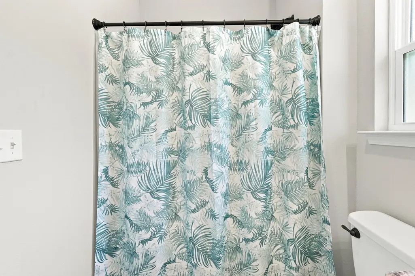
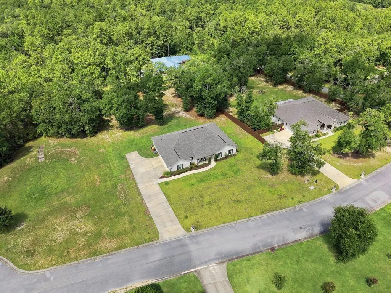
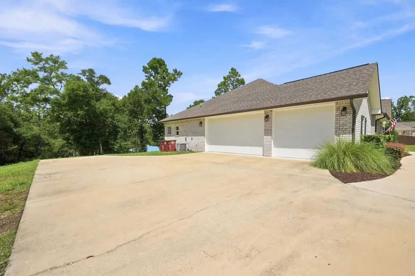
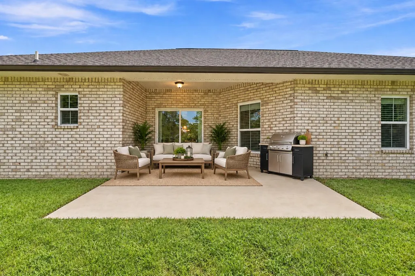
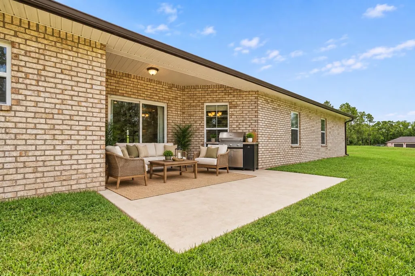
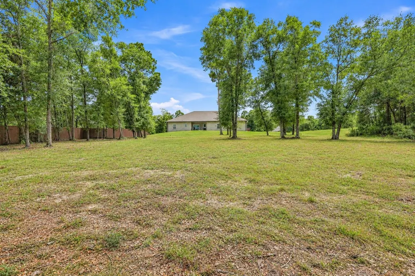
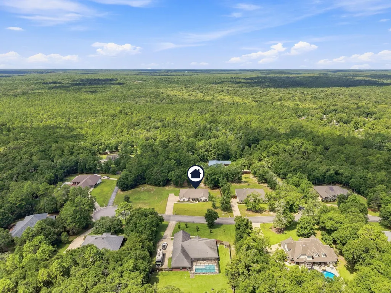
May I have your attention please! VA-APPROVED BUILDER! SPRAWLING BRICK RANCH! 5 BR/3 BATH FLOORPLAN! 3-CAR GARAGE! .98 ACRE! HIGHLY SOUGHT-AFTER NEIGHBORHOOD! SO MUCH MORE! Welcome to 212 Kirkwood Run, CLOSE TO CRESTVIEW'S RIVERLAND... located in heavily favored ASHLEY PLACE. This Cassady Homes ''NEARLY NEW CONSTRUCTION'' offers an ALL BRICK open-concept design... with elevated ceilings, upgraded moldings/trim, decorative art alcove, neutral paint... and WOOD PLANK TILE FLOORING THROUGHOUT THE ENTIRE SPACE. There's a FORMAL DINING ROOM highlighted by tray ceiling with recessed double crown inlay and LARGE PICTURE WINDOW. The GRAND LIVING ROOM LIVES LARGE with room for multiple furniture layouts and large holiday gatherings. The Chef's Kitchen offers white shaker cabinetry with integrated accent lighting, granite counters, walk-in pantry, stainless steel appliances, breakfast bar and breakfast nook. The large theming continues in the master suite. The master bedroom features tray ceiling with recessed double crown inlay (several in the home), spacious walk-in closet... and a seating area overlooking the riverland. The master bathroom offers spa-like serenity and includes a deep soaker tub, 2-person walk-in shower with custom river rock accents/tiled wood plank surround.. and an expansive granite vanity with 2 sinks. There's also a pocket door! Bedrooms #2 and #3 share a bathroom (bathroom #2), and these bedrooms includes deep closets and tile wood plank flooring. Bedroom #4 is off the living room and includes 2 deep closets and 2 points of entry (living room or hallway). Bedroom #5 is private and perfectly suited for in-laws or guests. The bedroom is spacious, with deep closet, neutral paint, wood plank tile flooring... and is located beside a private bathroom (bathroom #3). Bathrooms #2 and #3 each feature standard tub/shower combo with single granite vanity and antique bronze lights and fixtures. Now let's explore the exterior. This home boasts GUTTERS, a 3-CAR GARAGE, elongated driveway with parking pad, COVERED LANAI with open patio space, LARGE .98 ACRE LOT, partially fenced backyard, and a vacant neighboring lot that can not be developed! #HelloPrivacy The home is also near the cul-de-sac (dead end road) and is surrounded by Yellow River Woodland, in Crestview's beloved Ashley Place! Did I mention this home is zoned for the NEW MIDDLE SCHOOL? Yep... that too! Owner hates to sell, but duty calls! Make an offer today... Because this home is priced to move!
| Elementary School | Middle School | High School |
|---|---|---|
| Northwood Elementary School | Pineview Middle School | Crestview High School |
| Price History | |
|---|---|
| 9/3/2026 | Listed $574,977 |
General Features
| Utilities | Electric,Public Water,TV Cable |
|---|---|
| Zoning | City, Resid Single Family |
| Property Subtype | Detached Single Family |
| County | Okaloosa |
| Property Type | Residential |
| Subdivision Name | ASHLEY PLACE |
| Status | Active |
| Buyer Financing | Conventional,FHA,RHS,VA |
| Directions | Head N on Old Bethel. Turn left on Sioux Circle. Turn right on Lindley Road. Turn right on Old South Drive. Turn left on Kirkwood Run. Home is near the end, on the right. |
| High School | Crestview |
| City | Crestview |
| MLS Area | 25 - Crestview Area |
| Lot Size Units | Acres |
| Lot Size Square Feet | 42688.8 |
| Elementary School | Northwood |
| Middle/Junior High School | Pineview |
| MLS Area Minor | 2503 - Crestview Northwest |
| Standard Status | Active |
| Sewer | Septic Tank |
| Heating | Central |
| Cooling | Central Air |
| Garage Spaces | 3 |
| Patio/Porch Features | Patio Covered,Porch |
| Architectural Style | Traditional |
| Construction Materials | Brick,Frame |
| Year Built | 2022 |
| Stories Count | 1 |
| Tax Year | 2025 |
| New Construction | false |
| Attached Garage | true |
| Total Rooms | 14 |
| Carport Y/N | false |
| Property Condition | Construction Complete |
Interior Features
| Total Baths | 3 |
|---|---|
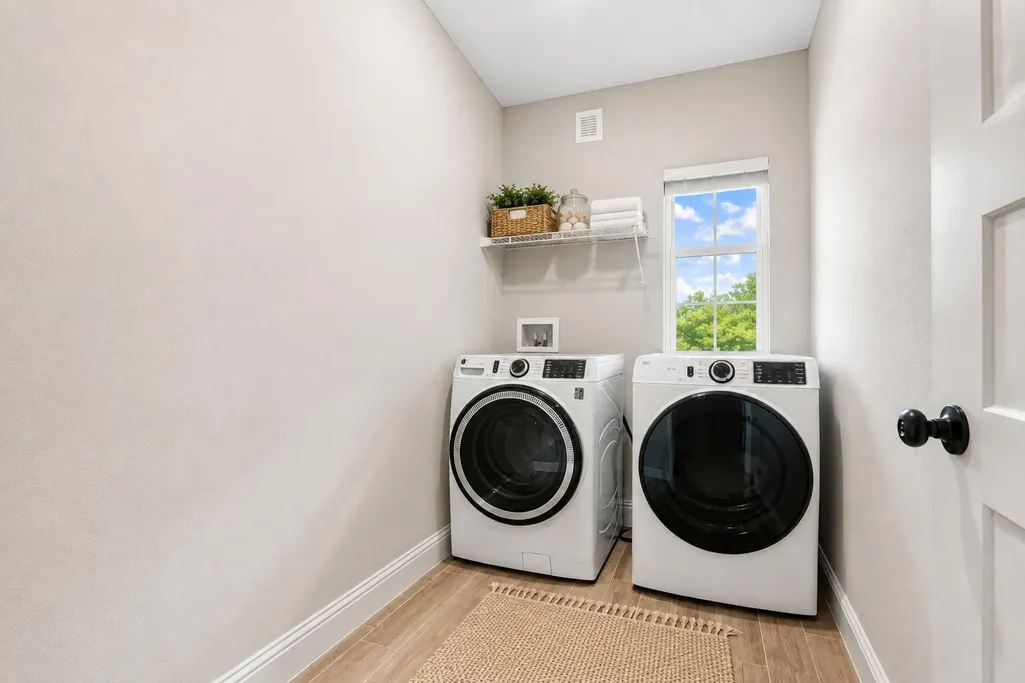
| Interior Amenities | Breakfast Bar,Ceiling Crwn Molding,Ceiling Raised,Ceiling Tray/Cofferd,Lighting Recessed,Newly Painted,Pantry,Split Bedroom,Washer/Dryer Hookup,Woodwork Painted |
| Flooring | Floor Tile |
| Air Conditioning Y/N | true |
| Heating Y/N | true |
Exterior Features
| Lot Features | Covenants,Cul-De-Sac,Dead End,Interior,Level,Restrictions |
|---|---|
| Lot Size Area | 0.98 |
| Lot Dimensions | 300 x 155 |
| Lot Size Acres | 0.98 |
| Road Surface Type | Paved |
| Road Frontage Type | City Street |
| Exterior Amenities | Rain Gutter |
| Fencing | Fenced Lot-Part |
| Foundation Details | Slab |
| Building Area Total | 2580 |
| Parking Features | Garage,Oversized |
| Total Parking | 3 |
Amenities
- Foreclosure
- Views
- Short Sale
- New Construction
- Adult 55+
- Lease To Own
- No HOA Fees
- Furnished
- Primary On Main
- Air Conditioning
- Seller Finance
- Green
- Fixer Upper
- Horse
- Golf
- Fireplace
- Deck
- Garage
- Basement
- Pool
Property vs Single Family Average in 32536
Price
Taxes
Year Built
 Emerald Coast Association of REALTORS®, Inc. All information deemed reliable but not guaranteed. All properties are subject to prior sale, change or withdrawal. Neither listing broker(s) or information provider(s) shall be responsible for any typographical errors, misinformation, misprints and shall be held totally harmless. Listing(s) information is provided for consumer's personal, non-commercial use and may not be used for any purpose other than to identify prospective properties consumers
 Copyright © 2026 by the Multiple Listing Service of the Pensacola Association of
REALTORS ® This information is believed to be accurate but is not guaranteed. Subject to verification by all parties. This data is copyrighted and may not be transmitted, re-transmitted, copied, framed, re-purposed, or altered in any way for any other site, individual and/or purpose without the express written permission of the Multiple Listing Service of the Pensacola Association of REALTORS ®. Florida
Copyright © 2026 by the Multiple Listing Service of the Pensacola Association of
REALTORS ® This information is believed to be accurate but is not guaranteed. Subject to verification by all parties. This data is copyrighted and may not be transmitted, re-transmitted, copied, framed, re-purposed, or altered in any way for any other site, individual and/or purpose without the express written permission of the Multiple Listing Service of the Pensacola Association of REALTORS ®. Florida
