









Address
129 Leap Year Lane, Freeport, FL
Price
$ 495,000
Property Attributes
- MLS#1011770
- TypeSingle Family
- Listing Status Active
- CountyWalton
- CityFreeport
- AreaFreeport
- NeighborhoodHAMMOCK BAY
- Zip32439
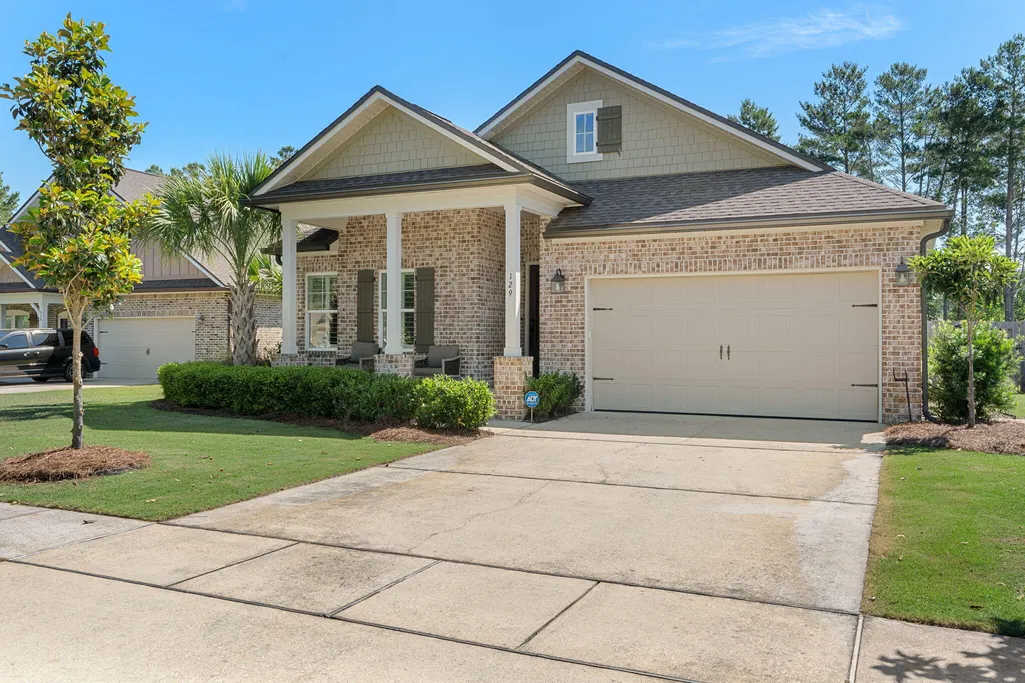
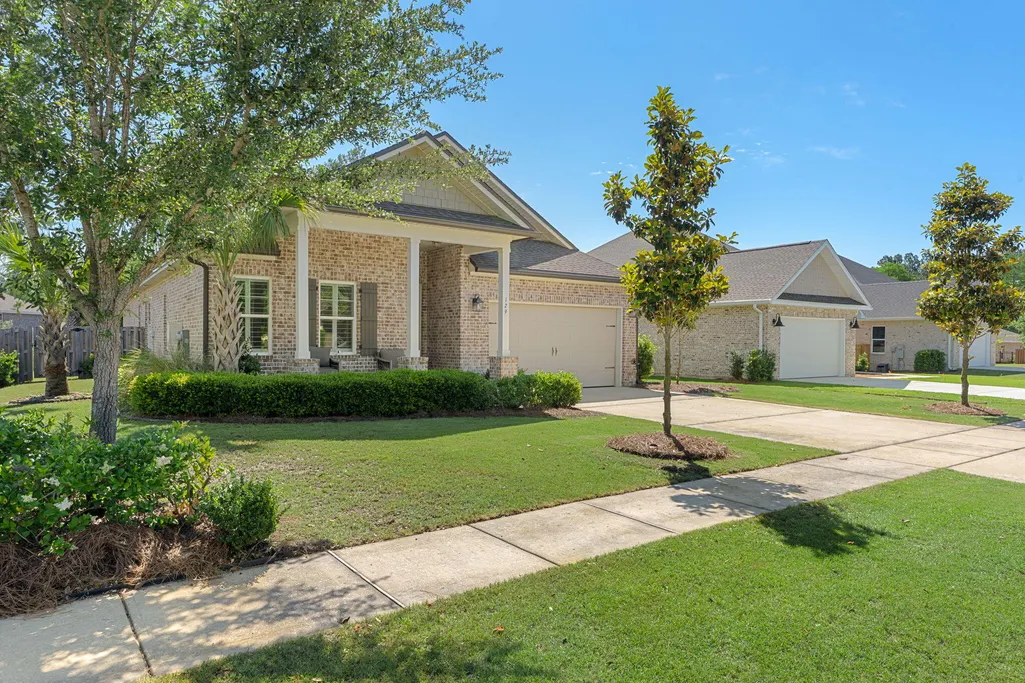
- StyleCraftsman Style
- Year Built2018
- Taxes$ 5147
- Price$ 495,000
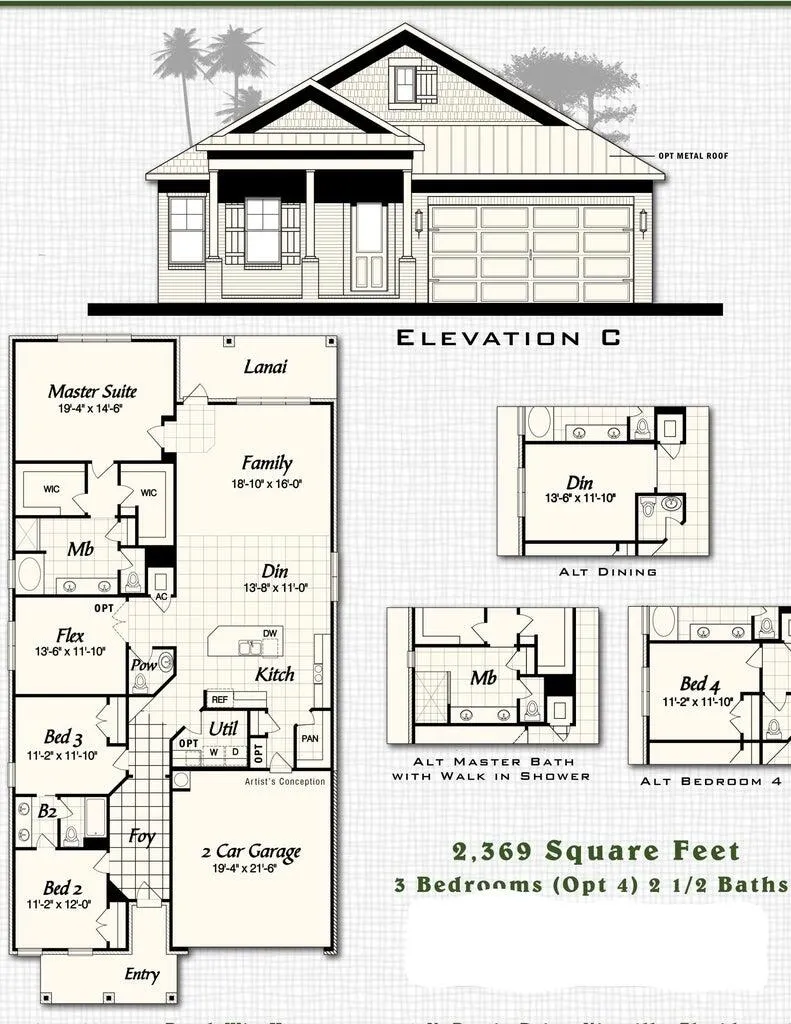
- Bedrooms3
- Full Bathrooms2
- Half Bathrooms1
- Sqr Footage2362
- Lot Size0.26 Acres
Data Source:
Emerald Coast MLS (ECAR)
Property Description
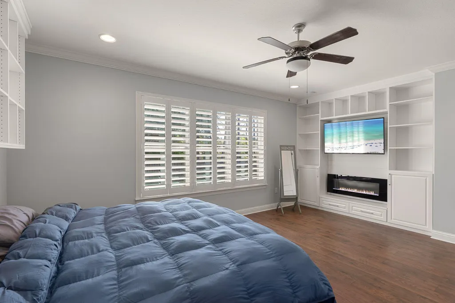
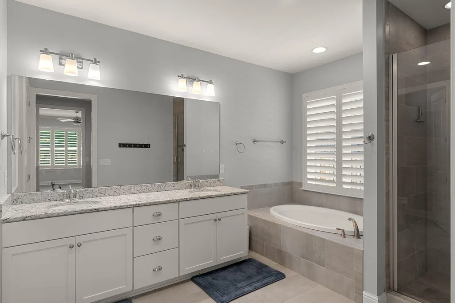
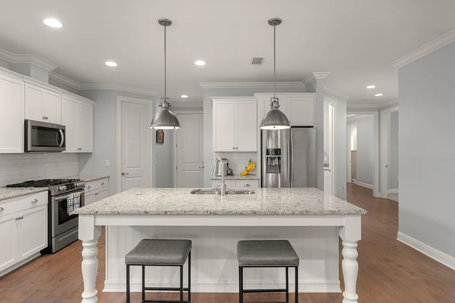
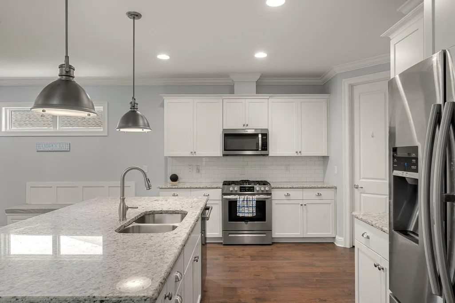
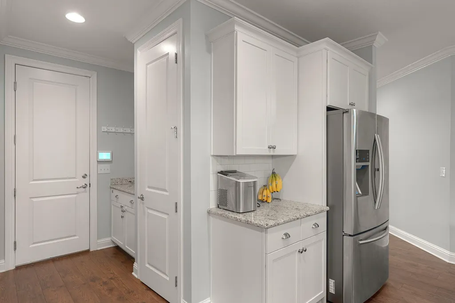
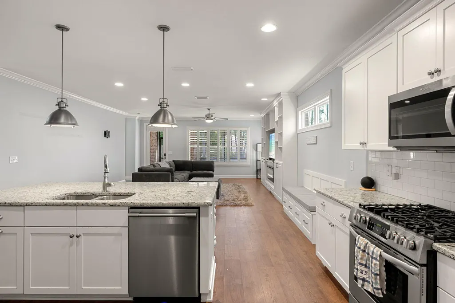
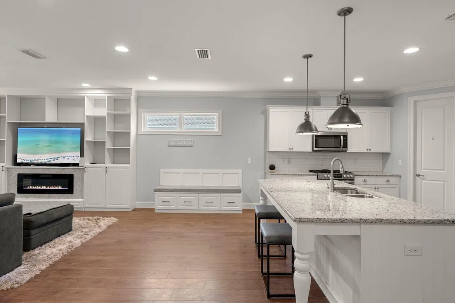
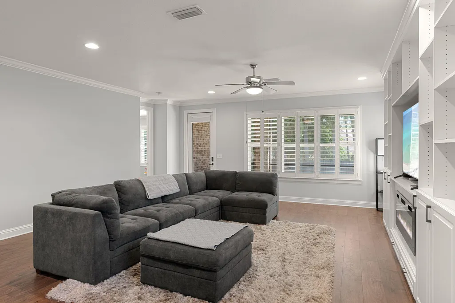
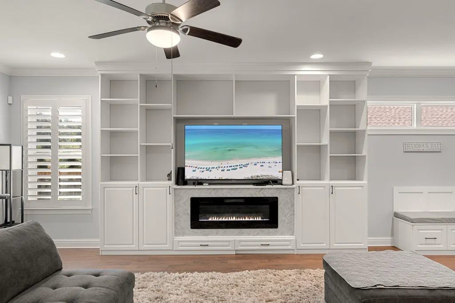
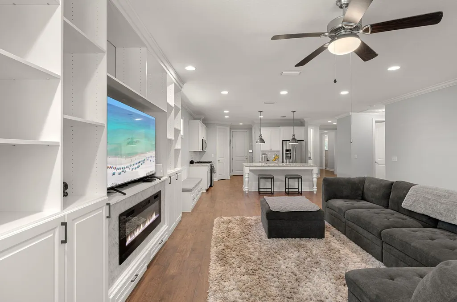
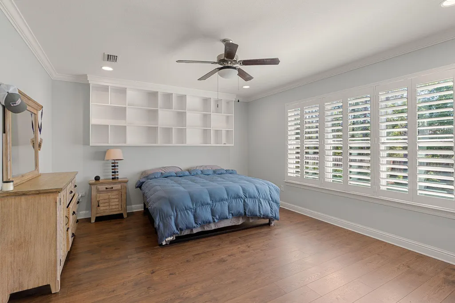
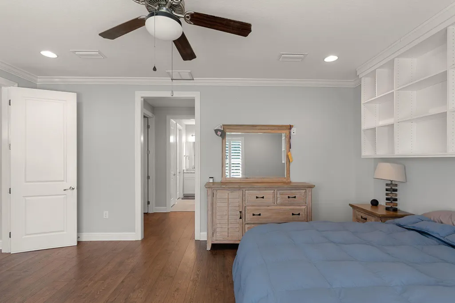
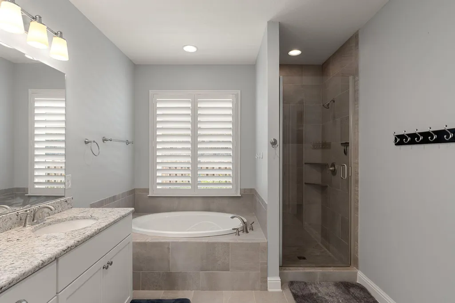
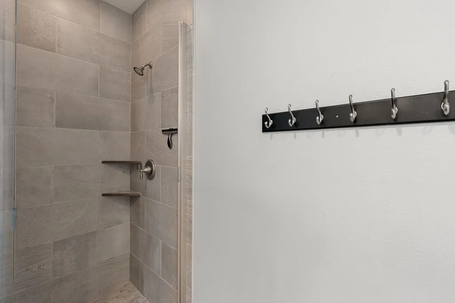
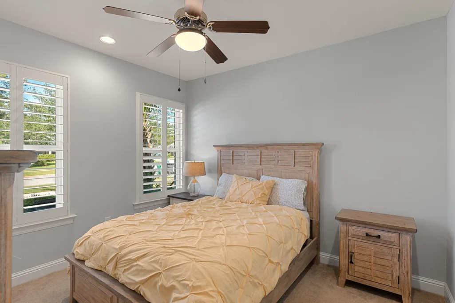
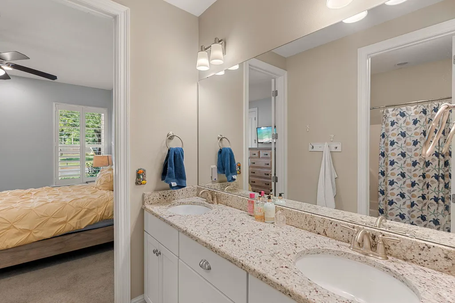
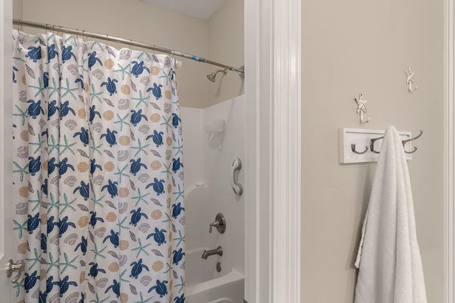
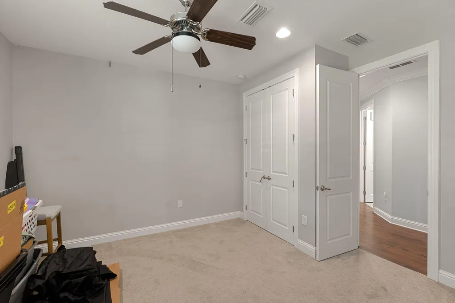
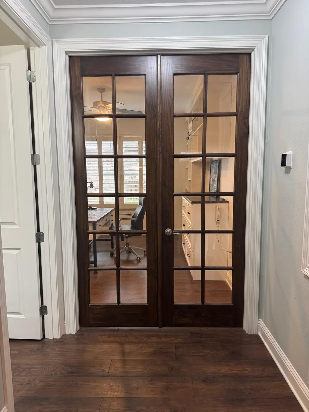
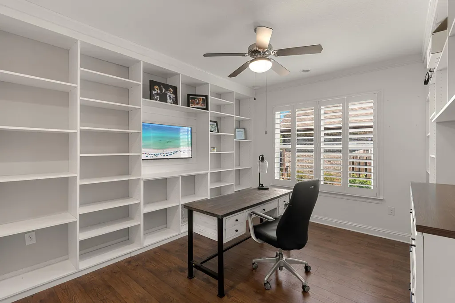
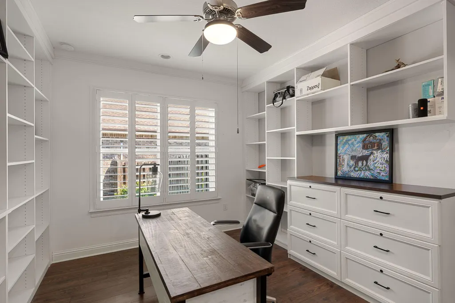
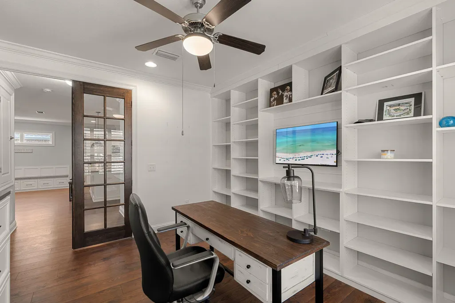
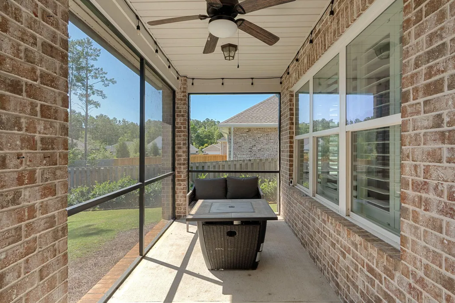
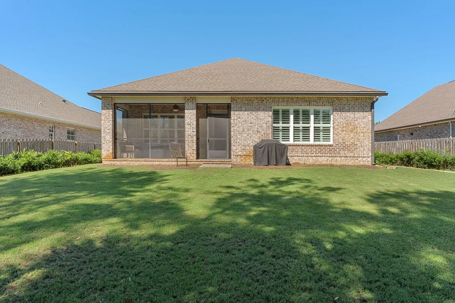
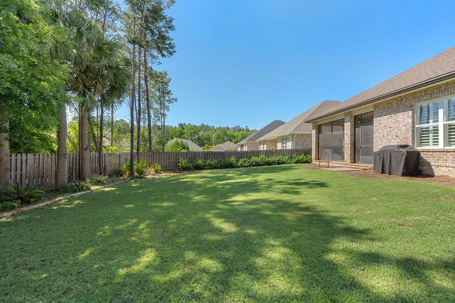
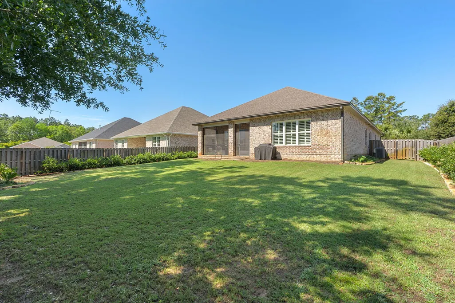
Up to $3,500 towards your closing cost when using the preferred lender. This home stands out because of the thought that went into every detail. This 3-bedroom, 2.5-bath residence offers an open floor plan where the kitchen, dining, and family spaces naturally come together. The kitchen is designed to be the center of the home, featuring stainless steel appliances, a gas stove/oven, 42-inch cabinetry, granite countertops, a large island, and a butler's pantry. A custom built-in dining bench adds both character and clever storage. The attention to detail continues throughout the home. Custom cabinetry and built-ins with shelving and fireplaces add an exceptional level of finish to both the family room and primary bedroom. The primary suite is designed as a retreat, with a soaking tub, walk-in shower, double vanity, and two walk-in closets. A versatile flex/office room includes its own custom bookcase, shelving, and credenza--giving you a dedicated workspace without sacrificing style. Throughout the home, you'll find plantation shutters, 9-foot ceilings, 8-foot doors, crown molding, encased windows and doors, and high-end porcelain tile in the wet areas. These aren't simply decorative touches; together they create the elevated feel of a home that was thoughtfully finished from the beginning. Behind the scenes, the upgrades are just as impressive. A Rinnai tankless water heater provides on-demand hot water, while the upgraded HVAC system incorporates infrared and mold-killing.. technology. The oversized two-car garage features a new garage door opener, and the large fenced backyard is equipped with programmable irrigation and a new irrigation pump. And for additional peace of mind, a home warranty is included.
| Elementary School | Middle School | High School |
|---|---|---|
| Freeport Elementary School | Freeport Middle School | Freeport High School |
| Price History | |
|---|---|
| 9/11/2026 | Listed $495,000 |
General Features
| Utilities | Electric,Gas - Natural,Public Water,TV Cable |
|---|---|
| Zoning | Resid Single Family |
| Property Subtype | Detached Single Family |
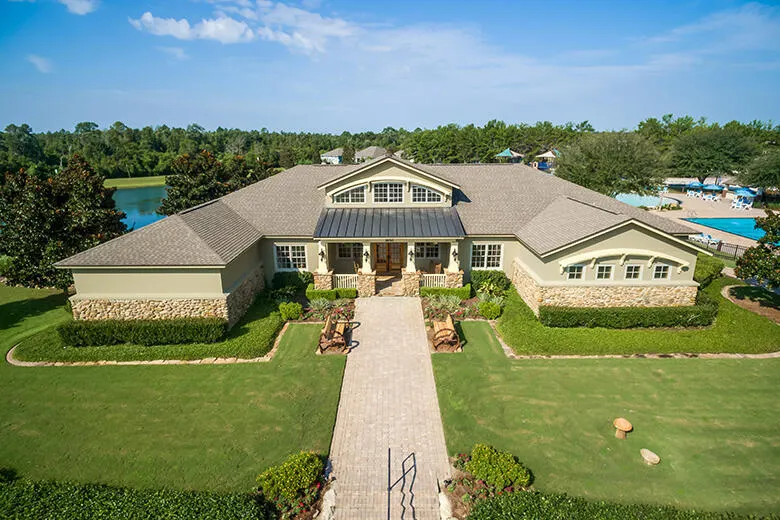
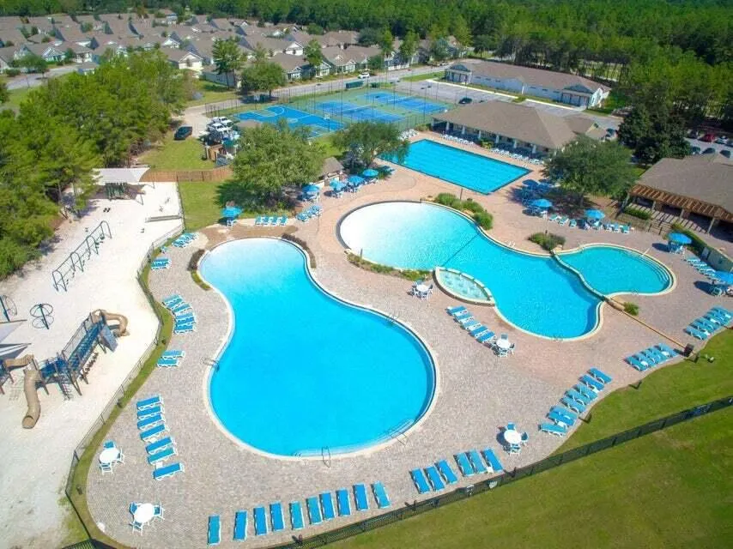
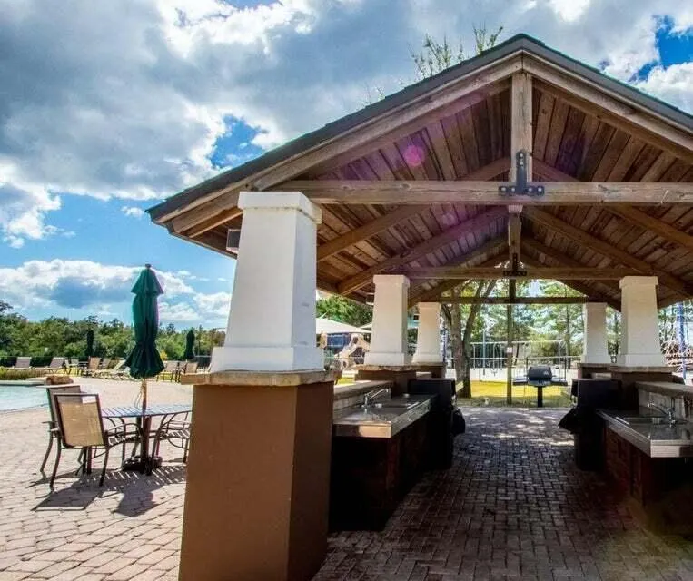
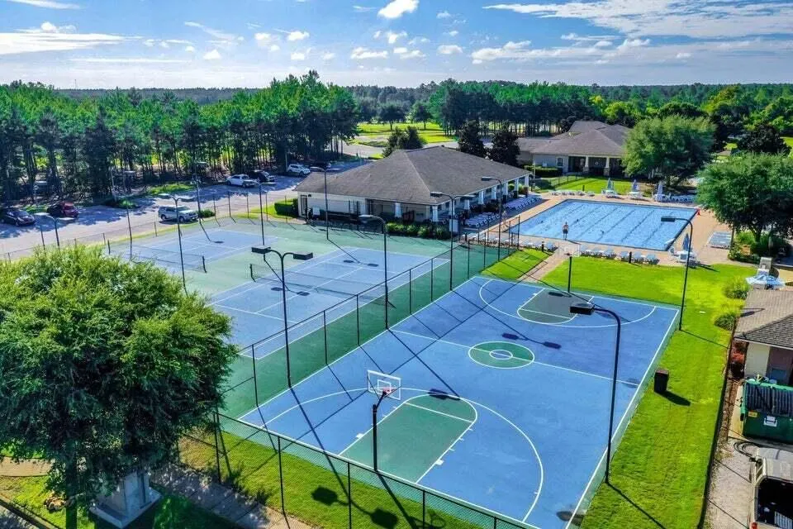
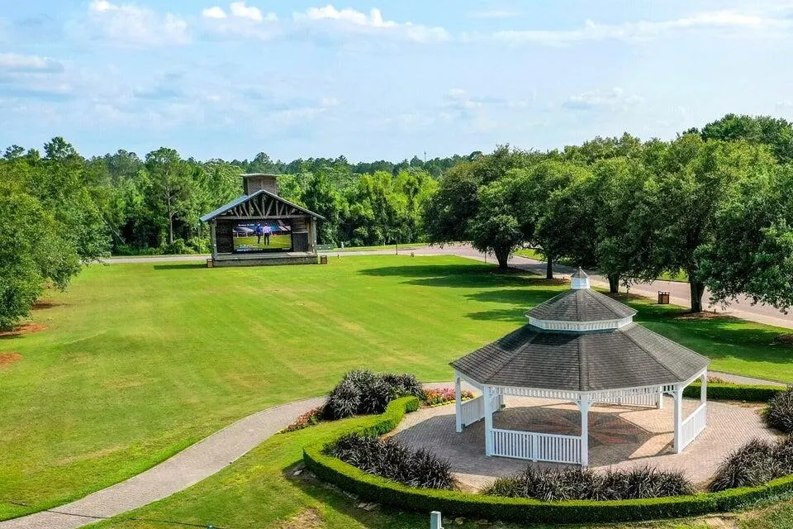
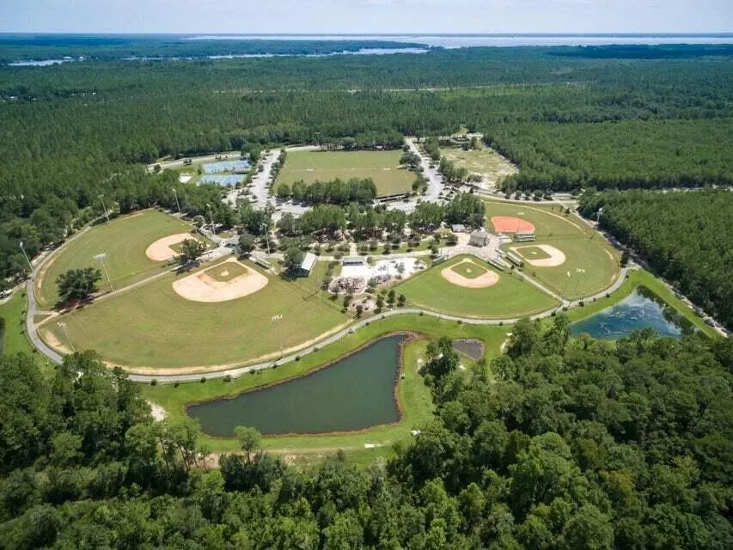
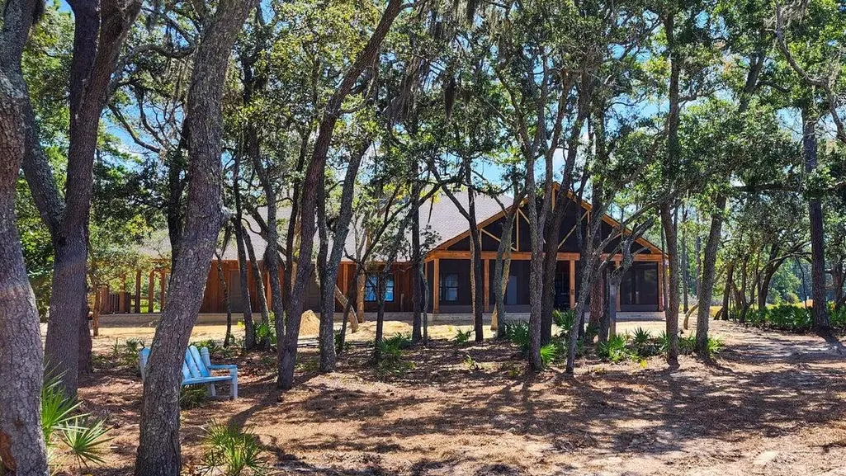
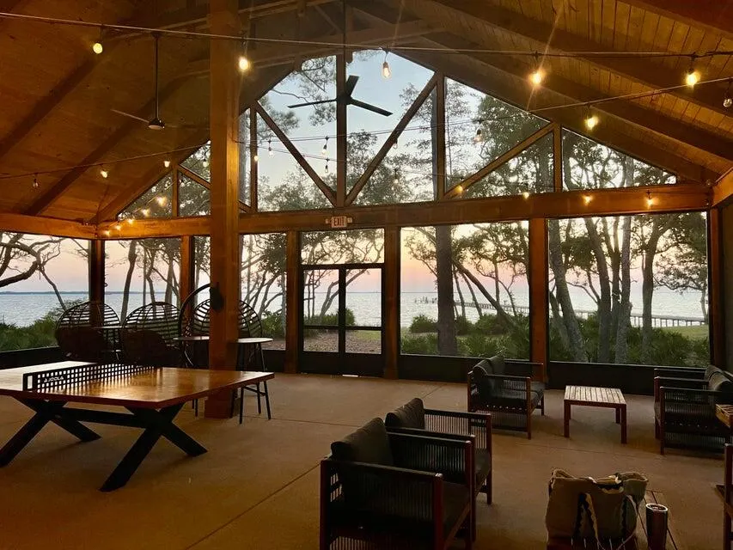
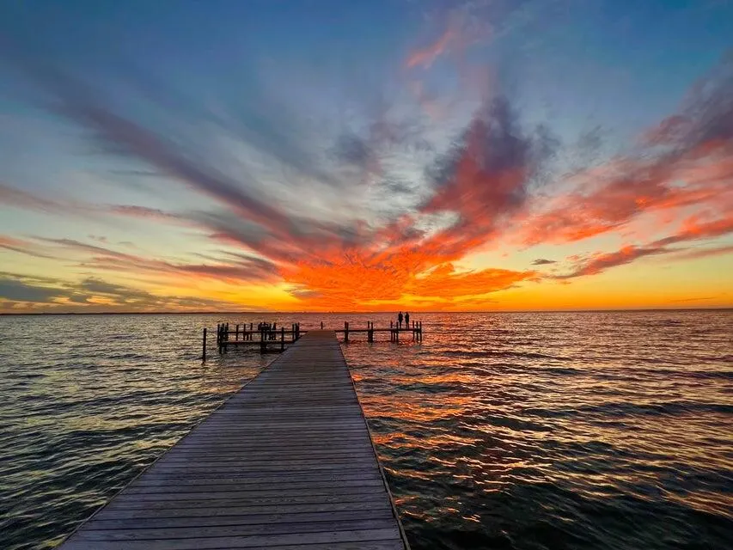
| Community Features | Pickle Ball,Community Room,Dock,Exercise Room,Fishing,Pets Allowed,Picnic Area,Playground,Pool,Tennis,TV Cable |
| County | Walton |
| Property Type | Residential |
| Subdivision Name | HAMMOCK BAY |
| Status | Active |
| Buyer Financing | Conventional,FHA,VA |
| Directions | From Hwy 20 Turn into Hammock Bay. and drive a little over a mile and turn left into Seasons neighborhood and on to Leap Year Lane. House will be on your left as you drive around the curve. |
| High School | Freeport |
| City | Freeport |
| MLS Area | 20 - Freeport |
| Lot Size Units | Acres |
| Lot Size Square Feet | 11325.6 |
| Elementary School | Freeport |
| Middle/Junior High School | Freeport |
| MLS Area Minor | 2005 - S. of 20 to Hwy 331 |
| Standard Status | Active |
| Sewer | Public Sewer |
| Tax Assessed Value | 198 |
| Heating | Central |
| Cooling | Ceiling Fans,Central Air |
| Garage Spaces | 2 |
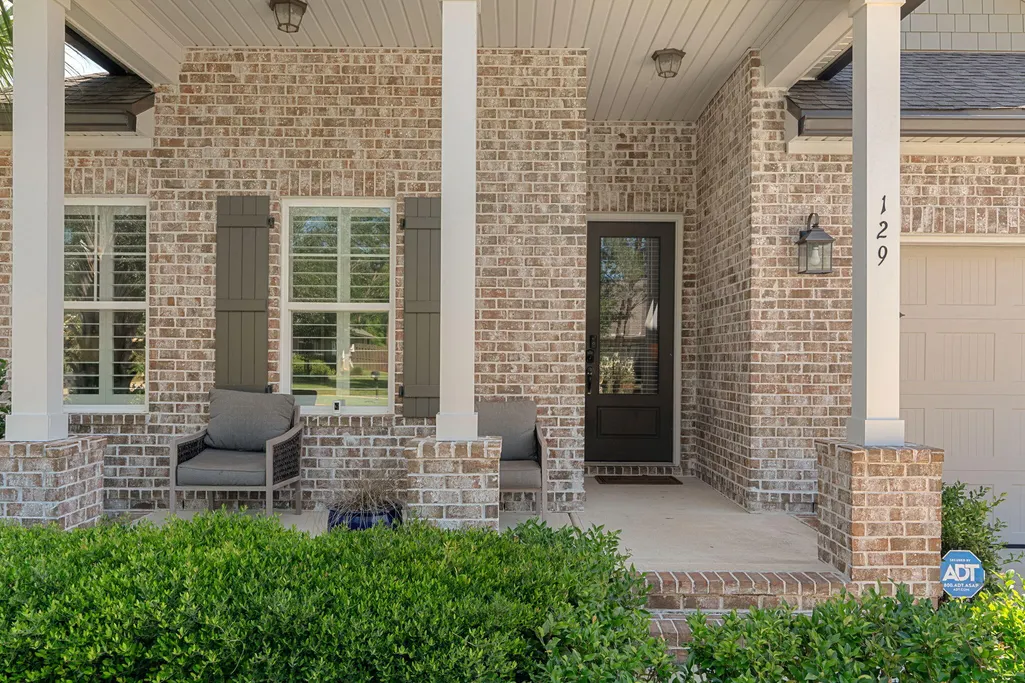
| Patio/Porch Features | Patio Enclosed,Porch Open |
| Architectural Style | Craftsman Style |
| Construction Materials | Brick,Frame,Siding CmntFbrHrdBrd,Trim Aluminum,Trim Vinyl |
| Year Built | 2018 |
| Stories Count | 1 |
| Tax Year | 2025 |
| New Construction | false |
| Attached Garage | true |
| Total Rooms | 11 |
| Carport Y/N | false |
| Property Condition | Construction Complete |
| Association Fee Includes | Land Recreation,Master Association,Cable TV |
| Pool Features | Pool Type |
| HOA | true |
Interior Features
| Total Baths | 3 |
|---|---|
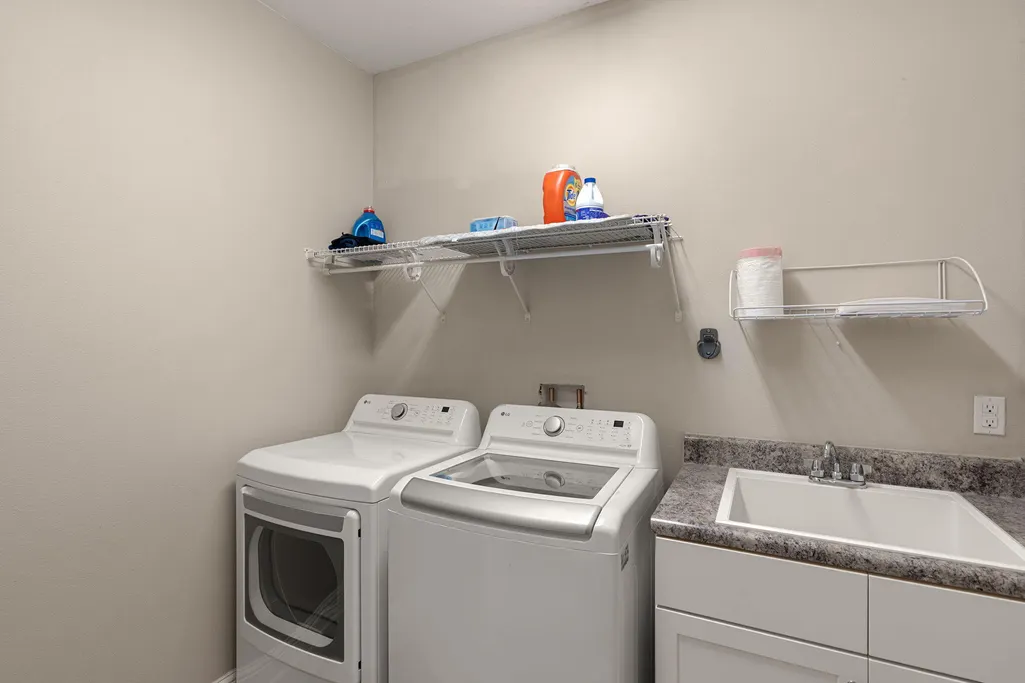
| Interior Amenities | Built-In Bookcases,Ceiling Crwn Molding,Ceiling Raised,Fireplace 2+,Kitchen Island,Lighting Recessed,Pantry,Pull Down Stairs,Shelving,Washer/Dryer Hookup |
| Flooring | Floor Laminate |
| Air Conditioning Y/N | true |
| Heating Y/N | true |
| Window Features | Plantation Shutters,Window Treatment All |
| Furnished Y/N | Furnished - None |
Exterior Features
| Lot Features | Covenants,Easements,Interior,Level |
|---|---|
| Lot Size Area | 0.26 |
| Lot Dimensions | 70x160 |
| Lot Size Acres | 0.26 |
| Road Surface Type | Paved |
| Exterior Amenities | Rain Gutter,Columns,Fenced Back Yard,Lawn Pump,Sprinkler System |
| Foundation Details | Slab |
| Building Area Total | 2362 |
| Total Parking | 4 |
Amenities
- Foreclosure
- Views
- Short Sale
- New Construction
- Adult 55+
- Lease To Own
- No HOA Fees
- Furnished
- Primary On Main
- Air Conditioning
- Seller Finance
- Green
- Fixer Upper
- Horse
- Golf
- Fireplace
- Deck
- Garage
- Basement
- Pool
Property vs Single Family Average in 32439
Price
Taxes
Year Built
 Emerald Coast Association of REALTORS®, Inc. All information deemed reliable but not guaranteed. All properties are subject to prior sale, change or withdrawal. Neither listing broker(s) or information provider(s) shall be responsible for any typographical errors, misinformation, misprints and shall be held totally harmless. Listing(s) information is provided for consumer's personal, non-commercial use and may not be used for any purpose other than to identify prospective properties consumers
 Copyright © 2026 by the Multiple Listing Service of the Pensacola Association of
REALTORS ® This information is believed to be accurate but is not guaranteed. Subject to verification by all parties. This data is copyrighted and may not be transmitted, re-transmitted, copied, framed, re-purposed, or altered in any way for any other site, individual and/or purpose without the express written permission of the Multiple Listing Service of the Pensacola Association of REALTORS ®. Florida
Copyright © 2026 by the Multiple Listing Service of the Pensacola Association of
REALTORS ® This information is believed to be accurate but is not guaranteed. Subject to verification by all parties. This data is copyrighted and may not be transmitted, re-transmitted, copied, framed, re-purposed, or altered in any way for any other site, individual and/or purpose without the express written permission of the Multiple Listing Service of the Pensacola Association of REALTORS ®. Florida
