
Golf Course
























Address
3127 Merion Drive, Miramar Beach, FL
Price
$ 4,400,000
Property Attributes
- MLS#999941
- TypeSingle Family
- Listing Status Active
- CountyWalton
- CityMiramar Beach
- AreaMiramar-Sandestin Resort
- NeighborhoodBURNT PINE
- Zip32550
- StyleContemporary
- Year Built2020
- Taxes$ 21896
- Price$ 4,400,000
- Bedrooms4
- Full Bathrooms5
- Half Bathrooms1
- Sqr Footage6568
- Lot Size0.72 Acres
Data Source:
Emerald Coast MLS (ECAR)
Property Description
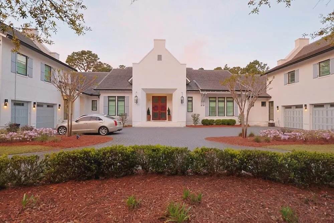
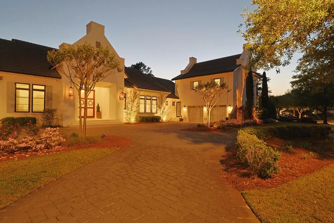
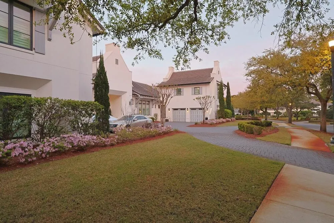
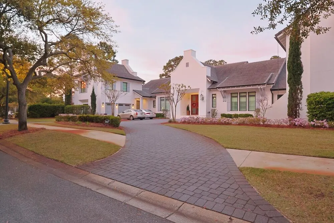
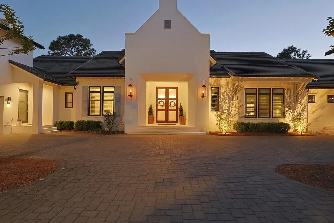
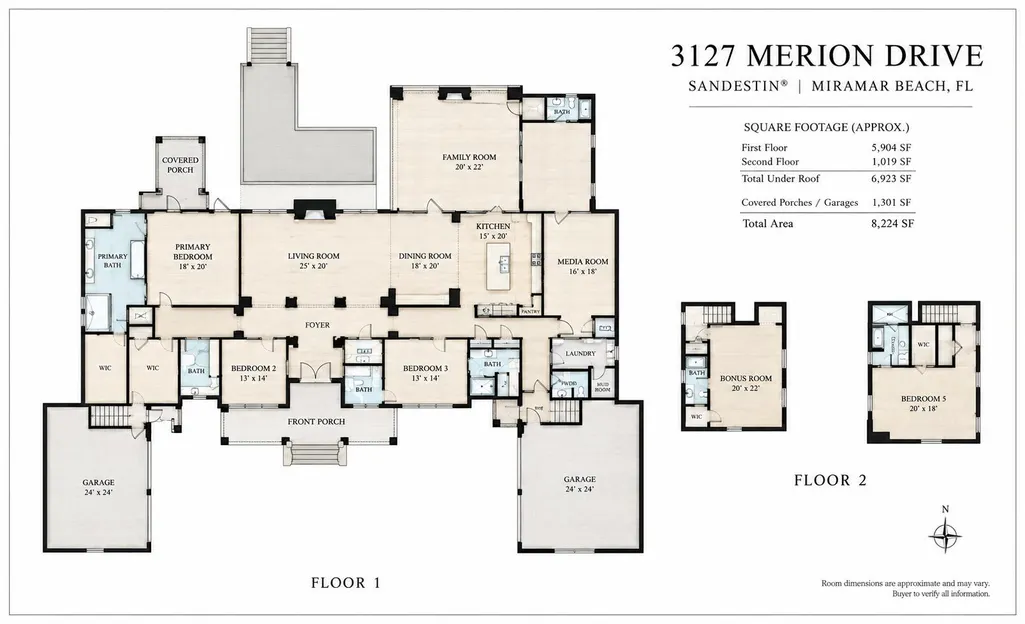
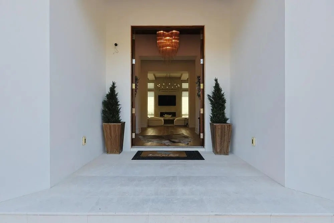
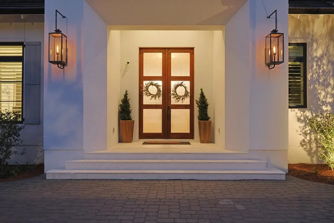
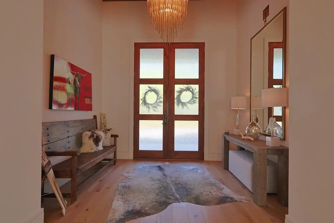
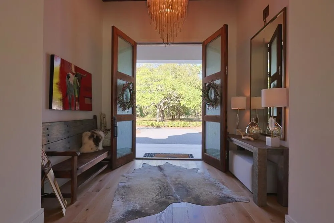
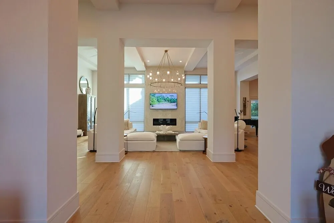
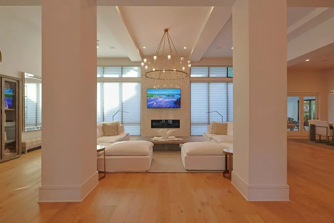
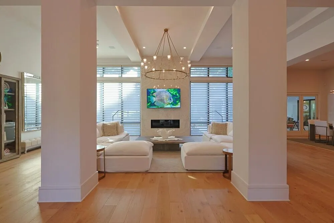
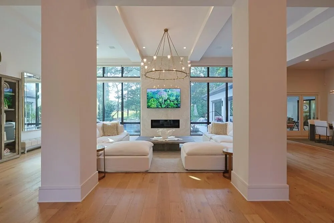
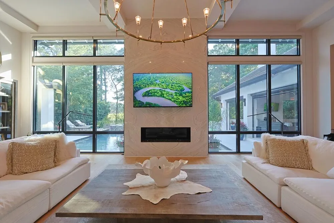
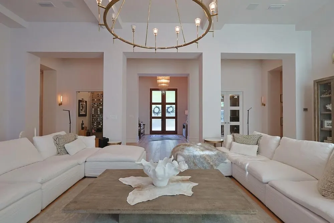
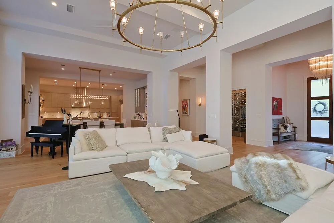
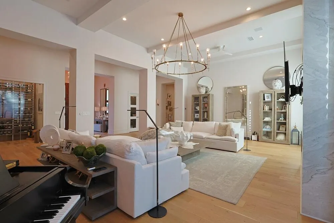
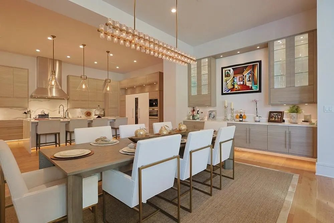
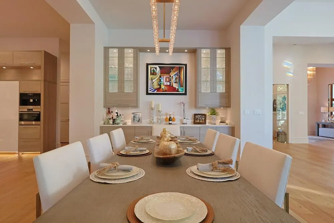
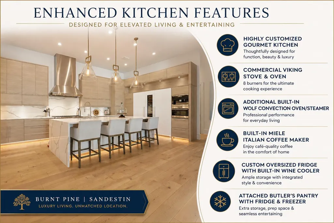
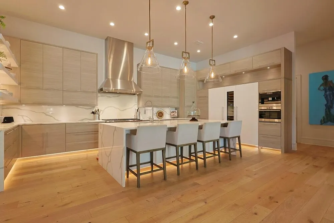
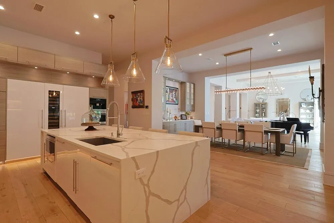
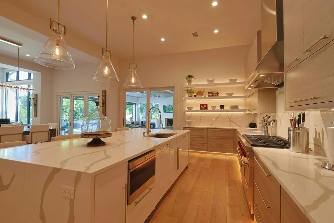
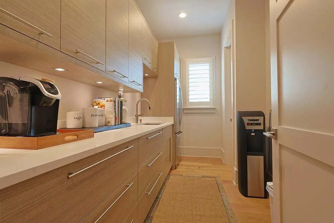
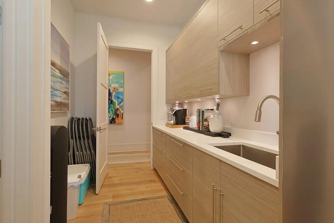
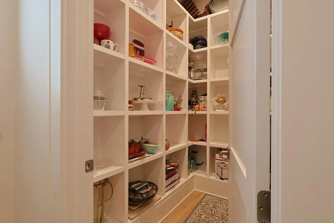
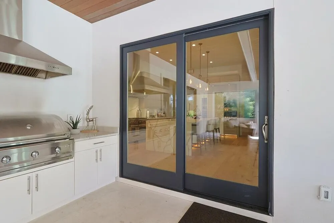
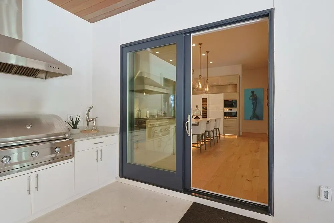
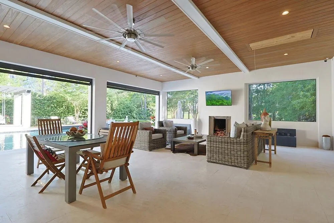
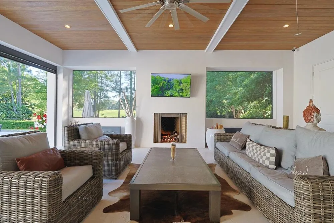
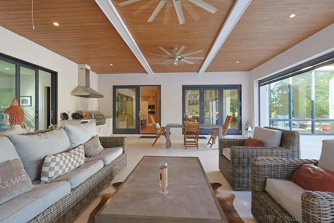
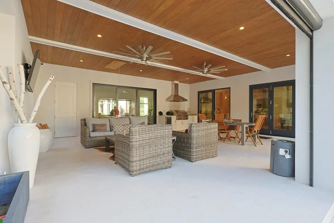
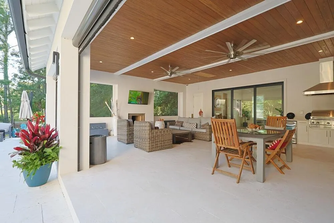
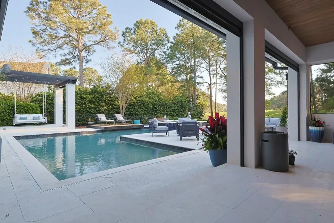
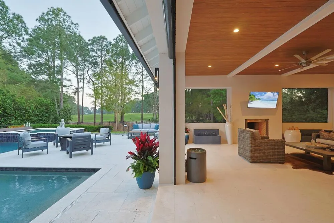
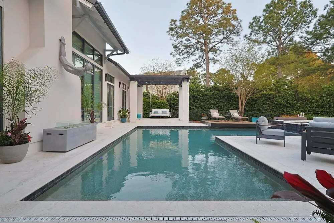
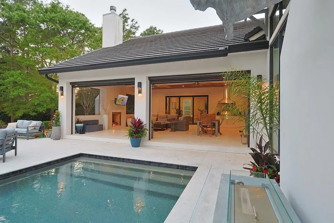
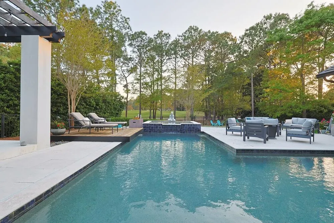
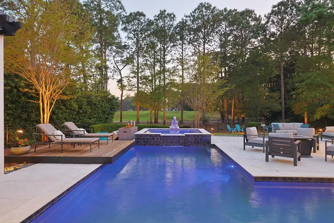
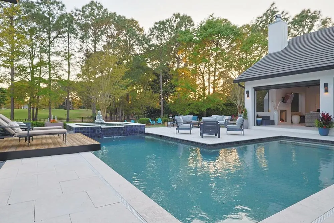
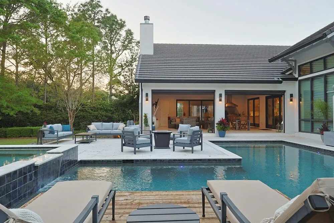
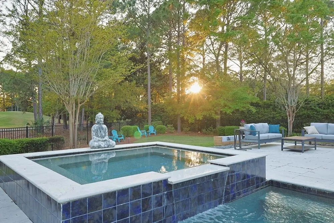
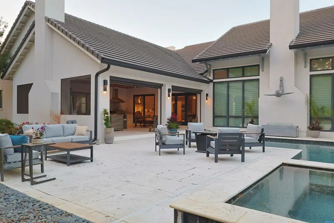
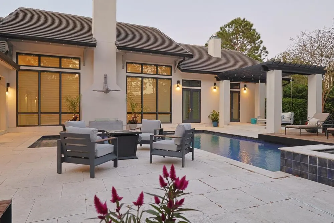
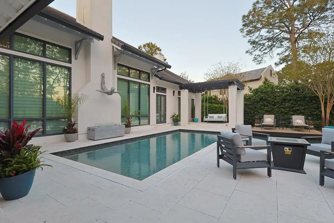
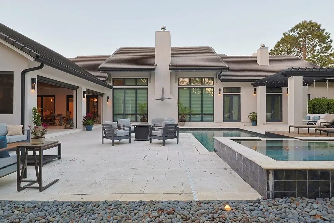
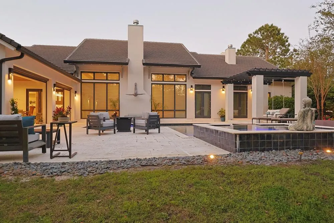
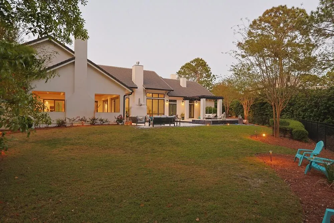
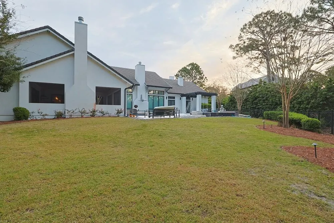
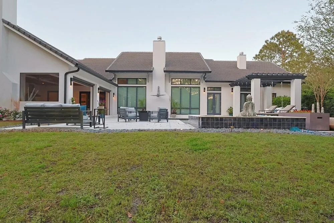
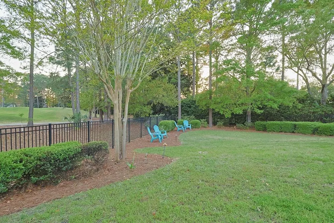
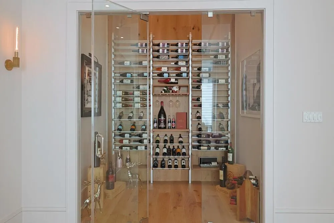
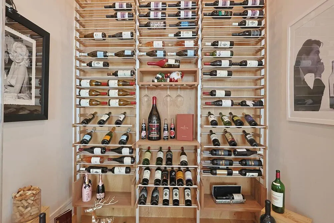
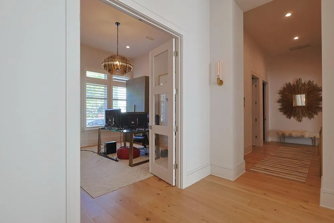
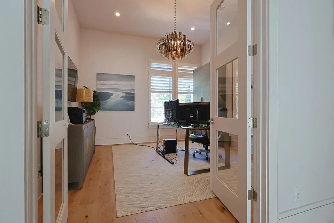
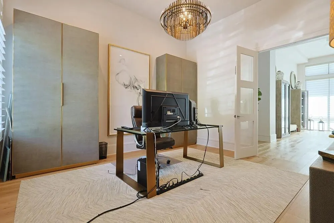
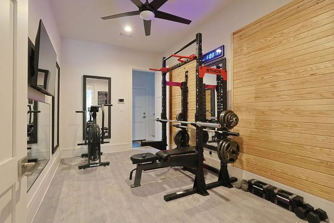
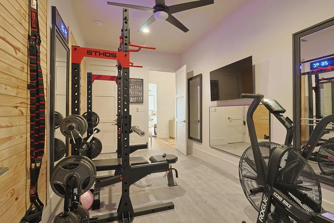
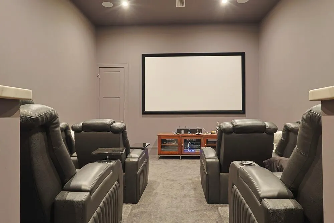
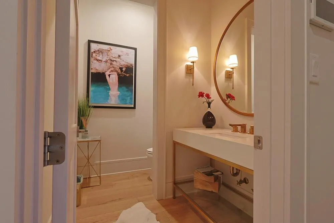
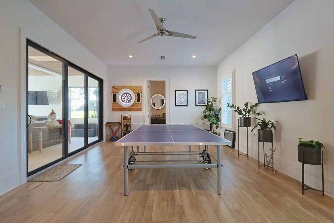
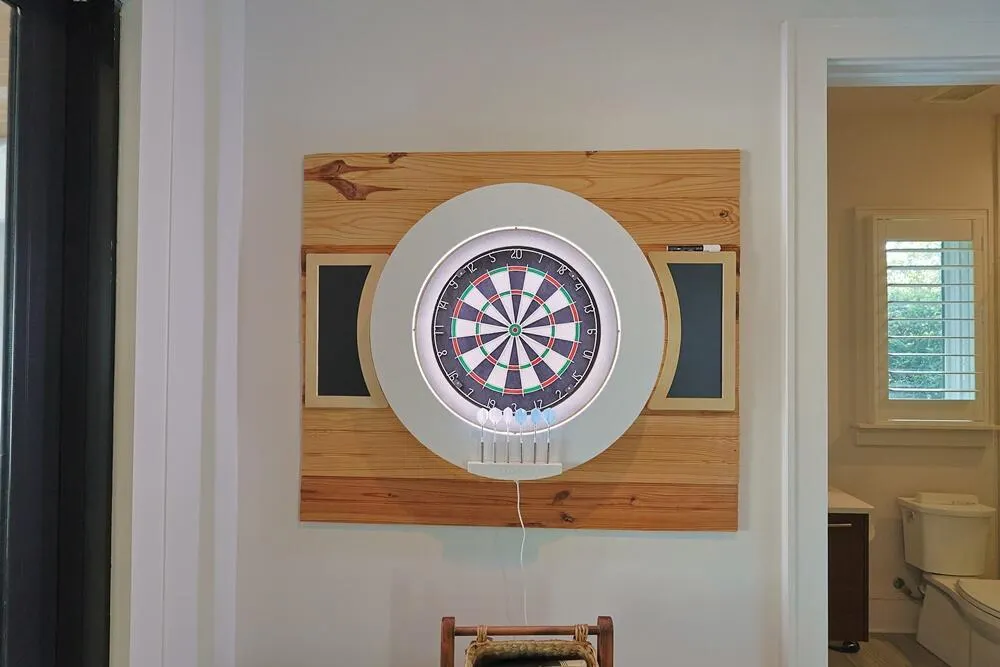
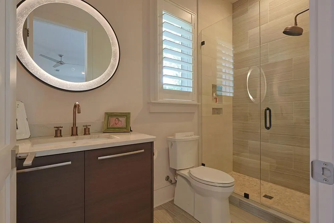
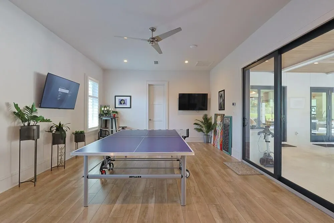
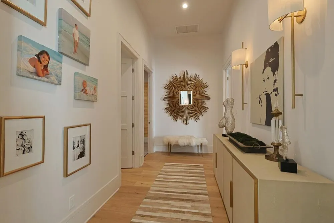
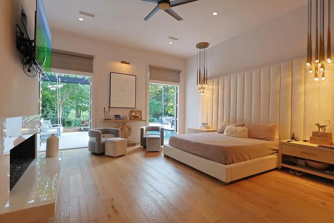
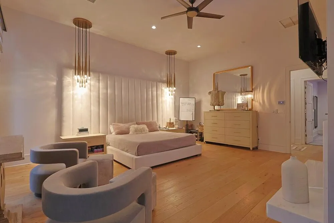
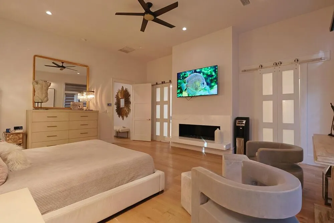
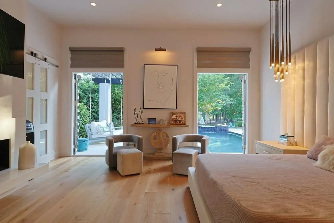
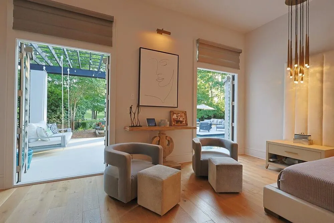
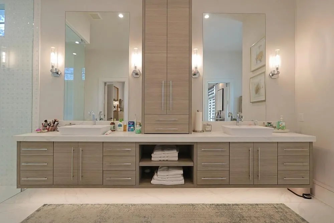
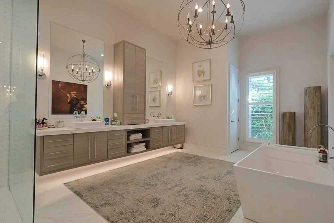
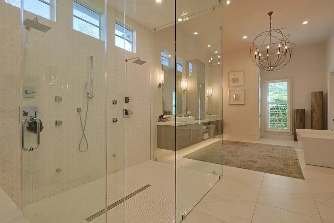
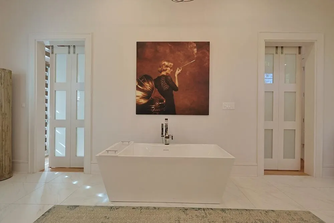
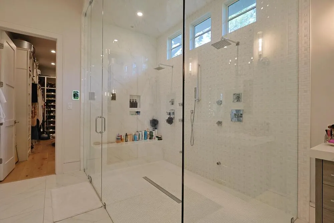
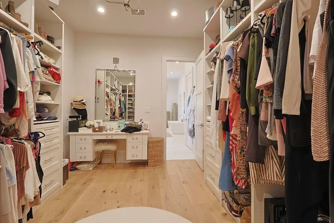
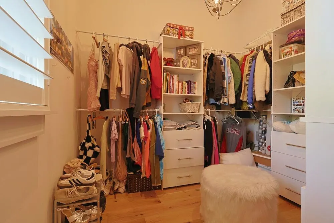
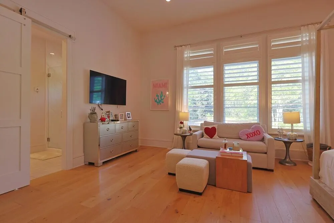
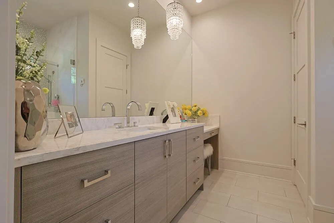
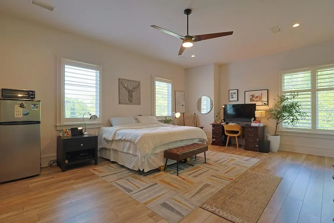
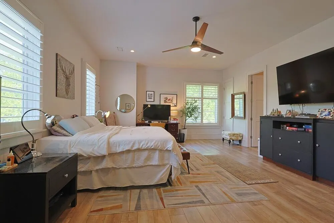
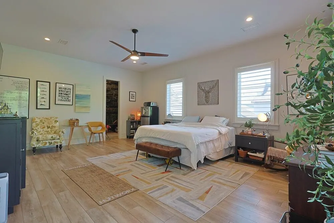
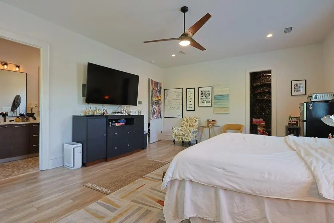
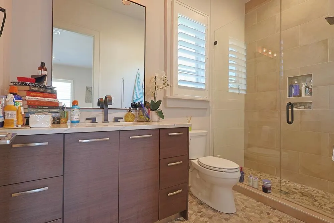
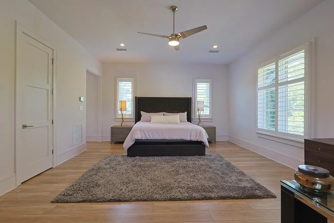
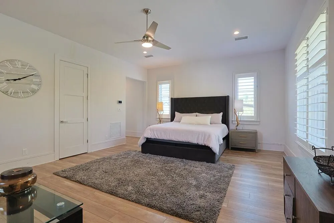
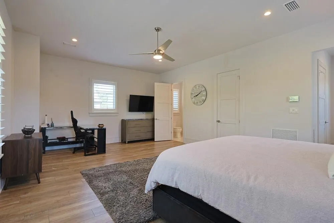
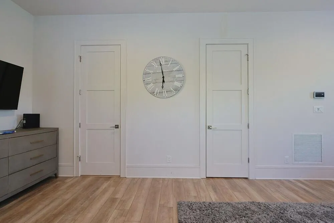
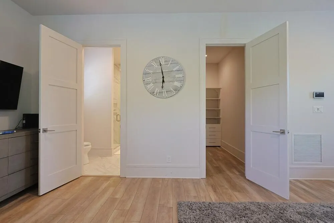
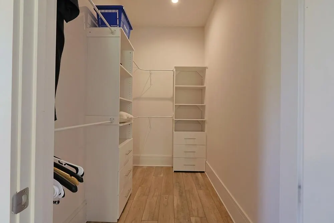
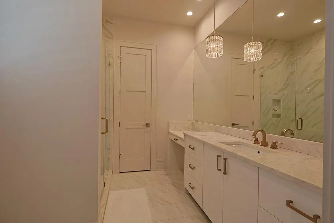
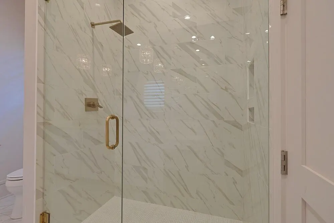
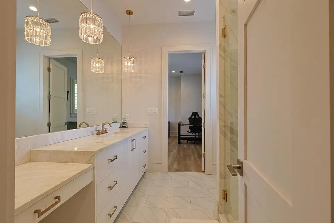
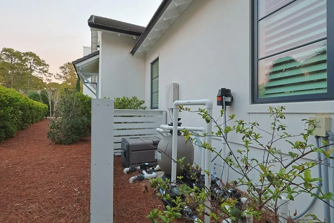
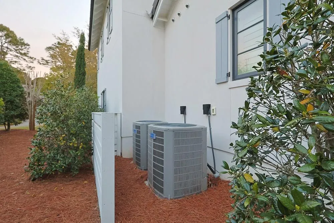
SAVE THIS PROPERTY - an important listing update is coming. If 3127 Merion Drive has been on your radar, add it to your favorites and watch this listing. One of the few double-lot properties in Burnt Pine, this 2020-built contemporary offers approximately 6,568 square feet on .72 acres, two private garage-apartment suites with separate entrances, nearly 700 square feet of enclosed year-round outdoor living, a heated pool and spa, golf-course frontage, a 3.5-car garage with golf-cart parking, and a rare clear view of Sandestin's summer fireworks. Located on a private cul-de-sac along the 11th hole, the lighter tree line creates expansive golf views, sunsets and unusual backyard openness. Inside, vaulted and beamed ceilings frame a chef's kitchen and first-floor primary retreat with fireplace, sitting area, oversized closet and spa bath with steam room. All four bedrooms have ensuite baths. A dedicated theater flows to the game room and enclosed outdoor living area, while a separate exercise room adds another lifestyle space. Offered fully furnished. Double lot. Two independent guest suites. 2020 construction. Golf frontage. Pool and spa. Fireworks views. Save 3127 Merion Drive and watch this property - an important listing update is coming. Welcome to 3127 Merion Drive, a premier contemporary residence located within the exclusive Burnt Pine enclave of Sandestin Golf & Beach Resort in Miramar Beach, Florida. One of the few double-lot properties in Burnt Pine, this 2020-built residence offers approximately 6,568 square feet of living space on .72 acres. Its combination of newer construction, substantial lot size, golf-course frontage, two private garage-apartment guest suites, nearly 700 square feet of enclosed year-round outdoor living, heated pool and spa, and expansive backyard setting makes the property exceptionally difficult to duplicate within Burnt Pine. The residence is positioned on a private cul-de-sac along the 11th hole of the Burnt Pine golf course. An unusually light tree line behind the property creates greater visual openness than many neighboring homes, providing expansive golf-course views, beautiful sunsets and a rare clear backyard vantage point for Sandestin's summer fireworks. Two private garage-apartment suites are among the property's most distinctive features. Each suite has its own separate entrance, allowing guests, extended family or staff genuine independence and privacy from the main residence. This configuration provides flexibility for multigenerational living, extended stays, private guest accommodations or household staff. Inside the main residence, soaring vaulted and beamed ceilings and abundant natural light establish the home's contemporary character. The chef's kitchen anchors the primary living area with a large island and breakfast bar, premium appliances, wine refrigerator, pantry and an open connection to the living and dining spaces. The first-floor primary suite functions as a private retreat and includes a fireplace, sitting area, oversized walk-in closet and spa-style bathroom with double vanities, soaking tub, separate shower and steam room. Each of the home's four bedrooms has its own full ensuite bathroom, providing privacy and convenience for family and guests. Entertainment and lifestyle spaces were incorporated throughout the design. A dedicated home theater connects to the game room and then to nearly 700 square feet of enclosed, year-round outdoor living, creating an unusually large connected entertainment area. A separate exercise room provides additional dedicated lifestyle space. Outside, the private backyard centers around a heated swimming pool, spa and cabana with the Burnt Pine golf course beyond. The combination of the double lot, lighter tree line and golf-course orientation provides a sense of openness and scale that is difficult to appreciate from photographs alone. Additional features include a 3.5-car garage with dedicated golf-cart parking, multiple gas fireplaces, fenced backyard and numerous elements custom-built specifically for this residence. The home is offered fully furnished, providing an opportunity to acquire a substantial Burnt Pine residence without the additional time and expense required to furnish a home of this size. Burnt Pine is Sandestin Golf & Beach Resort's exclusive gated residential enclave. The location provides access to the Sandestin resort lifestyle, including golf, marina, tennis, pickleball, dining, shopping and the white-sand beaches of Florida's Emerald Coast. Key property features include: double lot; approximately .72 acres; approximately 6,568 square feet of living space; 2020 construction; four bedrooms with ensuite bathrooms; two independent garage-apartment guest suites with separate entrances; nearly 700 square feet of enclosed year-round outdoor living; first-floor primary suite; dedicated home theater; game room; exercise room; heated swimming pool and spa; cabana; 3.5-car garage with golf-cart parking; golf-course frontage along the 11th hole of Burnt Pine; open golf-course and sunset views; Sandestin summer fireworks views; fenced backyard; and fully furnished offering. 3127 Merion Drive combines newer construction, a rare Burnt Pine double lot, independent guest accommodations, substantial indoor and outdoor living space, golf-course frontage and resort access in one Sandestin residence.
| Elementary School | Middle School | High School |
|---|---|---|
| Van R Butler Elementary School | Emerald Coast Middle School | South Walton High School |
| Price History | |
|---|---|
| 5/21/2026 | Listed $4,985,000 |
| 6/26/2026 | 12$4,400,000 |
General Features
| Utilities | Electric,Gas - Natural,Public Water,TV Cable |
|---|---|
| Zoning | Resid Single Family |
| Property Subtype | Detached Single Family |
| Community Features | Short Term Rental - Not Allowed,Short Term Rental - Allowed,Pickle Ball,BBQ Pit/Grill,Beach,Dock,Fishing,Gated Community,Golf,Marina,No Rental,Picnic Area,Playground,Pool,Sauna/Steam Room,Tennis,TV Cable |
| County | Walton |
| Property Type | Residential |
| Subdivision Name | BURNT PINE |
| Status | Active |
| Buyer Financing | Conventional,VA |
| Directions | Enter Sandestin Golf and Beach Resort Main entrance. Travel E on Heron walk, N on Baytowne Avenue. Enter Burnt Pine Gate, turn right on Merion, Home is on Right hand side. |
| High School | South Walton |
| City | Miramar Beach |
| MLS Area | 15 - Miramar/Sandestin Resort |
| Lot Size Units | Acres |
| Lot Size Square Feet | 31363.2 |
| Elementary School | Van R Butler |
| Middle/Junior High School | Emerald Coast |
| MLS Area Minor | 1503 - Sandestin Resort |
| Standard Status | Active |
| Sewer | Public Sewer |
| Tax Assessed Value | 1190 |
| Heating | Central |
| Cooling | Ceiling Fans,Central Air |
| Garage Spaces | 3.5 |
| Patio/Porch Features | Deck Open,Patio Covered,Patio Enclosed |
| Architectural Style | Contemporary |
| Construction Materials | Stucco |
| Year Built | 2020 |
| Stories Count | 2 |
| Tax Year | 2025 |
| New Construction | false |
| Attached Garage | true |
| Total Rooms | 16 |
| Carport Y/N | false |
| Property Condition | Construction Complete |
| Association Fee Includes | Accounting,Management,Master Association,Recreational Faclty,Cable TV,Trash |
| Pool Features | Pool - Heated,Pool - In-Ground,Pool Type |
| HOA | true |
| Virtual Tour | https://my.matterport.com/show/?m=UWmfMGmM5aY |
| Other Structures | Cabana |
Interior Features
| Total Baths | 6 |
|---|---|
| Interior Amenities | Breakfast Bar,Ceiling Beamed,Ceiling Tray/Cofferd,Ceiling Vaulted,Fireplace,Fireplace 2+,Kitchen Island,Lighting Recessed,Pantry,Shelving,Washer/Dryer Hookup |
| Flooring | Floor Tile |
| Air Conditioning Y/N | true |
| Heating Y/N | true |
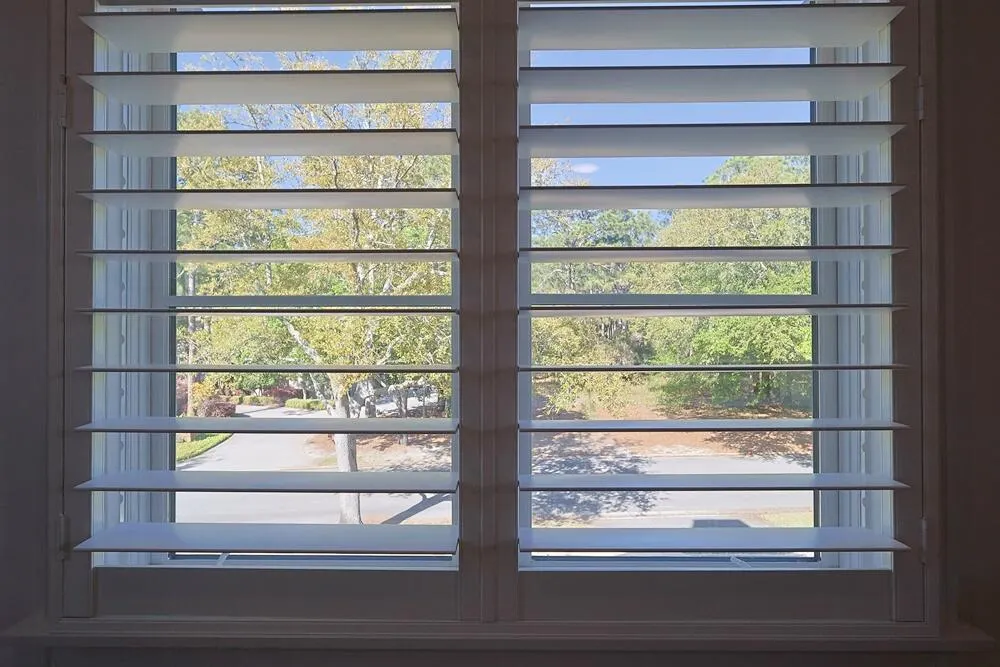
| Window Features | Plantation Shutters,Window Treatment All,Double Pane Windows |
| Fireplace Features | Fireplace Gas,Fireplace |
| Fireplace Y/N | true |
Exterior Features
| Lot Features | Cul-De-Sac,Golf Course,Sidewalk,Within 1/2 Mile to Water |
|---|---|
| Lot Size Area | 0.72 |
| Lot Dimensions | 240 x 110 x 83 x 184 |
| Lot Size Acres | 0.72 |
| Road Surface Type | Paved |
| Road Frontage Type | Private Road |
| Exterior Amenities | Rain Gutter,Fenced Back Yard,Hot Tub,Lawn Pump,Pool - Gunite Concrt,Sauna/Steam |
| Building Area Total | 6568 |
| Parking Features | Golf Cart Covered |
| Total Parking | 3 |
Amenities
- Foreclosure
- Views
- Short Sale
- New Construction
- Adult 55+
- Lease To Own
- No HOA Fees
- Furnished
- Primary On Main
- Air Conditioning
- Seller Finance
- Green
- Fixer Upper
- Horse
- Golf
- Fireplace
- Deck
- Garage
- Basement
- Pool
Property vs Single Family Average in 32550
Price
Taxes
Year Built
 Emerald Coast Association of REALTORS®, Inc. All information deemed reliable but not guaranteed. All properties are subject to prior sale, change or withdrawal. Neither listing broker(s) or information provider(s) shall be responsible for any typographical errors, misinformation, misprints and shall be held totally harmless. Listing(s) information is provided for consumer's personal, non-commercial use and may not be used for any purpose other than to identify prospective properties consumers
 Copyright © 2026 by the Multiple Listing Service of the Pensacola Association of
REALTORS ® This information is believed to be accurate but is not guaranteed. Subject to verification by all parties. This data is copyrighted and may not be transmitted, re-transmitted, copied, framed, re-purposed, or altered in any way for any other site, individual and/or purpose without the express written permission of the Multiple Listing Service of the Pensacola Association of REALTORS ®. Florida
Copyright © 2026 by the Multiple Listing Service of the Pensacola Association of
REALTORS ® This information is believed to be accurate but is not guaranteed. Subject to verification by all parties. This data is copyrighted and may not be transmitted, re-transmitted, copied, framed, re-purposed, or altered in any way for any other site, individual and/or purpose without the express written permission of the Multiple Listing Service of the Pensacola Association of REALTORS ®. Florida
