
Price Reduction










Address
4499 Water Leaf Cv, Gulf Breeze, FL
Price
$ 523,500
Property Attributes
- MLS#673080
- TypeSingle Family
- Listing Status Active
- CountySanta Rosa
- CityGulf Breeze
- AreaSanta Rosa
- NeighborhoodWater Leaf
- Zip32563
- StyleCraftsman, Traditional
- Year Built2022
- Price$ 523,500
- Bedrooms5
- Full Bathrooms3
- Half Bathrooms0
- Sqr Footage2552
- Lot Size0.16 Acres
Data Source:
Pensacola Association of REALTORS® (PARMLS)
Property Description
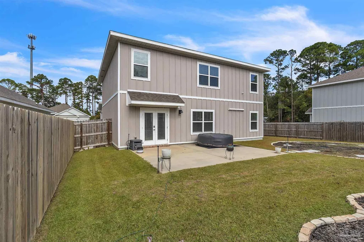
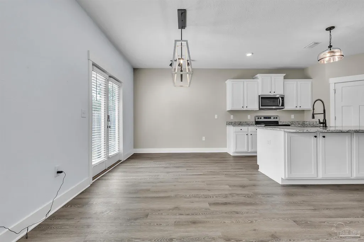
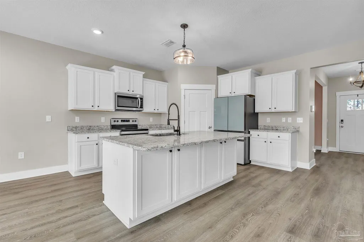
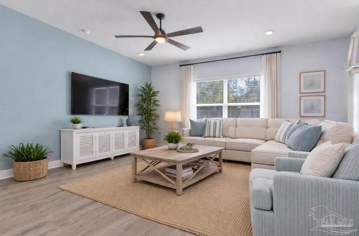
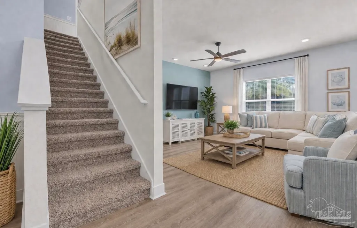
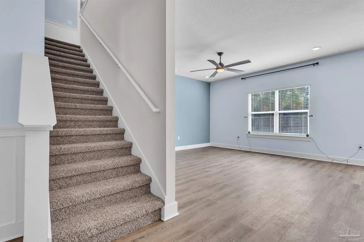
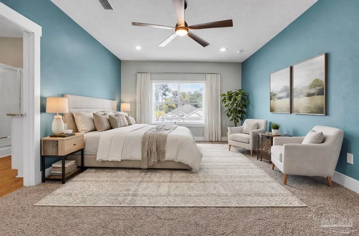
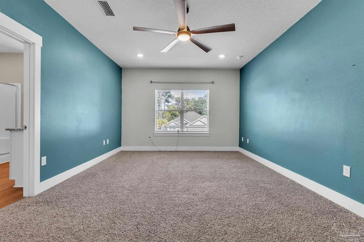
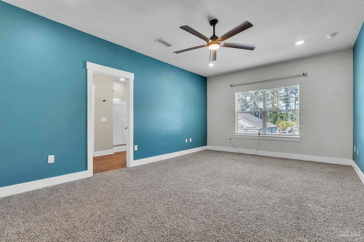
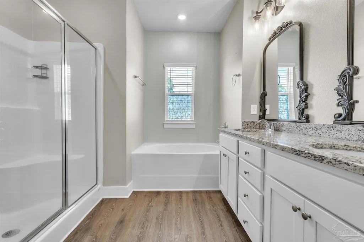
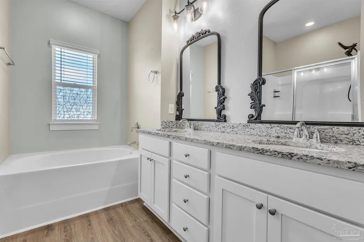
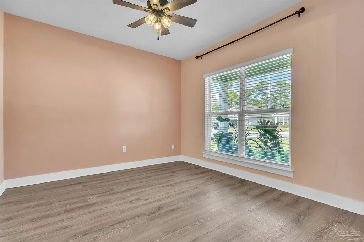
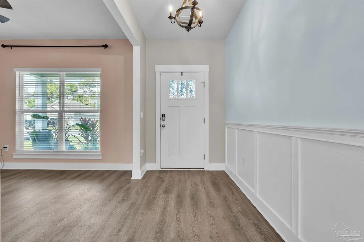
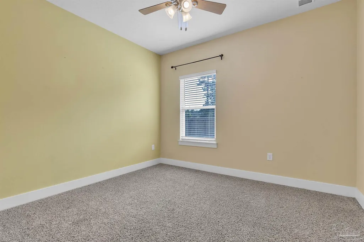
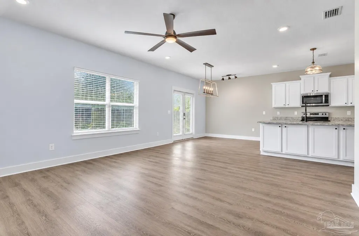
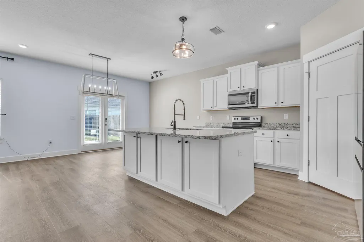
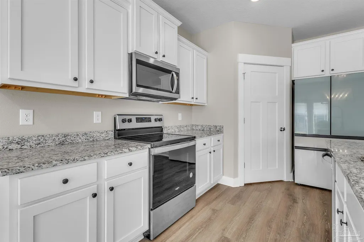
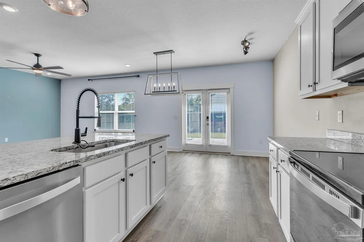
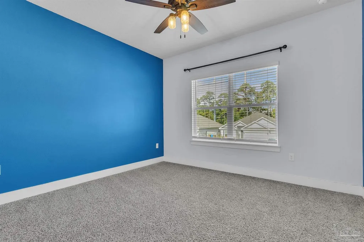
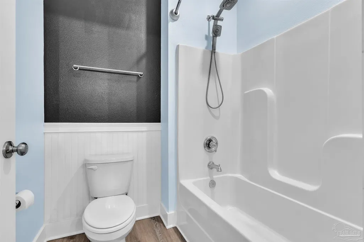
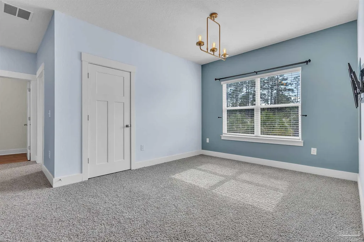
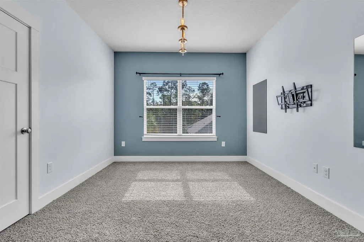
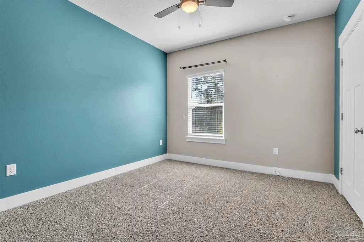
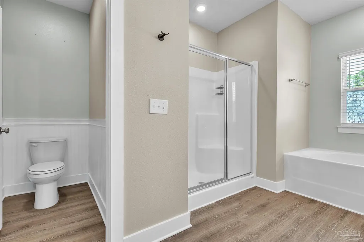
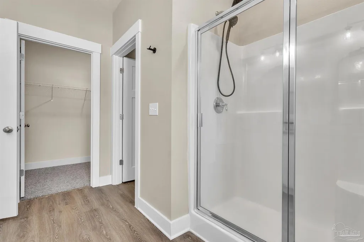
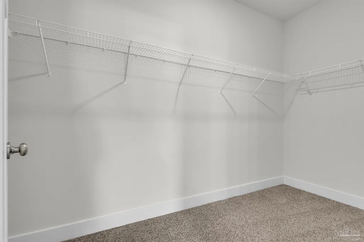
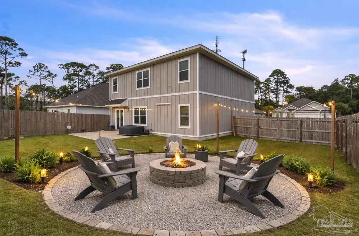
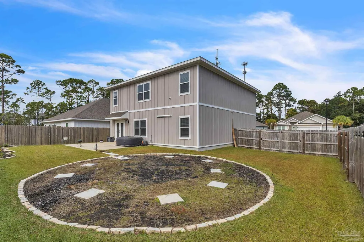
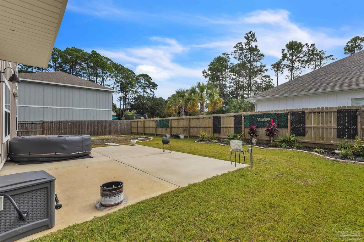
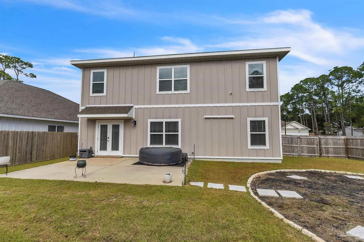
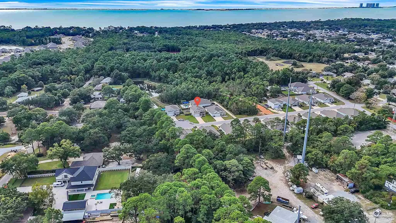
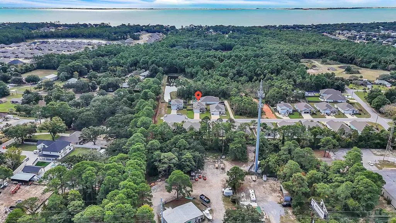
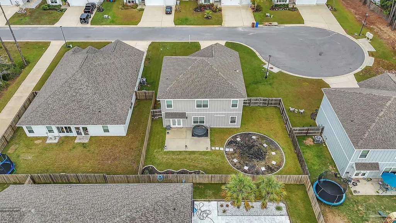
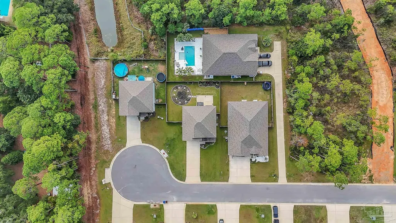
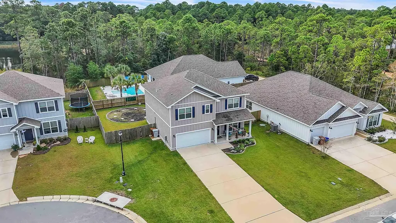
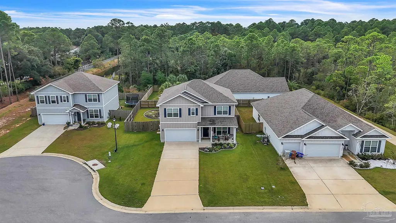
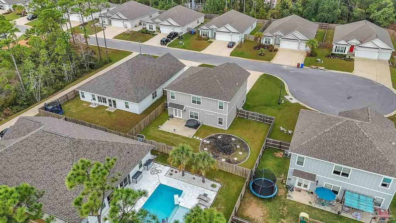
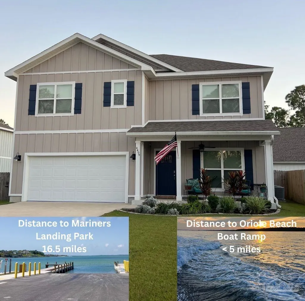
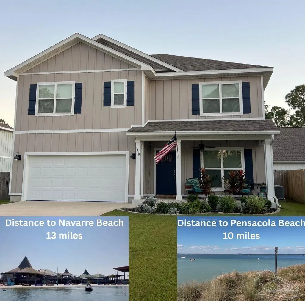
Attractive rate at 4.75% Assum VA loan option for qualified Buyer!! One of the largest floorplans in Water Leaf, offering 2,552 sqft with a rare 5-bedroom layout and spacious loft area just 5 minutes past the Tiger Point Lowes & Walmart. Welcome to this newer construction Craftsman-style home, conveniently located near A-rated schools and the new Soundside HS. The Hardie board exterior delivers both durability and curb appeal. Guest bedroom suite is on the ground floor. An inviting open-concept living space with LVP floors and custom-built wainscoting paneling that define the Craftsman aesthetic. The kitchen is a central to the living space - complete with a granite island breakfast bar, granite countertops, stainless steel appliances, an undermount sink, smooth-top range, quiet dishwasher, refrigerator, and a generous pantry. Adjacent to the kitchen, the dining area offers the perfect setting for gatherings. With two living spaces - one upstairs and one down - there's room for everyone to spread out. The primary suite is on the second level in a tranquil retreat with a large walk-in closet. The en-suite bath is a spa-like oasis with dual vanities, garden tub, and separate shower. Three additional bedrooms and a full bath share the second level, while a first-floor guest suite and bath offer ideal separation for visitors and multi-generational living. The backyard offers an extended patio space with a privacy fenced in sanctuary, and a portable hot tub that conveys. For storm protection and wind mitigation insurance credit, this home comes with FabricShield hurricane protection and is located in the desirable Flood Zone X (no flood ins required). No HOA! Other great amenities include upgraded fixtures, updated mirrors in all bathrooms, Smart Home "Connect" System which includes your video doorbell, keyless entry, and fabric hurricane window protection. Located in East Gulf Breeze (Midway) just 17 minutes from Pensacola Beach and 19 minutes to Navarre Beach.
| Elementary School | Middle School | High School |
|---|---|---|
| Oriole Beach Elementary School | WOODLAWN BEACH Middle School | Gulf Breeze High School |
| Price History | |
|---|---|
| 2/13/2026 | Listed $549,000 |
| 2/19/2026 | 3$535,000 |
| 3/24/2026 | 1$528,000 |
| 5/27/2026 | 1$523,000 |
| 9/19/2026 | Listed $523,500 |
General Features
| Living Area | 2552 |
|---|---|
| Sewer | Public Sewer |
| Heating | Central |
| Cooling | Central Air,Ceiling Fan(s) |
| Possession | Close Of Escrow,Immediate |
| Roof | Shingle |
| Appliances | Electric Water Heater,Dryer,Washer,Dishwasher,Disposal,Microwave,Refrigerator |
| Garage Spaces | 2 |
| Patio/Porch Features | Patio,Porch |
| Architectural Style | Craftsman,Traditional |
| Pool Features | None |
| Security Features | Smoke Detector(s) |
| Construction Materials | Frame |
| Year Built | 2022 |
| Electric | Circuit Breakers,Copper Wiring |
| Stories Count | 2 |
| Levels | Two |
| Property Subtype | Single Family Residence |
| Assoc Fee Paid Per | Annually |
| County | Santa Rosa |
| New Construction | false |
| Property Type | Residential |
| HOA | false |
| Subdivision Name | Water Leaf |
| Garage Y/N | true |
| Full Baths | 3 |
| Status | Active |
| Directions | Heading East on Hwy 98 turn right at Overdown Dr and then left at Water Leaf subdivision on Water Leaf Cv. House on right. |
| High School | Gulf Breeze |
| City | Gulf Breeze |
| Zoning Description | County,Res Single |
| Lot Size Units | Acres |
| Lot Size Square Feet | 6969.6 |
| Carport Y/N | false |
| Elementary School | Oriole Beach |
| Property Attached Y/N | false |
| Showing Instructions | Par Supra Lockbox,Text Listing Agent,Vacant,Showingtime |
| Middle/Junior High School | WOODLAWN BEACH |
| Property Condition | Resale |
| Lease Considered Y/N | false |
| Listing Agent Name | Amber Green |
| Building Area Units | Square Feet |
| Primary Bedroom Level | Second |
| Living Area Units | Square Feet |
| Standard Status | Active |
| First Bedroom Level | Second |
Interior Features
| Interior Amenities | Baseboards,Ceiling Fan(s),Chair Rail,Recessed Lighting,Bonus Room,Gym/Workout Room,Media Room,Office/Study |
|---|---|
| Flooring | Carpet,Simulated Wood |
| Kitchen Level | First |
| Air Conditioning Y/N | true |
| Heating Y/N | true |
| Window Features | Double Pane Windows,Blinds,Drapery Rods,Shutters |
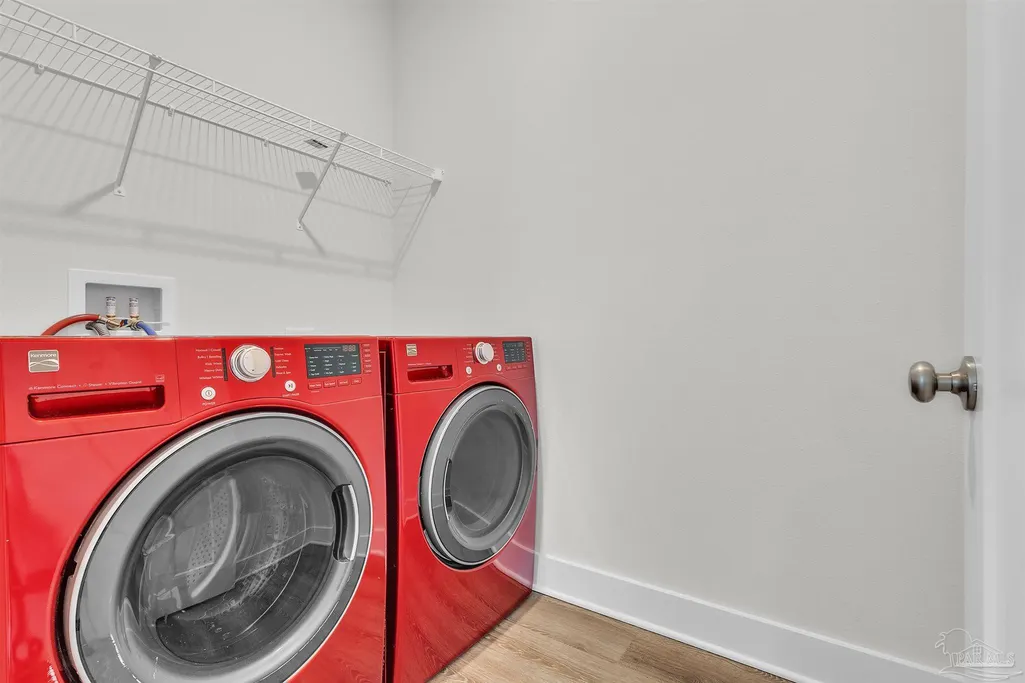
| Laundry Features | Inside,W/D Hookups |
| Total Bedrooms | 5 |
| Living Room Level | First |
| Kitchen Features | Updated,Granite Counters,Kitchen Island,Pantry |
| Total Baths | 3 |
| Dining Room Features | Breakfast Bar,Breakfast Room/Nook,Formal Dining Room,Kitchen/Dining Combo |
| Kitchen Area | 148.5 |
| Kitchen Length | 13.5 |
| Kitchen Width | 11 |
| Primary on Main | 143.75 |
| Second Bedroom Length | 12.5 |
| Second Bedroom Width | 11.5 |
| Bedroom 3 Area | 132 |
| Bedroom 3 Length | 11 |
| Bedroom 3 Width | 12 |
| Dining Room Area | 10 |
| Dining Room Width | 11 |
| Living Room Area | 232.5 |
| Living Room Length | 15.5 |
| Living Room Width | 15 |
| Primary Bedroom Area | 260 |
| Primary Bedroom Length | 13 |
| Primary Bedroom Width | 20 |
| Dining Room Level | First |
| Dining Room Area | 110 |
| Bedroom 3 Level | Second |
| Second Bedroom Level | Second |
Exterior Features
| Exterior Amenities | Rain Gutters |
|---|---|
| Fencing | Back Yard,Privacy |
| Parking Features | 2 Car Garage,Front Entrance,Guest |
| Lot Features | Cul-De-Sac,Interior Lot |
| Water Source | Public |
| Total Parking | 2 |
| Lot Size Area | 0.16 |
| Foundation Details | Slab |
| Building Area Total | 2552 |
| Lot Dimensions | 70x120 |
| Lot Size Acres | 0.16 |
| Road Surface Type | Paved |
| Covered Spaces | 2 |
| Road Responsibility | County Maintained Road |
| Horse Y/N | false |
Amenities
- Foreclosure
- Views
- Short Sale
- New Construction
- Adult 55+
- Lease To Own
- No HOA Fees
- Furnished
- Primary On Main
- Air Conditioning
- Seller Finance
- Green
- Fixer Upper
- Horse
- Golf
- Fireplace
- Deck
- Garage
- Basement
- Pool
Property vs Single Family Average in 32563
Price
Year Built
 Emerald Coast Association of REALTORS®, Inc. All information deemed reliable but not guaranteed. All properties are subject to prior sale, change or withdrawal. Neither listing broker(s) or information provider(s) shall be responsible for any typographical errors, misinformation, misprints and shall be held totally harmless. Listing(s) information is provided for consumer's personal, non-commercial use and may not be used for any purpose other than to identify prospective properties consumers
 Copyright © 2026 by the Multiple Listing Service of the Pensacola Association of
REALTORS ® This information is believed to be accurate but is not guaranteed. Subject to verification by all parties. This data is copyrighted and may not be transmitted, re-transmitted, copied, framed, re-purposed, or altered in any way for any other site, individual and/or purpose without the express written permission of the Multiple Listing Service of the Pensacola Association of REALTORS ®. Florida
Copyright © 2026 by the Multiple Listing Service of the Pensacola Association of
REALTORS ® This information is believed to be accurate but is not guaranteed. Subject to verification by all parties. This data is copyrighted and may not be transmitted, re-transmitted, copied, framed, re-purposed, or altered in any way for any other site, individual and/or purpose without the express written permission of the Multiple Listing Service of the Pensacola Association of REALTORS ®. Florida
