
















Address
11009 Blacktail Loop, Pensacola, FL
Price
$ 325,000
Property Attributes
- MLS#675193
- TypeSingle Family
- Listing Status Contingent
- CountyEscambia - Fl
- CityPensacola
- AreaEscambia - Fl
- NeighborhoodPreserve At Deer Run
- Zip32526
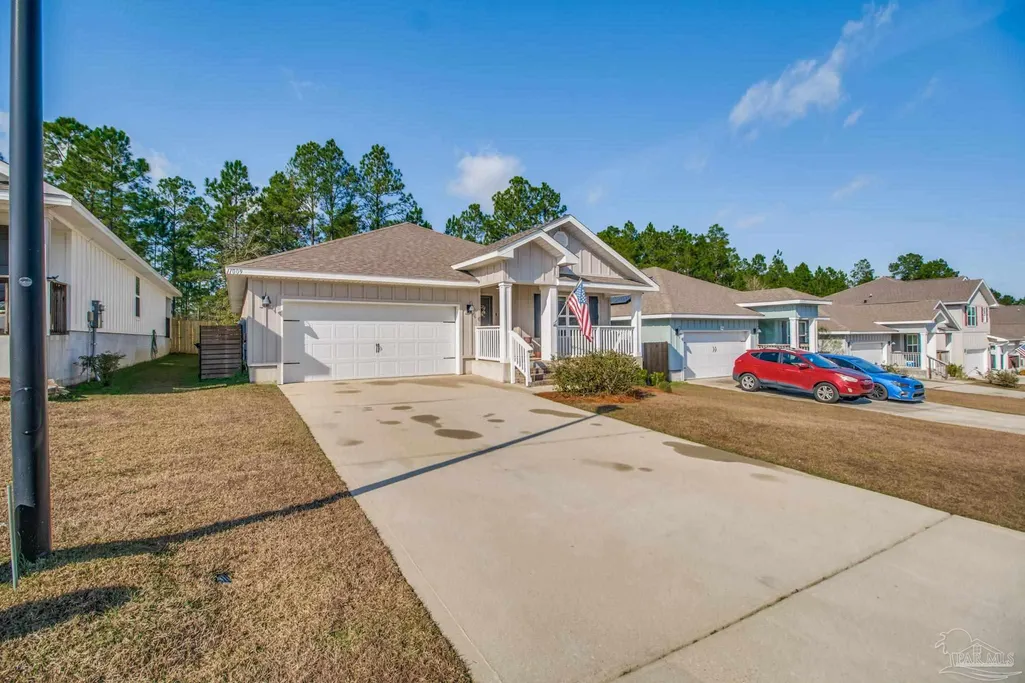
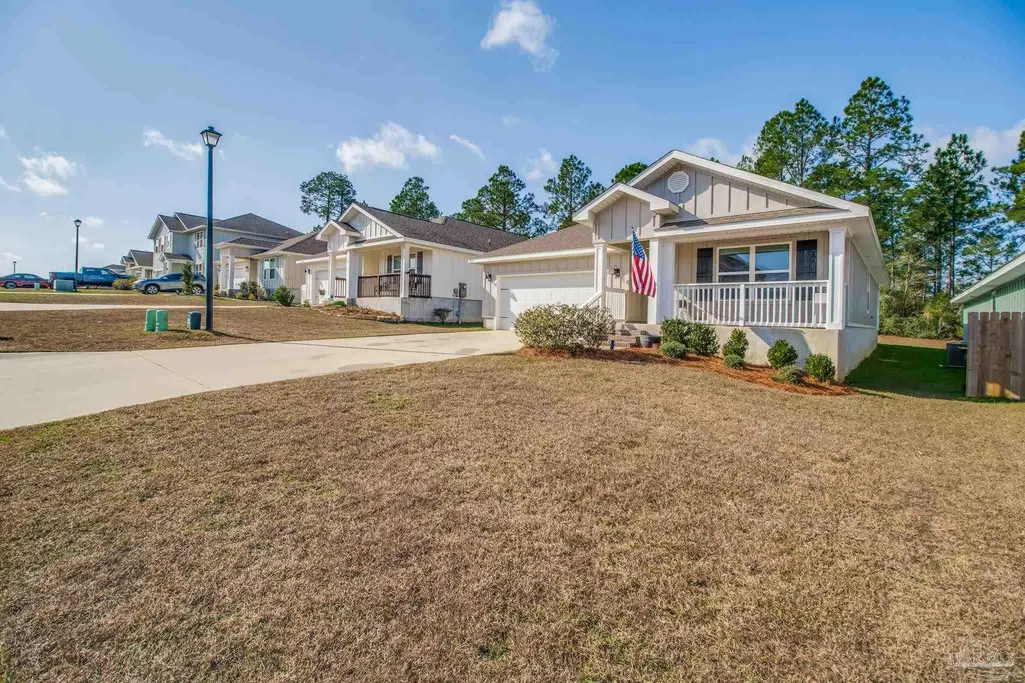
- StyleCraftsman
- Year Built2021
- Price$ 325,000
- Bedrooms4
- Full Bathrooms2
- Half Bathrooms0
- Sqr Footage1827
- Lot Size0.14 Acres
Data Source:
Pensacola Association of REALTORS® (PARMLS)
Property Description
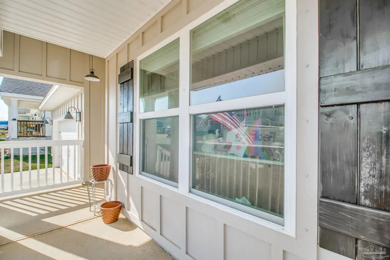
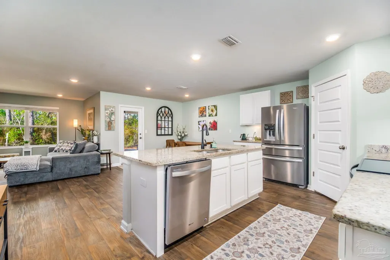
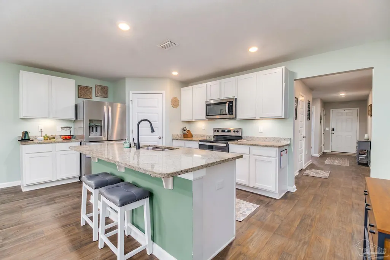
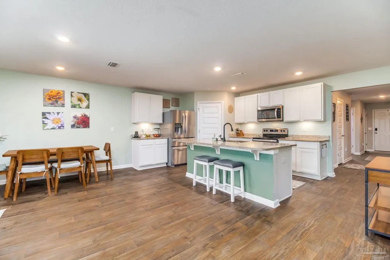
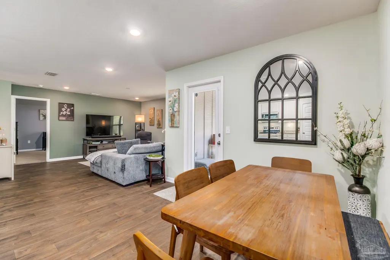
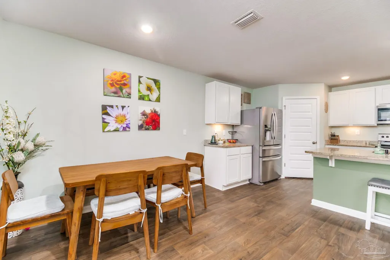
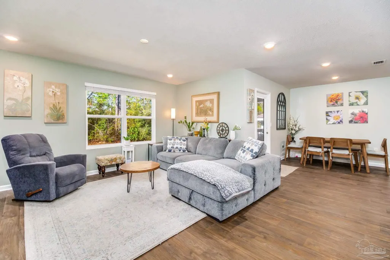
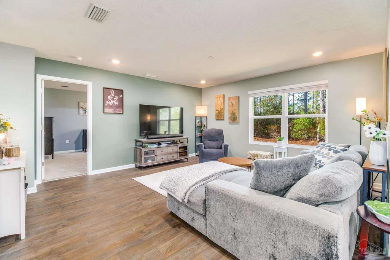
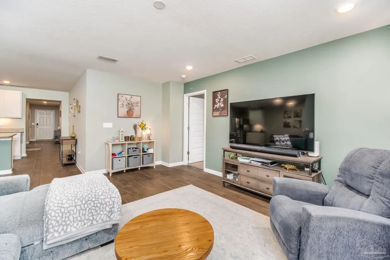
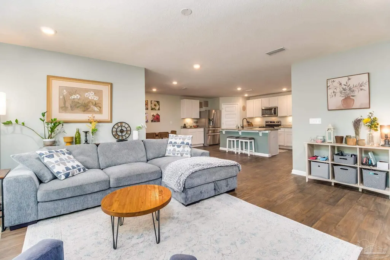
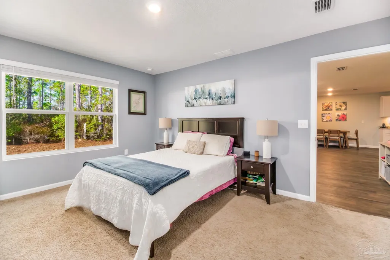
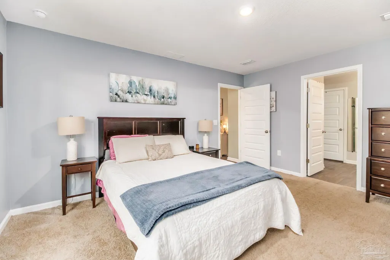
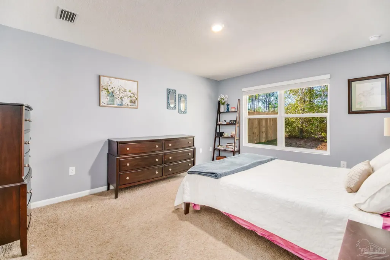
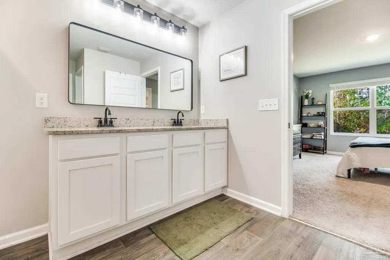
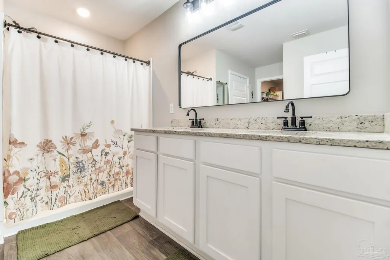
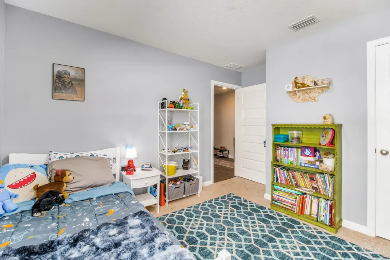
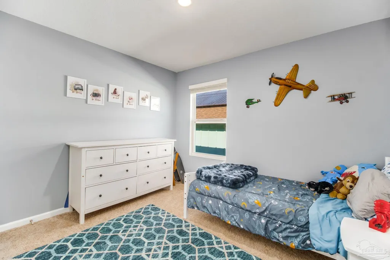
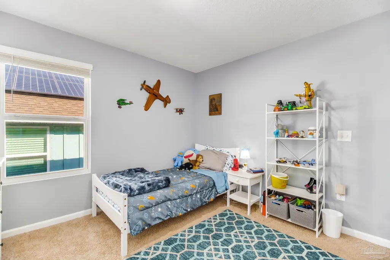
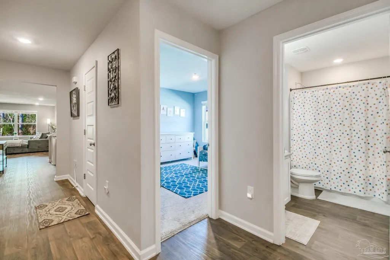
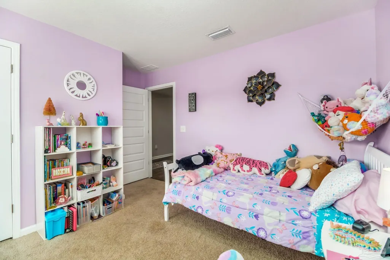
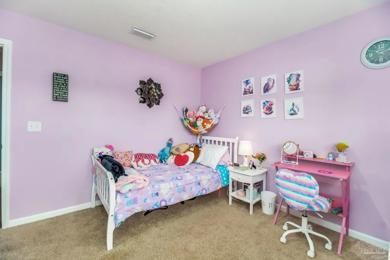
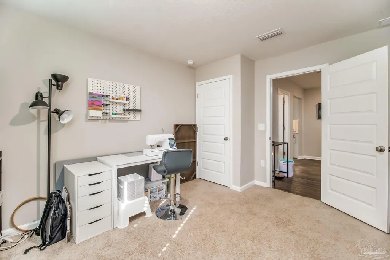
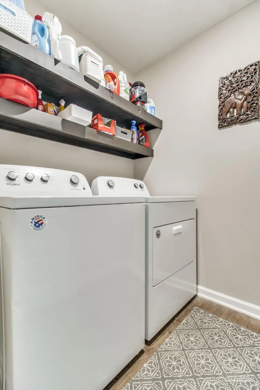
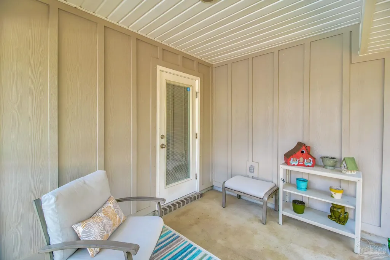
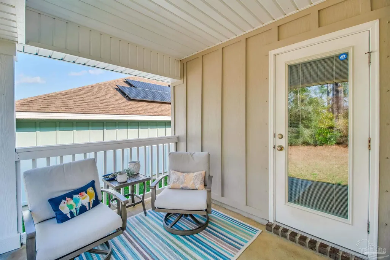
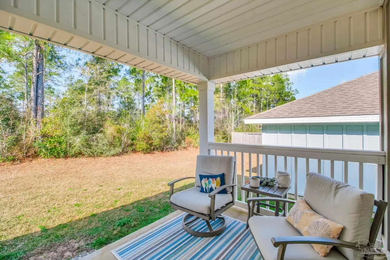
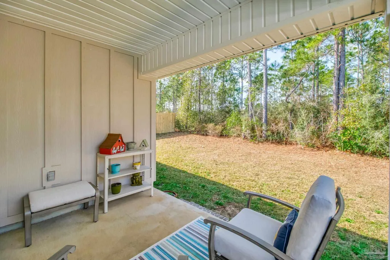
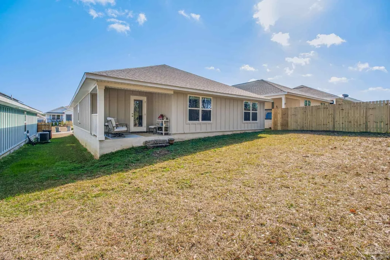
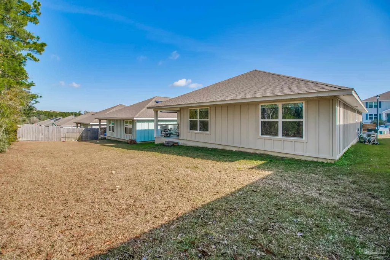
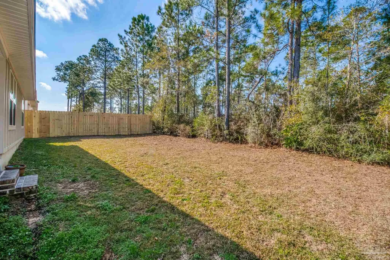
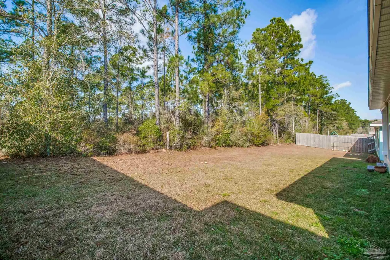
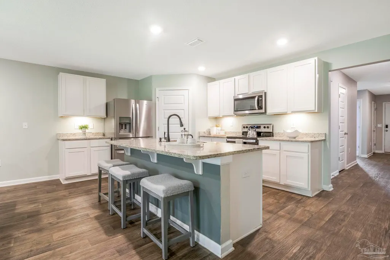
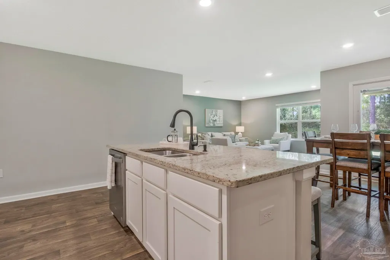
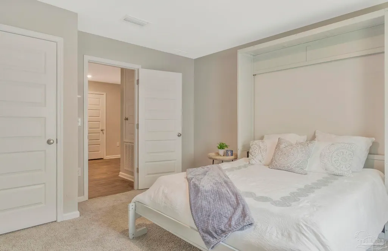
Built in 2021 and meticulously maintained, this Craftsman-style gem delivers the rare combination of modern efficiency, timeless charm, and move-in-ready ease. Opportunities like this don’t last long. Step inside to an airy open-concept layout designed to adapt to every stage of life — from busy households to those seeking a peaceful, low-maintenance retreat. Four generously sized bedrooms and two full baths offer flexibility for guests, work-from-home needs, or growing space. At the heart of the home, the chef-inspired kitchen elevates everyday living with granite countertops, an undermount sink, smooth-top range, oversized prep island, and a coveted corner pantry — perfect for effortless entertaining and daily meals alike. The private primary suite feels like a true escape, featuring a walk-in closet and spa-style bath with double vanity, large linen storage, and an expansive shower. Durable wood-look vinyl flooring flows through the main living areas, paired with plush neutral carpet in the bedrooms for comfort where it matters most. Extend your living outdoors with both a welcoming covered front porch and a covered back patio just off the kitchen — ideal for grilling, relaxing, or enjoying quiet evenings. Smart Home Connect technology adds everyday convenience with video doorbell, keyless entry, and more, while fabric hurricane window protection provides peace of mind. Beyond your door, enjoy resort-style community amenities including a pool with seating, grilling area, cabana bath house, and evening lighting — a true extension of your lifestyle. Located in the sought-after Beulah area, you’re minutes from Navy Federal, I-10, and the Publix shopping center at Beulah Road & Nine Mile Road. Modern comfort. Prime location. Turnkey condition. Homes like this are in high demand — don’t miss your chance to make it yours.
| Elementary School | Middle School | High School |
|---|---|---|
| Kingsfield Elementary Elementary School | BEULAH Middle School | Tate High School |
| Price History | |
|---|---|
| 1/9/2026 | Listed $330,000 |
| 4/4/2026 | Listed $329,000 |
| 7/6/2026 | 1$325,000 |
General Features
| Living Area | 1827 |
|---|---|
| Sewer | Public Sewer |
| Heating | Central |
| Cooling | Central Air,Ceiling Fan(s) |
| Roof | Shingle |
| Appliances | Electric Water Heater |
| HOA Fee | 1000 |
| Garage Spaces | 2 |
| Association Fee Includes | Association |
| Architectural Style | Craftsman |
| Pool Features | None |
| Construction Materials | Frame |
| Year Built | 2021 |
| Electric | Circuit Breakers,Copper Wiring |
| Stories Count | 1 |
| Levels | One |
| Property Subtype | Single Family Residence |
| Assoc Fee Paid Per | Annually |
| County | Escambia - Fl |
| New Construction | false |
| Property Type | Residential |
| HOA | true |
| Contingency | Financing |
| Subdivision Name | Preserve At Deer Run |
| Garage Y/N | true |
| Full Baths | 2 |
| Status | Contingent |
| Directions | Heading north on Beulah Road, turn left onto Whitetail Lane. Turn right onto Coues Drive. Turn left onto Blacktail Loop. Property is on the right. |
| High School | Tate |
| City | Pensacola |
| Zoning Description | Res Single |
| Lot Size Units | Acres |
| Lot Size Square Feet | 6098.4 |
| Carport Y/N | false |
| Elementary School | Kingsfield Elementary |
| Property Attached Y/N | false |
| Showing Instructions | Appoint Only,See Agent Notes,Showingtime |
| Middle/Junior High School | BEULAH |
| Property Condition | Resale |
| Lease Considered Y/N | false |
| Virtual Tour | https://www.zillow.com/view-imx/50df32d8-4ef1-40c8-af2b-4c87dde90f79?wl=true&setAttribution=mls&initialViewType=pano |
| Listing Agent Name | Theresa "terry" Mahoney |
| Building Area Units | Square Feet |
| Primary Bedroom Level | First |
| Living Area Units | Square Feet |
| Standard Status | Active Under Contract |
Interior Features
| Flooring | Carpet |
|---|---|
| Kitchen Level | First |
| Air Conditioning Y/N | true |
| Heating Y/N | true |
| Total Bedrooms | 4 |
| Living Room Level | First |
| Kitchen Features | Not Updated |
| Total Baths | 2 |
| Dining Room Features | Breakfast Bar,Eat-in Kitchen |
| Kitchen Area | 221 |
| Kitchen Length | 13 |
| Kitchen Width | 17 |
| Living Room Area | 224 |
| Living Room Length | 14 |
| Living Room Width | 16 |
| Primary Bedroom Area | 165 |
| Primary Bedroom Length | 11 |
| Primary Bedroom Width | 15 |
Exterior Features
| Parking Features | 2 Car Garage |
|---|---|
| Lot Features | Central Access |
| Water Source | Public |
| Total Parking | 2 |
| Lot Size Area | 0.14 |
| Foundation Details | Slab |
| Building Area Total | 1827 |
| Lot Size Acres | 0.14 |
| Road Surface Type | Paved |
| Covered Spaces | 2 |
| Road Responsibility | County Maintained Road |
| Horse Y/N | false |
Amenities
- Foreclosure
- Views
- Short Sale
- New Construction
- Adult 55+
- Lease To Own
- No HOA Fees
- Furnished
- Primary On Main
- Air Conditioning
- Seller Finance
- Green
- Fixer Upper
- Horse
- Golf
- Fireplace
- Deck
- Garage
- Basement
- Pool
Property vs Single Family Average in 32526
Price
Year Built
 Emerald Coast Association of REALTORS®, Inc. All information deemed reliable but not guaranteed. All properties are subject to prior sale, change or withdrawal. Neither listing broker(s) or information provider(s) shall be responsible for any typographical errors, misinformation, misprints and shall be held totally harmless. Listing(s) information is provided for consumer's personal, non-commercial use and may not be used for any purpose other than to identify prospective properties consumers
 Copyright © 2026 by the Multiple Listing Service of the Pensacola Association of
REALTORS ® This information is believed to be accurate but is not guaranteed. Subject to verification by all parties. This data is copyrighted and may not be transmitted, re-transmitted, copied, framed, re-purposed, or altered in any way for any other site, individual and/or purpose without the express written permission of the Multiple Listing Service of the Pensacola Association of REALTORS ®. Florida
Copyright © 2026 by the Multiple Listing Service of the Pensacola Association of
REALTORS ® This information is believed to be accurate but is not guaranteed. Subject to verification by all parties. This data is copyrighted and may not be transmitted, re-transmitted, copied, framed, re-purposed, or altered in any way for any other site, individual and/or purpose without the express written permission of the Multiple Listing Service of the Pensacola Association of REALTORS ®. Florida
