
Eco Friendly



















Address
8073 Thoroughbred Rd, Pensacola, FL
Price
$ 1,399,000
Property Attributes
- MLS#676989
- TypeSingle Family
- Listing Status Active
- CountyEscambia - Fl
- CityPensacola
- AreaEscambia - Fl
- NeighborhoodTwin Spires Plantation
- Zip32526
- StyleContemporary
- Year Built2024
- Price$ 1,399,000
- Bedrooms4
- Full Bathrooms5
- Half Bathrooms0
- Sqr Footage5000
- Lot Size0.8 Acres
Data Source:
Pensacola Association of REALTORS® (PARMLS)
Property Description
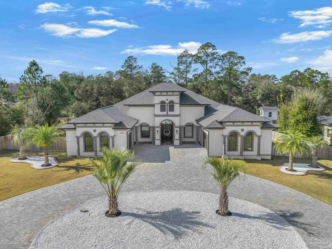
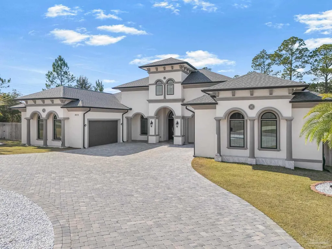
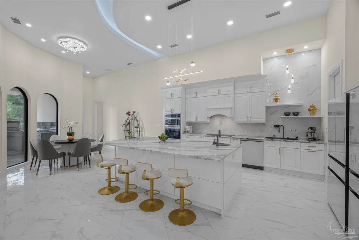
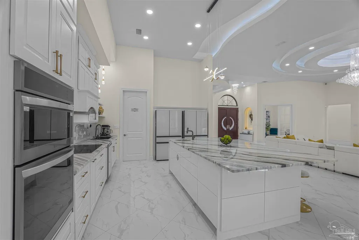
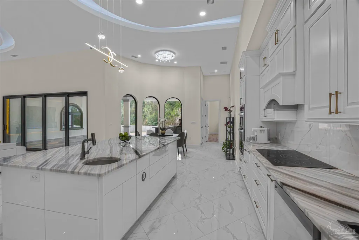
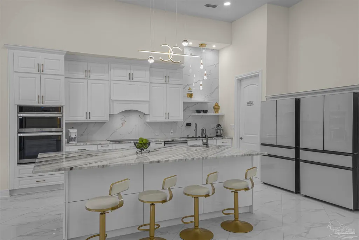
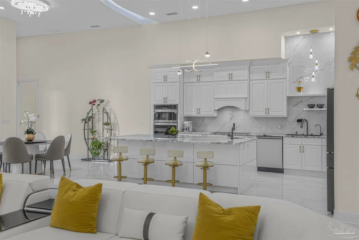
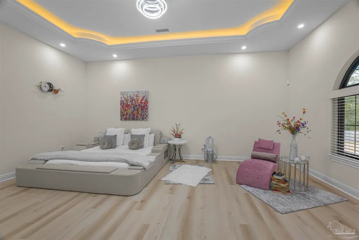
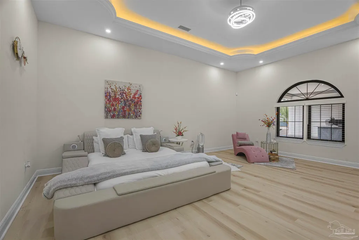
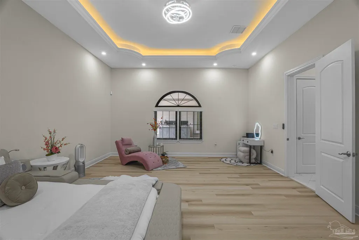
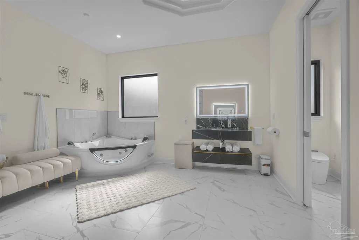
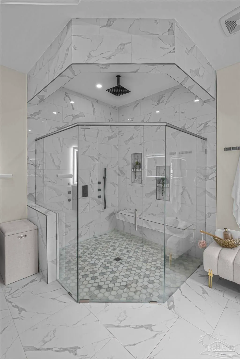
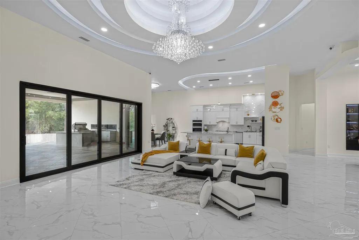
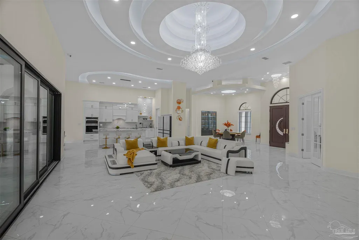
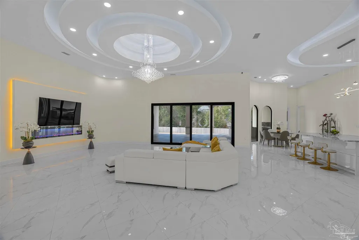
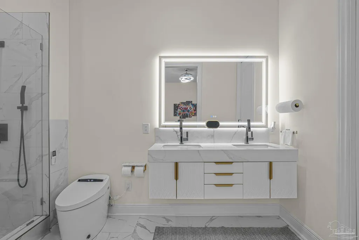
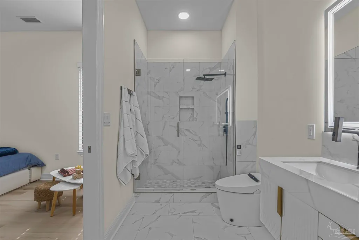
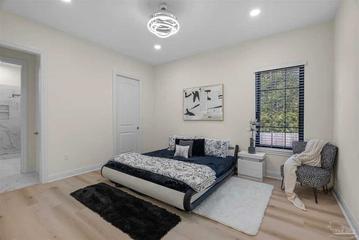
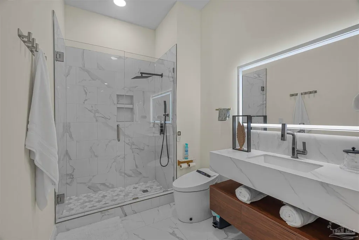
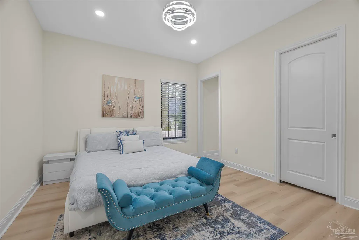
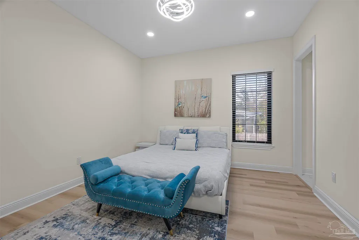
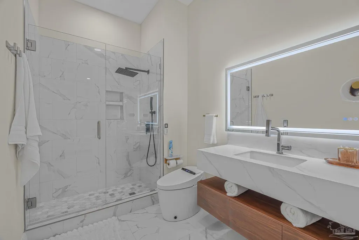
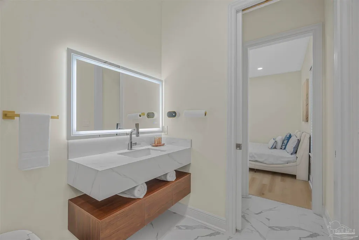
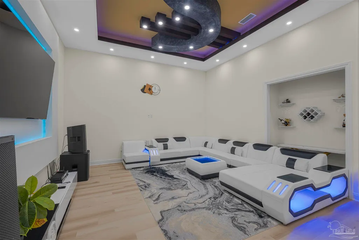
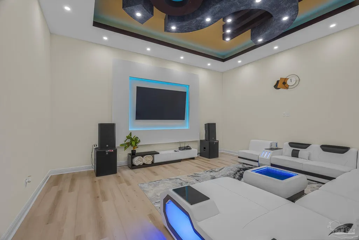
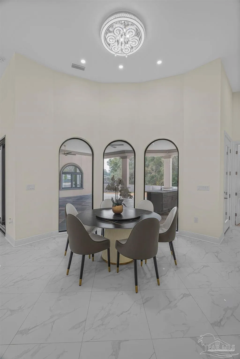
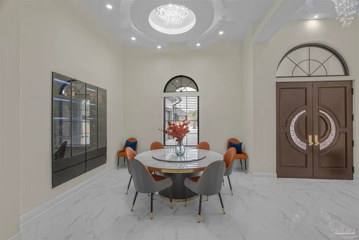
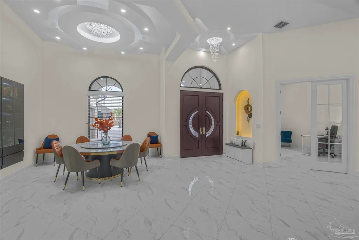
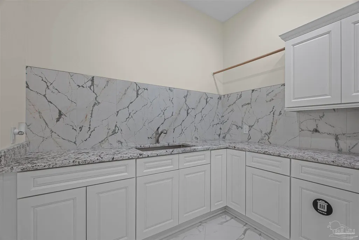
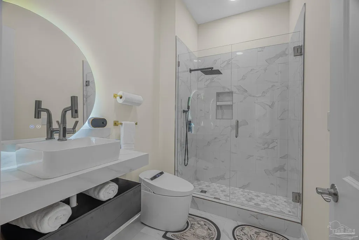
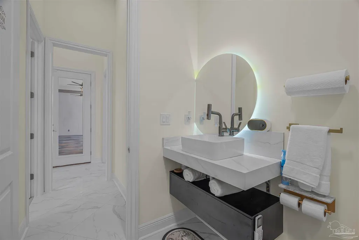
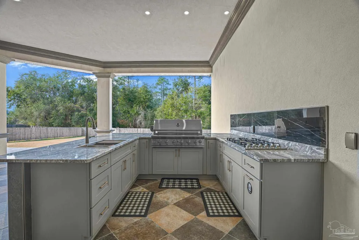
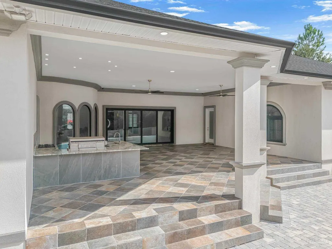
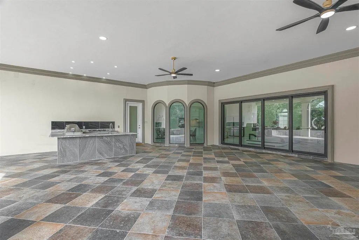
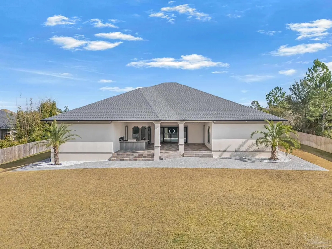
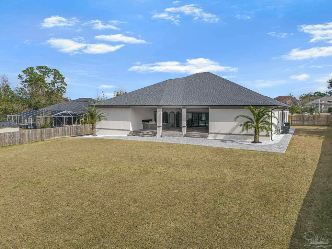
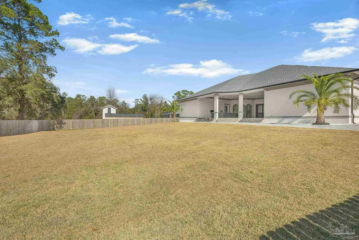
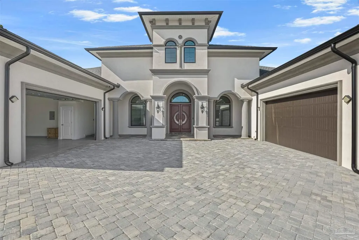
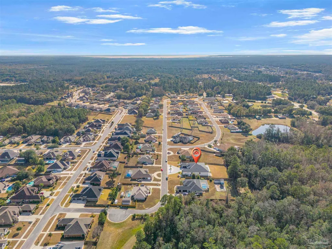
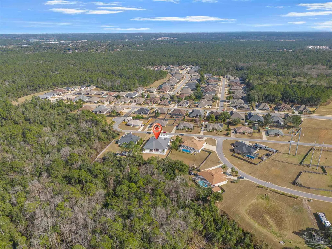
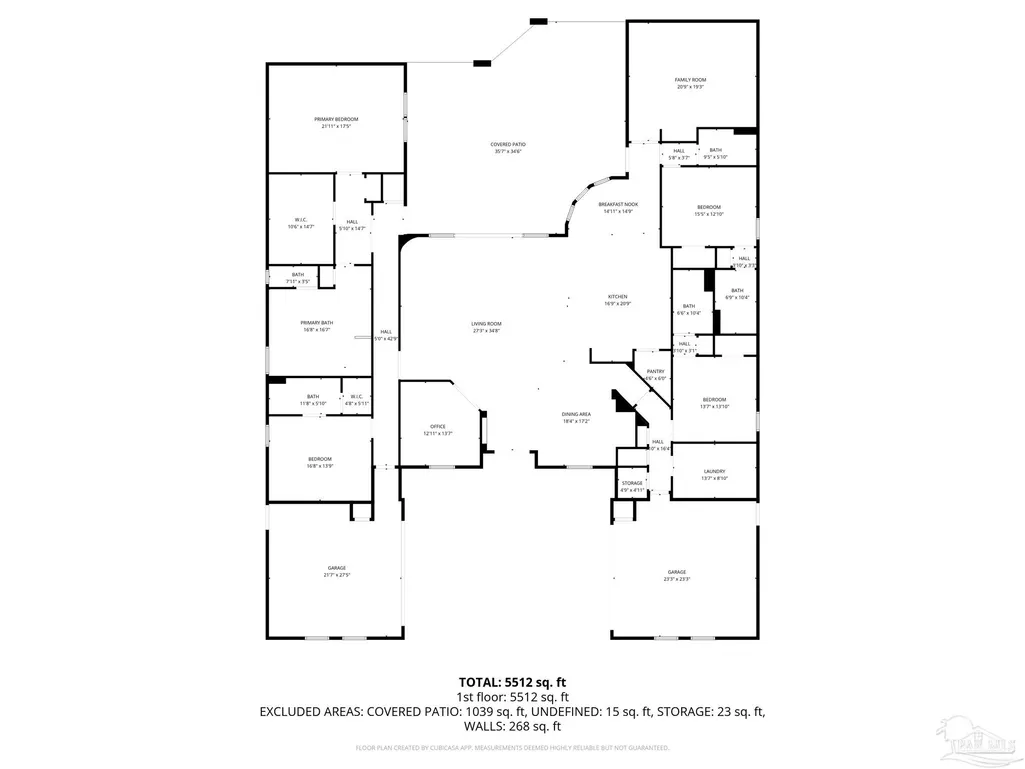
This exceptional, architecturally designed residence blends striking scale, thoughtful craftsmanship, & refined luxury into a home that feels impressive & inviting. HOME IS SOLD COMPLETELY FURNISHED! Set on a 0.79-acre lot, the property immediately captivates w/its dramatic 24' front porch tower, soaring to a 32' roof peak—a bold statement that sets the tone for what lies beyond. Inside, 5,000 S/F of beautifully curated living space unfolds w/intentional openness and flow. Ceiling heights range from 10 feet to over 16’5” in the Great Room, where custom ceiling designs, floating architectural walls, & a stunning 6-foot crystal chandelier create a sense of volume & elegance. A 45-foot open span & expansive 16-foot sliding glass doors invite natural light & seamlessly connect indoor living w/the outdoors. Every finish was selected for beauty and longevity. High-grade tile & luxury vinyl plank flooring extend throughout the home, front porch, & covered lanai, while 48-inch wide hallways & 8-foot solid doors enhance the home’s grand, custom feel. The kitchen is the heart of the home—anchored by a statement 9’5” x 5’ Dolomite island, dual glass-front refrigerators, custom cabinetry, & an elegant in-wall wine cabinet, making it equally suited for everyday living & entertaining. Five spa-inspired bathrooms elevate daily routines w/floating vanities, frameless glass showers, smart bidets, touch-free fixtures, & illuminated mirrors, offering a retreat-like experience throughout the home. Outdoors features approximately 6,000 S/F of pavers, a circular drive, privacy fencing, & meticulously curated landscaping with mature palm trees, Zoysia grass, & white marble stone accents—all supported by a dedicated irrigation system. With integrated security, mobile-controlled systems, and enduring construction throughout, this home is more than a residence, it’s a thoughtfully crafted lifestyle, designed to be experienced, enjoyed, and admired for years to come.
| Elementary School | Middle School | High School |
|---|---|---|
| Beulah Elementary School | BEULAH Middle School | Pine Forest High School |
| Price History | |
|---|---|
| 2/2/2026 | Listed $1,575,000 |
| 2/26/2026 | 5$1,499,000 |
| 5/6/2026 | 7$1,399,000 |
General Features
| Living Area | 5000 |
|---|---|
| Sewer | Public Sewer |
| Heating | Multi Units |
| Cooling | Multi Units,Ceiling Fan(s) |
| Possession | Close Of Escrow |
| Roof | Shingle,Hip |
| Appliances | Water Heater,Electric Water Heater,Built In Microwave,Dishwasher,Disposal,Refrigerator,Oven |
| HOA Fee | 390 |
| Association Fee Includes | Association |
| Patio/Porch Features | Covered,Lanai |
| Architectural Style | Contemporary |
| Pool Features | None |
| Security Features | Security System,Smoke Detector(s) |
| Construction Materials | Frame |
| Year Built | 2024 |
| Electric | Circuit Breakers |
| Stories Count | 1 |
| Levels | One |
| Property Subtype | Single Family Residence |
| Assoc Fee Paid Per | Annually |
| County | Escambia - Fl |
| New Construction | false |
| Property Type | Residential |
| HOA | true |
| Energy Efficient | Insulated Walls |
| Subdivision Name | Twin Spires Plantation |
| Garage Y/N | true |
| Green Water Conservation | High Efficiency Toilet(s) |
| Full Baths | 5 |
| Status | Active |
| Directions | Take Mobile Hwy toward Beulah Rd. Twin Spires Plantation is on the right before the light at Beulah Rd. If you travel Nine Mile Rd to left on Beulah Road to left on Mobile Hwy. Subdivision on left |
| High School | Pine Forest |
| City | Pensacola |
| Zoning Description | Mixed Residential Subdiv |
| Lot Size Units | Acres |
| Lot Size Square Feet | 34848 |
| Carport Y/N | false |
| Elementary School | Beulah |
| Property Attached Y/N | false |
| Showing Instructions | Appoint Only,See Agent Notes,Showingtime |
| Middle/Junior High School | BEULAH |
| Property Condition | Resale |
| Lease Considered Y/N | false |
| Virtual Tour | https://my.matterport.com/show/?m=Mfxgat9WsW7 |
| Listing Agent Name | Rodney Cantrell |
| Building Area Units | Square Feet |
| Primary Bedroom Level | First |
| Living Area Units | Square Feet |
| Standard Status | Active |
Interior Features
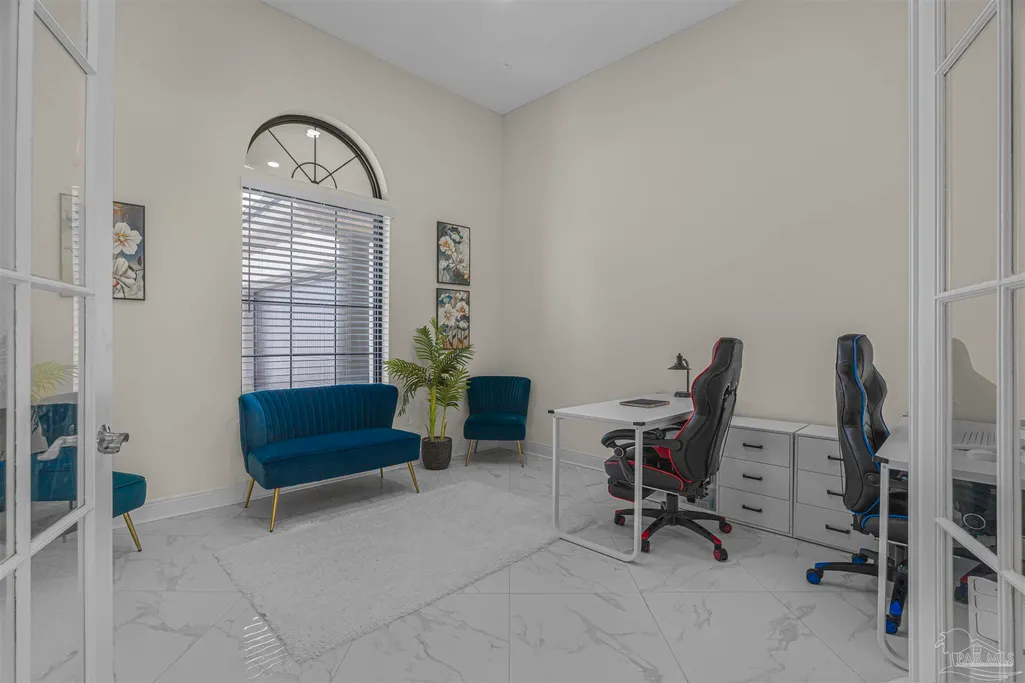
| Interior Amenities | Storage,Baseboards,Ceiling Fan(s),High Ceilings,Bonus Room,Media Room,Office/Study |
|---|---|
| Flooring | Marble,Tile |
| Fireplace Features | Electric |
| Air Conditioning Y/N | true |
| Heating Y/N | true |
| Window Features | Double Pane Windows,Blinds,Shutters |
| Fireplace Y/N | true |
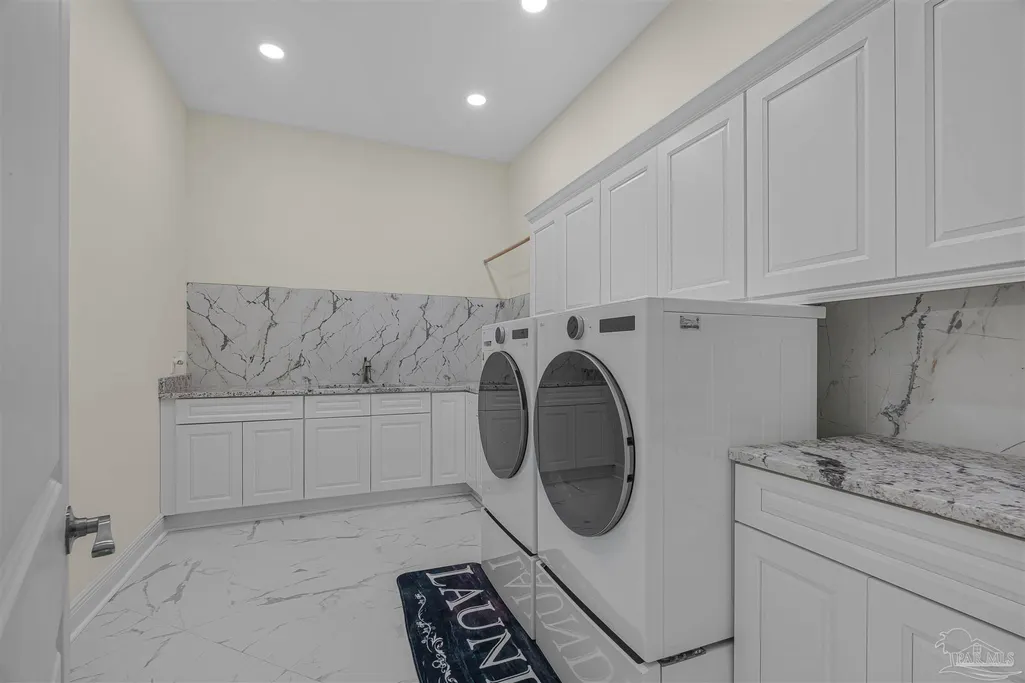
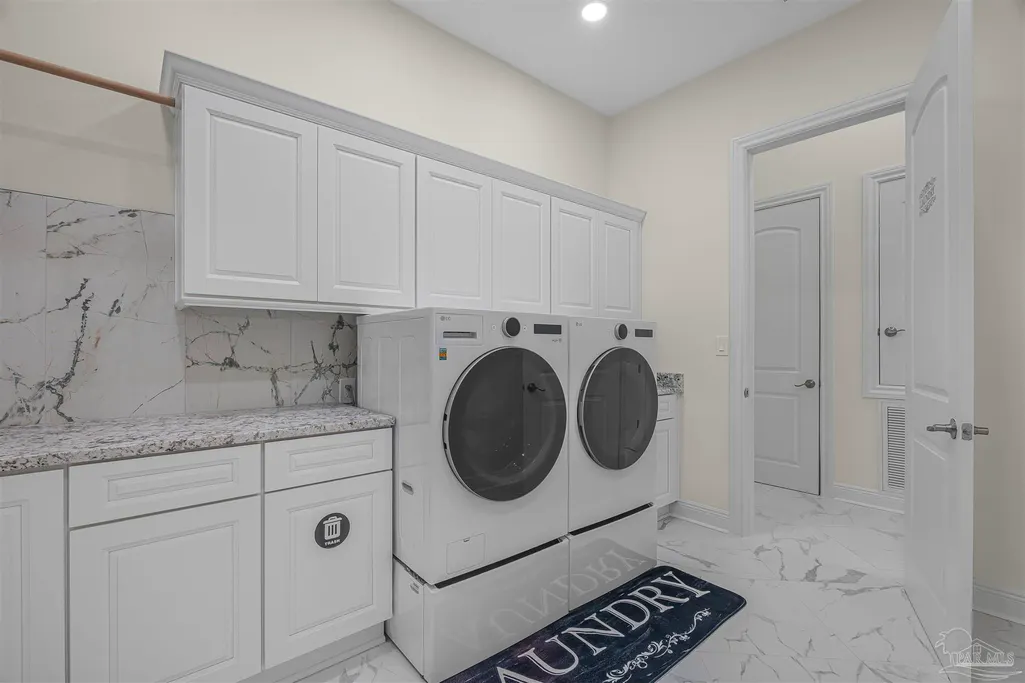
| Laundry Features | Inside |
| Total Bedrooms | 4 |
| Living Room Level | First |
| Kitchen Features | Updated,Pantry,Stone Counters |
| Total Baths | 5 |
| Dining Room Features | Breakfast Bar,Breakfast Room/Nook,Formal Dining Room |
| Living Room Area | 792 |
| Living Room Length | 33 |
| Living Room Width | 24 |
| Primary Bedroom Area | 357 |
| Primary Bedroom Length | 21 |
| Primary Bedroom Width | 17 |
Exterior Features
| Exterior Amenities | Outdoor Kitchen,Sprinkler,Rain Gutters |
|---|---|
| Fencing | Back Yard,Full,Privacy |
| Parking Features | 4 or More Car Garage,Circular Driveway,Garage Door Opener |
| Lot Features | Central Access,Interior Lot |
| Water Source | Public |
| Total Parking | 4 |
| Lot Size Area | 0.8 |
| Foundation Details | Slab |
| Building Area Total | 5000 |
| Lot Size Acres | 0.8 |
| Road Surface Type | Paved |
| Door Features | Insulated Doors |
| Road Responsibility | County Maintained Road |
| Horse Y/N | false |
Amenities
- Foreclosure
- Views
- Short Sale
- New Construction
- Adult 55+
- Lease To Own
- No HOA Fees
- Furnished
- Primary On Main
- Air Conditioning
- Seller Finance
- Green
- Fixer Upper
- Horse
- Golf
- Fireplace
- Deck
- Garage
- Basement
- Pool
Property vs Single Family Average in 32526
Price
Year Built
 Emerald Coast Association of REALTORS®, Inc. All information deemed reliable but not guaranteed. All properties are subject to prior sale, change or withdrawal. Neither listing broker(s) or information provider(s) shall be responsible for any typographical errors, misinformation, misprints and shall be held totally harmless. Listing(s) information is provided for consumer's personal, non-commercial use and may not be used for any purpose other than to identify prospective properties consumers
 Copyright © 2026 by the Multiple Listing Service of the Pensacola Association of
REALTORS ® This information is believed to be accurate but is not guaranteed. Subject to verification by all parties. This data is copyrighted and may not be transmitted, re-transmitted, copied, framed, re-purposed, or altered in any way for any other site, individual and/or purpose without the express written permission of the Multiple Listing Service of the Pensacola Association of REALTORS ®. Florida
Copyright © 2026 by the Multiple Listing Service of the Pensacola Association of
REALTORS ® This information is believed to be accurate but is not guaranteed. Subject to verification by all parties. This data is copyrighted and may not be transmitted, re-transmitted, copied, framed, re-purposed, or altered in any way for any other site, individual and/or purpose without the express written permission of the Multiple Listing Service of the Pensacola Association of REALTORS ®. Florida
