
Price Reduction - Eco Friendly





Address
4701 Eagles Ridge Rd, Pace, FL
Price
$ 347,500
Property Attributes
- MLS#681620
- TypeSingle Family
- Listing Status Active
- CountySanta Rosa
- CityPace
- AreaSanta Rosa
- NeighborhoodEagles Ridge
- Zip32571
- StyleTraditional
- Year Built2024
- Price$ 347,500
- Bedrooms4
- Full Bathrooms2
- Half Bathrooms1
- Sqr Footage1891
- Lot Size0.241 Acres
Data Source:
Pensacola Association of REALTORS® (PARMLS)
Property Description
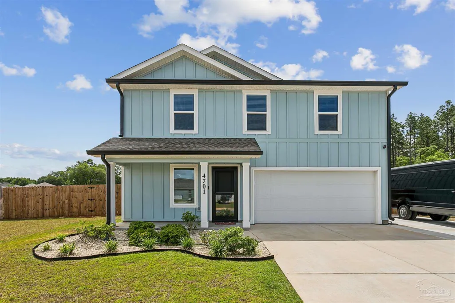
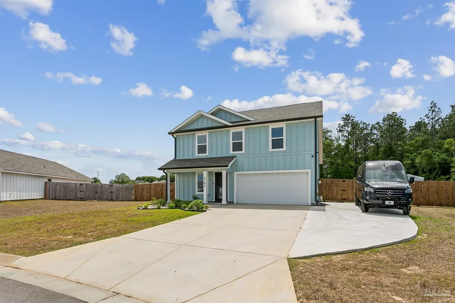
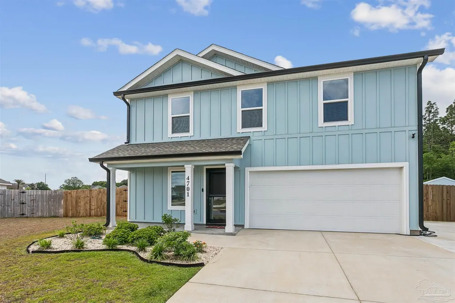
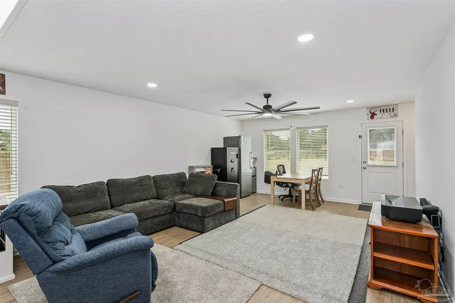
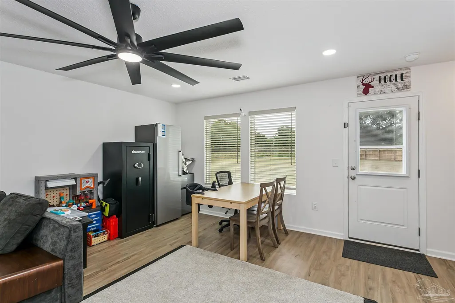
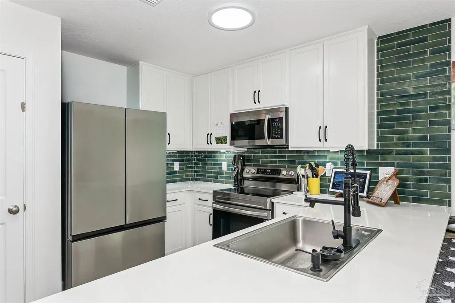
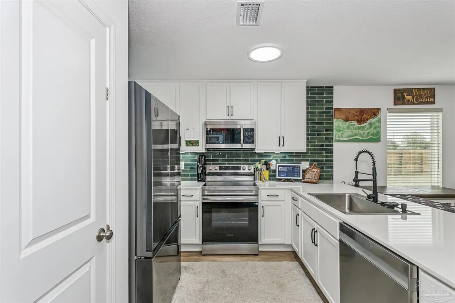
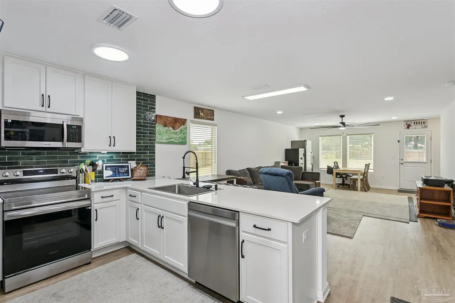
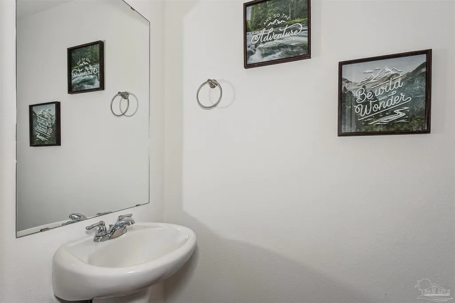
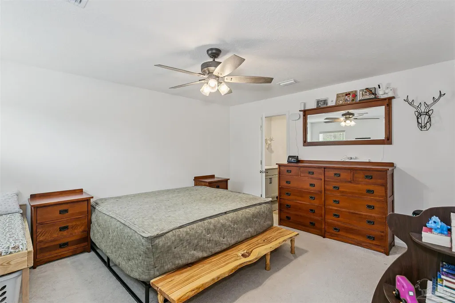
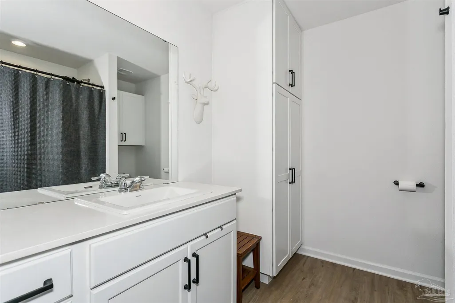
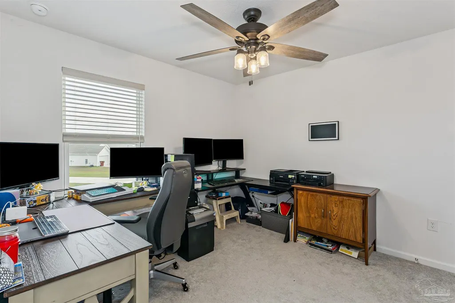
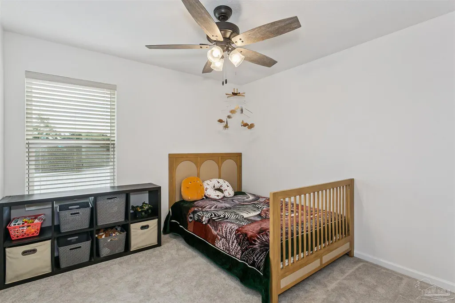
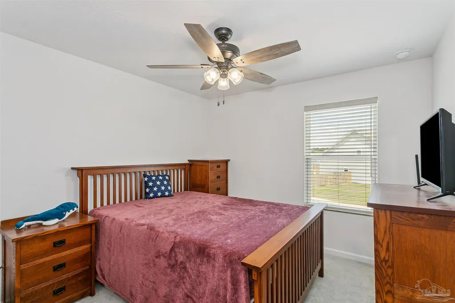
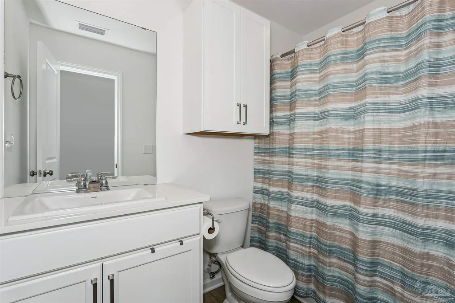
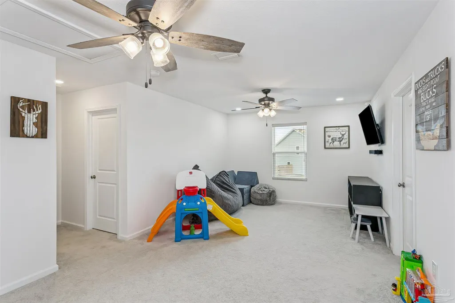
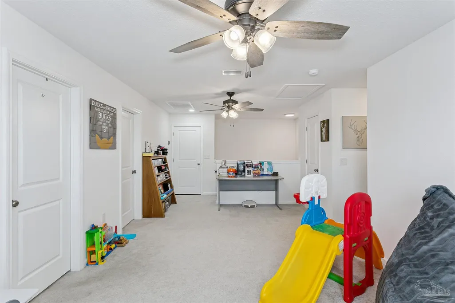
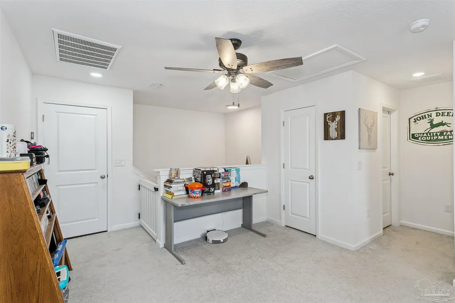
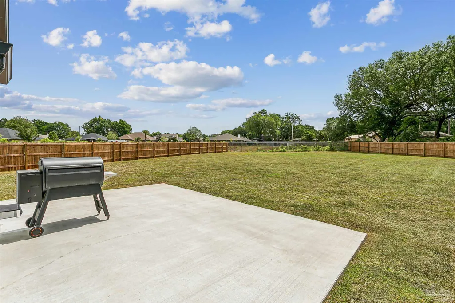
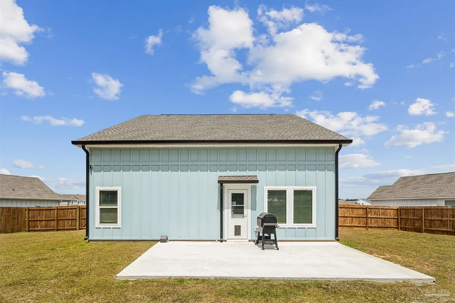
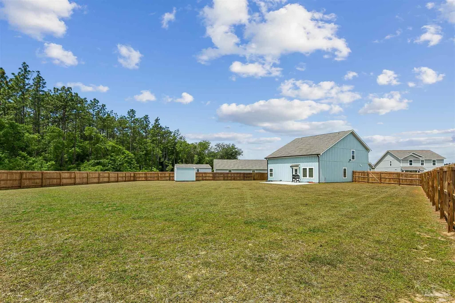
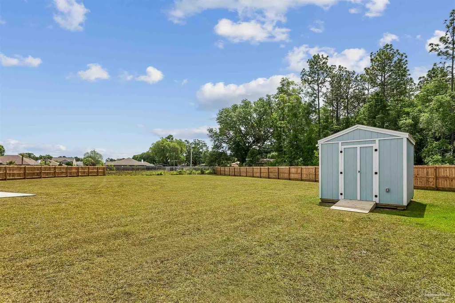
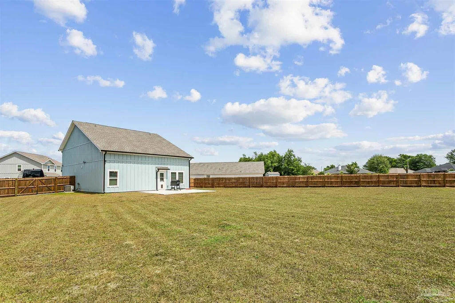
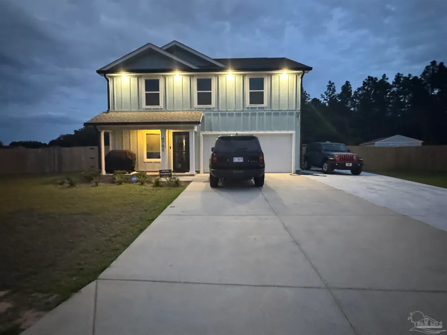
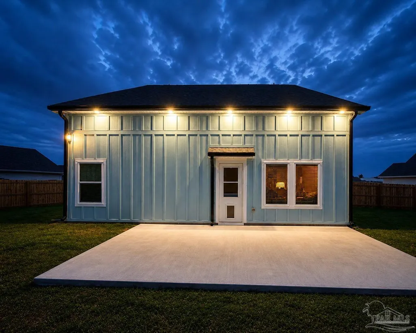
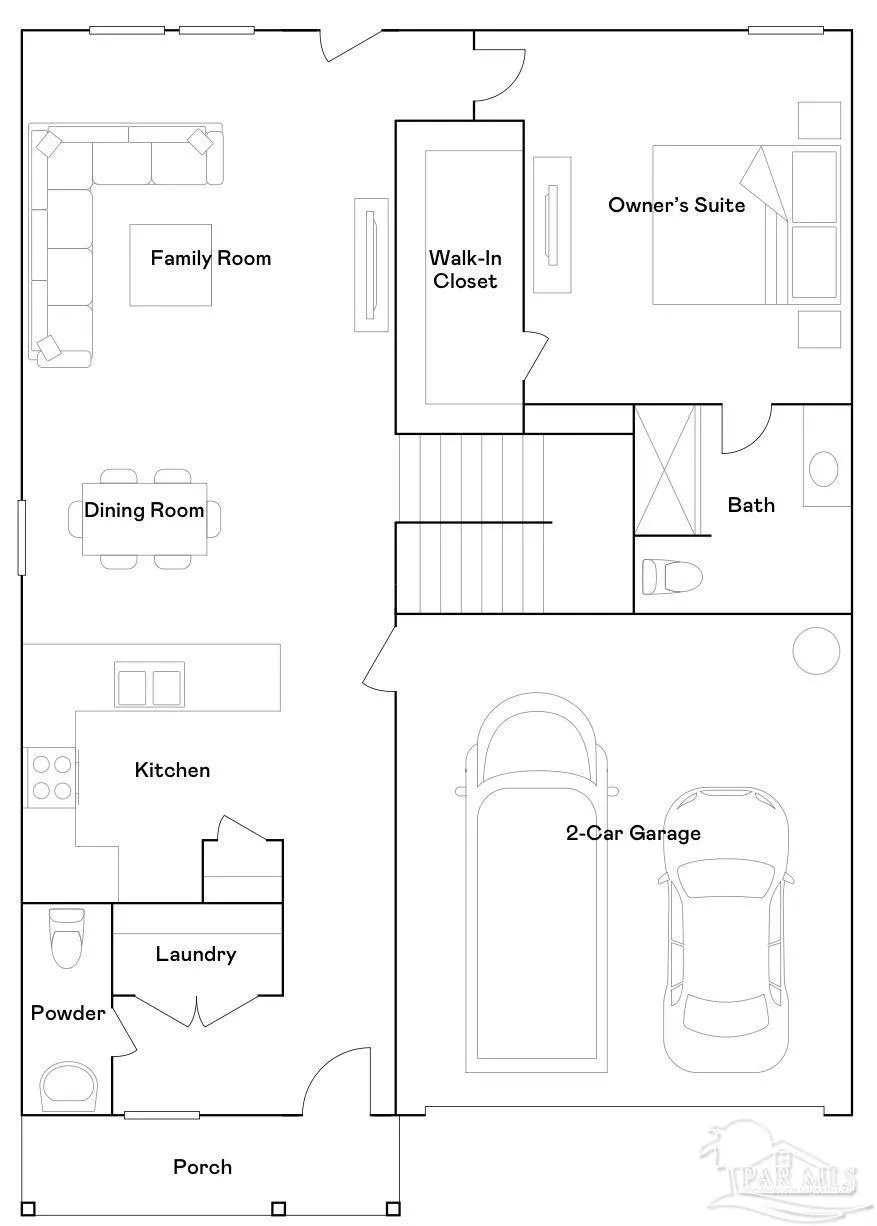
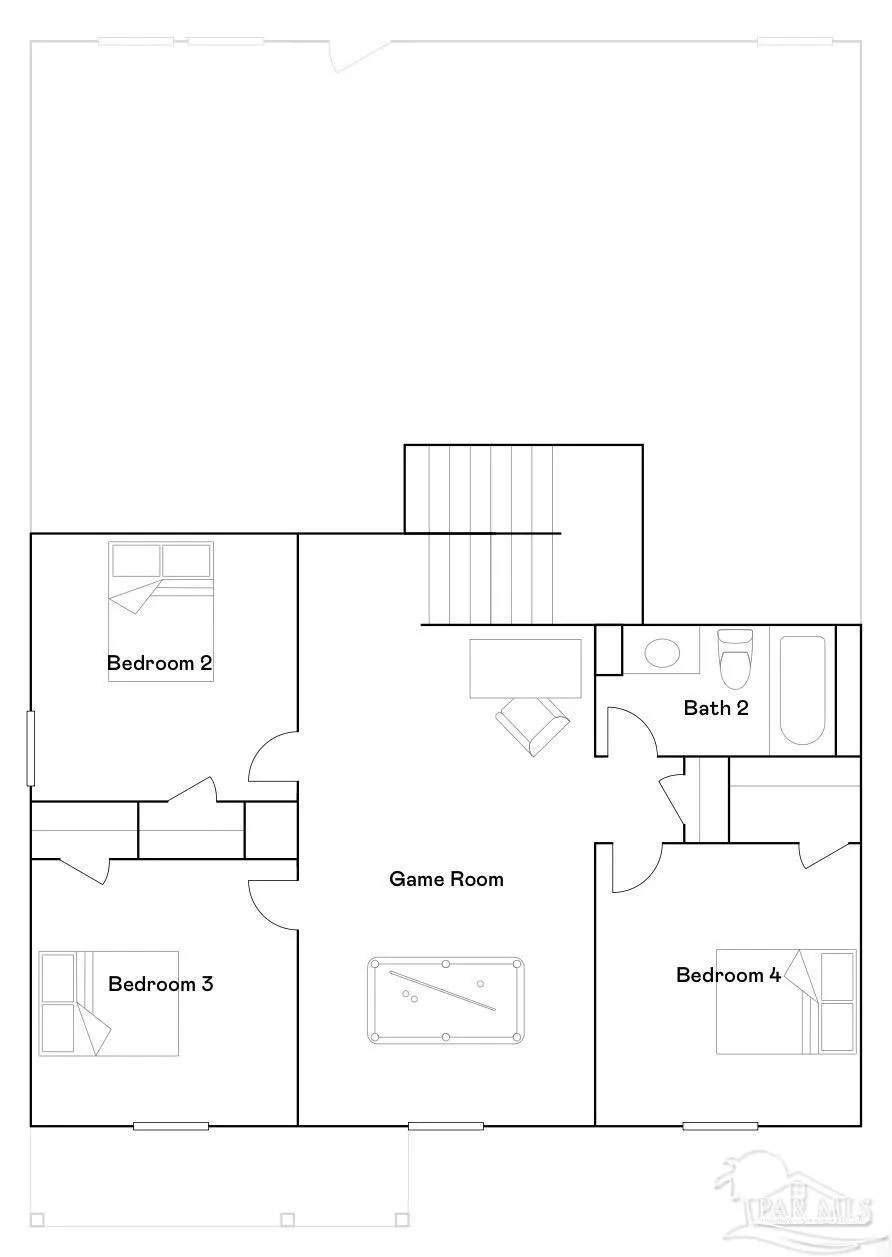
Seller has a VA Assumable loan. This is one of the coolest 2 year old new construction homes you will see on the market today with all the additions the homeowners have made!! 4 big bedrooms, 2.5 baths. Extra concrete parking with double gate that leads to a MASSIVE back yard. You could fit 3 inground swimming pools back there!! It's definitely one, if the not biggest lots in the neighborhood. They had it painted a beautiful light coastal blue with black doors and gutters which just adds to the appeal! The master, master bath and big walk-in closet are downstairs as well as the half bath, while the 3rd bath and 3 other bedrooms are upstairs! Did I mention the HUGE play area between all of the bedrooms upstairs?!?! It's a kids DREAM! Here are some upgrades the homeowners have done to the house. Levolor Button Blinds, Extra lighting inside and outside under the eaves (SO COOL) Smart lights in the garage and closets. Extra cabnitry with handle pulls on all cabinets. 2 car garage. Fully fenced in backyard. Most is privacy fencing but they left a portion chain link for personal preference. Concrete driveway bump-out and a 16X24 concrete slab in the backyard that could easily be enclosed. Matching 10x12 shed with electric. Emerald green backsplash in kitchen with under cabinet smart lighting! (Gorgeous!!!!) Matching fans throughout! Not a thing wrong with this 2 year young home! It's gorgeous and would be perfect for a family with kiddos!! HOA is $62.50 per month but also includes your internet!!
| Elementary School | Middle School | High School |
|---|---|---|
| Pea Ridge Elementary School | AVALON Middle School | Pace High School |
| Price History | |
|---|---|
| 4/26/2026 | Listed $375,000 |
| 5/5/2026 | 3$365,000 |
| 5/16/2026 | 4$349,900 |
| 9/7/2026 | 1$347,500 |
General Features
| Living Area | 1891 |
|---|---|
| Sewer | Public Sewer |
| Heating | Central |
| Cooling | Central Air,Ceiling Fan(s) |
| Roof | Shingle |
| Appliances | Electric Water Heater,Built In Microwave,Dishwasher,Disposal,Refrigerator,Self Cleaning Oven |
| HOA Fee | 750 |
| Garage Spaces | 2 |
| Association Fee Includes | Association |
| Architectural Style | Traditional |
| Pool Features | None |
| Construction Materials | Concrete,ICFs (Insulated Concrete Forms) |
| Year Built | 2024 |
| Electric | Circuit Breakers,Copper Wiring |
| Stories Count | 2 |
| Levels | Two |
| Property Subtype | Single Family Residence |
| Assoc Fee Paid Per | Annually |
| County | Santa Rosa |
| New Construction | false |
| Property Type | Residential |
| HOA | true |
| Energy Efficient | Insulation,Insulated Walls |
| Subdivision Name | Eagles Ridge |
| Garage Y/N | true |
| Other Structures | Yard Building |
| Full Baths | 2 |
| Special Listing Conditions | As Is |
| Status | Active |
| Directions | Take 90 and turn between Dunkin Donuts and Five Guys. Eagles Ridge is connected to Spencer Ridge West Community. Eagles Ridge will be on your left after you enter the Spencer Ridge Community. |
| High School | Pace |
| City | Pace |
| Zoning Description | Res Single |
| Lot Size Units | Acres |
| Lot Size Square Feet | 10497.96 |
| Carport Y/N | false |
| Elementary School | Pea Ridge |
| Property Attached Y/N | false |
| Showing Instructions | Appoint Only,Call Agent,Lockbox Combo,See Agent Notes,Showingtime |
| Middle/Junior High School | AVALON |
| Property Condition | Resale |
| Lease Considered Y/N | false |
| Listing Agent Name | Caesi Williamson |
| Building Area Units | Square Feet |
| Primary Bedroom Level | First |
| Living Area Units | Square Feet |
| Standard Status | Active |
| First Bedroom Level | Second |
Interior Features
| Interior Amenities | Ceiling Fan(s),High Ceilings,High Speed Internet,Recessed Lighting,Vaulted Ceiling(s),Bonus Room,Game Room,Media Room |
|---|---|
| Flooring | Carpet |
| Air Conditioning Y/N | true |
| Heating Y/N | true |
| Window Features | Double Pane Windows,Blinds |
| Half Baths | 1 |
| Laundry Features | Inside,W/D Hookups |
| Total Bedrooms | 4 |
| Living Room Level | First |
| Kitchen Features | Not Updated |
| Total Baths | 3 |
| Dining Room Features | Breakfast Room/Nook |
| Primary on Main | 110 |
| Second Bedroom Length | 10 |
| Second Bedroom Width | 11 |
| Dining Room Area | 10 |
| Dining Room Width | 9 |
| Living Room Area | 240 |
| Living Room Length | 15 |
| Living Room Width | 16 |
| Primary Bedroom Area | 195 |
| Primary Bedroom Length | 13 |
| Primary Bedroom Width | 15 |
| Dining Room Level | First |
| Dining Room Area | 90 |
| Second Bedroom Level | Second |
Exterior Features
| Fencing | Back Yard,Chain Link,Full,Privacy |
|---|---|
| Parking Features | 2 Car Garage |
| Lot Features | Central Access,Corner Lot |
| Water Source | Public |
| Total Parking | 5 |
| Lot Size Area | 0.241 |
| Foundation Details | Slab |
| Building Area Total | 1891 |
| Lot Dimensions | 75x140 |
| Lot Size Acres | 0.241 |
| Road Surface Type | Paved |
| Covered Spaces | 2 |
| Door Features | Storm Door(s) |
| Road Responsibility | Public Maintained Road |
| Horse Y/N | false |
Amenities
- Foreclosure
- Views
- Short Sale
- New Construction
- Adult 55+
- Lease To Own
- No HOA Fees
- Furnished
- Primary On Main
- Air Conditioning
- Seller Finance
- Green
- Fixer Upper
- Horse
- Golf
- Fireplace
- Deck
- Garage
- Basement
- Pool
Property vs Single Family Average in 32571
Price
Year Built
 Emerald Coast Association of REALTORS®, Inc. All information deemed reliable but not guaranteed. All properties are subject to prior sale, change or withdrawal. Neither listing broker(s) or information provider(s) shall be responsible for any typographical errors, misinformation, misprints and shall be held totally harmless. Listing(s) information is provided for consumer's personal, non-commercial use and may not be used for any purpose other than to identify prospective properties consumers
 Copyright © 2026 by the Multiple Listing Service of the Pensacola Association of
REALTORS ® This information is believed to be accurate but is not guaranteed. Subject to verification by all parties. This data is copyrighted and may not be transmitted, re-transmitted, copied, framed, re-purposed, or altered in any way for any other site, individual and/or purpose without the express written permission of the Multiple Listing Service of the Pensacola Association of REALTORS ®. Florida
Copyright © 2026 by the Multiple Listing Service of the Pensacola Association of
REALTORS ® This information is believed to be accurate but is not guaranteed. Subject to verification by all parties. This data is copyrighted and may not be transmitted, re-transmitted, copied, framed, re-purposed, or altered in any way for any other site, individual and/or purpose without the express written permission of the Multiple Listing Service of the Pensacola Association of REALTORS ®. Florida
