
New Construction



Address
6234 Forest Pines Dr, Pensacola, FL
Price
$ 320,500
Property Attributes
- MLS#681683
- TypeSingle Family
- Listing Status Pending
- CountyEscambia - Fl
- CityPensacola
- AreaEscambia - Fl
- NeighborhoodBellview Pointe
- Zip32526
- StyleCraftsman, Traditional
- Year Built2026
- Price$ 320,500
- Bedrooms4
- Full Bathrooms2
- Half Bathrooms0
- Sqr Footage1876
- Lot Size0.1357 Acres
Data Source:
Pensacola Association of REALTORS® (PARMLS)
Property Description
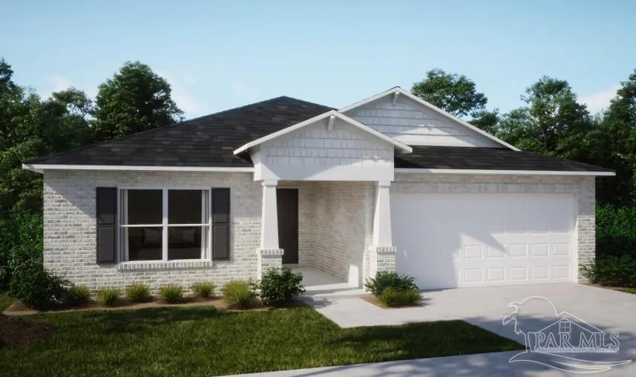
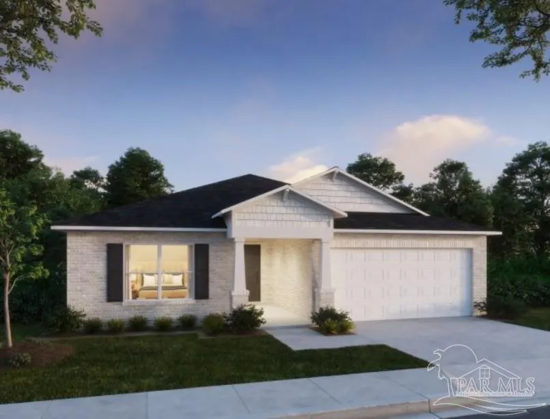
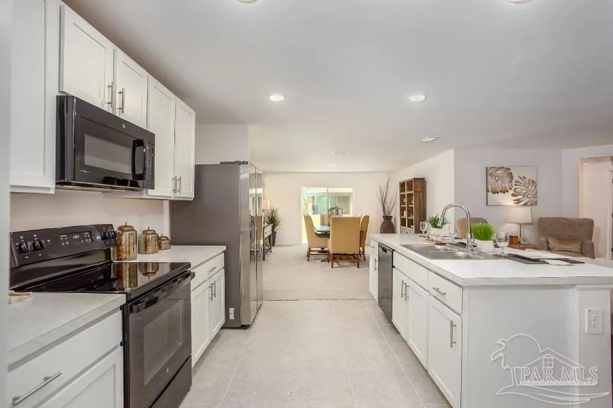
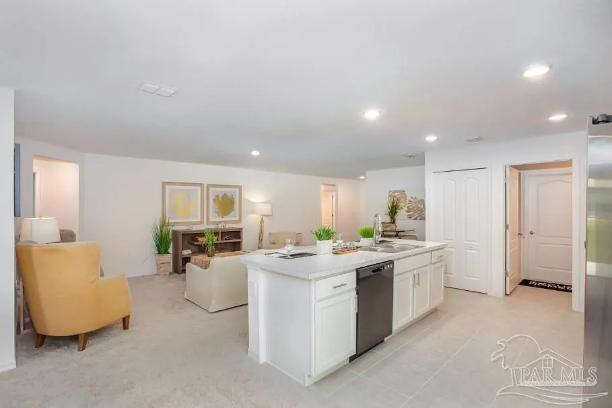
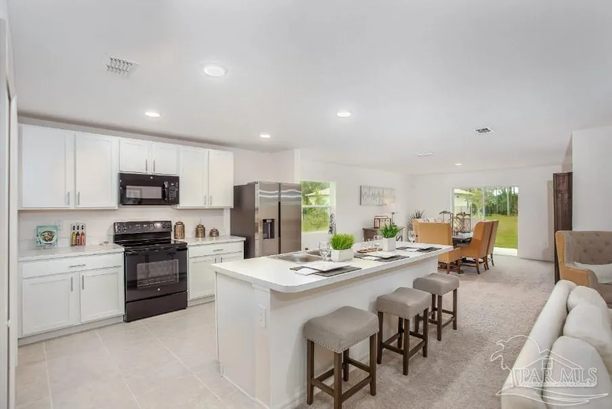
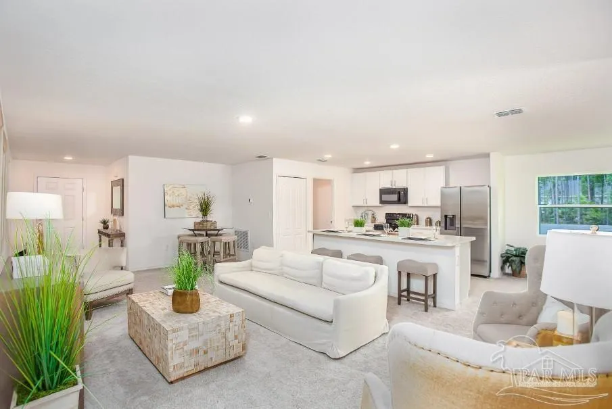
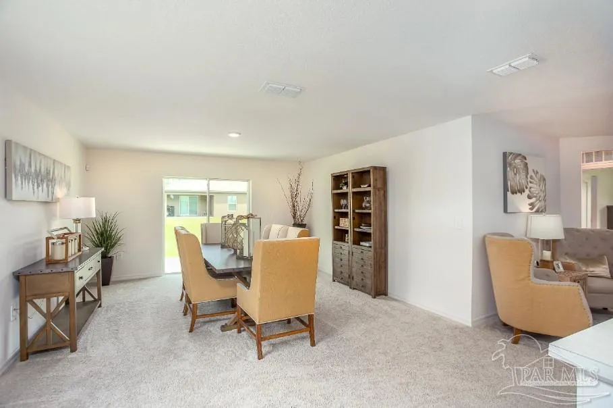
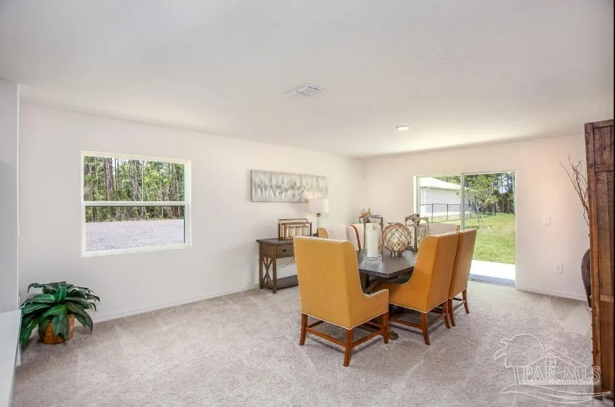
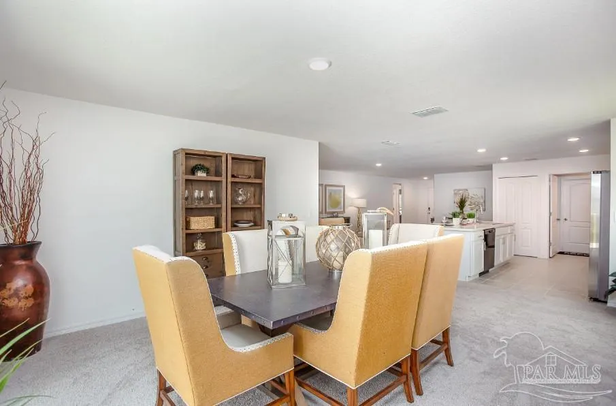
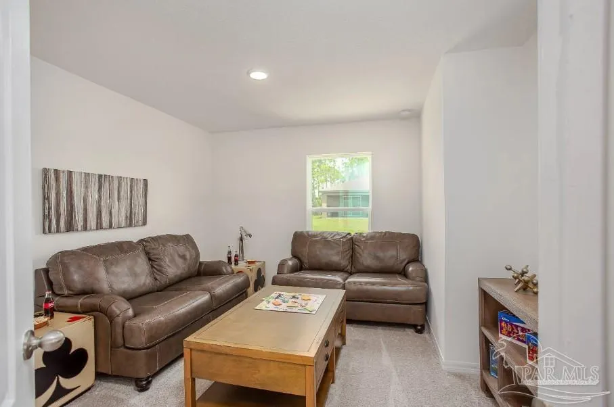
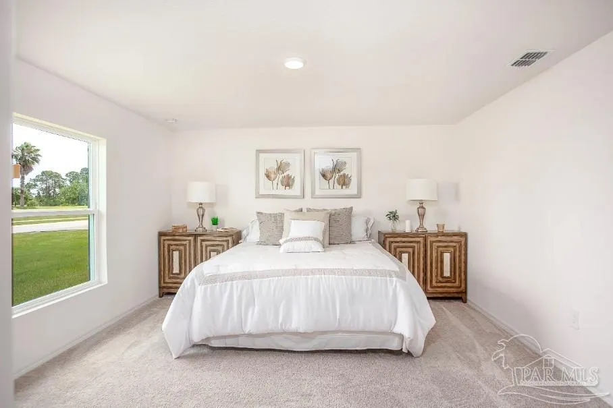
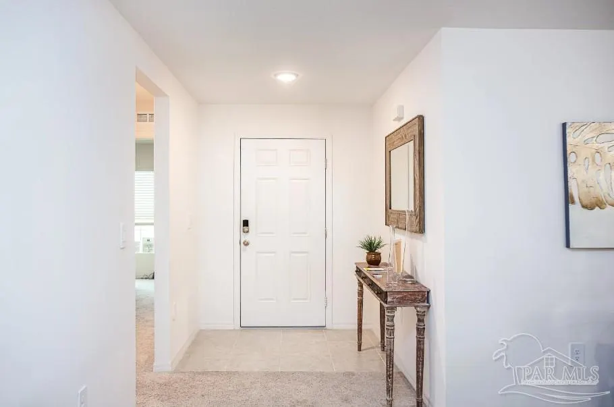
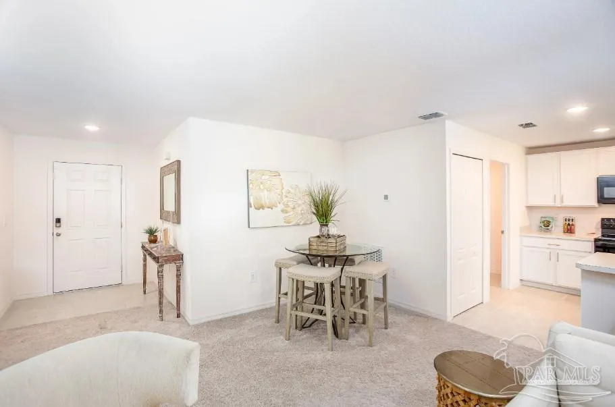
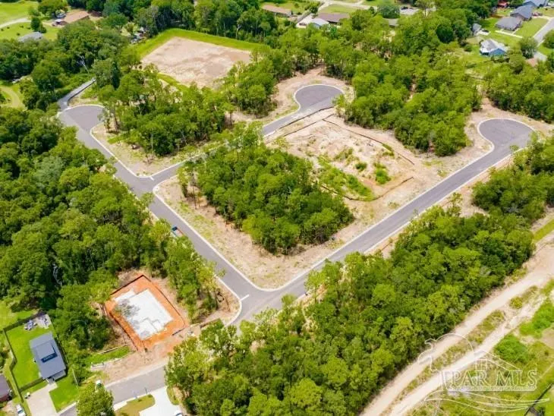
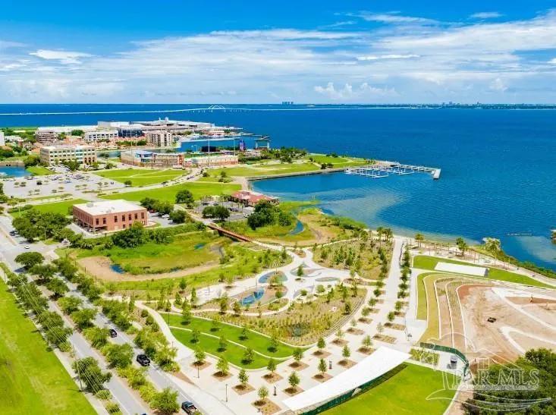
The Maple floor plan boasts a fresh, well-balanced design that blends space, function, and modern comfort from the moment you step inside. A bright open-concept layout seamlessly connects the living, dining, and kitchen areas, creating an inviting setting for both everyday living and entertaining. Expansive 9' ceilings enhance the sense of space while allowing natural light to flow throughout. At the heart of the home, the kitchen features sleek quartz countertops that bring together durability and contemporary style. Just beyond, a spacious rear flex area adds versatility, ideal for a formal dining room, home office, fitness space, or playroom. French double doors lead to the screened-in lanai, extending the living space outdoors and complemented by professional landscaping. Privately situated at the rear, the primary suite creates a relaxing retreat with a generous walk-in closet and a well-appointed bath featuring dual sinks, quartz countertops, shaker-style cabinetry, and a large walk-in shower. Three additional bedrooms provide ample space for a variety of needs. Luxury vinyl flooring runs through the main living areas for a clean, cohesive look, while soft carpet adds comfort to the bedrooms. Modern smart home features include a Ring Video Doorbell, Smart Thermostat, Keyless Entry Smart Door Lock, and Deako switches for added convenience and efficiency. Hurricane shutters, architectural shingles, and a full builder warranty add lasting value and peace of mind. Located within Bellview Pointe, a thoughtfully designed community with quiet cul-de-sac streets, this home places you less than 10 miles from Downtown Pensacola, major military bases, and the white sand beaches of the Gulf Coast. The Maple brings together style, flexibility, and a well-connected location.
| Elementary School | Middle School | High School |
|---|---|---|
| Longleaf Elementary School | BELLVIEW Middle School | Pine Forest High School |
| Price History | |
|---|---|
| 4/27/2026 | Listed $320,500 |
General Features
| Living Area | 1876 |
|---|---|
| Sewer | Public Sewer |
| Heating | Central |
| Cooling | Central Air |
| Utilities | Cable Available |
| Roof | Shingle |
| Appliances | Electric Water Heater,Disposal,Microwave,ENERGY STAR Qualified Water Heater |
| HOA Fee | 260 |
| Garage Spaces | 2 |
| Association Fee Includes | None |
| Patio/Porch Features | Lanai,Screen Porch |
| Architectural Style | Craftsman,Traditional |
| Pool Features | None |
| Security Features | Smoke Detector(s) |
| Construction Materials | Frame |
| Year Built | 2026 |
| Electric | Circuit Breakers |
| Stories Count | 1 |
| Levels | One |
| Property Subtype | Single Family Residence |
| Assoc Fee Paid Per | Annually |
| County | Escambia - Fl |
| New Construction | true |
| Property Type | Residential |
| HOA | true |
| Subdivision Name | Bellview Pointe |
| Garage Y/N | true |
| Full Baths | 2 |
| Status | Pending |
| Directions | From I-10, head west and take Exit 12 for US-90 W/US-98 W. Merge onto US-90 W, then turn left onto S Old Corry Field Road. Turn right onto Forest Pines Drive, the home will be on your right. |
| High School | Pine Forest |
| City | Pensacola |
| Zoning Description | Res Single |
| Lot Size Units | Acres |
| Lot Size Square Feet | 5911.092 |
| Carport Y/N | false |
| Elementary School | Longleaf |
| Property Attached Y/N | false |
| Showing Instructions | Appoint Only,See Agent Notes |
| Middle/Junior High School | BELLVIEW |
| Property Condition | To Be Built |
| Lease Considered Y/N | false |
| Listing Agent Name | Taryn Mashburn |
| Building Area Units | Square Feet |
| Primary Bedroom Level | First |
| Living Area Units | Square Feet |
| Standard Status | Pending |
| First Bedroom Level | First |
Interior Features
| Interior Amenities | Smart Thermostat |
|---|---|
| Flooring | Carpet |
| Kitchen Level | First |
| Air Conditioning Y/N | true |
| Heating Y/N | true |
| Laundry Features | Inside |
| Total Bedrooms | 4 |
| Kitchen Features | Not Updated,Kitchen Island,Pantry |
| Total Baths | 2 |
| Dining Room Features | Breakfast Bar,Breakfast Room/Nook,Kitchen/Dining Combo |
| Kitchen Area | 187 |
| Kitchen Length | 11 |
| Kitchen Width | 17 |
| Primary on Main | 121 |
| Second Bedroom Length | 11 |
| Second Bedroom Width | 11 |
| Primary Bedroom Area | 196 |
| Primary Bedroom Length | 14 |
| Primary Bedroom Width | 14 |
| Second Bedroom Level | First |
Exterior Features
| Parking Features | 2 Car Garage |
|---|---|
| Water Source | Public |
| Total Parking | 2 |
| Lot Size Area | 0.1357 |
| Foundation Details | Slab |
| Building Area Total | 1876 |
| OwnerPhone | 850-616-6327 |
| Lot Size Acres | 0.1357 |
| Road Surface Type | Paved |
| Covered Spaces | 2 |
| Door Features | Insulated Doors |
| Road Responsibility | See Remarks |
| Horse Y/N | false |
Amenities
- Foreclosure
- Views
- Short Sale
- New Construction
- Adult 55+
- Lease To Own
- No HOA Fees
- Furnished
- Primary On Main
- Air Conditioning
- Seller Finance
- Green
- Fixer Upper
- Horse
- Golf
- Fireplace
- Deck
- Garage
- Basement
- Pool
Property vs Single Family Average in 32526
Price
Year Built
 Emerald Coast Association of REALTORS®, Inc. All information deemed reliable but not guaranteed. All properties are subject to prior sale, change or withdrawal. Neither listing broker(s) or information provider(s) shall be responsible for any typographical errors, misinformation, misprints and shall be held totally harmless. Listing(s) information is provided for consumer's personal, non-commercial use and may not be used for any purpose other than to identify prospective properties consumers
 Copyright © 2026 by the Multiple Listing Service of the Pensacola Association of
REALTORS ® This information is believed to be accurate but is not guaranteed. Subject to verification by all parties. This data is copyrighted and may not be transmitted, re-transmitted, copied, framed, re-purposed, or altered in any way for any other site, individual and/or purpose without the express written permission of the Multiple Listing Service of the Pensacola Association of REALTORS ®. Florida
Copyright © 2026 by the Multiple Listing Service of the Pensacola Association of
REALTORS ® This information is believed to be accurate but is not guaranteed. Subject to verification by all parties. This data is copyrighted and may not be transmitted, re-transmitted, copied, framed, re-purposed, or altered in any way for any other site, individual and/or purpose without the express written permission of the Multiple Listing Service of the Pensacola Association of REALTORS ®. Florida
