
Eco Friendly







Address
100 S Savannah St, Pensacola, FL
Price
$ 279,950
Property Attributes
- MLS#683078
- TypeSingle Family
- Listing Status Contingent
- CountyEscambia - Fl
- CityPensacola
- AreaEscambia - Fl
- NeighborhoodOakfield Acres
- Zip32503
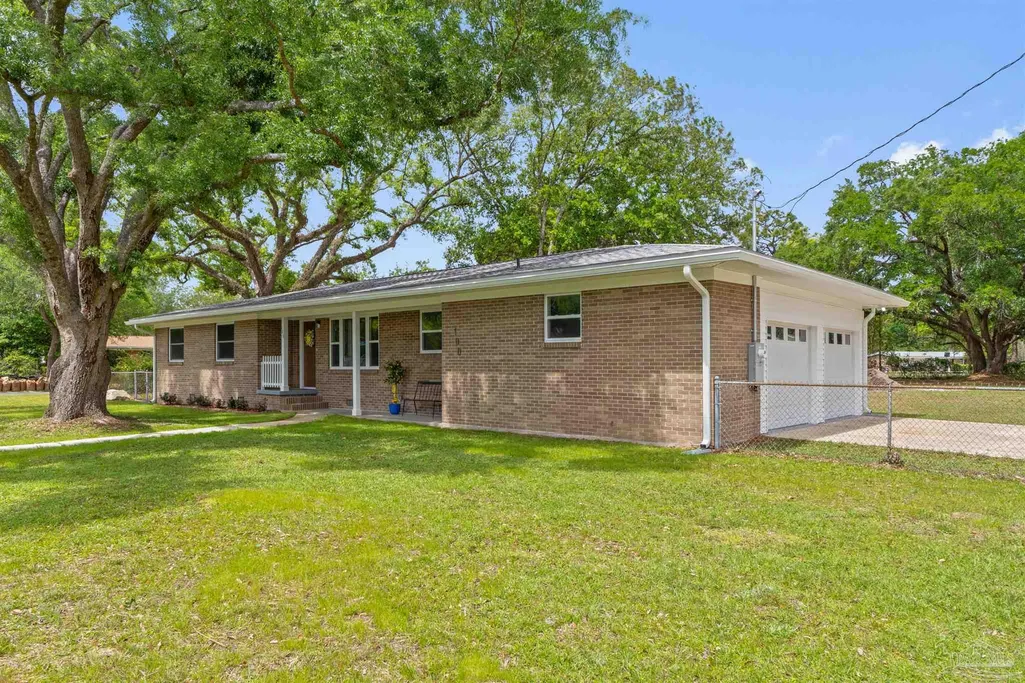
- StyleRanch
- Year Built1962
- Price$ 279,950
- Bedrooms3
- Full Bathrooms2
- Half Bathrooms0
- Sqr Footage1520
- Lot Size0.38 Acres
Data Source:
Pensacola Association of REALTORS® (PARMLS)
Property Description
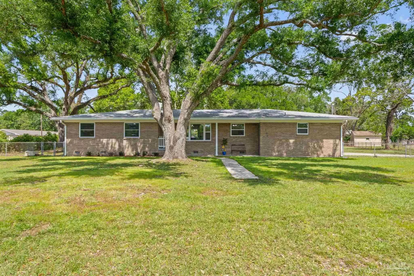
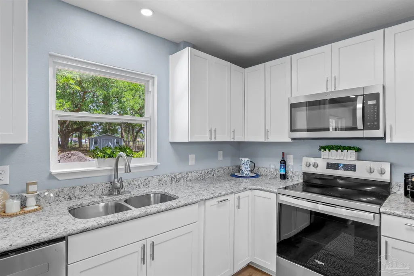
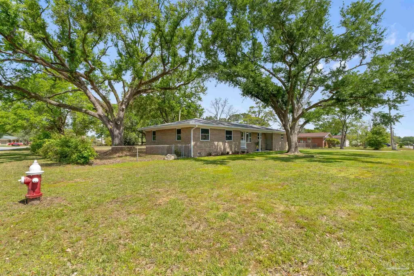
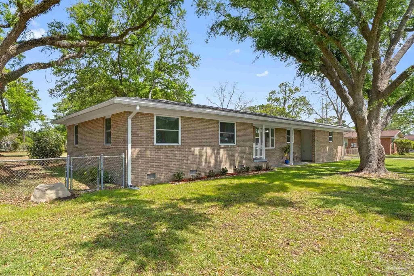
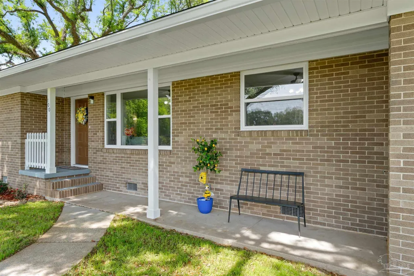
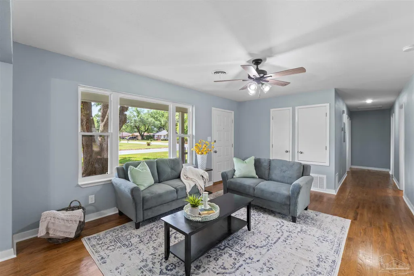
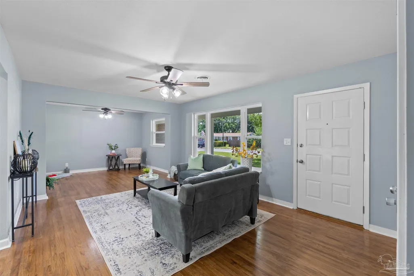
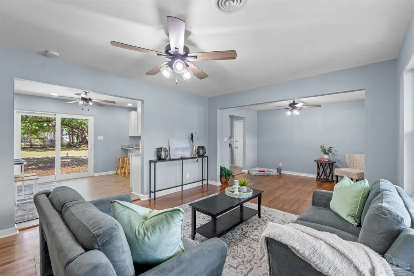
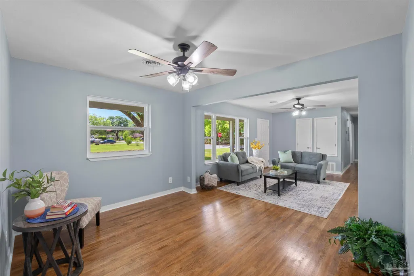
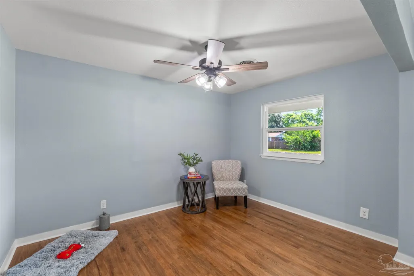
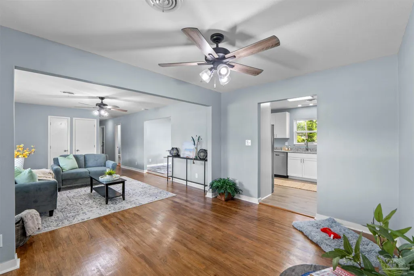
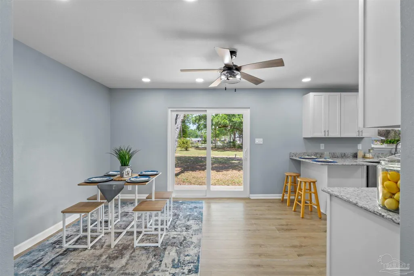
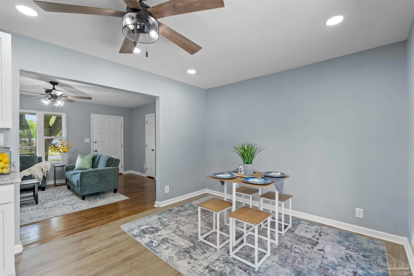
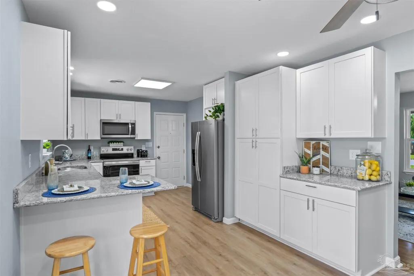
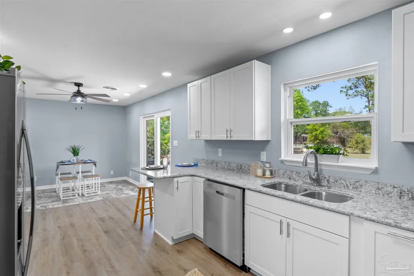
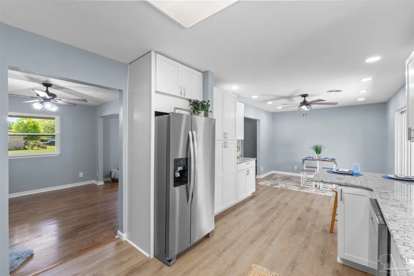
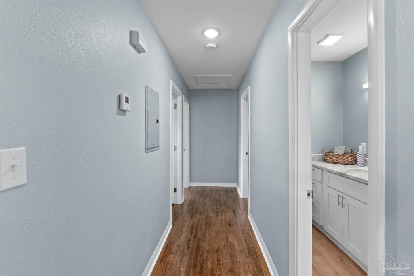
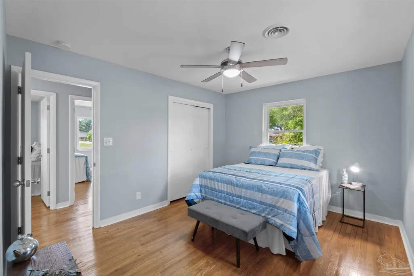
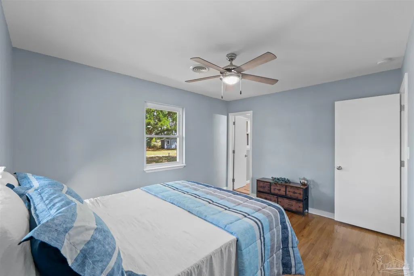
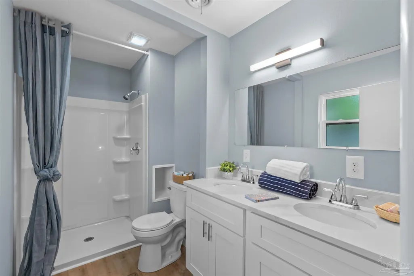
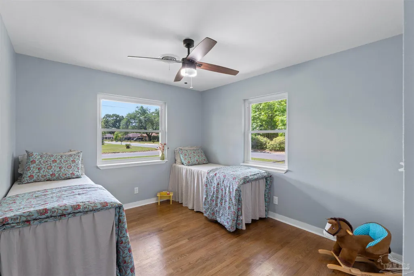
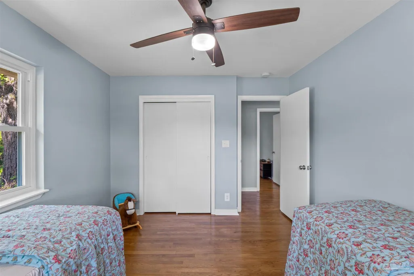
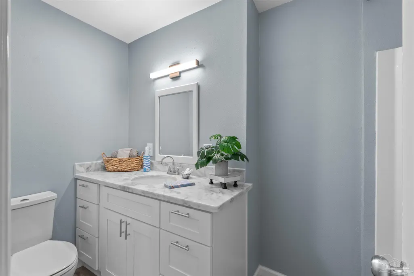
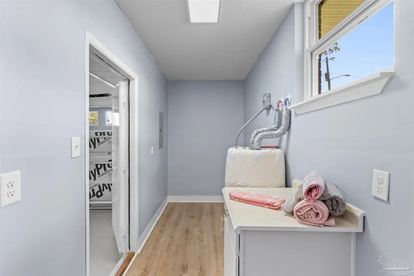
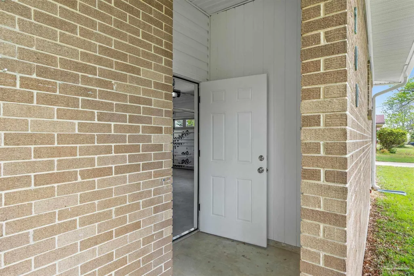
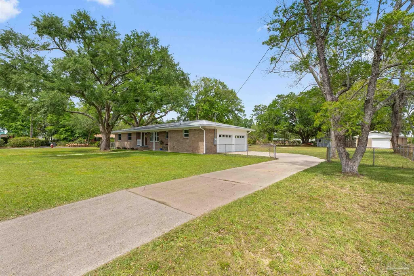
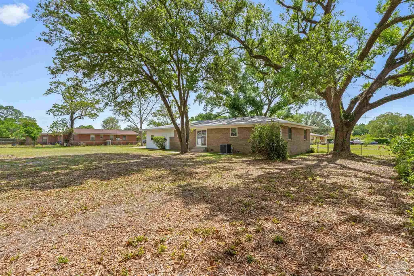
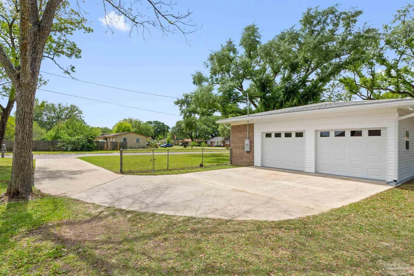
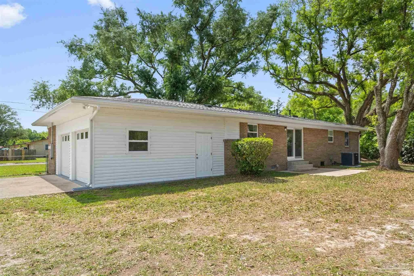
Price Reduced, Explore this stunning 1962 home situated on a generous .34-acre lot, a true must-see! Every detail of this property has been meticulously renovated down to the studs. Upon entering, you'll be greeted by a lovely breezeway that enhances airflow and creates a welcoming atmosphere. The expansive corner lot is adorned with beautiful, mature trees and landscaping that offers a picturesque setting. The open floor plan features a spacious living room that seamlessly combines with a dining area, piano room, or office space—whatever meets your needs. This three-bedroom, two-bath home is designed for family living, highlighted by the inviting kitchen/breakfast area. It boasts high-quality hardwood cabinets with soft-close hinges, brand new Whirlpool stainless steel appliances, energy-efficient LED lighting throughout, ceiling fans, granite countertops, and ample storage. All windows and sliding glass doors are brand new, and the interior has been freshly painted. Natural light floods the home, making it hard to resist falling in love with the space. Conveniently located near shopping, Pensacola Airport, and beautiful parks, and 200-amp power service. The electrical system is up to date with a 3-ton AC unit, R38 insulation, dual water heaters, and new plumbing using PEX and PVC. The roof was replaced in 2022, ensuring peace of mind. The garage doors have been enclosed and insulated, equipped with two 36-inch doors for easy access, and a removable gate at the front allows for hassle-free furniture moving.
| Elementary School | Middle School | High School |
|---|---|---|
| Holm Elementary School | FERRY PASS Middle School | Washington High School |
| Price History | |
|---|---|
| 5/22/2026 | Listed $295,500 |
| 6/4/2026 | 34$395,000 |
| 7/9/2026 | 4$379,900 |
| 8/19/2026 | 26$279,950 |
General Features
| Living Area | 1520 |
|---|---|
| Sewer | Public Sewer |
| Heating | Central |
| Cooling | Central Air,Ceiling Fan(s) |
| Utilities | Cable Available |
| Possession | Close Of Escrow |
| Roof | Shingle,Hip |
| Appliances | Electric Water Heater,Built In Microwave,Dishwasher,Disposal,Refrigerator |
| Garage Spaces | 2 |
| Association Fee Includes | None |
| Patio/Porch Features | Porch |
| Architectural Style | Ranch |
| Pool Features | None |
| Construction Materials | Frame |
| Year Built | 1962 |
| Electric | Copper Wiring,Circuit Breakers |
| Stories Count | 1 |
| Levels | One |
| Property Subtype | Single Family Residence |
| Assoc Fee Paid Per | Annually |
| County | Escambia - Fl |
| New Construction | false |
| Property Type | Residential |
| HOA | false |
| Contingency | Home Inspection |
| Energy Efficient | Insulation,Insulated Walls,Power Attic Vent,Ridge Vent |
| Subdivision Name | Oakfield Acres |
| Garage Y/N | true |
| Other Structures | Yard Building |
| Full Baths | 2 |
| Status | Contingent |
| Directions | West on Airport Drive make a right on Hancock follow Hancock down to the end and make a left on. Hancock followed down Hancock until you get to Brown Barge Middle School make a right on SARAH Drive following that down till you get to Savannah Street make a left on Savannah and it is the last house on the right hand side, large corner lot. |
| High School | Washington |
| City | Pensacola |
| Zoning Description | Res Single |
| Lot Size Units | Acres |
| Lot Size Square Feet | 16552.8 |
| Carport Y/N | false |
| Elementary School | Holm |
| Property Attached Y/N | false |
| Showing Instructions | Appoint Only,Call Agent,Par Supra Lockbox,Text Listing Agent,Showingtime |
| Middle/Junior High School | FERRY PASS |
| Property Condition | Resale |
| Lease Considered Y/N | false |
| Listing Agent Name | Jeanine Miller |
| Building Area Units | Square Feet |
| Primary Bedroom Level | First |
| Living Area Units | Square Feet |
| Standard Status | Active Under Contract |
| First Bedroom Level | First |
Interior Features
| Interior Amenities | Storage,Baseboards,Ceiling Fan(s),Office/Study |
|---|---|
| Flooring | Hardwood |
| Kitchen Level | First |
| Air Conditioning Y/N | true |
| Heating Y/N | true |
| Window Features | Double Pane Windows,Solar Screens,Storm Window(s),Shutters |
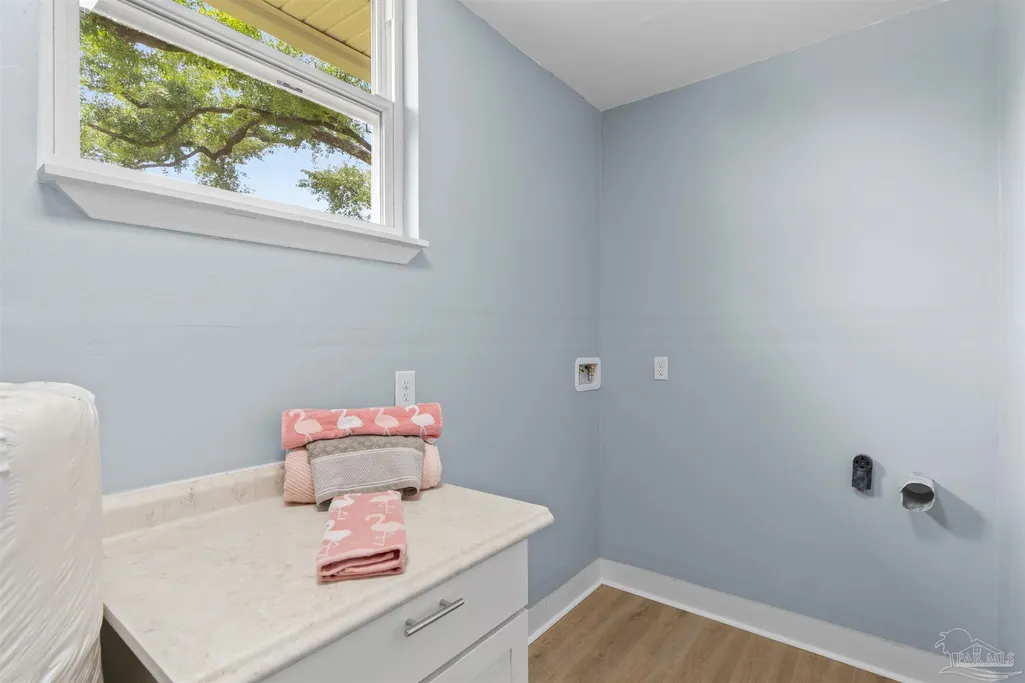
| Laundry Features | Inside,Laundry Room |
| Total Bedrooms | 3 |
| Living Room Level | First |
| Kitchen Features | Updated,Granite Counters,Solid Surface Countertops |
| Total Baths | 2 |
| Dining Room Features | Breakfast Bar,Breakfast Room/Nook,Eat-in Kitchen,Formal Dining Room,Kitchen/Dining Combo,Living/Dining Combo |
| Kitchen Area | 110 |
| Kitchen Length | 11 |
| Kitchen Width | 10 |
| Dining Room Area | 12 |
| Dining Room Width | 9 |
| Living Room Area | 192 |
| Living Room Length | 16 |
| Living Room Width | 12 |
| Primary Bedroom Area | 130 |
| Primary Bedroom Length | 10 |
| Primary Bedroom Width | 13 |
| Dining Room Level | First |
| Dining Room Area | 108 |
Exterior Features
| Exterior Amenities | Rain Gutters |
|---|---|
| Fencing | Back Yard,Chain Link,Cross Fenced,Other,Partial |
| Parking Features | 2 Car Garage,Boat,Driveway,Guest,Oversized,Rear Entrance,RV Access/Parking,Side Entrance |
| Lot Features | Corner Lot |
| Water Source | Public |
| Total Parking | 2 |
| Lot Size Area | 0.38 |
| Foundation Details | Off Grade |
| Building Area Total | 1520 |
| Lot Dimensions | 150x232.24x168.48x185.23 |
| Lot Size Acres | 0.38 |
| Road Surface Type | Paved |
| Covered Spaces | 2 |
| Door Features | Insulated Doors,Storm Door(s) |
| Road Responsibility | County Maintained Road |
| Horse Y/N | false |
Amenities
- Foreclosure
- Views
- Short Sale
- New Construction
- Adult 55+
- Lease To Own
- No HOA Fees
- Furnished
- Primary On Main
- Air Conditioning
- Seller Finance
- Green
- Fixer Upper
- Horse
- Golf
- Fireplace
- Deck
- Garage
- Basement
- Pool
Property vs Single Family Average in 32503
Price
Year Built
 Emerald Coast Association of REALTORS®, Inc. All information deemed reliable but not guaranteed. All properties are subject to prior sale, change or withdrawal. Neither listing broker(s) or information provider(s) shall be responsible for any typographical errors, misinformation, misprints and shall be held totally harmless. Listing(s) information is provided for consumer's personal, non-commercial use and may not be used for any purpose other than to identify prospective properties consumers
 Copyright © 2026 by the Multiple Listing Service of the Pensacola Association of
REALTORS ® This information is believed to be accurate but is not guaranteed. Subject to verification by all parties. This data is copyrighted and may not be transmitted, re-transmitted, copied, framed, re-purposed, or altered in any way for any other site, individual and/or purpose without the express written permission of the Multiple Listing Service of the Pensacola Association of REALTORS ®. Florida
Copyright © 2026 by the Multiple Listing Service of the Pensacola Association of
REALTORS ® This information is believed to be accurate but is not guaranteed. Subject to verification by all parties. This data is copyrighted and may not be transmitted, re-transmitted, copied, framed, re-purposed, or altered in any way for any other site, individual and/or purpose without the express written permission of the Multiple Listing Service of the Pensacola Association of REALTORS ®. Florida
