
Waterfront - New Construction










Address
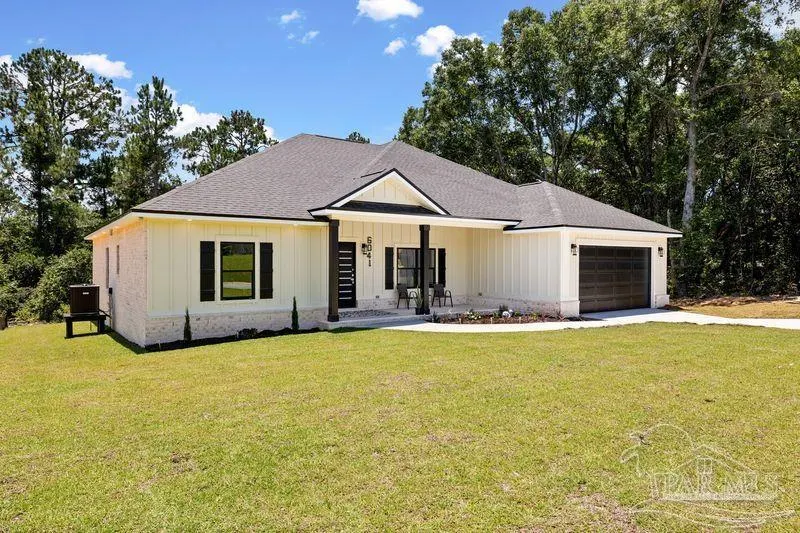
6041 Toulouse Dr, Pensacola, FL
Price
$ 458,999
Property Attributes
- MLS#684418
- TypeSingle Family
- Listing Status Contingent
- CountyEscambia - Fl
- CityPensacola
- AreaEscambia - Fl
- NeighborhoodEstates At Marcus Lake
- Zip32505
- StyleContemporary, Craftsman, Traditional
- Year Built2026
- Price$ 458,999
- Bedrooms4
- Full Bathrooms3
- Half Bathrooms0
- Sqr Footage2340
- Lot Size0.216 Acres
Data Source:
Pensacola Association of REALTORS® (PARMLS)
Property Description
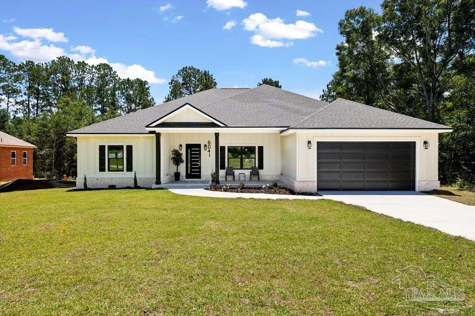
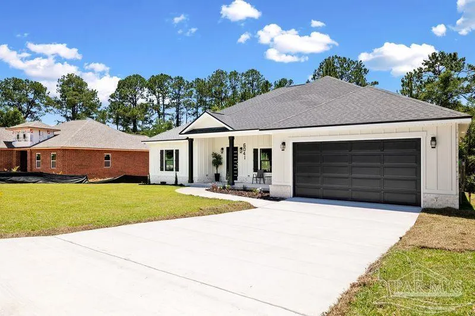
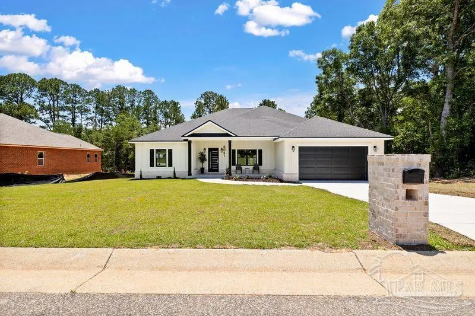
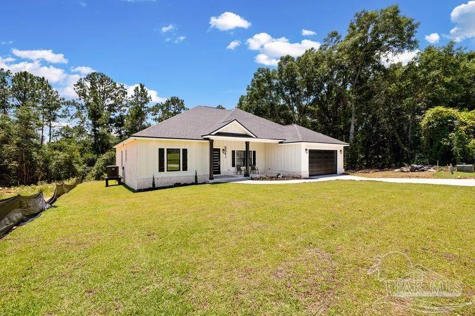
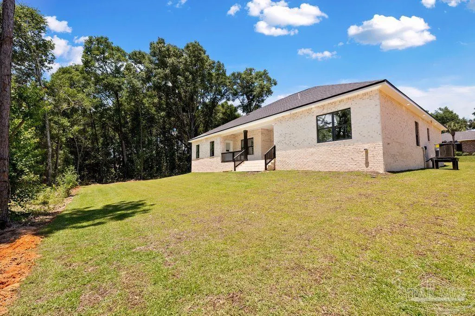
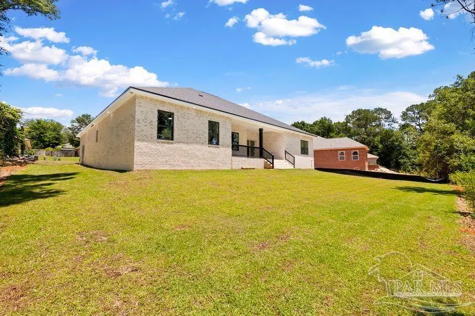
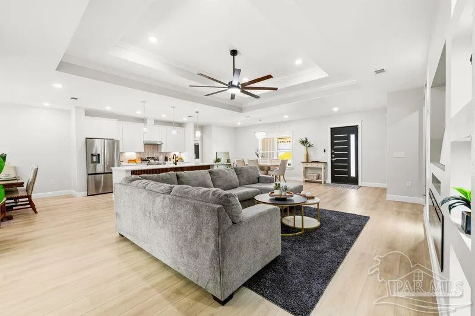
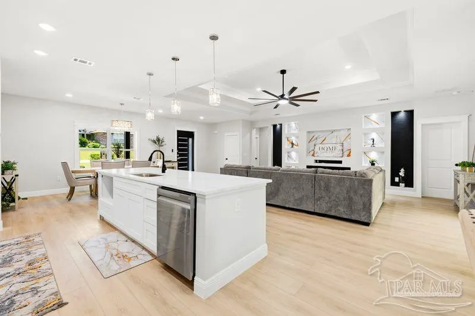
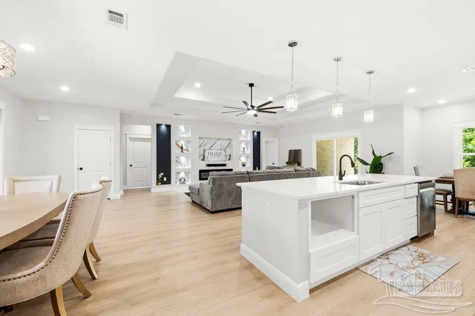
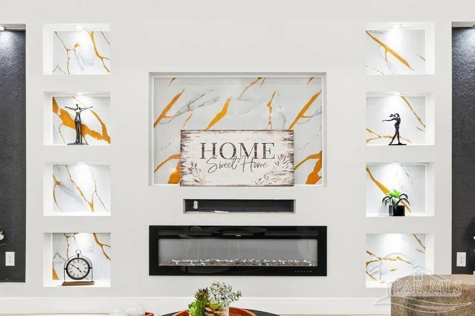
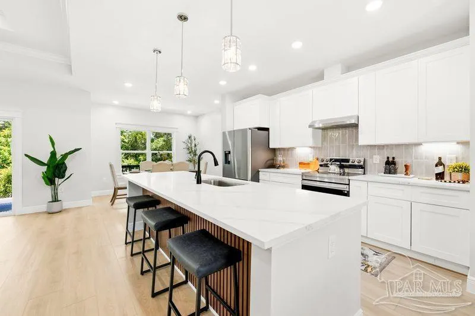
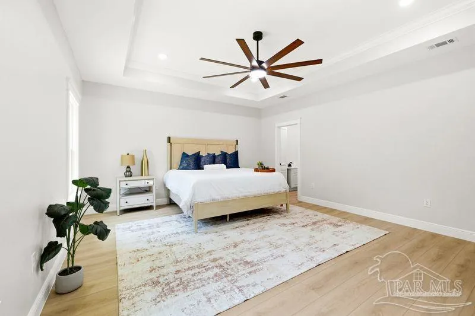
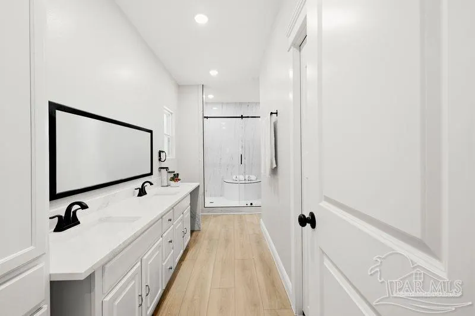
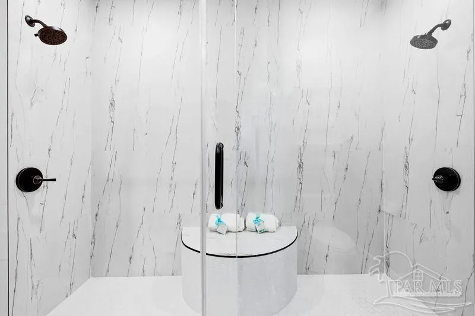
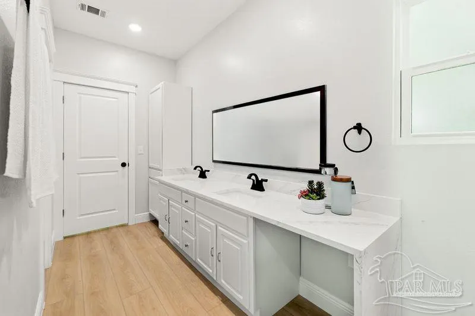
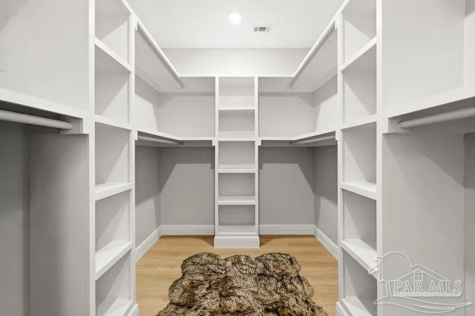
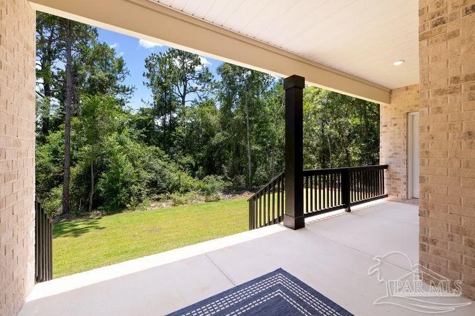
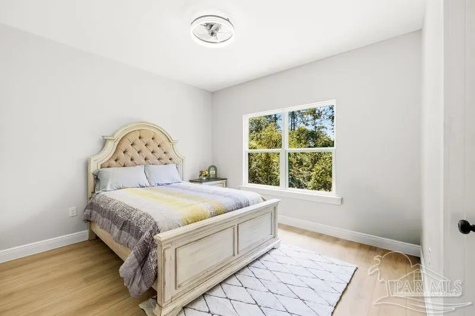
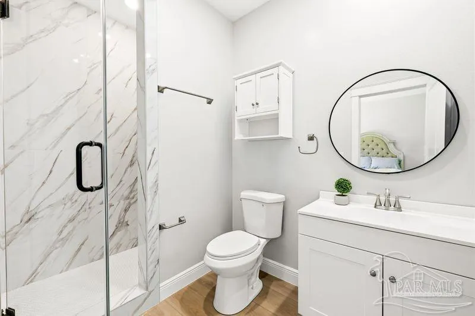
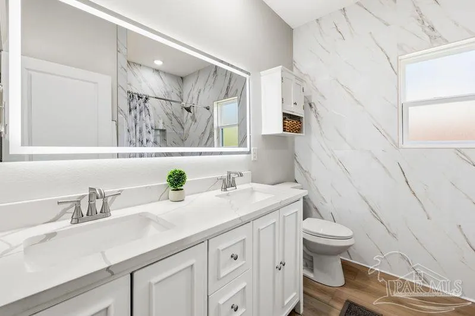
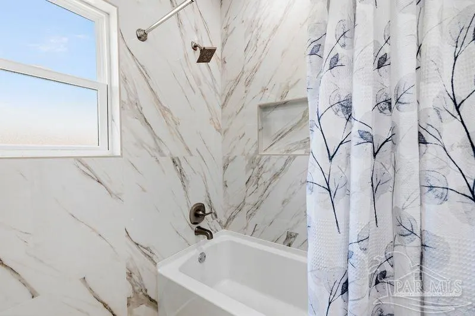
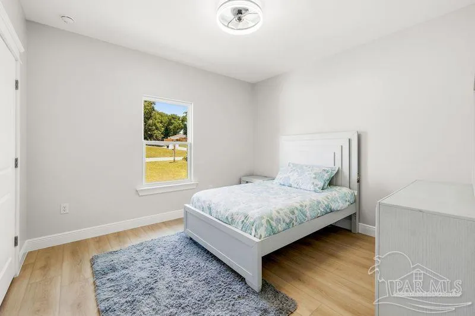
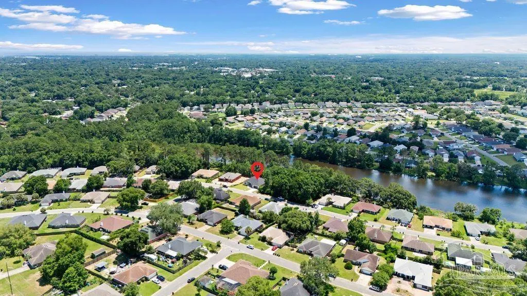
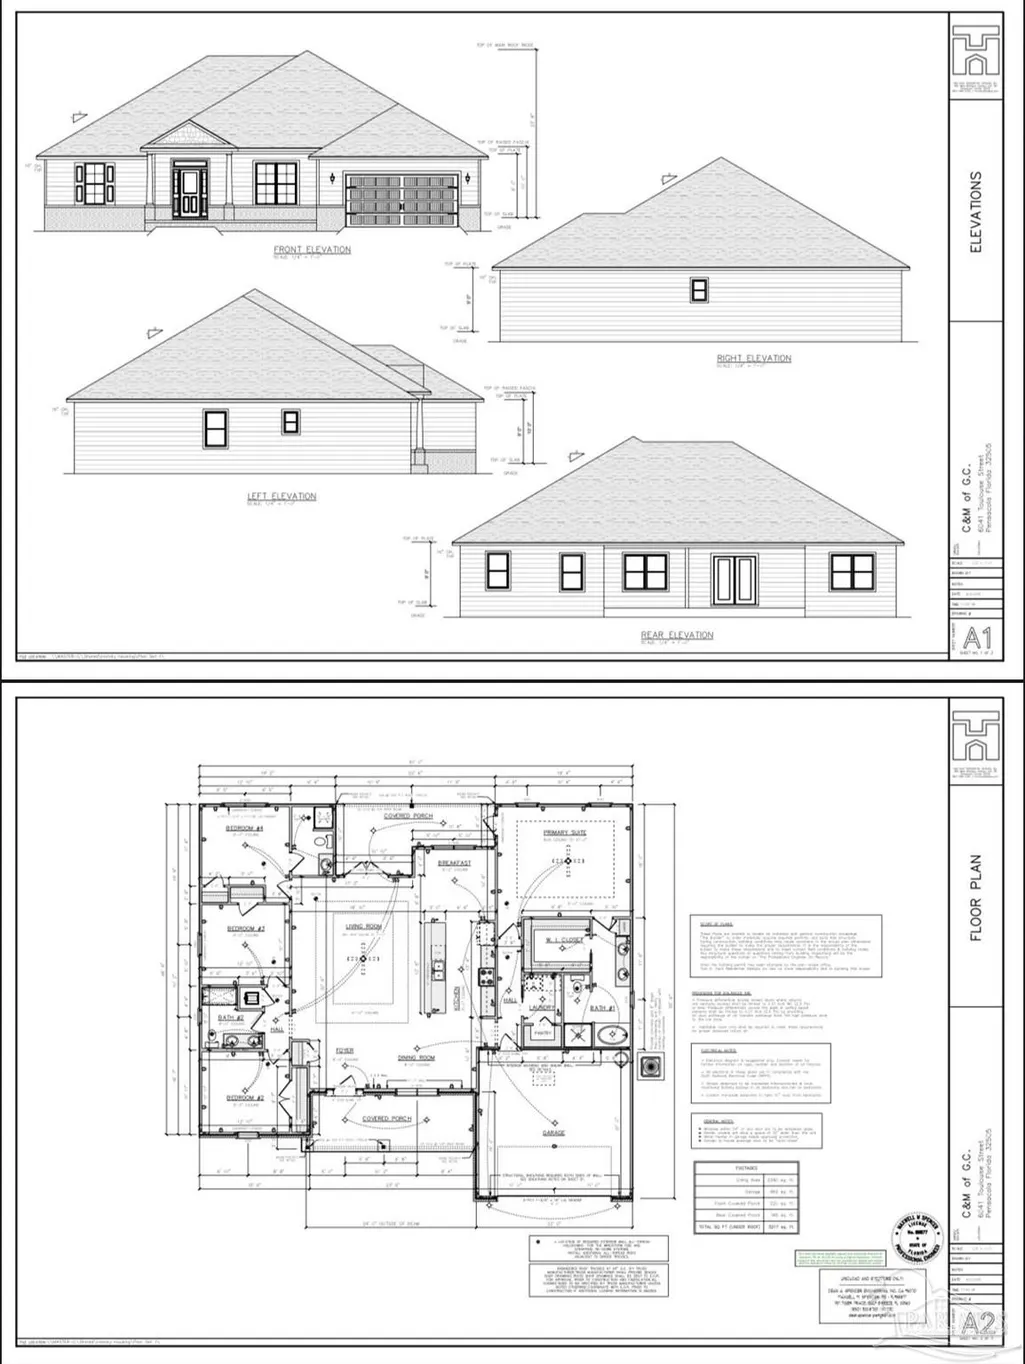
Price Adjustment plus $10,000 buyer incentive, offering towards closing cost, an interest rate buy down or however buyer choose to help make this deal happen~ Lake views ~Discover an extraordinary opportunity for luxury lakefront living in Marcus Lake Estates, This stunning new construction home combines, exceptional craftsmanship, and modern upscale finishes. Nestled in a private setting with no rear neighbors, this exclusive residence offers the perfect blend of elegance, comfort, and serenity. Thoughtfully designed 2340 Sqft - home with 4 bedrooms, 3 bathrooms, and a private suite, this home features a spacious open-concept floor plan ideal for both everyday living and entertaining. The stunning custom front door, handcrafted and imported from Mexico, creates a grand first impression and showcases the exceptional thoughtful design found throughout the entire home.~The chef-inspired kitchen showcases beautiful quartz countertops, a designer tile backsplash.~ Luxury vinyl plank flooring flows seamlessly throughout the entire home, creating a sophisticated and low-maintenance living environment. Every bathroom features floor-to-ceiling tile surrounds, while the luxurious primary suite offers a spa-inspired bathroom complete with dual showerheads for the ultimate retreat experience. The exterior features Hardie- board siding with elegant brick accents, creating timeless curb appeal. Beyond its stunning finishes, this home offers something truly special—Additional features include seamless gutters, sprinkler system, upscale fixtures, abundant natural light, and carefully selected finishes designed to elevate everyday living. Every detail has been intentionally selected to create a space where luxury, beauty, and comfort come together effortlessly. A home on the lake is more than a purchase—it’s an investment in your quality of life. Welcome to the lifestyle you’ve been waiting for privacy and tranquility. With Marcus Lake and a natural wooded area behind the prop
| Elementary School | Middle School | High School |
|---|---|---|
| Montclair Elementary School | WARRINGTON Middle School | Pine Forest High School |
| Price History | |
|---|---|
| 6/16/2026 | Listed $462,999 |
| 8/1/2026 | 1$458,999 |
General Features
| Living Area | 2340 |
|---|---|
| Sewer | Public Sewer |
| Heating | Central |
| Cooling | Central Air |
| Possession | 1 to 30 Days,Close Of Escrow |
| Roof | Shingle |
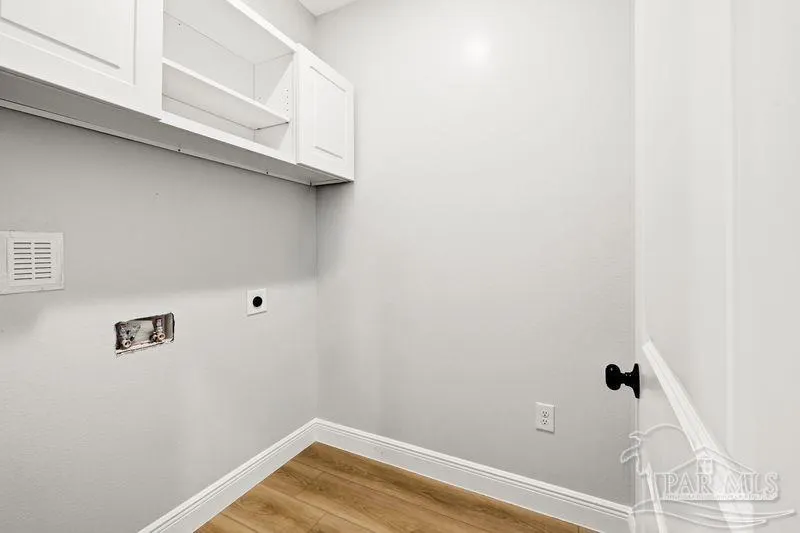
| Appliances | Electric Water Heater,Built In Microwave,Dishwasher,Disposal,Freezer,Refrigerator |
| HOA Fee | 230 |
| Garage Spaces | 2 |
| Association Fee Includes | Maintenance Grounds,Management |
| Patio/Porch Features | Covered,Porch,Covered Porch |
| Architectural Style | Contemporary,Craftsman,Traditional |
| Pool Features | None |
| Security Features | Smoke Detector(s) |
| Construction Materials | Brick,Frame |
| Pets Allowed | Yes |
| Year Built | 2026 |
| Electric | Copper Wiring |
| View | Lake,Water |
| Stories Count | 1 |
| Levels | One |
| Property Subtype | Single Family Residence |
| Waterfront Features | Lake,Waterfront,Natural |
| Assoc Fee Paid Per | Annually |
| County | Escambia - Fl |
| New Construction | true |
| Property Type | Residential |
| HOA | true |
| Contingency | Home Inspection |
| Subdivision Name | Estates At Marcus Lake |
| Garage Y/N | true |
| Full Baths | 3 |
| Status | Contingent |
| Directions | From the West: Take I-10 East to Mobile Highway, right on Massachusetts Ave, right on Dr. SW Boyd Sr. Blvd, then left on Toulouse Dr. The home is located in the beautiful Marcus Lake community. |
| High School | Pine Forest |
| City | Pensacola |
| Zoning Description | Res Single |
| Lot Size Units | Acres |
| Lot Size Square Feet | 9408.96 |
| Carport Y/N | false |
| Elementary School | Montclair |
| Property Attached Y/N | false |
| Showing Instructions | Lockbox Combo,Par Supra Lockbox,Showingtime |
| Middle/Junior High School | WARRINGTON |
| Property Condition | New Construction |
| Lease Considered Y/N | false |
| Listing Agent Name | Miriam Breeden |
| Building Area Units | Square Feet |
| Primary Bedroom Level | First |
| Living Area Units | Square Feet |
| Standard Status | Active Under Contract |
| First Bedroom Level | First |
Interior Features
| Interior Amenities | Baseboards,Bookcases,Crown Molding,High Ceilings |
|---|---|
| Flooring | Tile |
| Fireplace Features | Electric |
| Air Conditioning Y/N | true |
| Heating Y/N | true |
| Window Features | Double Pane Windows |
| Fireplace Y/N | true |
| Total Bedrooms | 4 |
| Kitchen Features | Updated,Granite Counters,Kitchen Island |
| Total Baths | 3 |
| Dining Room Features | Breakfast Bar,Breakfast Room/Nook,Eat-in Kitchen,Formal Dining Room,Kitchen/Dining Combo,Living/Dining Combo |
| Primary on Main | 144 |
| Second Bedroom Length | 12 |
| Second Bedroom Width | 12 |
| Dining Room Area | 16.17 |
| Dining Room Width | 9.83 |
| Primary Bedroom Area | 287.8914 |
| Primary Bedroom Length | 15.42 |
| Primary Bedroom Width | 18.67 |
| Dining Room Level | First |
| Dining Room Area | 158.9511 |
| Second Bedroom Level | First |
Exterior Features
| Exterior Amenities | Rain Gutters |
|---|---|
| Parking Features | 2 Car Garage,Garage Door Opener |
| Lot Features | Central Access |
| Water Source | Public |
| Total Parking | 2 |
| Lot Size Area | 0.216 |
| Foundation Details | Slab |
| Building Area Total | 2340 |
| Lot Size Acres | 0.216 |
| Waterfront Y/N | true |
| Covered Spaces | 2 |
| Road Responsibility | County Maintained Road,Private Maintained Road |
| Horse Y/N | false |
Amenities
- Foreclosure
- Views
- Short Sale
- New Construction
- Adult 55+
- Lease To Own
- No HOA Fees
- Furnished
- Primary On Main
- Air Conditioning
- Seller Finance
- Green
- Fixer Upper
- Horse
- Golf
- Fireplace
- Deck
- Garage
- Basement
- Pool
Property vs Single Family Average in 32505
Price
Year Built
 Emerald Coast Association of REALTORS®, Inc. All information deemed reliable but not guaranteed. All properties are subject to prior sale, change or withdrawal. Neither listing broker(s) or information provider(s) shall be responsible for any typographical errors, misinformation, misprints and shall be held totally harmless. Listing(s) information is provided for consumer's personal, non-commercial use and may not be used for any purpose other than to identify prospective properties consumers
 Copyright © 2026 by the Multiple Listing Service of the Pensacola Association of
REALTORS ® This information is believed to be accurate but is not guaranteed. Subject to verification by all parties. This data is copyrighted and may not be transmitted, re-transmitted, copied, framed, re-purposed, or altered in any way for any other site, individual and/or purpose without the express written permission of the Multiple Listing Service of the Pensacola Association of REALTORS ®. Florida
Copyright © 2026 by the Multiple Listing Service of the Pensacola Association of
REALTORS ® This information is believed to be accurate but is not guaranteed. Subject to verification by all parties. This data is copyrighted and may not be transmitted, re-transmitted, copied, framed, re-purposed, or altered in any way for any other site, individual and/or purpose without the express written permission of the Multiple Listing Service of the Pensacola Association of REALTORS ®. Florida
