
Price Reduction - Eco Friendly








Address
5100 Bradford Dr, Pace, FL
Price
$ 399,900
Property Attributes
- MLS#684753
- TypeSingle Family
- Listing Status Active
- CountySanta Rosa
- CityPace
- AreaSanta Rosa
- NeighborhoodCharterwoods
- Zip32571
- StyleTraditional
- Year Built1993
- Price$ 399,900
- Bedrooms4
- Full Bathrooms2
- Half Bathrooms0
- Sqr Footage2085
- Lot Size0.304 Acres
Data Source:
Pensacola Association of REALTORS® (PARMLS)
Property Description
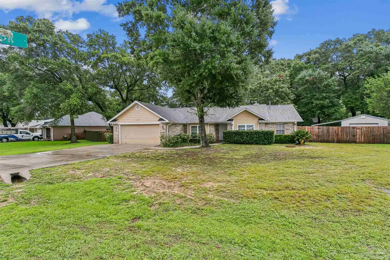
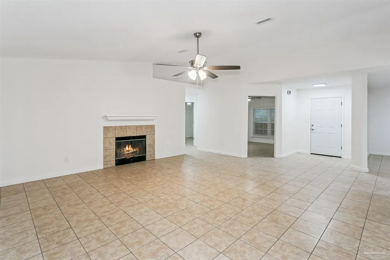
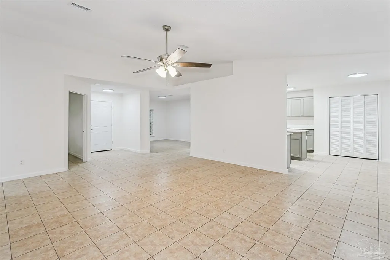
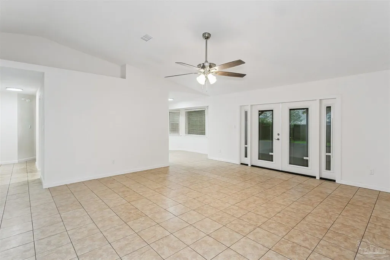
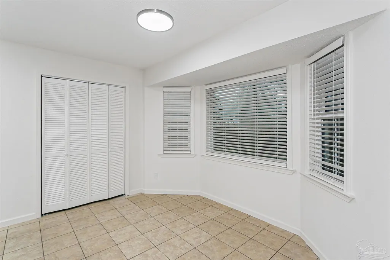
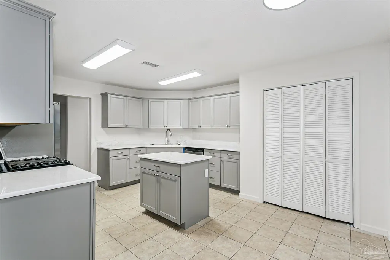
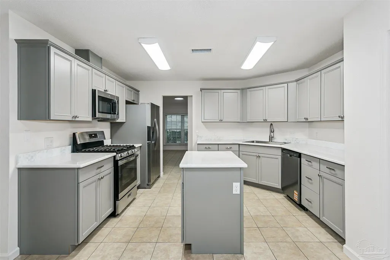
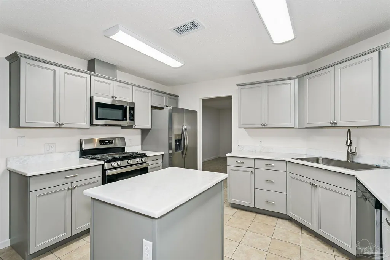
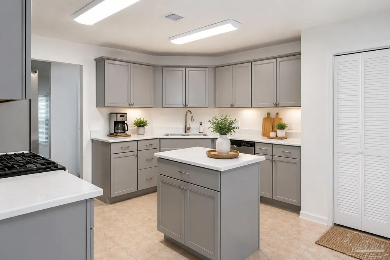
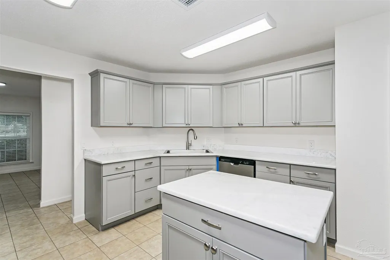
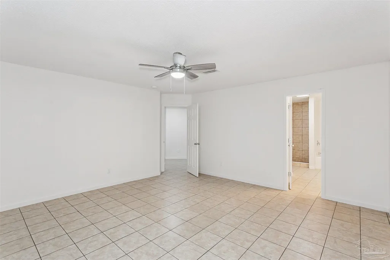
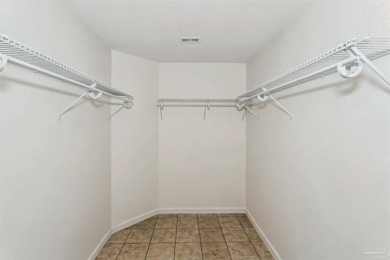
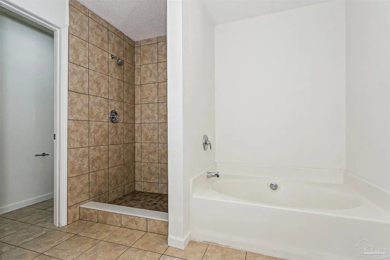
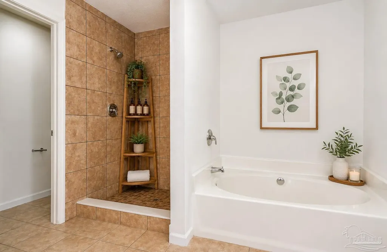
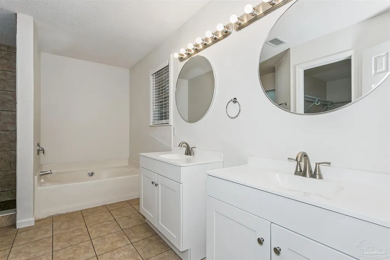
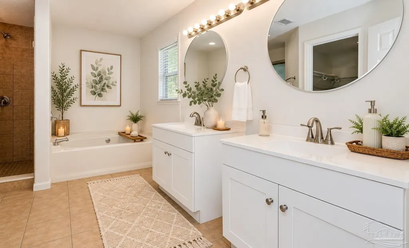
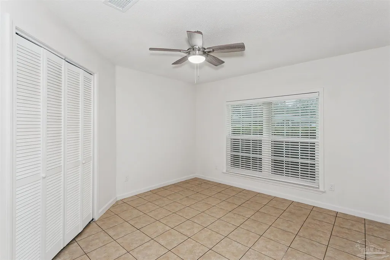
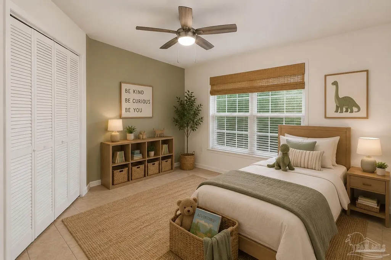
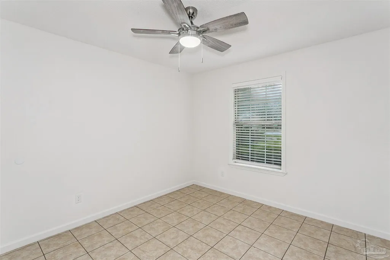
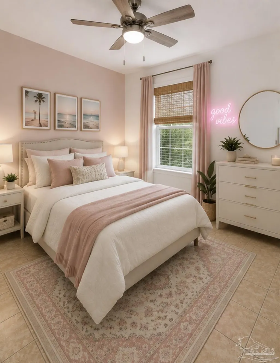
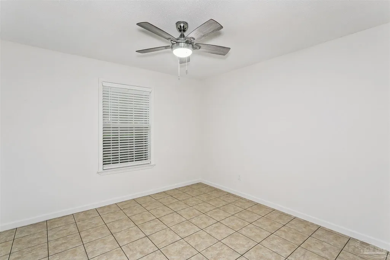
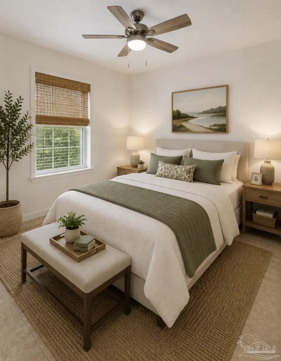
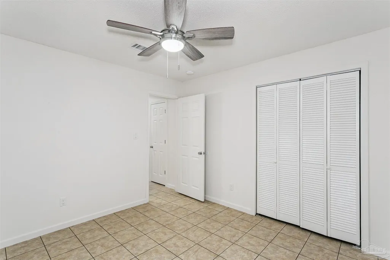
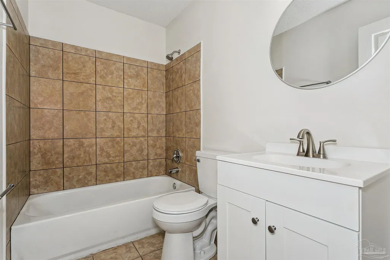
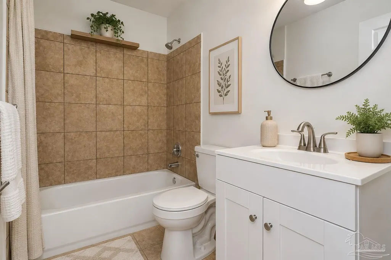
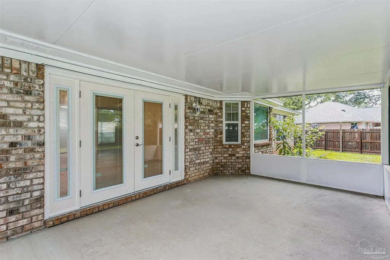
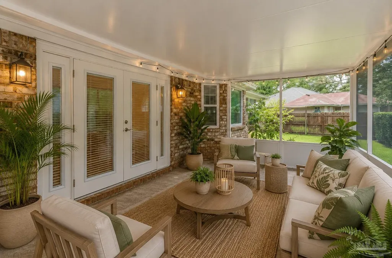
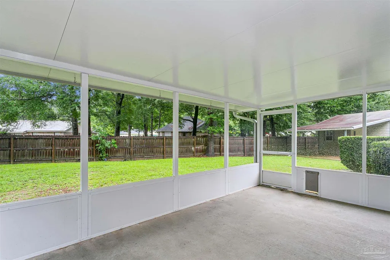
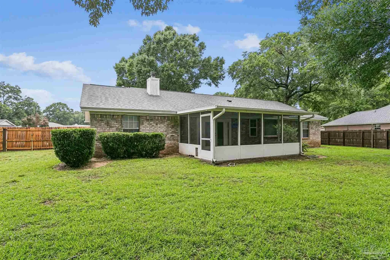
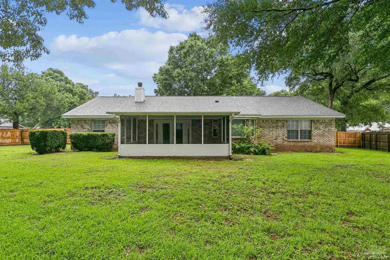
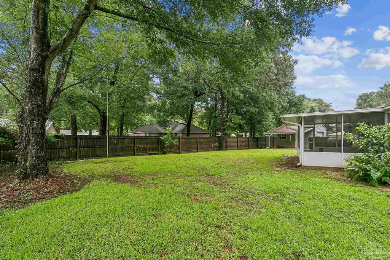
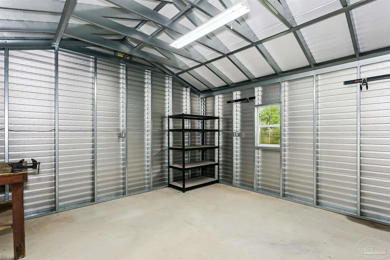
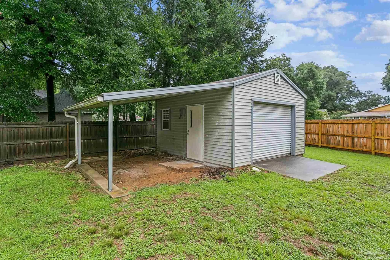
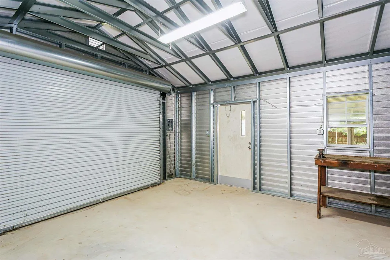
***OPEN HOUSE*** SUNDAY, JULY 12th 1-4pm!!!! Welcome home to this completely re-imagined home in the heart of Pace. The only thing that hasn't been redone is the A/C because its 7 years old and works perfectly. Features include new windows, brand new kitchen with a gas range! The water heater is gas as well. So 2026 roof, 2026 bathrooms, 2026 kitchen, 2026 gas water heater. The over-sized corner lot provides endless possibilities for a future pool and playset for the kids! RV or Boat parking available and an amazing fully wired workshop on a concrete slab to store all of your tools, holiday decorations, and it also has a lean to on the side! 2 car garage and parking for 4 cars in the driveway! The back screened in porch is a HAVEN!!! Sit and watch the wildlife while drinking your coffee under the majestic live oaks!!! This one won't last!!! MOTIVATED SELLER!! Will offer concessions with an acceptable offer!!!
| Elementary School | Middle School | High School |
|---|---|---|
| Pea Ridge Elementary School | AVALON Middle School | Pace High School |
| Price History | |
|---|---|
| 6/22/2026 | Listed $439,900 |
| 7/9/2026 | 3$425,000 |
| 8/11/2026 | 4$409,900 |
| 9/7/2026 | 2$399,900 |
General Features
| Living Area | 2085 |
|---|---|
| Sewer | Public Sewer |
| Heating | Natural Gas,Fireplace(s),ENERGY STAR Qualified Heat Pump |
| Cooling | Central Air,Ceiling Fan(s),ENERGY STAR Qualified Equipment |
| Possession | Close Of Escrow |
| Roof | Shingle |
| Appliances | Gas Water Heater,Built In Microwave,Refrigerator,Self Cleaning Oven,ENERGY STAR Qualified Dishwasher,ENERGY STAR Qualified Refrigerator,ENERGY STAR Qualified Appliances,ENERGY STAR Qualified Water Heater |
| Garage Spaces | 2 |
| Patio/Porch Features | Covered |
| Architectural Style | Traditional |
| Pool Features | None |
| Construction Materials | Brick |
| Year Built | 1993 |
| Electric | Circuit Breakers,Copper Wiring |
| Stories Count | 1 |
| Levels | One |
| Property Subtype | Single Family Residence |
| Assoc Fee Paid Per | Annually |
| County | Santa Rosa |
| New Construction | false |
| Property Type | Residential |
| HOA | false |
| Energy Efficient | Appliances |
| Subdivision Name | Charterwoods |
| Garage Y/N | true |
| Other Structures | Yard Building |
| Full Baths | 2 |
| Special Listing Conditions | As Is |
| Status | Active |
| Directions | From Hamilton Bridge Rd heading west, turn into Charterwoods subdivision. Turn right at stop sign and then left on Bradford Dr. Home is last corner lot on the left. |
| High School | Pace |
| City | Pace |
| Zoning Description | Res Single |
| Lot Size Units | Acres |
| Lot Size Square Feet | 13242.24 |
| Carport Y/N | false |
| Elementary School | Pea Ridge |
| Property Attached Y/N | false |
| Showing Instructions | Par Supra Lockbox,See Agent Notes,Text Listing Agent,Showingtime |
| Middle/Junior High School | AVALON |
| Property Condition | Resale |
| Lease Considered Y/N | false |
| Listing Agent Name | Caesi Williamson |
| Building Area Units | Square Feet |
| Primary Bedroom Level | First |
| Living Area Units | Square Feet |
| Standard Status | Active |
Interior Features
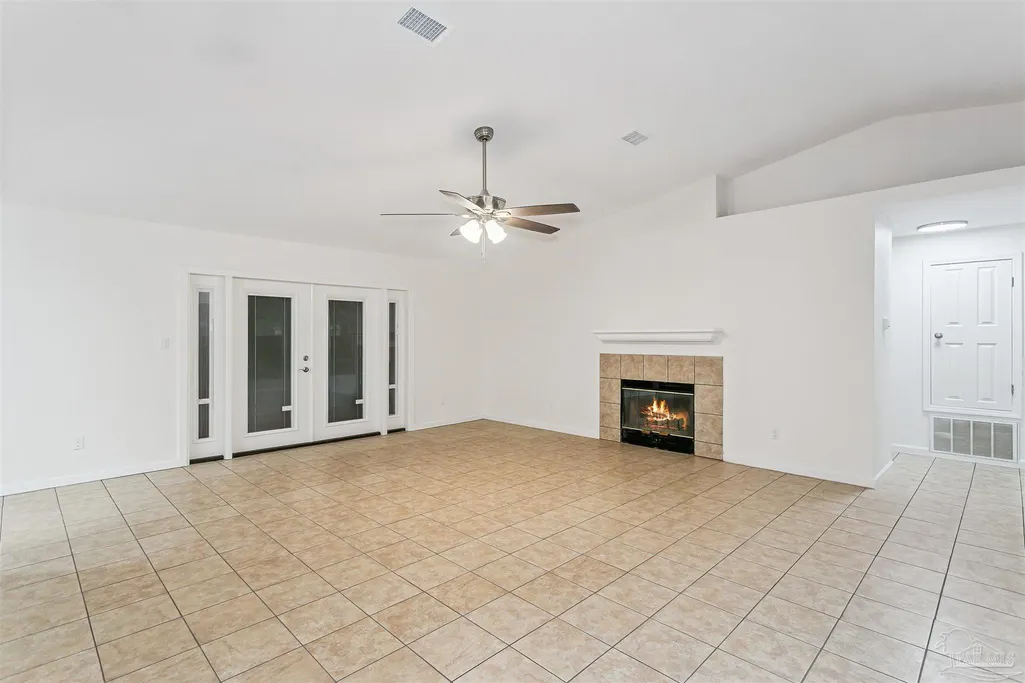
| Interior Amenities | Baseboards,Cathedral Ceiling(s),Ceiling Fan(s) |
|---|---|
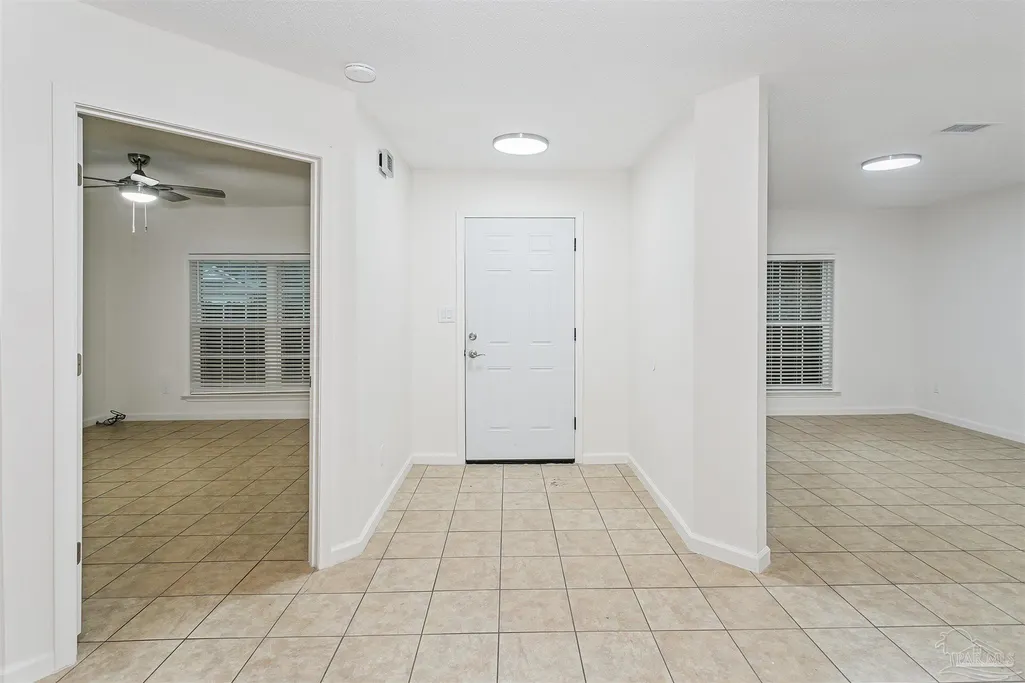
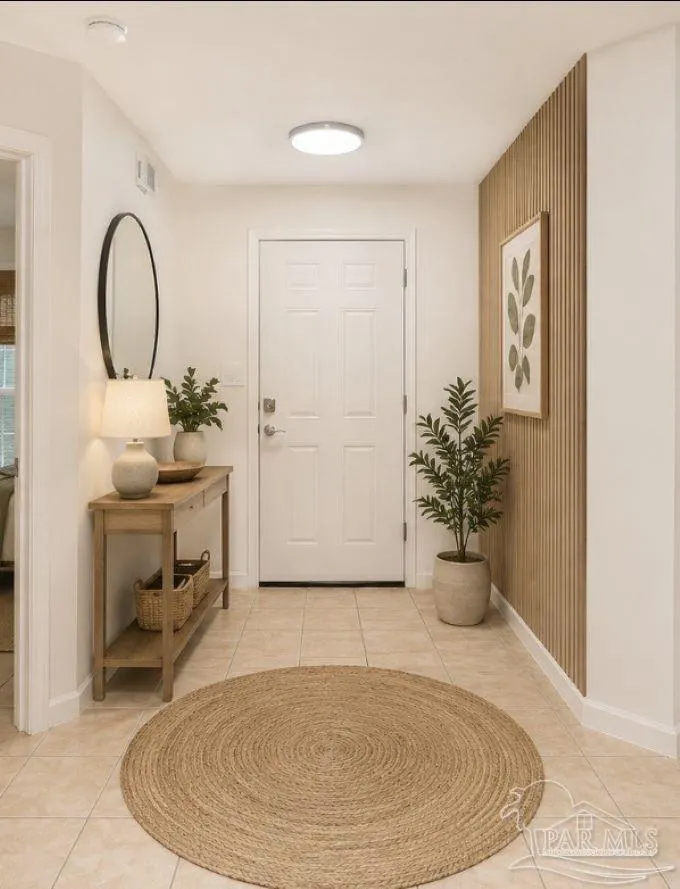
| Flooring | Tile |
| Kitchen Level | First |
| Air Conditioning Y/N | true |
| Heating Y/N | true |
| Window Features | Double Pane Windows,Blinds |
| Fireplace Y/N | true |
| Laundry Features | Inside |
| Total Bedrooms | 4 |
| Living Room Level | First |
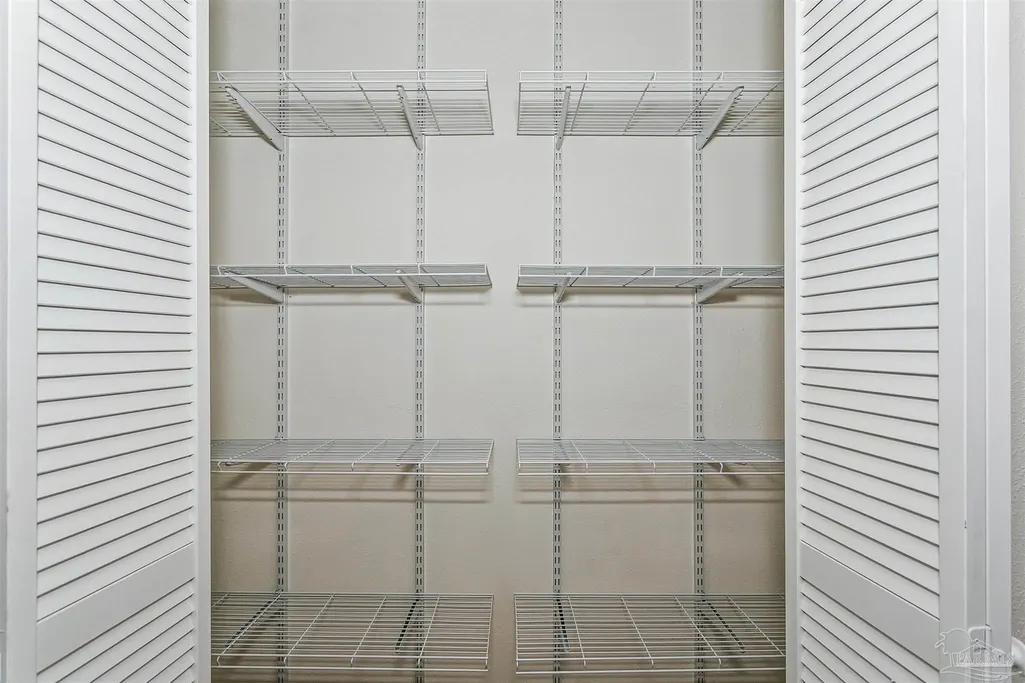
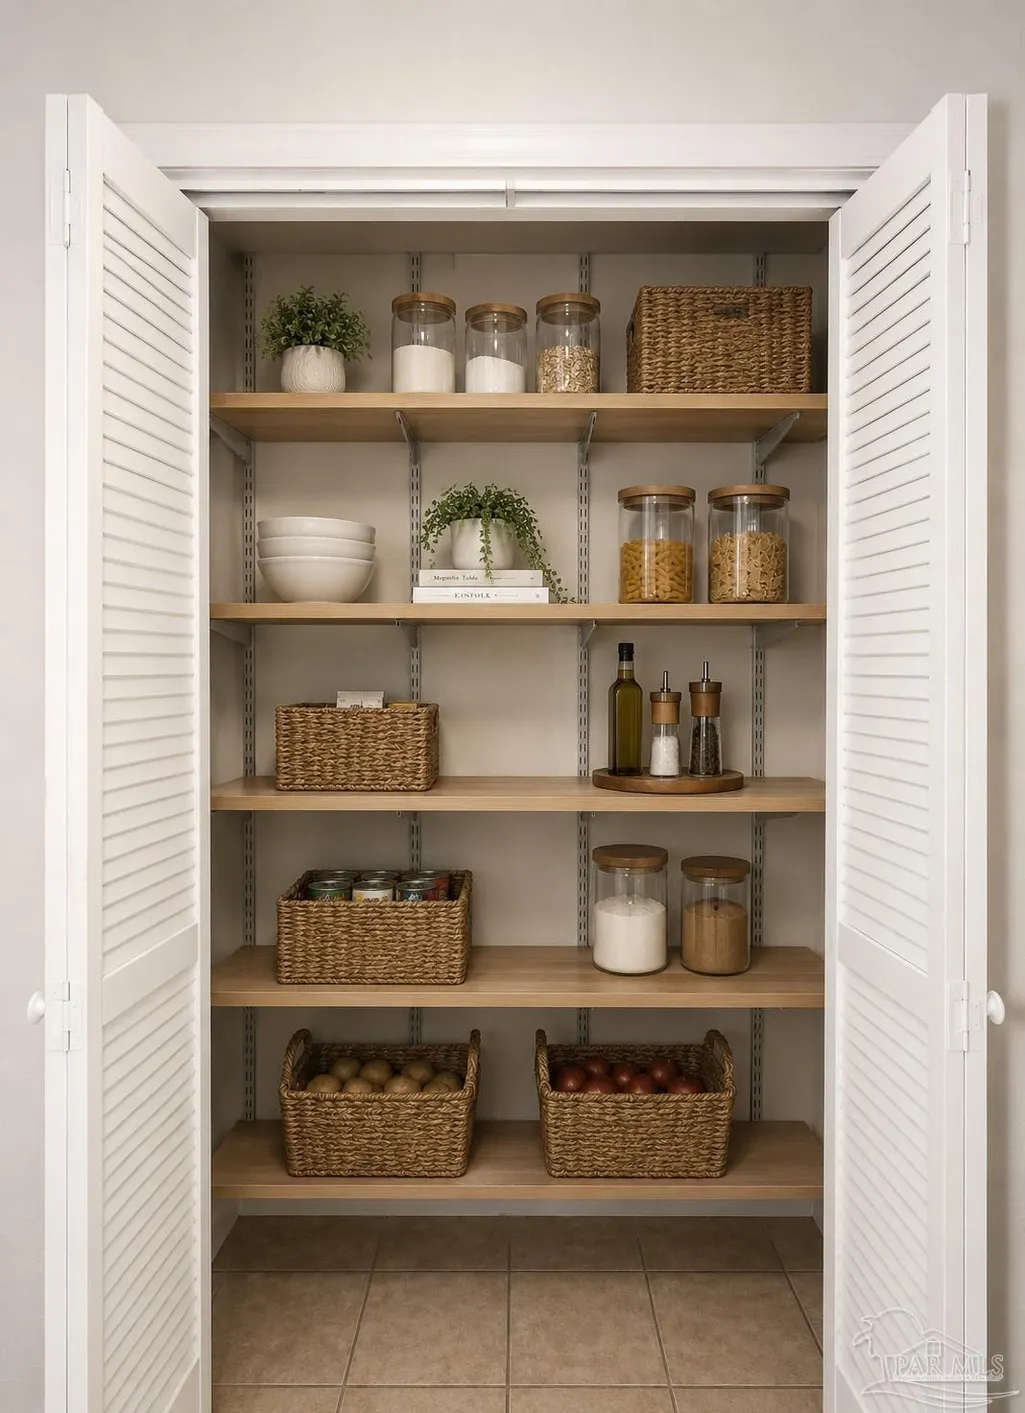
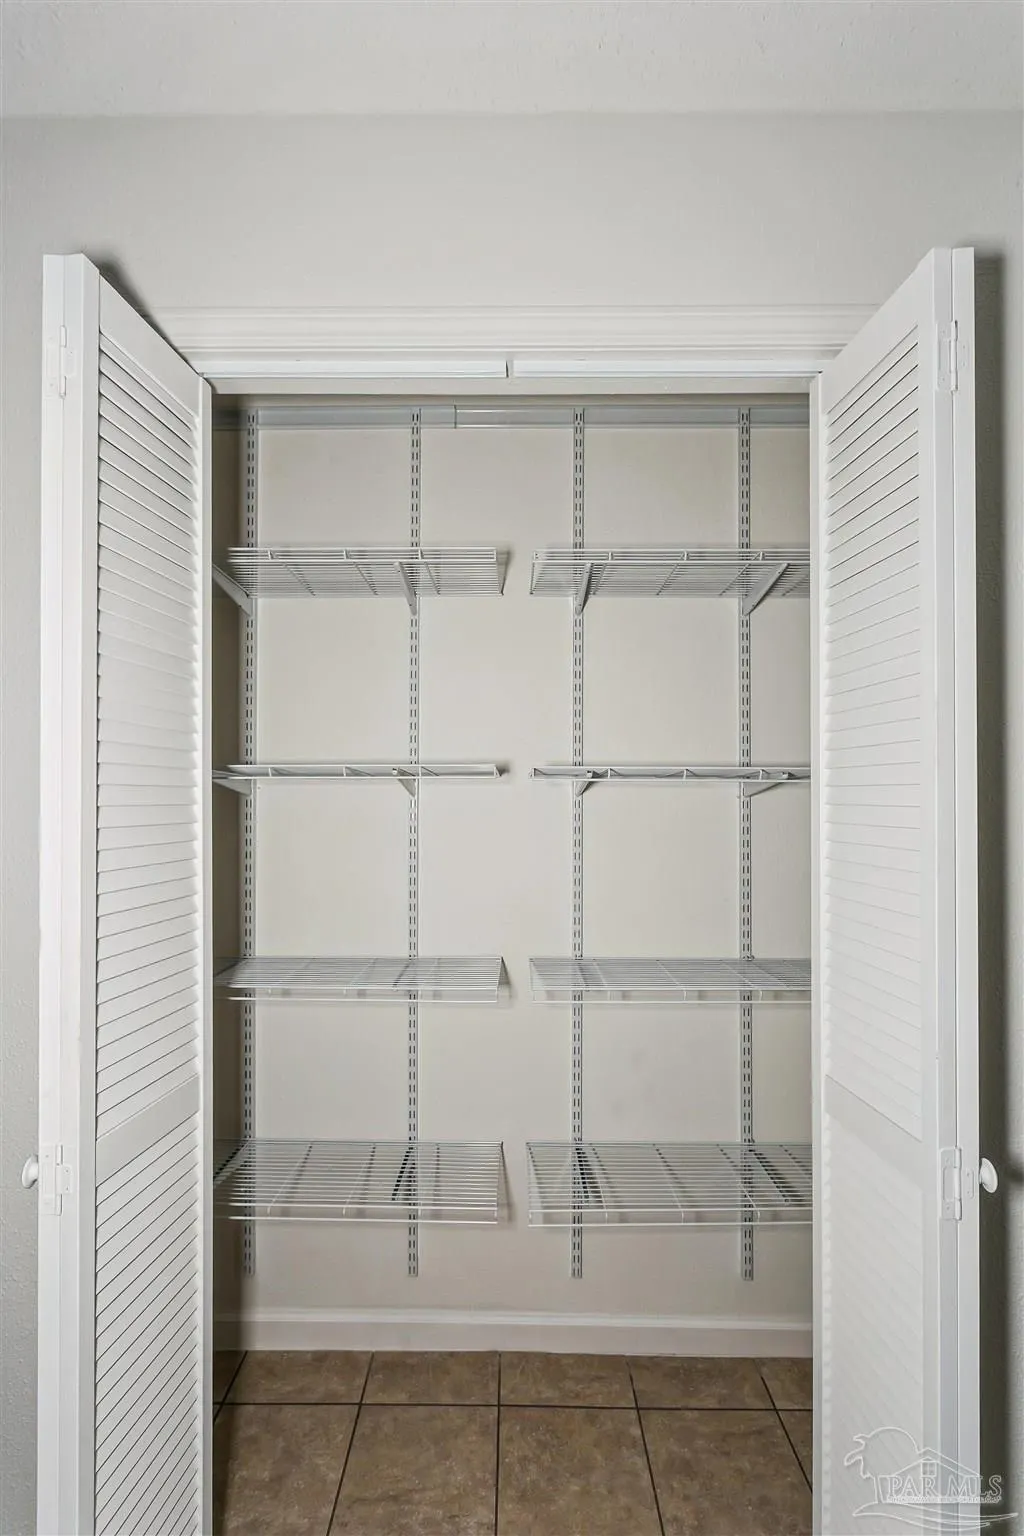
| Kitchen Features | Remodeled,Granite Counters,Kitchen Island,Pantry |
| Total Baths | 2 |
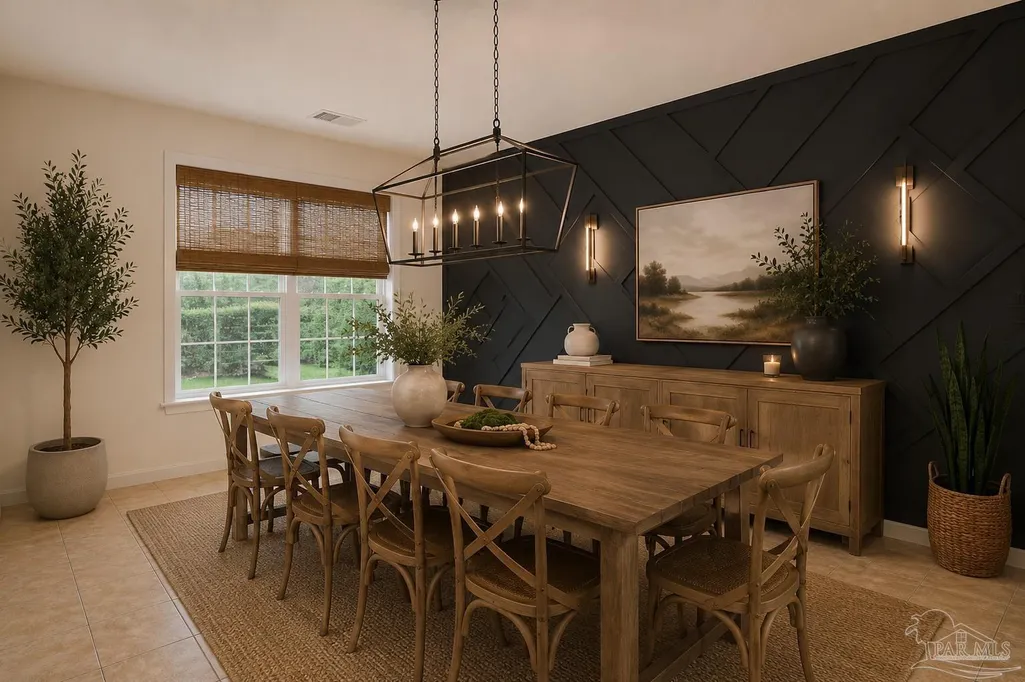
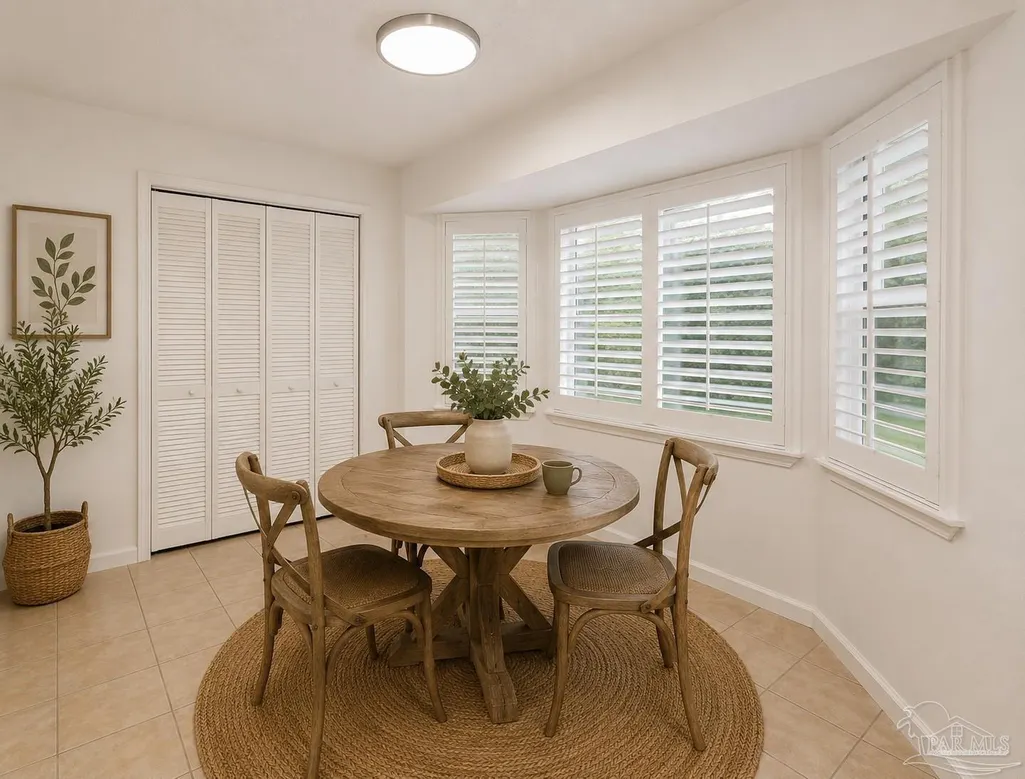
| Dining Room Features | Breakfast Room/Nook,Formal Dining Room |
| Kitchen Area | 234 |
| Kitchen Length | 18 |
| Kitchen Width | 13 |
| Dining Room Area | 13 |
| Dining Room Width | 12 |
| Living Room Area | 323 |
| Living Room Length | 19 |
| Living Room Width | 17 |
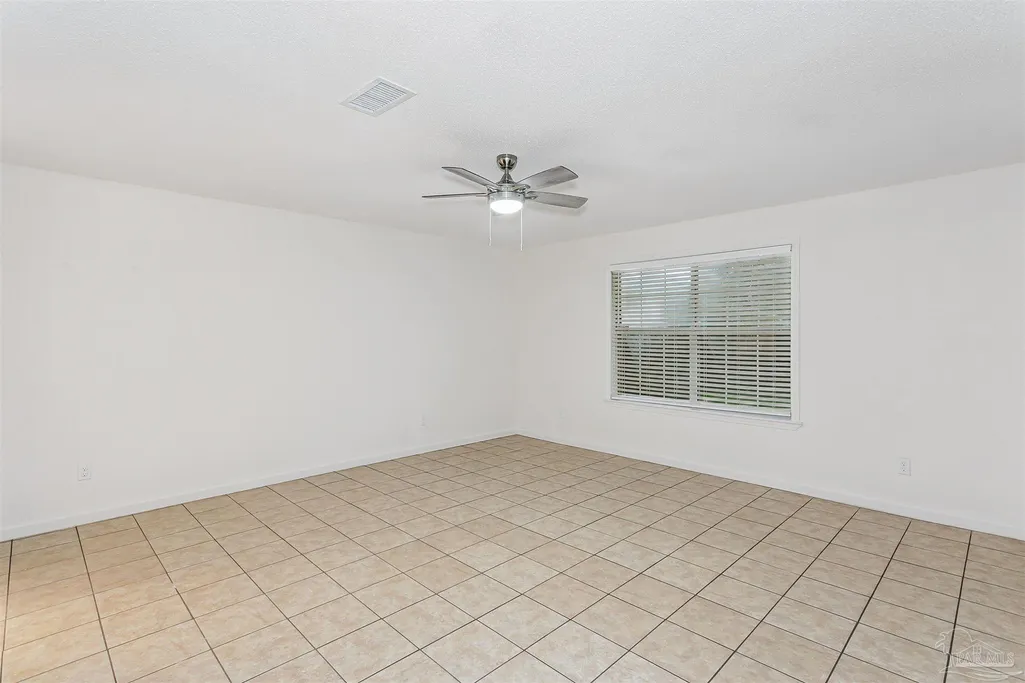
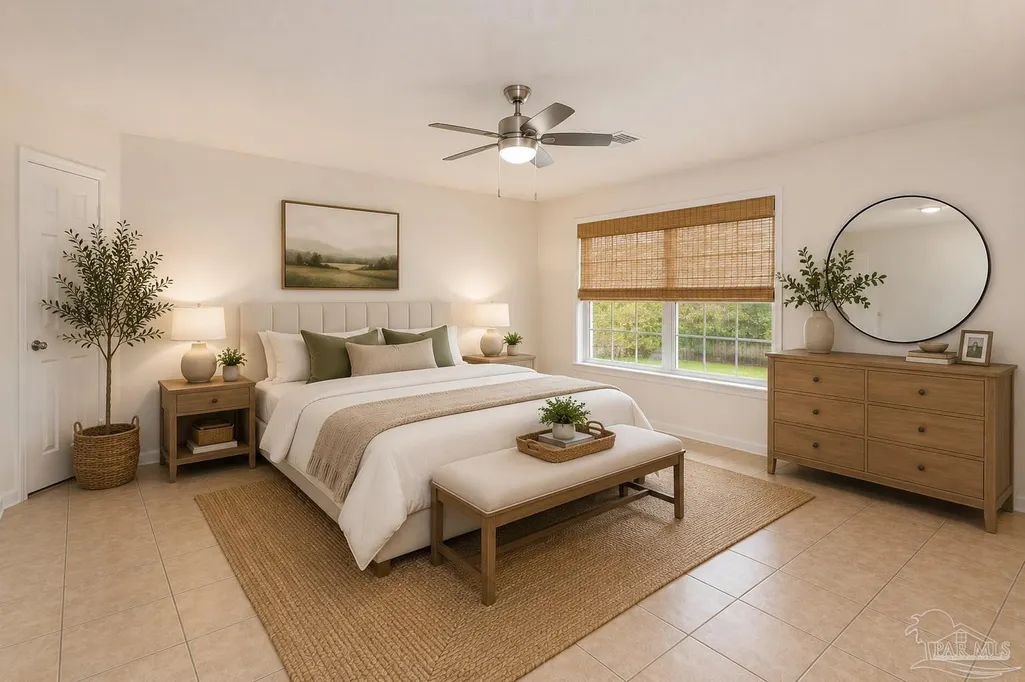
| Primary Bedroom Area | 240 |
| Primary Bedroom Length | 16 |
| Primary Bedroom Width | 15 |
| Dining Room Level | First |
| Dining Room Area | 156 |
Exterior Features
| Fencing | Back Yard,Full,Privacy |
|---|---|
| Parking Features | 2 Car Garage |
| Lot Features | Central Access,Corner Lot |
| Water Source | Public |
| Total Parking | 6 |
| Lot Size Area | 0.304 |
| Foundation Details | Slab |
| Building Area Total | 2085 |
| Lot Size Acres | 0.304 |
| Road Surface Type | Paved |
| Covered Spaces | 2 |
| Door Features | ENERGY STAR Qualified Doors |
| Road Responsibility | Public Maintained Road |
| Horse Y/N | false |
Amenities
- Foreclosure
- Views
- Short Sale
- New Construction
- Adult 55+
- Lease To Own
- No HOA Fees
- Furnished
- Primary On Main
- Air Conditioning
- Seller Finance
- Green
- Fixer Upper
- Horse
- Golf
- Fireplace
- Deck
- Garage
- Basement
- Pool
Property vs Single Family Average in 32571
Price
Year Built
 Emerald Coast Association of REALTORS®, Inc. All information deemed reliable but not guaranteed. All properties are subject to prior sale, change or withdrawal. Neither listing broker(s) or information provider(s) shall be responsible for any typographical errors, misinformation, misprints and shall be held totally harmless. Listing(s) information is provided for consumer's personal, non-commercial use and may not be used for any purpose other than to identify prospective properties consumers
 Copyright © 2026 by the Multiple Listing Service of the Pensacola Association of
REALTORS ® This information is believed to be accurate but is not guaranteed. Subject to verification by all parties. This data is copyrighted and may not be transmitted, re-transmitted, copied, framed, re-purposed, or altered in any way for any other site, individual and/or purpose without the express written permission of the Multiple Listing Service of the Pensacola Association of REALTORS ®. Florida
Copyright © 2026 by the Multiple Listing Service of the Pensacola Association of
REALTORS ® This information is believed to be accurate but is not guaranteed. Subject to verification by all parties. This data is copyrighted and may not be transmitted, re-transmitted, copied, framed, re-purposed, or altered in any way for any other site, individual and/or purpose without the express written permission of the Multiple Listing Service of the Pensacola Association of REALTORS ®. Florida
