
Price Reduction - Eco Friendly


Address
2321 W Desoto St, Pensacola, FL
Price
$ 235,000
Property Attributes
- MLS#685501
- TypeSingle Family
- Listing Status Active
- CountyEscambia - Fl
- CityPensacola
- AreaEscambia - Fl
- NeighborhoodWest King Tract
- Zip32505
- StyleTraditional
- Year Built1938
- Price$ 235,000
- Bedrooms3
- Full Bathrooms2
- Half Bathrooms0
- Sqr Footage1200
- Lot Size0.13 Acres
Data Source:
Pensacola Association of REALTORS® (PARMLS)
Property Description
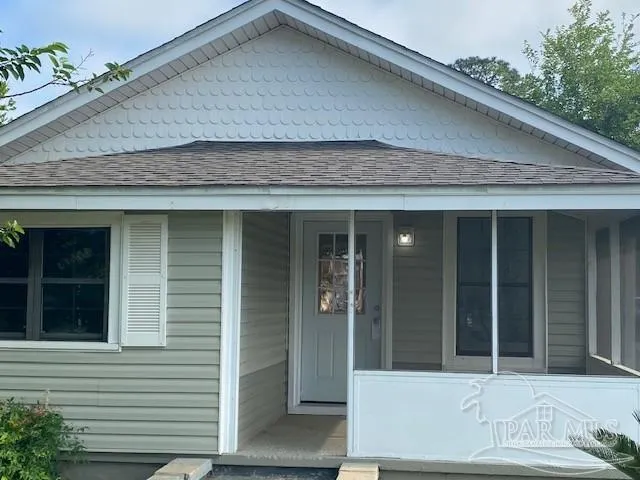
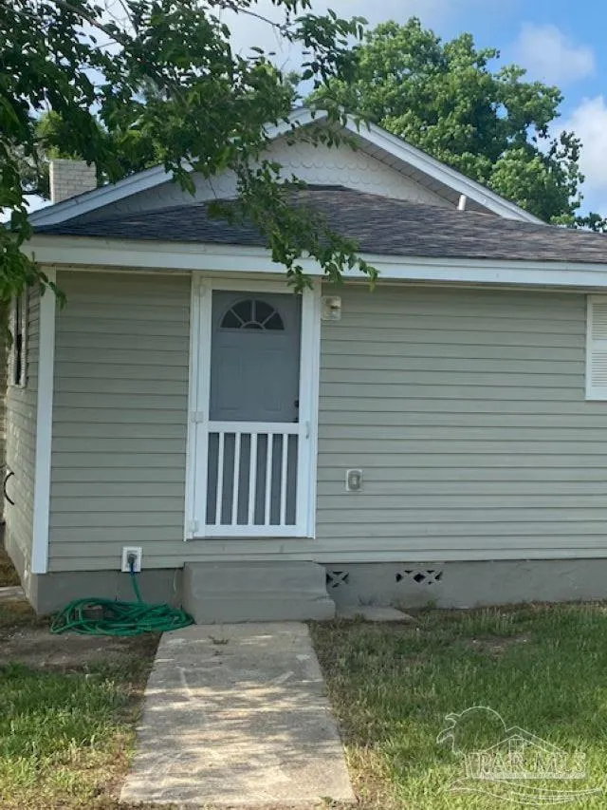
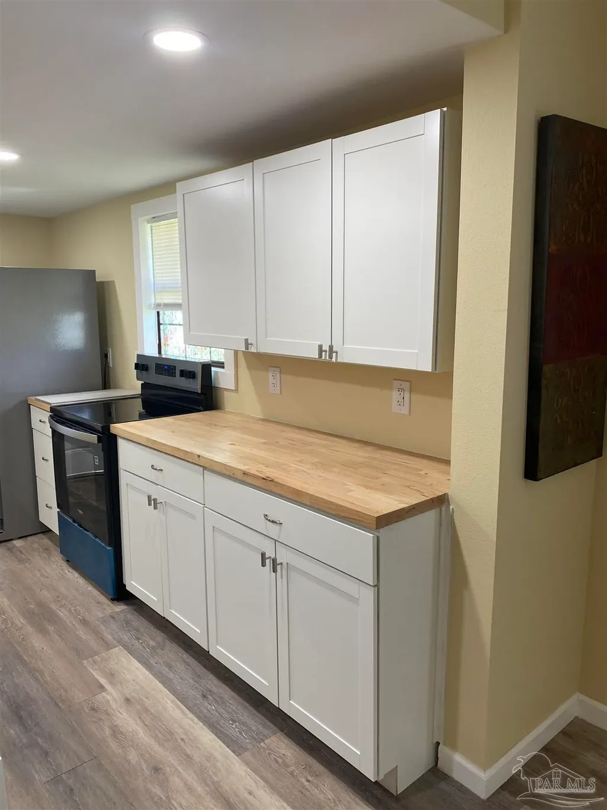
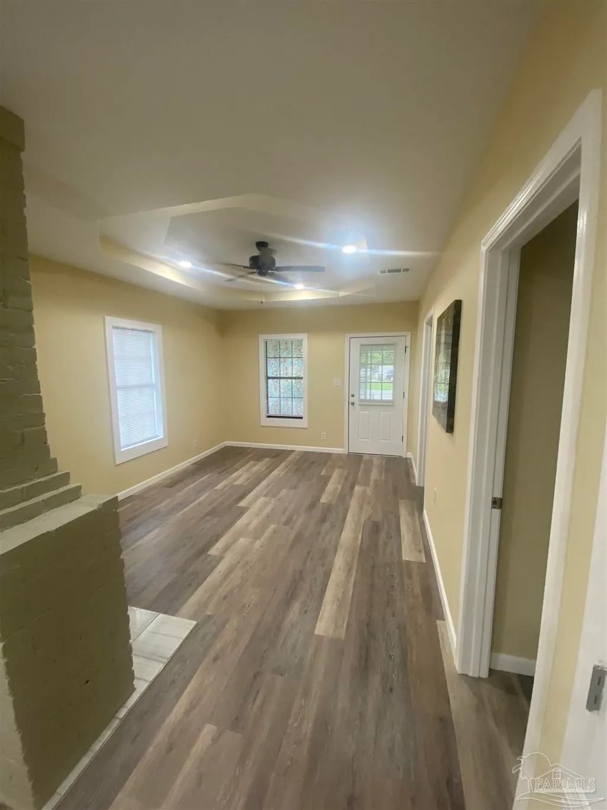
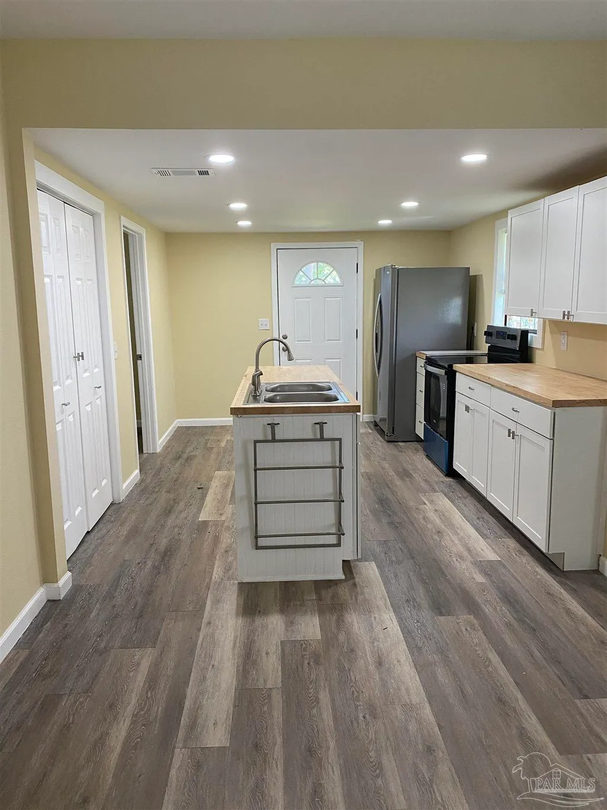
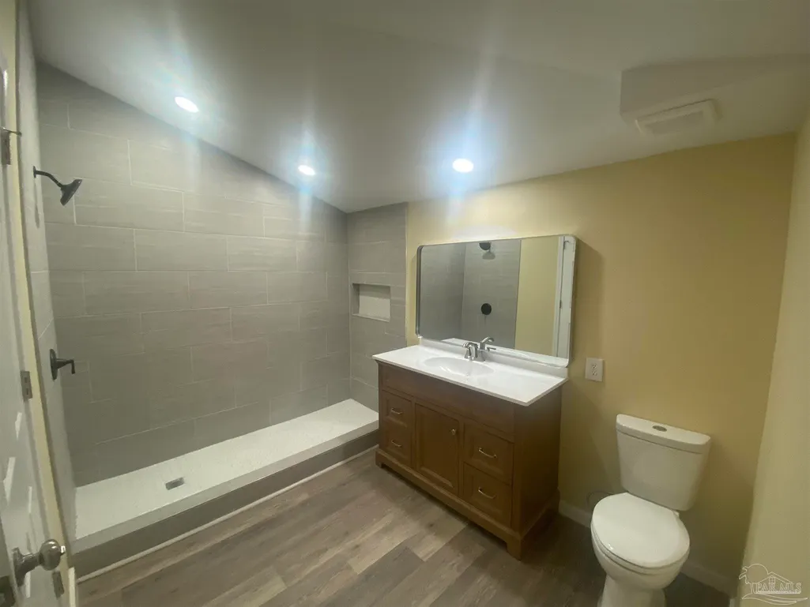
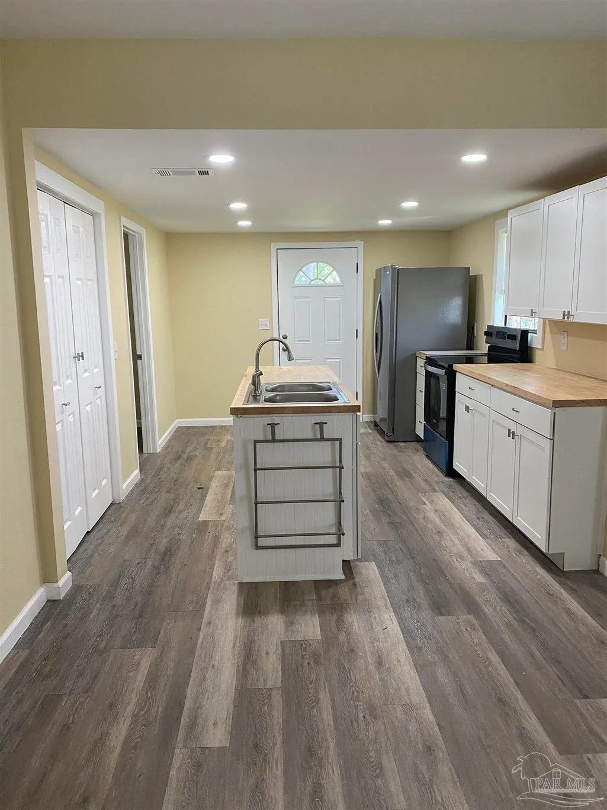
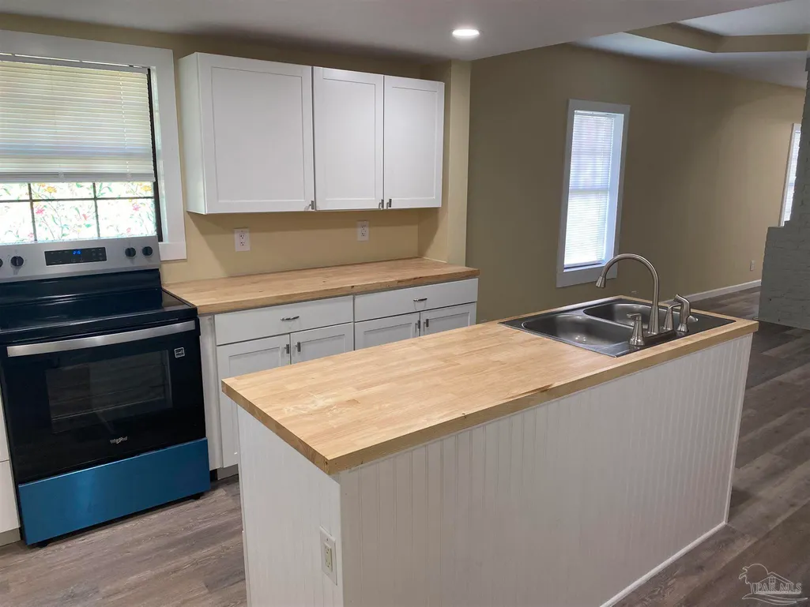
Charming and completely updated 3-bedroom, 2-bath cottage-style home offering comfort, style, and affordability. This move-in-ready residence features brand-new appliances and beautiful plank flooring throughout the kitchen, dining area, bathrooms, and bedrooms. The bathrooms have large spacious walk-in marble tile walls. The spacious living room showcases attractive coal burning fireplace not for use but creating a warm and inviting atmosphere. Freshly painted throughout in a soft, neutral off-white palette, the home offers a bright and modern feel. Outside, you'll find a large, fenced backyard providing plenty of space for entertainment, gardening, pets, or family gatherings. With its extensive updates, classic cottage charm, and affordable value, this property is an exceptional opportunity for first-time homebuyers, downsizers, or investors seeking a turnkey home. Features Include: 3 Bedrooms | 2 Bathrooms Completely updated interior new appliances, cabinets, counter tops, sink, recess lighting in kitchen, dining room, bathrooms, and bedrooms. Wood plank flooring in living room, Fresh neutral paint, throughout. Move-in ready Affordable homeownership opportunity "Updated, affordable, and move-in ready—this charming cottage offers modern comfort, timeless appeal, and a spacious yard. “There is many option that will afford you this lovely home.” Pictures in Zillow or Property Appraiser website does not reflect this property. Must see Roof, plumbing, electrical and all updates 2026. Zero down with Preferred Lender
| Elementary School | Middle School | High School |
|---|---|---|
| Global Learning Academy Elementary School | WARRINGTON Middle School | Pensacola High School |
| Price History | |
|---|---|
| 7/6/2026 | Listed $248,000 |
| 8/23/2026 | 5$235,000 |
General Features
| Living Area | 1200 |
|---|---|
| Sewer | Public Sewer |
| Heating | Heat Pump,Central |
| Cooling | Heat Pump,Central Air,Ceiling Fan(s) |
| Possession | 1 to 30 Days,Close Of Escrow,Immediate |
| Roof | Shingle,Gable,Hip |
| Appliances | Tankless Water Heater,Dishwasher,Refrigerator,Self Cleaning Oven,ENERGY STAR Qualified Dishwasher,ENERGY STAR Qualified Refrigerator,ENERGY STAR Qualified Appliances,ENERGY STAR Qualified Water Heater |
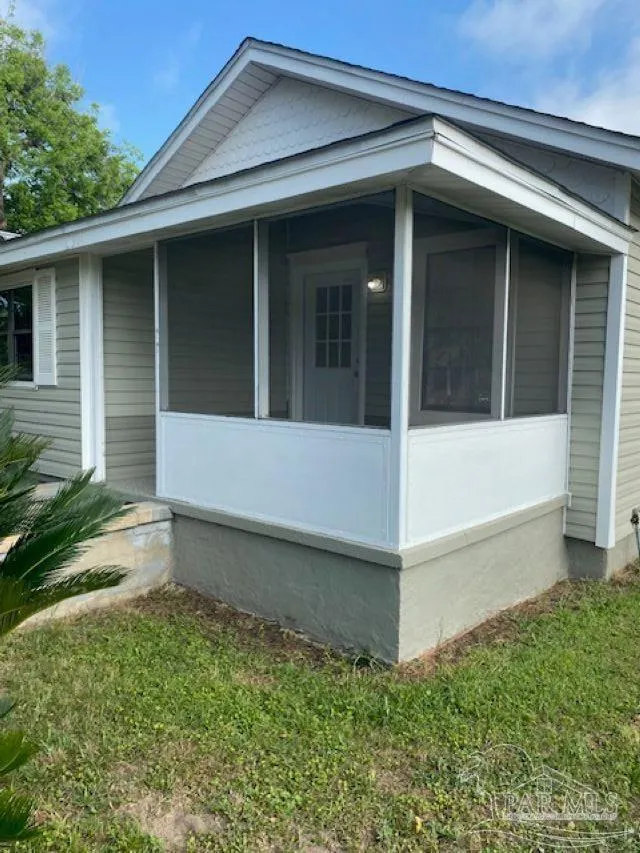
| Patio/Porch Features | Porch,Screened |
| Architectural Style | Traditional |
| Pool Features | None |
| Construction Materials | Frame |
| Year Built | 1938 |
| Electric | Copper Wiring,Circuit Breakers |
| Stories Count | 1 |
| Levels | One |
| Property Subtype | Single Family Residence |
| Assoc Fee Paid Per | Annually |
| County | Escambia - Fl |
| New Construction | false |
| Property Type | Residential |
| HOA | false |
| Energy Efficient | Heat Pump,Insulation,Insulated Floors,Lighting |
| Subdivision Name | West King Tract |
| Garage Y/N | false |
| Green Water Conservation | Dual Flush Toilet(s) |
| Full Baths | 2 |
| Status | Active |
| Directions | Pace and Cervantes intersection west on Cervantes two blocks turn North on R Street second block house on the corner of R and Desoto |
| High School | Pensacola |
| City | Pensacola |
| Zoning Description | County |
| Lot Size Units | Acres |
| Lot Size Square Feet | 5662.8 |
| Carport Y/N | false |
| Elementary School | Global Learning Academy |
| Property Attached Y/N | false |
| Showing Instructions | Call Agent,Par Supra Lockbox,Text Listing Agent,Vacant,Showingtime |
| Middle/Junior High School | WARRINGTON |
| Property Condition | Resale |
| Lease Considered Y/N | false |
| Listing Agent Name | Linda Landers |
| Building Area Units | Square Feet |
| Primary Bedroom Level | First |
| Living Area Units | Square Feet |
| Standard Status | Active |
| First Bedroom Level | First |
Interior Features
| Interior Amenities | Ceiling Fan(s),Recessed Lighting |
|---|---|
| Kitchen Level | First |
| Air Conditioning Y/N | true |
| Heating Y/N | true |
| Window Features | Blinds |
| Fireplace Y/N | true |
| Laundry Features | W/D Hookups |
| Total Bedrooms | 3 |
| Living Room Level | First |
| Kitchen Features | Updated,Kitchen Island |
| Total Baths | 2 |
| Dining Room Features | Eat-in Kitchen,Formal Dining Room |
| Kitchen Area | 149.5 |
| Kitchen Length | 11.5 |
| Kitchen Width | 13 |
| Dining Room Area | 11.5 |
| Dining Room Width | 12 |
| Living Room Area | 189.75 |
| Living Room Length | 11.5 |
| Living Room Width | 16.5 |
| Primary Bedroom Area | 132 |
| Primary Bedroom Length | 11 |
| Primary Bedroom Width | 12 |
| Dining Room Level | First |
| Dining Room Area | 138 |
Exterior Features
| Fencing | Chain Link,Privacy |
|---|---|
| Parking Features | Driveway,Front Entrance,Rear Entrance |
| Lot Features | Corner Lot |
| Water Source | Public |
| Lot Size Area | 0.13 |
| Foundation Details | Off Grade |
| Building Area Total | 1200 |
| Lot Dimensions | 47 x 122 x 47 122 |
| OwnerPhone | 850-572-1132 |
| Lot Size Acres | 0.13 |
| Road Surface Type | Paved |
| Door Features | Insulated Doors,ENERGY STAR Qualified Doors |
| Road Responsibility | County Maintained Road |
| Horse Y/N | false |
Amenities
- Foreclosure
- Views
- Short Sale
- New Construction
- Adult 55+
- Lease To Own
- No HOA Fees
- Furnished
- Primary On Main
- Air Conditioning
- Seller Finance
- Green
- Fixer Upper
- Horse
- Golf
- Fireplace
- Deck
- Garage
- Basement
- Pool
Property vs Single Family Average in 32505
Price
Year Built
 Emerald Coast Association of REALTORS®, Inc. All information deemed reliable but not guaranteed. All properties are subject to prior sale, change or withdrawal. Neither listing broker(s) or information provider(s) shall be responsible for any typographical errors, misinformation, misprints and shall be held totally harmless. Listing(s) information is provided for consumer's personal, non-commercial use and may not be used for any purpose other than to identify prospective properties consumers
 Copyright © 2026 by the Multiple Listing Service of the Pensacola Association of
REALTORS ® This information is believed to be accurate but is not guaranteed. Subject to verification by all parties. This data is copyrighted and may not be transmitted, re-transmitted, copied, framed, re-purposed, or altered in any way for any other site, individual and/or purpose without the express written permission of the Multiple Listing Service of the Pensacola Association of REALTORS ®. Florida
Copyright © 2026 by the Multiple Listing Service of the Pensacola Association of
REALTORS ® This information is believed to be accurate but is not guaranteed. Subject to verification by all parties. This data is copyrighted and may not be transmitted, re-transmitted, copied, framed, re-purposed, or altered in any way for any other site, individual and/or purpose without the express written permission of the Multiple Listing Service of the Pensacola Association of REALTORS ®. Florida
