
Golf Course - Eco Friendly











Address
3028 Greystone Dr, Pace, FL
Price
$ 675,000
Property Attributes
- MLS#685548
- TypeSingle Family
- Listing Status Active
- CountySanta Rosa
- CityPace
- AreaSanta Rosa
- NeighborhoodStonebrook Village
- Zip32571
- StyleTraditional
- Year Built2000
- Price$ 675,000
- Bedrooms5
- Full Bathrooms3
- Half Bathrooms0
- Sqr Footage2952
- Lot Size0.59 Acres
Data Source:
Pensacola Association of REALTORS® (PARMLS)
Property Description
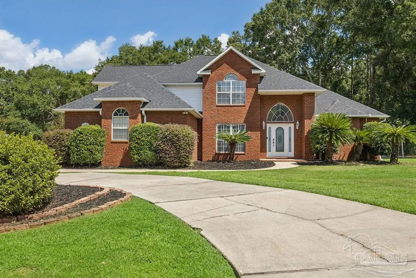
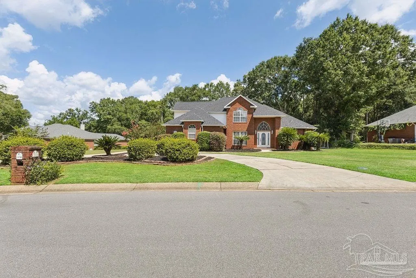
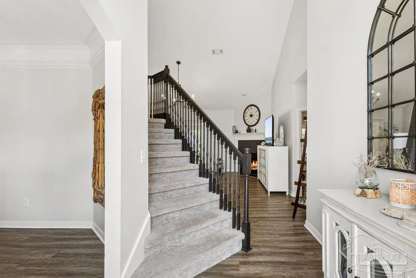
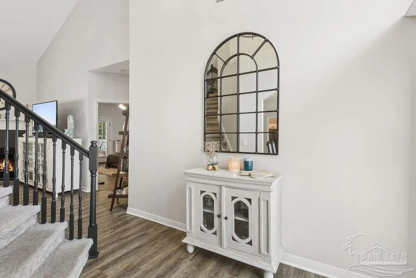
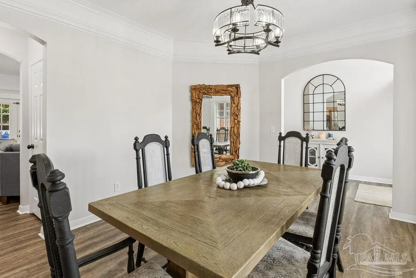
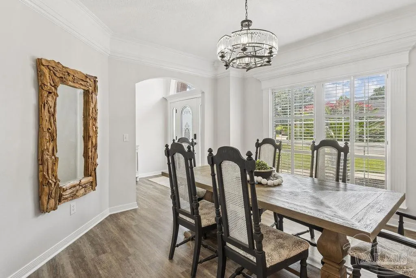
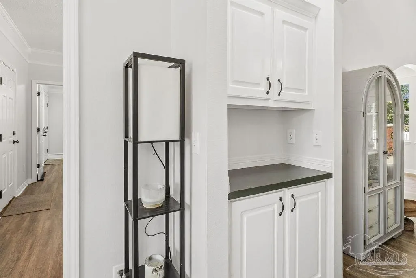
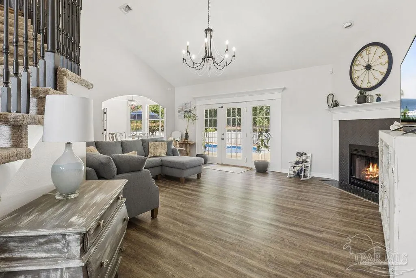
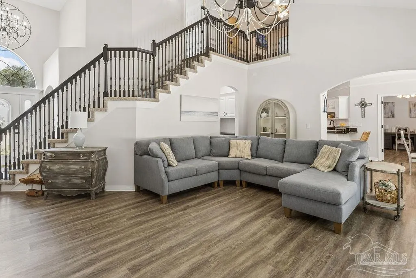
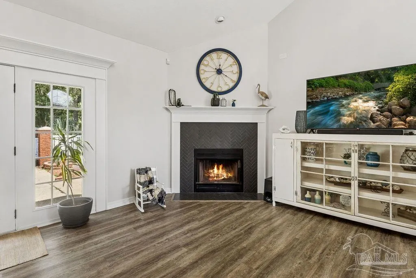
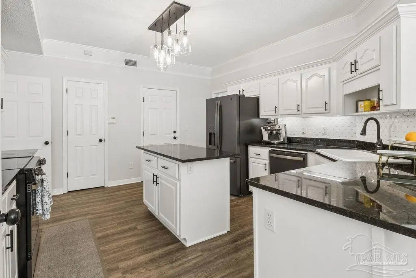
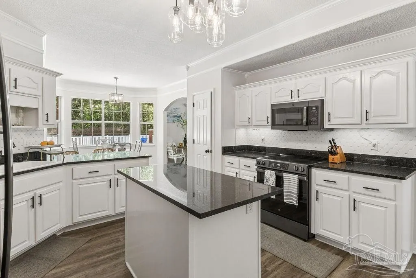
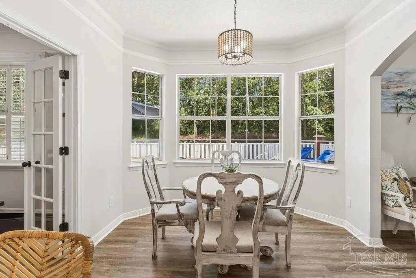
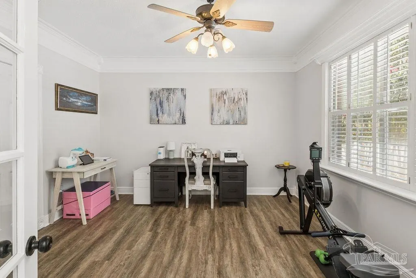
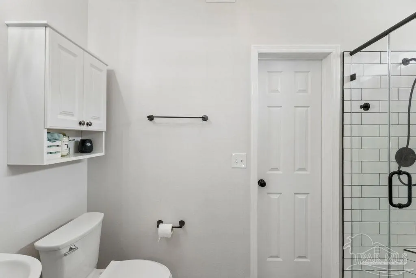
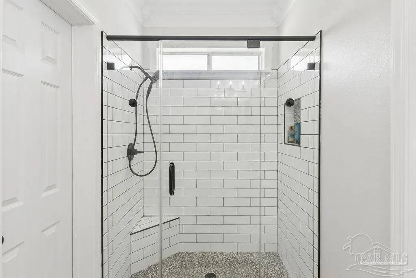
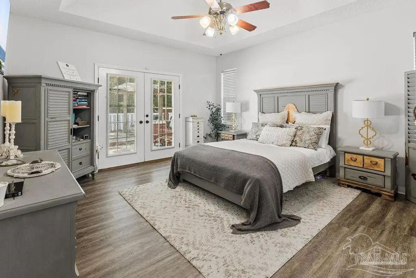
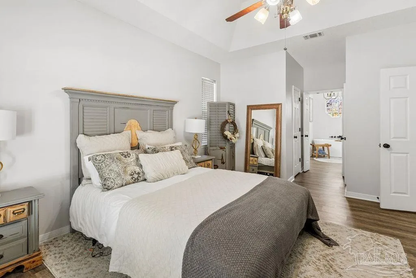
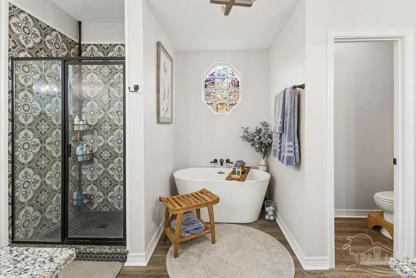
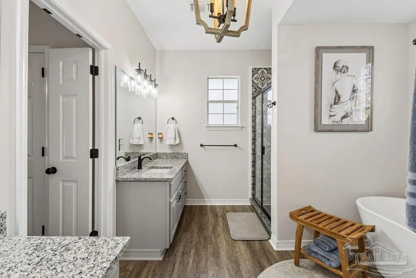
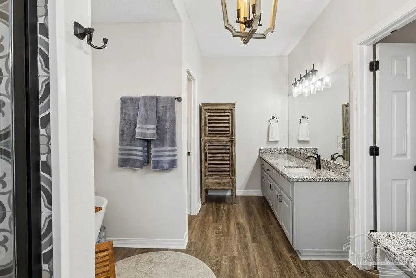
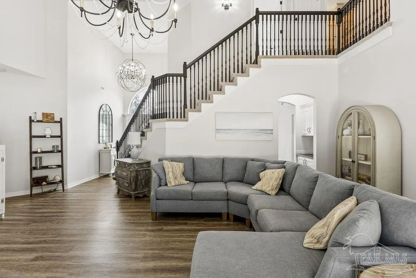
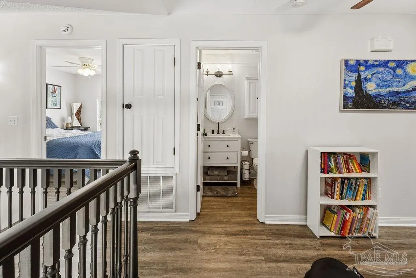
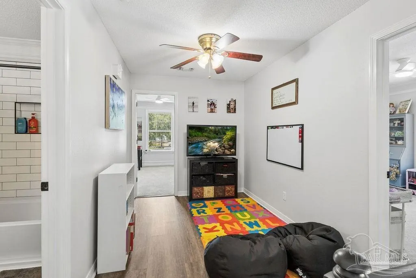
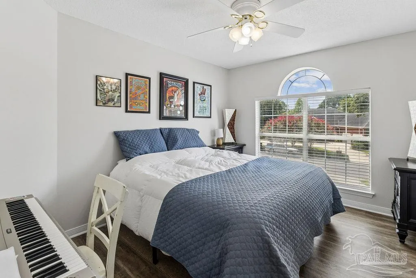
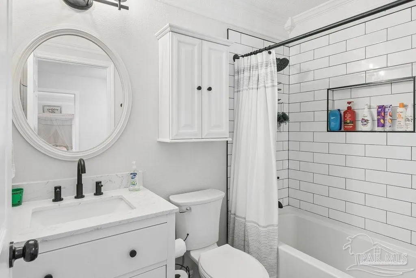
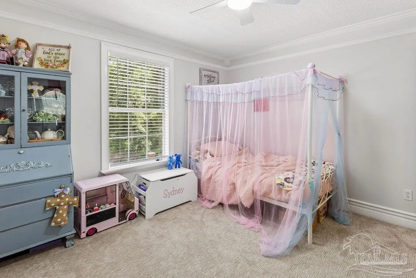
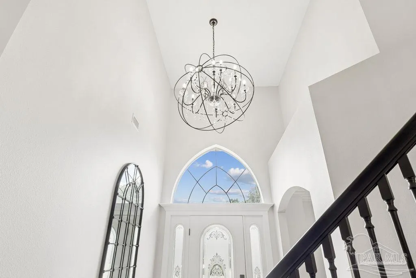
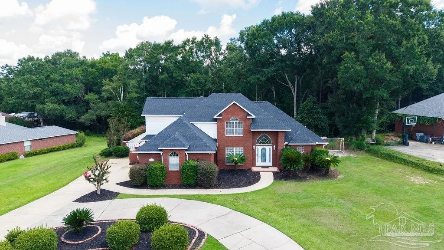
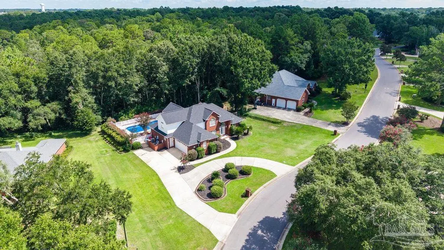
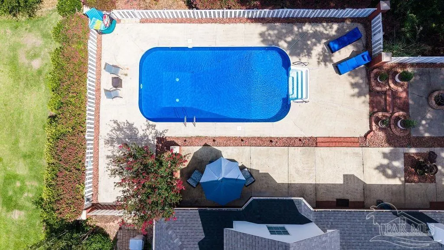
Fully renovated and move-in ready! Nestled within a serene gated community, this exceptional home offers the perfect blend of modern luxury and peaceful living. From the moment you enter the inviting foyer, you'll appreciate the meticulous attention to detail, contemporary finishes, vaulted ceilings, and thoughtfully designed open layout that seamlessly connects the living, dining, and kitchen areas. The spacious living room is highlighted by a stunning chandelier and a beautiful herringbone tile wood-burning fireplace. The fully remodeled kitchen is a chef's dream, featuring freshly painted cabinetry with new hardware, black stainless steel appliances, a stylish tile backsplash, sleek countertops, and abundant workspace for entertaining or everyday living. The primary suite is a true retreat with a spa-inspired en-suite bathroom showcasing a freestanding soaking tub and a beautifully remodeled design. Two downstairs bathrooms feature custom walk-in tile showers, while the upstairs bathroom has also been completely remodeled with a tub/shower combination accented by elegant tile walls. A second primary suite with French doors and its own en-suite bath provides excellent flexibility for guests or multigenerational living. Step outside to your private backyard oasis, complete with manicured landscaping, a new pool liner (June 2026), a freestanding fountain, and inviting spaces to relax poolside or gather around the fire. Oversized bedrooms, versatile flex space for a home office, media room, or fitness area, and quality updates throughout complete this remarkable home. Offering timeless style, modern upgrades, and an exclusive gated community setting, this beautifully renovated residence is truly a must-see.
| Elementary School | Middle School | High School |
|---|---|---|
| Wallace Lake K-8 Elementary School | WALLACE LAKE K-8 Middle School | Pace High School |
| Price History | |
|---|---|
| 7/10/2026 | Listed $675,000 |
General Features
| Living Area | 2952 |
|---|---|
| Sewer | Public Sewer |
| Heating | Central |
| Cooling | Central Air,Ceiling Fan(s) |
| Roof | Composition |
| Appliances | Electric Water Heater |
| HOA Fee | 1200 |
| Garage Spaces | 2 |
| Association Fee Includes | Association |
| Architectural Style | Traditional |
| Pool Features | In Ground |
| Construction Materials | Brick,Frame |
| Year Built | 2000 |
| Electric | Circuit Breakers |
| Stories Count | 2 |
| Levels | Two |
| Property Subtype | Single Family Residence |
| Community Features | Pool,Gated,Golf,Security/Safety Patrol,Tennis Court(s) |
| Assoc Fee Paid Per | Annually |
| County | Santa Rosa |
| New Construction | false |
| Property Type | Residential |
| HOA | true |
| Energy Efficient | Ridge Vent |
| Subdivision Name | Stonebrook Village |
| Garage Y/N | true |
| Full Baths | 3 |
| Status | Active |
| Directions | Hwy 90 to Woodbine Rd just before Five Points in the Stonebrook Village subdivision. Turn onto Cobblestone Dr., turn left onto Greystone Dr. proceed to 3028 on left. |
| High School | Pace |
| City | Pace |
| Zoning Description | Res Single |
| Lot Size Units | Acres |
| Lot Size Square Feet | 25700.4 |
| Carport Y/N | false |
| Elementary School | Wallace Lake K-8 |
| Property Attached Y/N | false |
| Showing Instructions | Appoint Only,Text Listing Agent,Showingtime |
| Middle/Junior High School | WALLACE LAKE K-8 |
| Property Condition | Resale |
| Lease Considered Y/N | false |
| Listing Agent Name | Misti Gillman |
| Building Area Units | Square Feet |
| Primary Bedroom Level | First |
| Living Area Units | Square Feet |
| Standard Status | Active |
| First Bedroom Level | Second |
Interior Features
| Flooring | Tile,Carpet,Laminate |
|---|---|
| Kitchen Level | First |
| Air Conditioning Y/N | true |
| Heating Y/N | true |
| Window Features | Double Pane Windows |
| Total Bedrooms | 5 |
| Kitchen Features | Remodeled |
| Total Baths | 3 |
| Dining Room Features | Breakfast Room/Nook,Eat-in Kitchen,Formal Dining Room |
| Kitchen Area | 195 |
| Kitchen Length | 15 |
| Kitchen Width | 13 |
| Primary on Main | 130 |
| Second Bedroom Length | 13 |
| Second Bedroom Width | 10 |
| Bedroom 3 Area | 197.333333333 |
| Bedroom 3 Length | 16 |
| Bedroom 3 Width | 12.333333333 |
| Dining Room Area | 14 |
| Dining Room Width | 12 |
| Primary Bedroom Area | 195 |
| Primary Bedroom Length | 15 |
| Primary Bedroom Width | 13 |
| Dining Room Level | First |
| Dining Room Area | 168 |
| Bedroom 3 Level | Second |
| Second Bedroom Level | Second |
Exterior Features
| Exterior Amenities | Sprinkler |
|---|---|
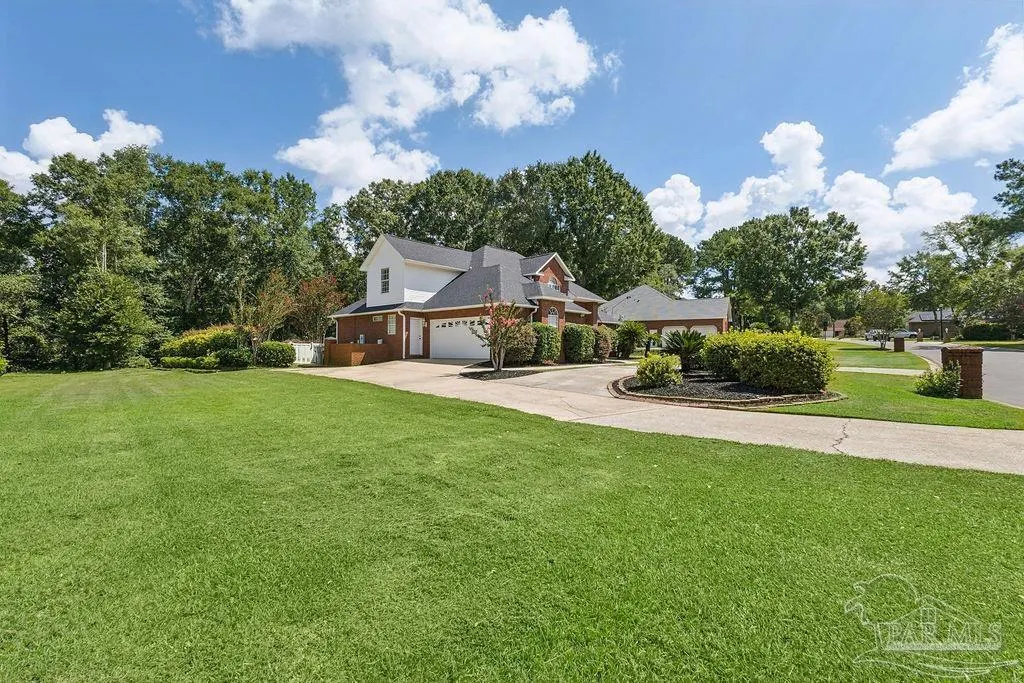
| Parking Features | 2 Car Garage,Circular Driveway,Side Entrance |
| Lot Features | Central Access,Corner Lot,Near Golf Course |
| Water Source | Public |
| Total Parking | 2 |
| Lot Size Area | 0.59 |
| Foundation Details | Slab |
| Building Area Total | 2952 |
| Lot Size Acres | 0.59 |
| Covered Spaces | 2 |
| Road Responsibility | Public Maintained Road |
| Horse Y/N | false |
Amenities
- Foreclosure
- Views
- Short Sale
- New Construction
- Adult 55+
- Lease To Own
- No HOA Fees
- Furnished
- Primary On Main
- Air Conditioning
- Seller Finance
- Green
- Fixer Upper
- Horse
- Golf
- Fireplace
- Deck
- Garage
- Basement
- Pool
Property vs Single Family Average in 32571
Price
Year Built
 Emerald Coast Association of REALTORS®, Inc. All information deemed reliable but not guaranteed. All properties are subject to prior sale, change or withdrawal. Neither listing broker(s) or information provider(s) shall be responsible for any typographical errors, misinformation, misprints and shall be held totally harmless. Listing(s) information is provided for consumer's personal, non-commercial use and may not be used for any purpose other than to identify prospective properties consumers
 Copyright © 2026 by the Multiple Listing Service of the Pensacola Association of
REALTORS ® This information is believed to be accurate but is not guaranteed. Subject to verification by all parties. This data is copyrighted and may not be transmitted, re-transmitted, copied, framed, re-purposed, or altered in any way for any other site, individual and/or purpose without the express written permission of the Multiple Listing Service of the Pensacola Association of REALTORS ®. Florida
Copyright © 2026 by the Multiple Listing Service of the Pensacola Association of
REALTORS ® This information is believed to be accurate but is not guaranteed. Subject to verification by all parties. This data is copyrighted and may not be transmitted, re-transmitted, copied, framed, re-purposed, or altered in any way for any other site, individual and/or purpose without the express written permission of the Multiple Listing Service of the Pensacola Association of REALTORS ®. Florida
