
Price Reduction
Address
4426 Bellview Ave, Pensacola, FL
Price
$ 170,000
Property Attributes
- MLS#686458
- TypeSingle Family
- Listing Status Active
- CountyEscambia - Fl
- CityPensacola
- AreaEscambia - Fl
- NeighborhoodMagnolia Park
- Zip32526
- StyleRanch, Traditional
- Year Built1988
- Price$ 170,000
- Bedrooms2
- Full Bathrooms2
- Half Bathrooms0
- Sqr Footage990
- Lot Size0.04 Acres
Data Source:
Pensacola Association of REALTORS® (PARMLS)
Property Description
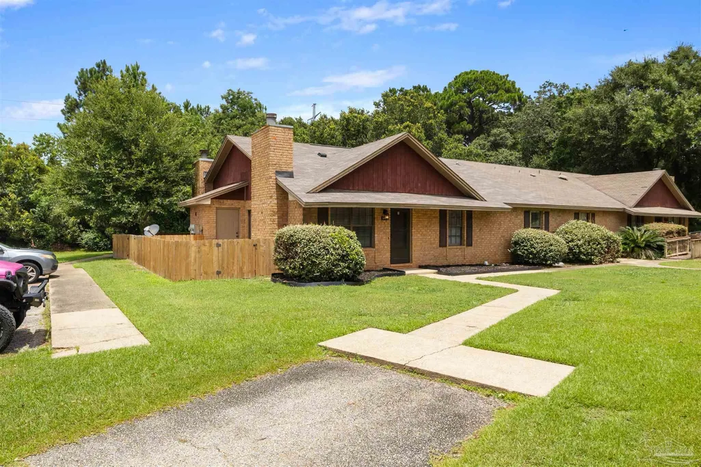
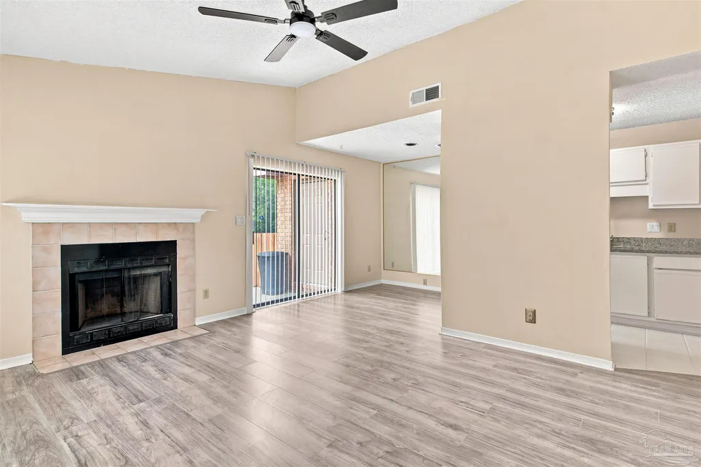

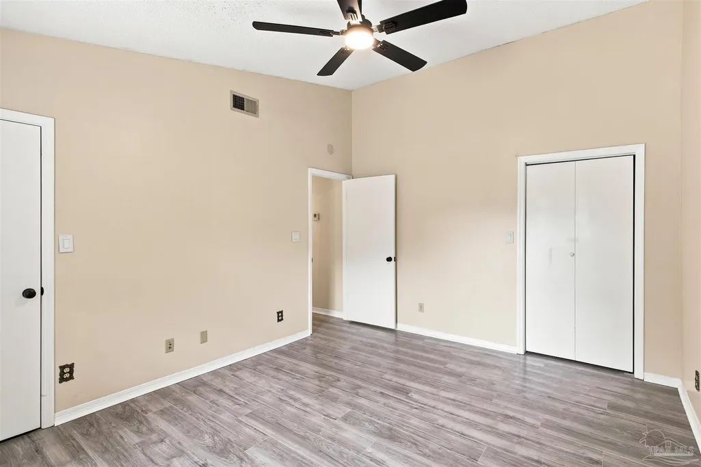
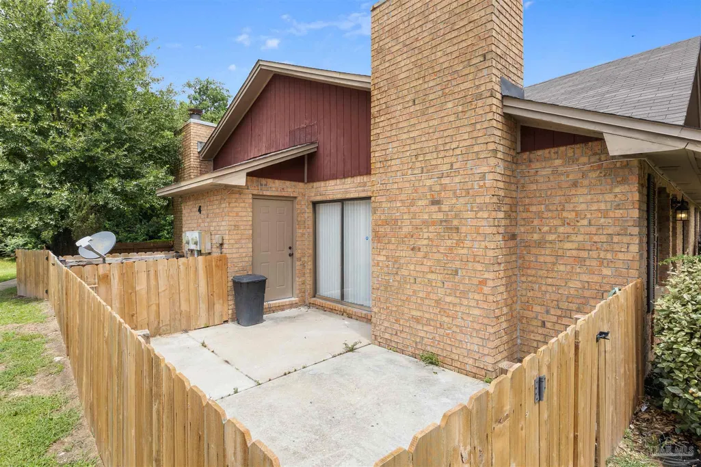

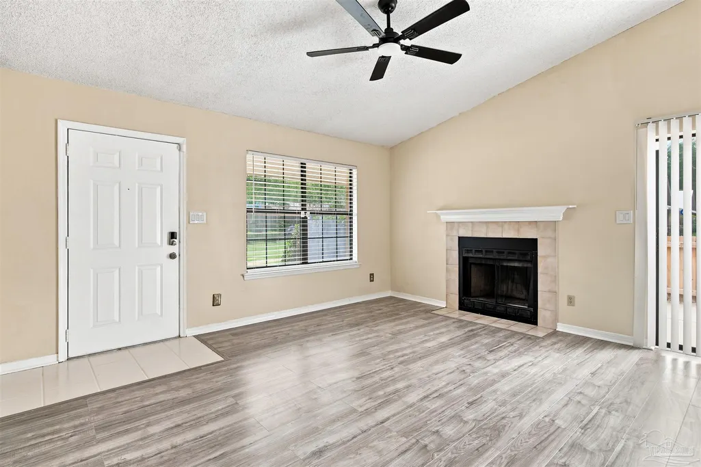


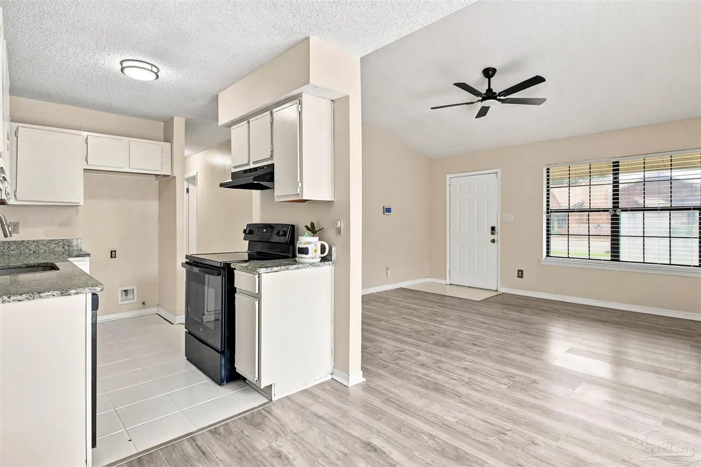
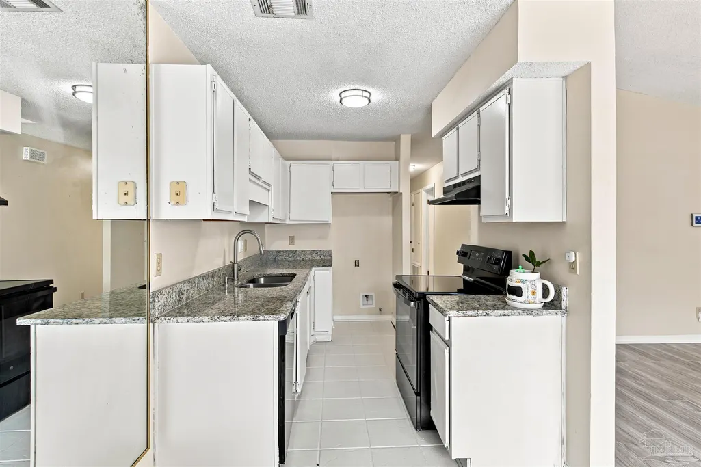
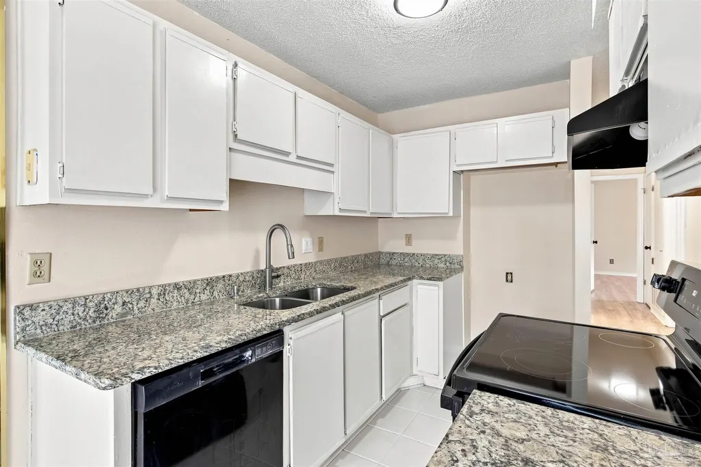
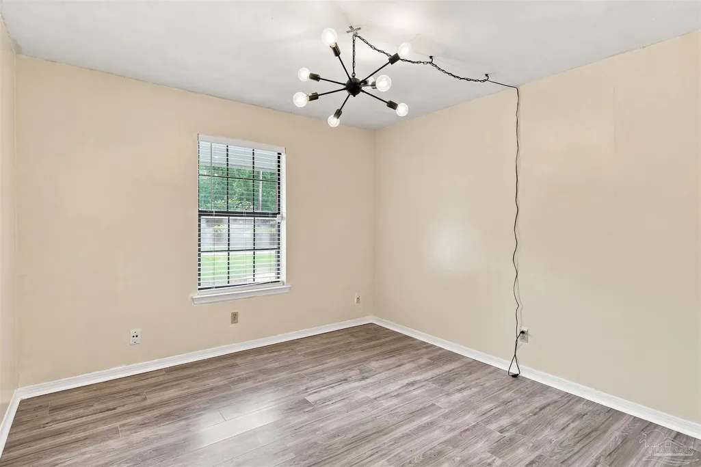
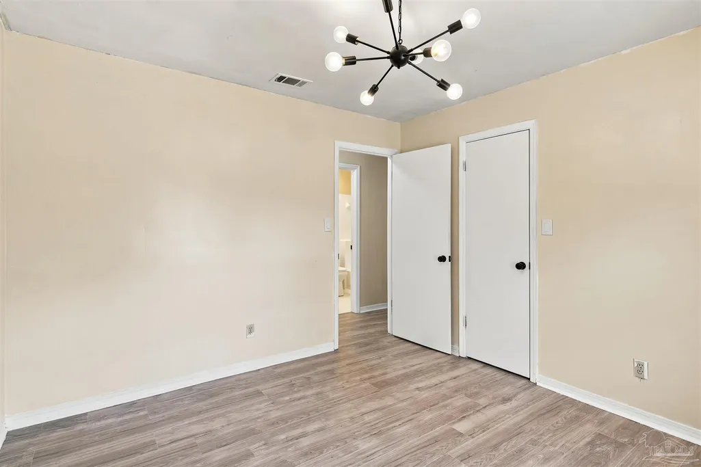

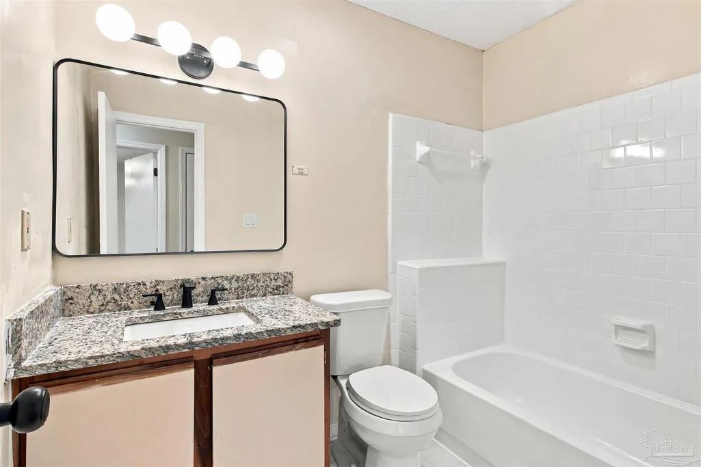
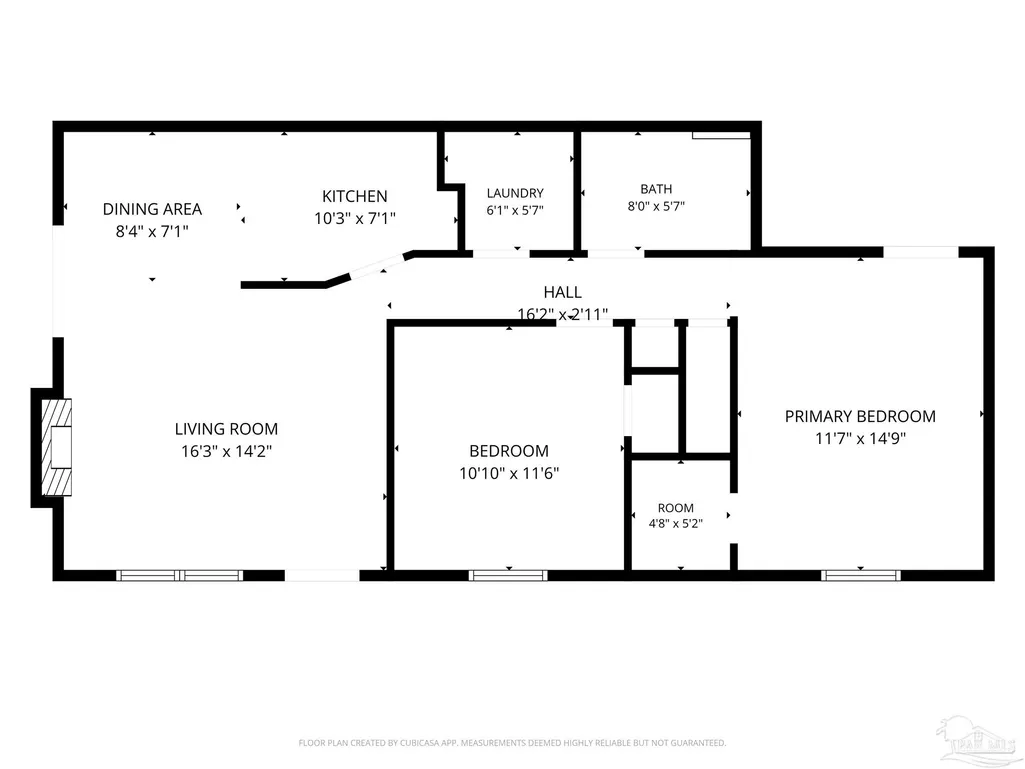
Welcome to 4426 Bellview Avenue—where thoughtful updates meet valuable seller incentives! The seller is adding a brand-new refrigerator AND will pay the first year of HOA dues, giving the new owner a savings of approximately $200 per month/$2,400 for the first year. Tucked near the rear of a peaceful Bellview community, this beautifully refreshed 2-bedroom, 2-bath townhome is move-in ready. Follow the tree-lined drive to a home featuring new luxury vinyl plank flooring, fresh interior paint, granite countertops, updated lighting and mirrors, and restored tubs and showers. The inviting living area features a cozy fireplace, while the fenced backyard provides additional privacy and space for relaxing, entertaining, gardening, or pets. With two full bathrooms and a comfortable, functional layout, this home offers an excellent low-maintenance option in Pensacola. The HOA adds even more value by covering water, trash, septic, termite service, sprinkler maintenance, and grounds maintenance—and with the seller covering the first year of HOA dues, you can enjoy those benefits without the monthly HOA expense for your first year of ownership. Conveniently located approximately five minutes from I-10 and close to restaurants, grocery stores, schools, a farmers market, and the new Bellview Library, this townhome combines updates, convenience, and added savings. Brand-new refrigerator + first year of HOA paid by the seller = even more value from day one! Schedule your private showing of 4426 Bellview Avenue today!
| Elementary School | Middle School | High School |
|---|---|---|
| Bellview Elementary School | BELLVIEW Middle School | Pine Forest High School |
| Price History | |
|---|---|
| 7/25/2026 | Listed $175,000 |
| 9/17/2026 | 3$170,000 |
General Features
| Living Area | 990 |
|---|---|
| Sewer | Septic Tank |
| Heating | Central,Fireplace(s) |
| Cooling | Central Air,Ceiling Fan(s) |
| Utilities | Cable Available,Underground Utilities |
| Possession | Immediate |
| Roof | Composition |
| Appliances | Electric Water Heater,Dishwasher,Self Cleaning Oven |
| HOA Fee | 2400 |
| Association Fee Includes | Association,Deed Restrictions,Maintenance Grounds,Maintenance,Pest Control,Trash,Water/Sewer |
| Architectural Style | Ranch,Traditional |
| Pool Features | None |
| Security Features | Security System |
| Construction Materials | Brick,Frame |
| Pets Allowed | Yes |
| Year Built | 1988 |
| Electric | Aluminum Wiring,Circuit Breakers |
| Stories Count | 1 |
| Levels | One |
| Property Subtype | Residential Attached |
| Assoc Fee Paid Per | Annually |
| County | Escambia - Fl |
| New Construction | false |
| Property Type | Residential Attached |
| HOA | true |
| Subdivision Name | Magnolia Park |
| Garage Y/N | false |
| Full Baths | 2 |
| Special Listing Conditions | As Is |
| Status | Active |
| Directions | From I-10, turn W/Pine Forest Rd. 4 miles, Use the right lane to turn left onto US-90 E. 0.4 miles, Turn right onto Bellview Ave 0.1 miles, 4426 Bellview Ave. will be on your right. |
| High School | Pine Forest |
| City | Pensacola |
| Zoning Description | County,Deed Restrictions |
| Lot Size Units | Acres |
| Lot Size Square Feet | 1742.4 |
| Carport Y/N | false |
| Elementary School | Bellview |
| Property Attached Y/N | true |
| Showing Instructions | Appoint Only,Lockbox Combo,See Agent Notes,Showingtime,Vacant |
| Middle/Junior High School | BELLVIEW |
| Property Condition | Resale |
| Lease Considered Y/N | false |
| Listing Agent Name | Nerissa Bates |
| Building Area Units | Square Feet |
| Primary Bedroom Level | First |
| Living Area Units | Square Feet |
| Standard Status | Active |
Interior Features
| Interior Amenities | Baseboards,High Speed Internet,Smart Thermostat |
|---|---|
| Flooring | Tile |
| Air Conditioning Y/N | true |
| Heating Y/N | true |
| Window Features | Double Pane Windows,Blinds |
| Fireplace Y/N | true |
| Laundry Features | Inside,Common Area |
| Total Bedrooms | 2 |
| Living Room Level | First |
| Kitchen Features | Updated,Granite Counters |
| Total Baths | 2 |
| Dining Room Features | Kitchen/Dining Combo |
| Living Room Area | 231.46 |
| Living Room Length | 16.3 |
| Living Room Width | 14.2 |
| Primary Bedroom Area | 174.329999999 |
| Primary Bedroom Length | 14.9 |
| Primary Bedroom Width | 11.7 |
Exterior Features
| Fencing | Back Yard |
|---|---|
| Parking Features | 2 Space/Unit |
| Water Source | Public |
| Lot Size Area | 0.04 |
| Foundation Details | Slab |
| Building Area Total | 990 |
| Lot Size Acres | 0.04 |
| Road Surface Type | Paved |
| Road Responsibility | County Maintained Road |
| Horse Y/N | false |
Amenities
- Foreclosure
- Views
- Short Sale
- New Construction
- Adult 55+
- Lease To Own
- No HOA Fees
- Furnished
- Primary On Main
- Air Conditioning
- Seller Finance
- Green
- Fixer Upper
- Horse
- Golf
- Fireplace
- Deck
- Garage
- Basement
- Pool
Property vs Single Family Average in 32526
Price
Year Built
 Emerald Coast Association of REALTORS®, Inc. All information deemed reliable but not guaranteed. All properties are subject to prior sale, change or withdrawal. Neither listing broker(s) or information provider(s) shall be responsible for any typographical errors, misinformation, misprints and shall be held totally harmless. Listing(s) information is provided for consumer's personal, non-commercial use and may not be used for any purpose other than to identify prospective properties consumers
 Copyright © 2026 by the Multiple Listing Service of the Pensacola Association of
REALTORS ® This information is believed to be accurate but is not guaranteed. Subject to verification by all parties. This data is copyrighted and may not be transmitted, re-transmitted, copied, framed, re-purposed, or altered in any way for any other site, individual and/or purpose without the express written permission of the Multiple Listing Service of the Pensacola Association of REALTORS ®. Florida
Copyright © 2026 by the Multiple Listing Service of the Pensacola Association of
REALTORS ® This information is believed to be accurate but is not guaranteed. Subject to verification by all parties. This data is copyrighted and may not be transmitted, re-transmitted, copied, framed, re-purposed, or altered in any way for any other site, individual and/or purpose without the express written permission of the Multiple Listing Service of the Pensacola Association of REALTORS ®. Florida
