
Eco Friendly











Address
6118 Cherry Hill Cir, Pace, FL
Price
$ 584,900
Property Attributes
- MLS#686977
- TypeSingle Family
- Listing Status Active
- CountySanta Rosa
- CityPace
- AreaSanta Rosa
- NeighborhoodBradley Estates
- Zip32571
- StyleCraftsman
- Year Built2021
- Price$ 584,900
- Bedrooms4
- Full Bathrooms3
- Half Bathrooms0
- Sqr Footage3307
- Lot Size0.24 Acres
Data Source:
Pensacola Association of REALTORS® (PARMLS)
Property Description
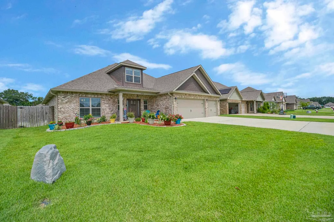
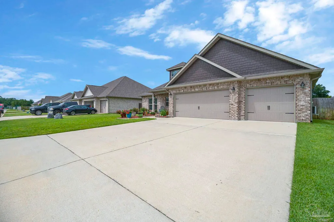
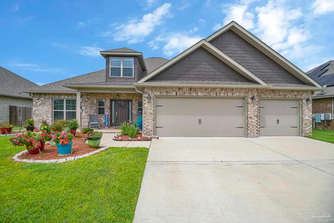
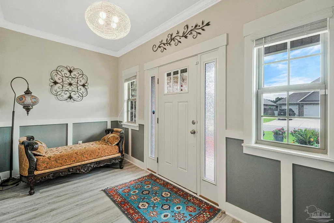
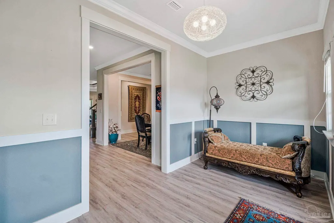
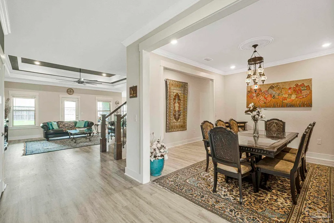
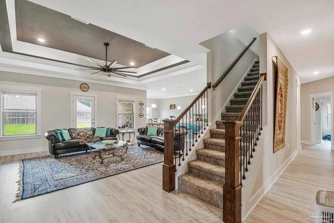
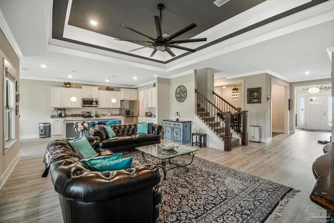
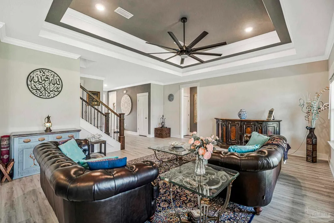
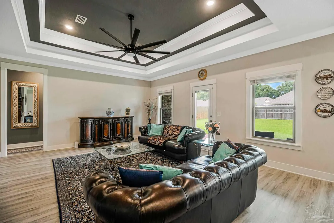
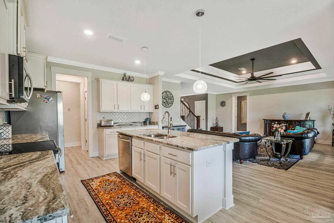
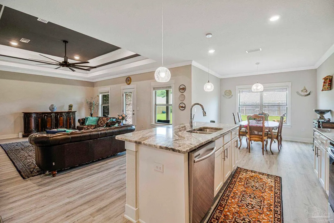
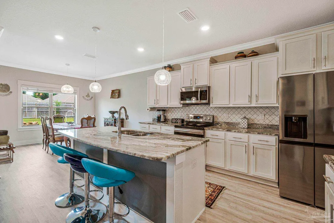
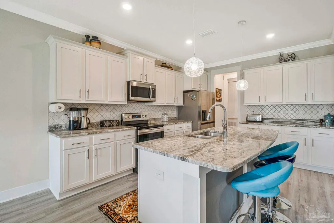
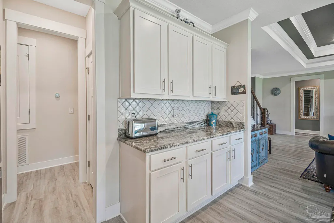
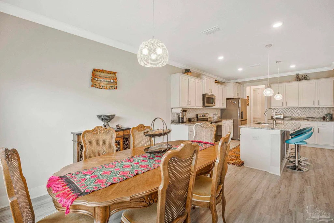
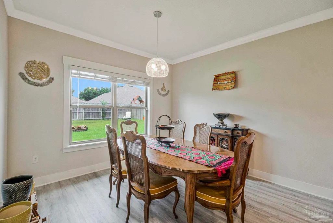
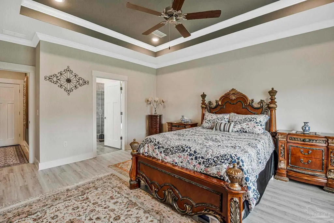
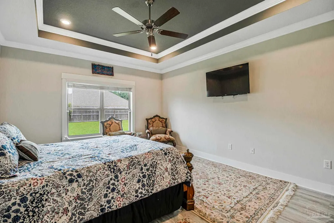
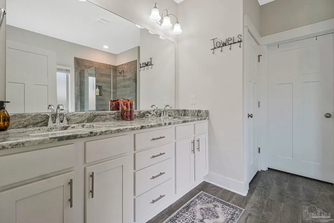
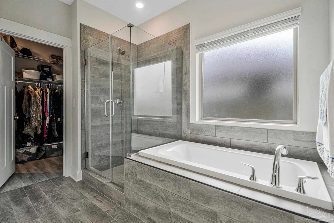
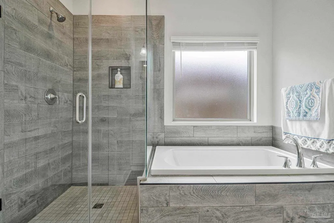
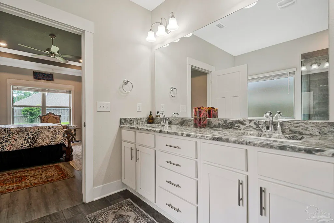
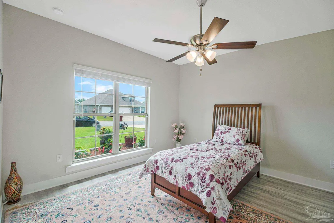
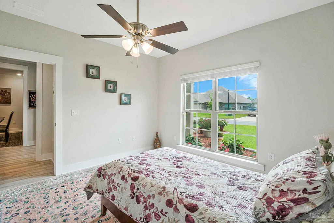
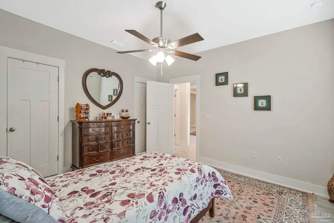
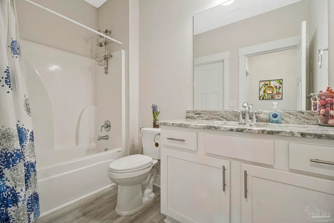
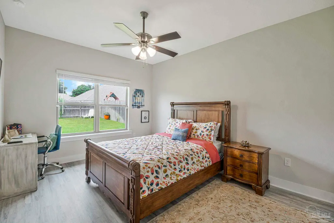
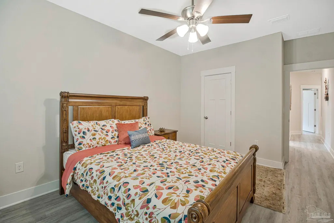
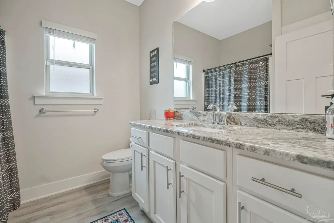
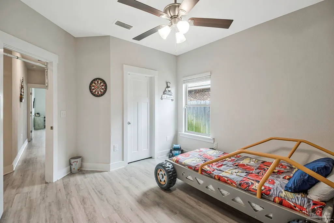
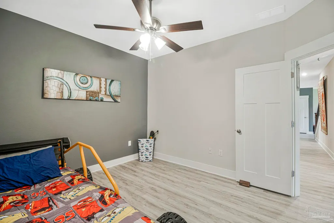
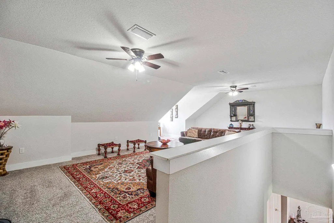
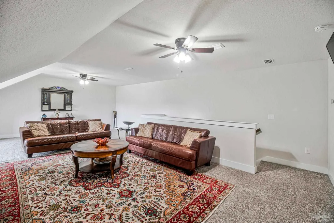
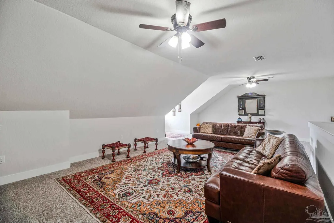
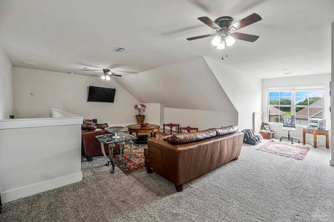
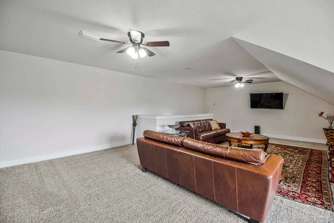
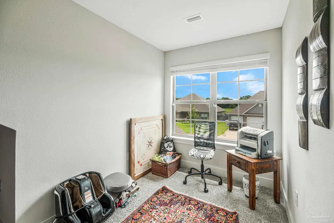
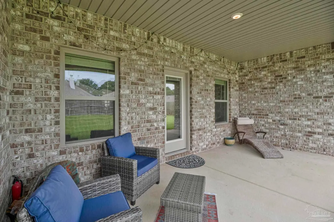
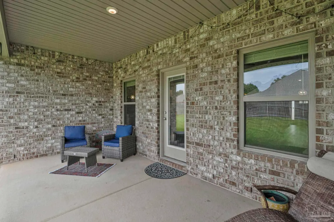
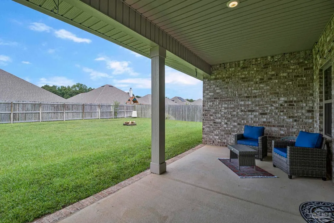
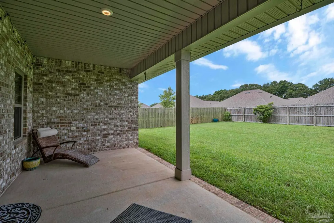
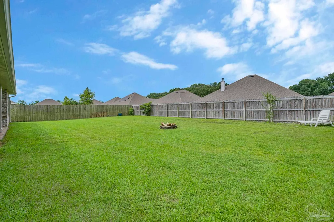
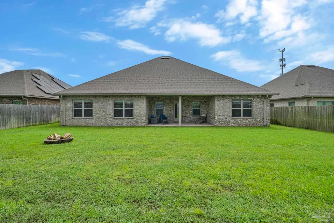
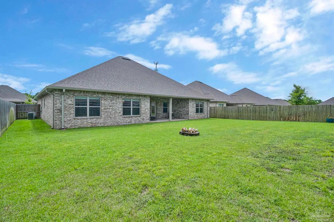
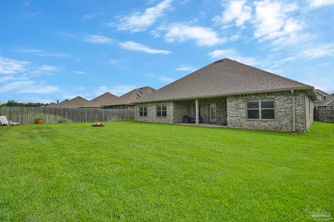
Welcome home to the perfect blend of space, style, and everyday comfort. This beautifully maintained 4-bedroom, 3-bath residence offers over 3,300 square feet of thoughtfully designed living space in one of Pace's most desirable locations. From the moment you step inside, you're greeted by soaring ceilings, elegant tray ceiling details, abundant natural light, and an open-concept floor plan that makes the home feel both grand and inviting. Luxury vinyl plank flooring flows throughout the main living areas, complemented by updated designer light fixtures and ceiling fans that give the home a fresh, modern feel. At the heart of the home, the spacious kitchen is designed for gathering, featuring granite countertops, stainless steel appliances, an oversized island with seating, abundant cabinetry, and seamless views into the dining and living areas,perfect for entertaining family and friends. The expansive primary suite is a true retreat, offering plenty of room to unwind along with a spa-inspired ensuite bath complete with a large tiled walk-in shower, soaking tub, dual vanities, and an oversized walk-in closet. The upstairs bonus room provides endless possibilities as a media room, playroom, home office, or guest retreat. Step outside to enjoy the covered back porch overlooking the fully fenced backyard with plenty of room for pets, play, or future outdoor living additions. The home is equipped with a sprinkler system on reclaimed city water, helping keep the lawn lush year-round for approximately $13 per month. Gutters have already been installed, adding another practical upgrade for peace of mind. Car enthusiasts, hobbyists, or anyone needing a comfortable workspace will appreciate the oversized 3-car garage, complete with a mini-split heating and cooling system, making it an ideal climate-controlled workshop, home gym, or additional entertaining space. Conveniently located near top-rated schools, shopping, dining, and medical facilities.
| Elementary School | Middle School | High School |
|---|---|---|
| Dixon Elementary School | SIMS Middle School | Pace High School |
| Price History | |
|---|---|
| 8/4/2026 | Listed $584,900 |
General Features
| Living Area | 3307 |
|---|---|
| Sewer | Public Sewer |
| Heating | Central |
| Cooling | Central Air,Ceiling Fan(s) |
| Roof | Shingle |
| Appliances | Electric Water Heater |
| HOA Fee | 504 |
| Garage Spaces | 3 |
| Association Fee Includes | Association |
| Architectural Style | Craftsman |
| Pool Features | None |
| Construction Materials | Frame |
| Year Built | 2021 |
| Electric | Copper Wiring |
| Stories Count | 2 |
| Levels | Two |
| Property Subtype | Single Family Residence |
| Assoc Fee Paid Per | Annually |
| County | Santa Rosa |
| New Construction | false |
| Property Type | Residential |
| HOA | true |
| Energy Efficient | Insulated Walls |
| Subdivision Name | Bradley Estates |
| Garage Y/N | true |
| Full Baths | 3 |
| Status | Active |
| Directions | N on US 90, to left on Woodbine Rd, continue from Woodbine Rd onto Chumuckla Hwy, to left on Cherry Hill Cir, to another left on Cherry Hill Cir, Home will be on the Right. |
| High School | Pace |
| City | Pace |
| Zoning Description | Res Single |
| Lot Size Units | Acres |
| Lot Size Square Feet | 10454.4 |
| Carport Y/N | false |
| Elementary School | Dixon |
| Property Attached Y/N | false |
| Showing Instructions | Appoint Only |
| Middle/Junior High School | SIMS |
| Property Condition | Resale |
| Lease Considered Y/N | false |
| Listing Agent Name | Richard Lafrance |
| Building Area Units | Square Feet |
| Primary Bedroom Level | First |
| Living Area Units | Square Feet |
| Standard Status | Active |
| First Bedroom Level | First |
Interior Features
| Interior Amenities | Bonus Room |
|---|---|
| Kitchen Level | First |
| Air Conditioning Y/N | true |
| Heating Y/N | true |
| Total Bedrooms | 4 |
| Living Room Level | First |
| Kitchen Features | Not Updated |
| Total Baths | 3 |
| Dining Room Features | Eat-in Kitchen,Formal Dining Room |
| Kitchen Area | 176 |
| Kitchen Length | 11 |
| Kitchen Width | 16 |
| Primary on Main | 156 |
| Second Bedroom Length | 13 |
| Second Bedroom Width | 12 |
| Bedroom 3 Area | 143 |
| Bedroom 3 Length | 13 |
| Bedroom 3 Width | 11 |
| Dining Room Area | 13 |
| Dining Room Width | 11 |
| Living Room Area | 840 |
| Living Room Length | 35 |
| Living Room Width | 24 |
| Primary Bedroom Area | 210 |
| Primary Bedroom Length | 15 |
| Primary Bedroom Width | 14 |
| Dining Room Level | First |
| Dining Room Area | 143 |
| Bedroom 3 Level | First |
| Second Bedroom Level | First |
Exterior Features
| Parking Features | 3 Car Garage |
|---|---|
| Lot Features | Central Access |
| Water Source | Public |
| Total Parking | 3 |
| Lot Size Area | 0.24 |
| Foundation Details | Slab |
| Building Area Total | 3307 |
| Lot Size Acres | 0.24 |
| Covered Spaces | 3 |
| Road Responsibility | County Maintained Road |
| Horse Y/N | false |
Amenities
- Foreclosure
- Views
- Short Sale
- New Construction
- Adult 55+
- Lease To Own
- No HOA Fees
- Furnished
- Primary On Main
- Air Conditioning
- Seller Finance
- Green
- Fixer Upper
- Horse
- Golf
- Fireplace
- Deck
- Garage
- Basement
- Pool
Property vs Single Family Average in 32571
Price
Year Built
 Emerald Coast Association of REALTORS®, Inc. All information deemed reliable but not guaranteed. All properties are subject to prior sale, change or withdrawal. Neither listing broker(s) or information provider(s) shall be responsible for any typographical errors, misinformation, misprints and shall be held totally harmless. Listing(s) information is provided for consumer's personal, non-commercial use and may not be used for any purpose other than to identify prospective properties consumers
 Copyright © 2026 by the Multiple Listing Service of the Pensacola Association of
REALTORS ® This information is believed to be accurate but is not guaranteed. Subject to verification by all parties. This data is copyrighted and may not be transmitted, re-transmitted, copied, framed, re-purposed, or altered in any way for any other site, individual and/or purpose without the express written permission of the Multiple Listing Service of the Pensacola Association of REALTORS ®. Florida
Copyright © 2026 by the Multiple Listing Service of the Pensacola Association of
REALTORS ® This information is believed to be accurate but is not guaranteed. Subject to verification by all parties. This data is copyrighted and may not be transmitted, re-transmitted, copied, framed, re-purposed, or altered in any way for any other site, individual and/or purpose without the express written permission of the Multiple Listing Service of the Pensacola Association of REALTORS ®. Florida
