
Price Reduction - Eco Friendly
























Address
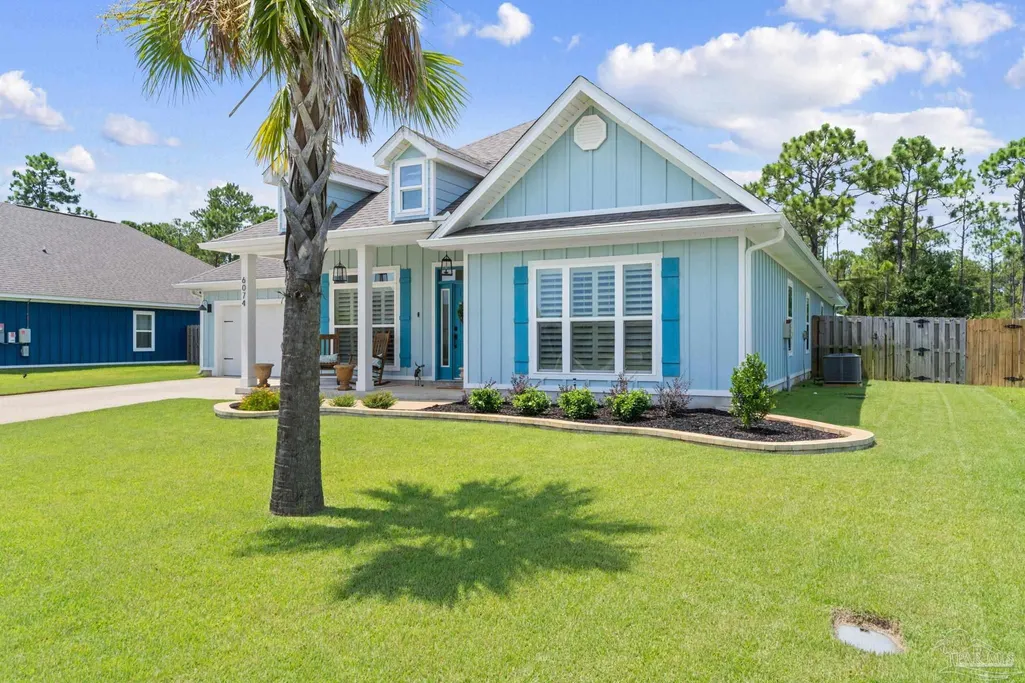
6074 Forest Bay Ave, Gulf Breeze, FL
Price
$ 759,900
Property Attributes
- MLS#687076
- TypeSingle Family
- Listing Status Active
- CountySanta Rosa
- CityGulf Breeze
- AreaSanta Rosa
- NeighborhoodForest Bay Estates
- Zip32563
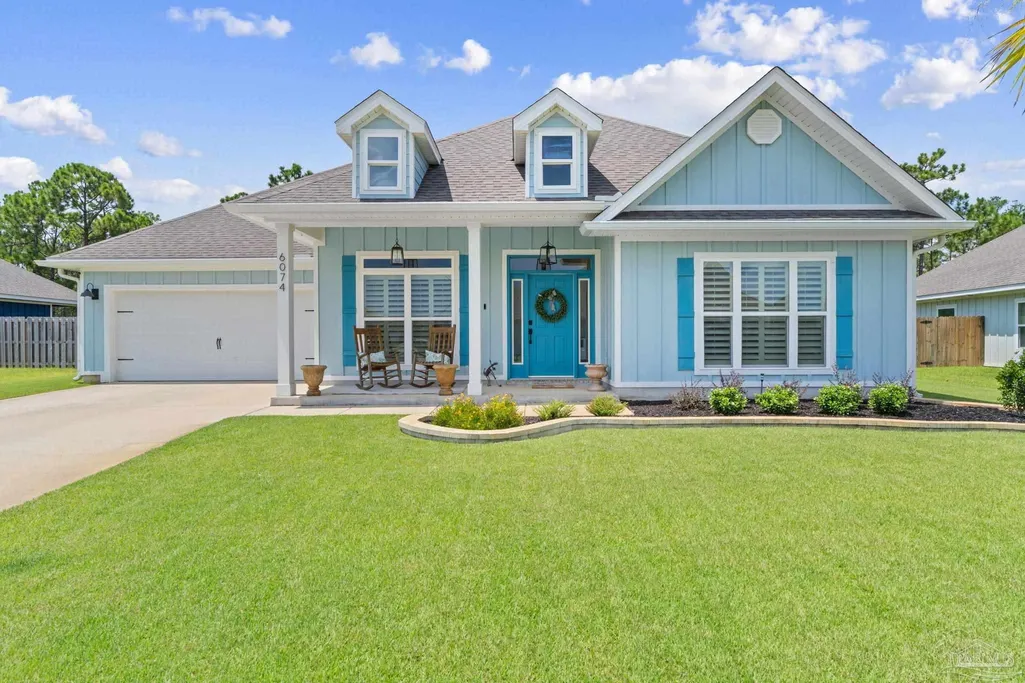
- StyleCraftsman
- Year Built2021
- Price$ 759,900
- Bedrooms5
- Full Bathrooms3
- Half Bathrooms0
- Sqr Footage3051
- Lot Size0.24 Acres
Data Source:
Pensacola Association of REALTORS® (PARMLS)
Property Description
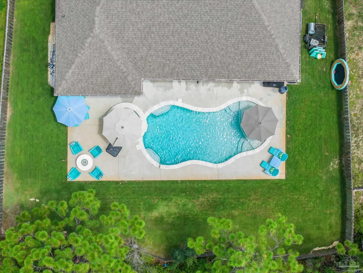
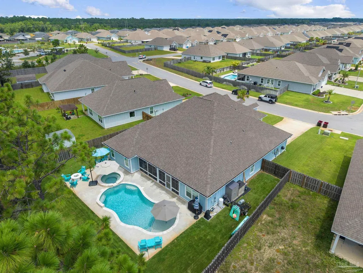
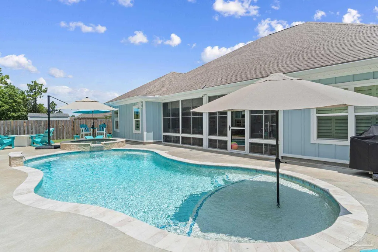
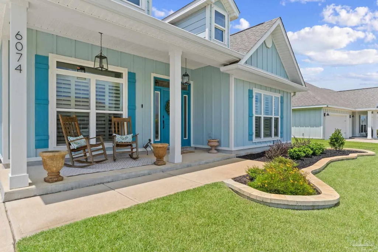
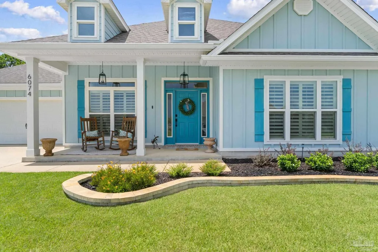
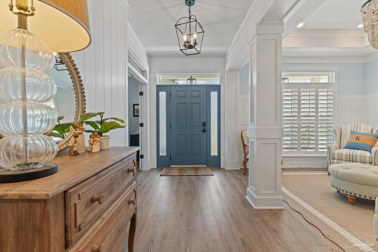
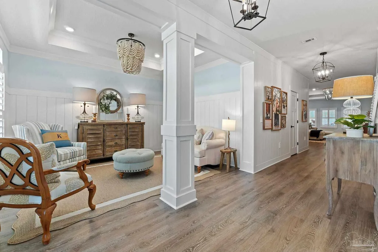
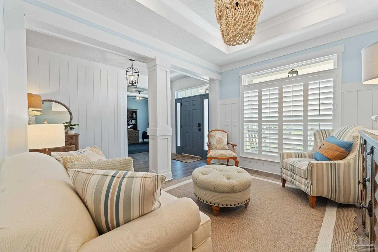
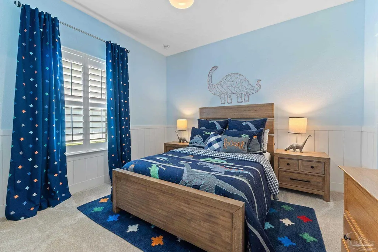
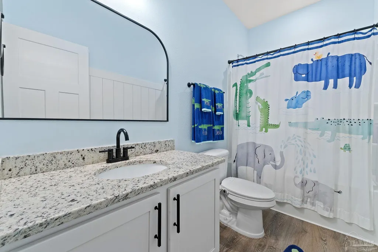
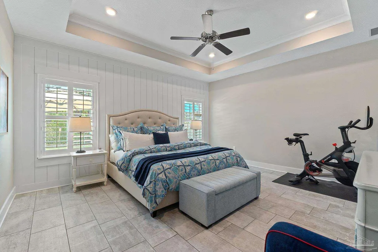
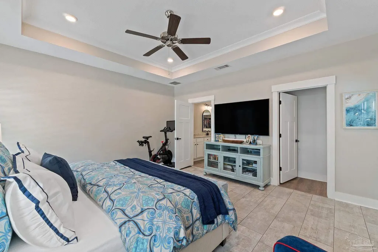
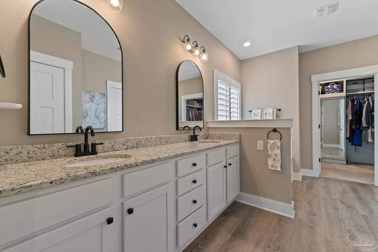
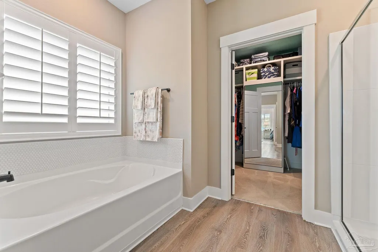
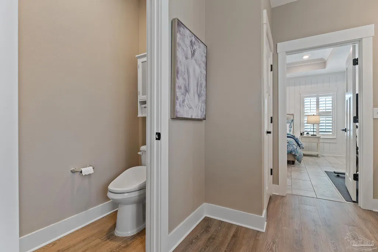
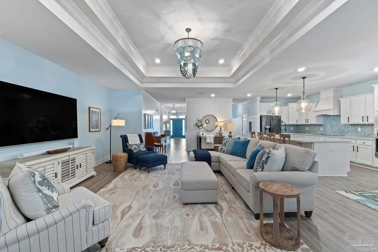
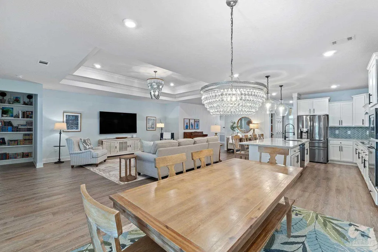
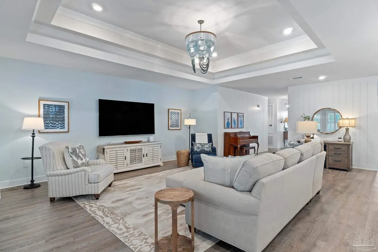
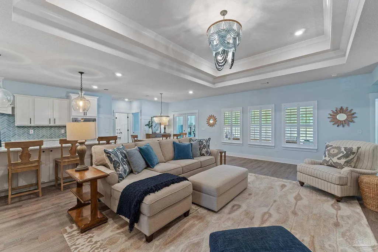
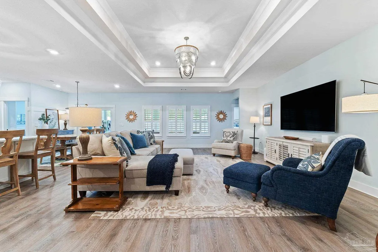
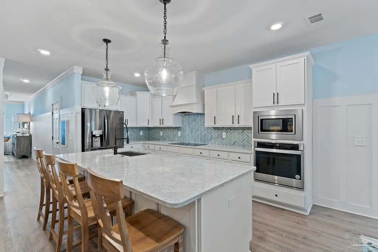
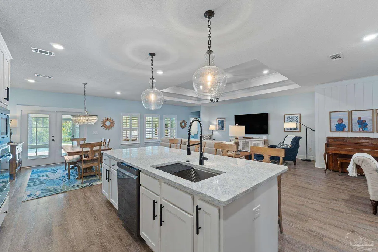
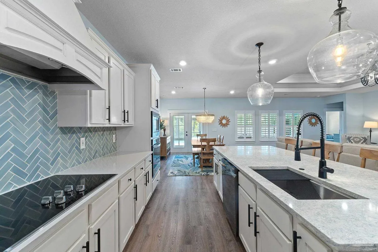
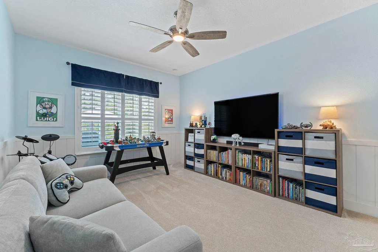
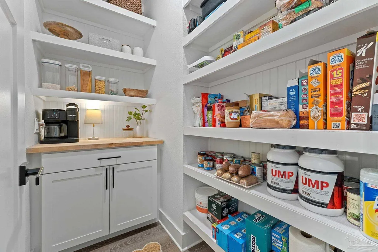
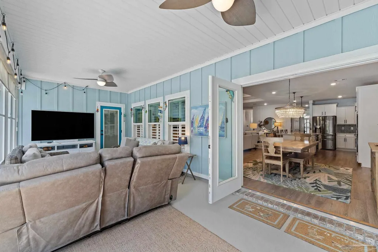
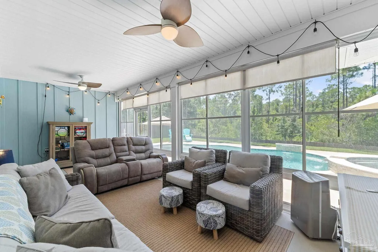
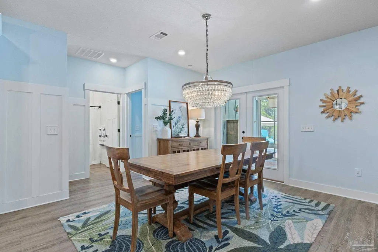
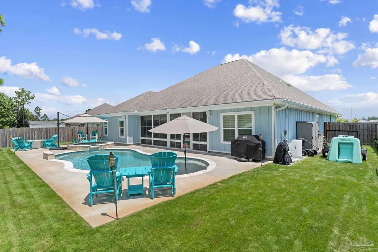
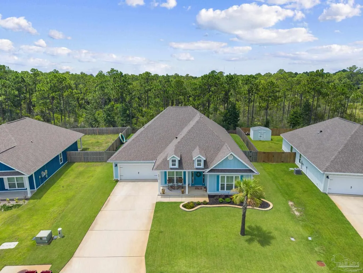
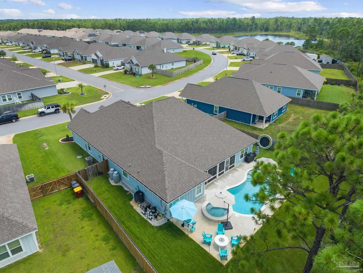
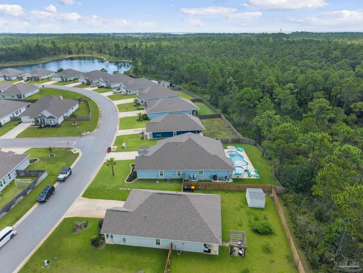
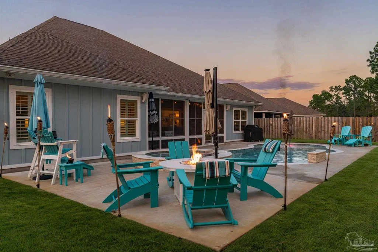
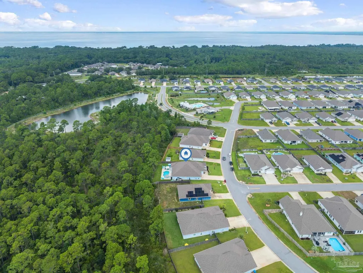
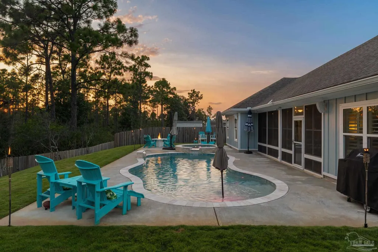
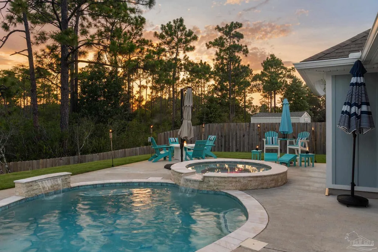
Welcome to the home that truly has it all. Every buyer creates a wish list when searching for their next home—but it’s rare to find one that checks every box. From the moment you arrive, it’s immediately clear this residence has been meticulously maintained and thoughtfully upgraded with quality craftsmanship inside and out. Perfectly positioned on a private homesite with a peaceful wooded backdrop, this exceptional 5-bedroom home offers the privacy, luxury, and everyday comfort today’s buyers are searching for. The backyard is nothing short of your own private resort. Completed in 2024, the custom Payne Pools gunite saltwater pool is the centerpiece of outdoor living, featuring a gas-heated spa, heater/chiller system for year-round enjoyment, Hayward smart controls, and Bose outdoor speakers. The insulated EZE-Breeze enclosed lanai creates the perfect all-season lounge, allowing you to relax poolside in comfort regardless of the weather. Inside, nearly every room has been enhanced with carefully selected upgrades. Rich custom trim and shiplap details, fresh Sherwin-Williams designer paint, upgraded lighting, elegant plantation shutters, and beautiful French glass office doors create an elevated, timeless feel throughout the home. Every detail reflects exceptional pride of ownership. The heart of the home is a completely reimagined designer kitchen. The oversized island showcases stunning Cambria quartz, complemented by Carrara quartz countertops, a handcrafted herringbone tile backsplash, an oversized workstation sink, upgraded garbage disposal, designer pendant lighting, and premium finishes that blend beauty with functionality. Storage has been equally prioritized with custom-designed closets, a beautifully organized pantry free of wire shelving, a customized laundry room, and a thoughtfully designed primary suite closet that maximizes both style and function. Outside, the improvements continue with professionally installed landscaping, stone landscape bord
| Elementary School | Middle School | High School |
|---|---|---|
| West Navarre Elementary School | WOODLAWN BEACH Middle School | Soundside High School High School |
| Price History | |
|---|---|
| 8/6/2026 | Listed $789,999 |
| 8/14/2026 | 1$779,000 |
| 8/25/2026 | 2$759,900 |
General Features
| Living Area | 3051 |
|---|---|
| Sewer | Public Sewer |
| Heating | Central |
| Cooling | Central Air,Ceiling Fan(s) |
| Roof | Shingle |
| Appliances | Electric Water Heater |
| HOA Fee | 680 |
| Garage Spaces | 2 |
| Association Fee Includes | Association |
| Architectural Style | Craftsman |
| Pool Features | Gunite,In Ground,Salt Water |
| Construction Materials | Frame |
| Year Built | 2021 |
| Electric | Copper Wiring |
| Stories Count | 1 |
| Levels | One |
| Property Subtype | Single Family Residence |
| Assoc Fee Paid Per | Annually |
| County | Santa Rosa |
| New Construction | false |
| Property Type | Residential |
| HOA | true |
| Energy Efficient | Ridge Vent |
| Subdivision Name | Forest Bay Estates |
| Garage Y/N | true |
| Full Baths | 3 |
| Status | Active |
| Directions | From Hwy 98 turn on Bergren Road. Right on River Birch Road into Heather Place community on Redberry Road to Forest Bay community. Home will be on the right |
| High School | Soundside High School |
| City | Gulf Breeze |
| Zoning Description | Res Single |
| Lot Size Units | Acres |
| Lot Size Square Feet | 10454.4 |
| Carport Y/N | false |
| Elementary School | West Navarre |
| Property Attached Y/N | false |
| Showing Instructions | Appoint Only,See Agent Notes |
| Middle/Junior High School | WOODLAWN BEACH |
| Property Condition | Resale |
| Lease Considered Y/N | false |
| Listing Agent Name | Jessica Drew |
| Building Area Units | Square Feet |
| Primary Bedroom Level | First |
| Living Area Units | Square Feet |
| Standard Status | Active |
Interior Features
| Interior Amenities | Ceiling Fan(s),High Ceilings |
|---|---|
| Flooring | Tile,Vinyl,Carpet |
| Kitchen Level | First |
| Air Conditioning Y/N | true |
| Heating Y/N | true |
| Window Features | Double Pane Windows,Shutters |
| Fireplace Y/N | true |
| Total Bedrooms | 5 |
| Living Room Level | First |
| Kitchen Features | Not Updated,Kitchen Island,Pantry |
| Total Baths | 3 |
| Dining Room Features | Formal Dining Room |
| Kitchen Area | 144 |
| Kitchen Length | 12 |
| Kitchen Width | 12 |
| Living Room Area | 402.28 |
| Living Room Length | 22.6 |
| Living Room Width | 17.8 |
| Primary Bedroom Area | 229.83 |
| Primary Bedroom Length | 14.1 |
| Primary Bedroom Width | 16.3 |
Exterior Features
| Exterior Amenities | Sprinkler |
|---|---|
| Fencing | Back Yard |
| Parking Features | 2 Car Garage |
| Lot Features | Central Access,Interior Lot |
| Water Source | Public |
| Total Parking | 2 |
| Lot Size Area | 0.24 |
| Foundation Details | Slab |
| Building Area Total | 3051 |
| Lot Size Acres | 0.24 |
| Road Surface Type | Paved |
| Covered Spaces | 2 |
| Road Responsibility | County Maintained Road |
| Horse Y/N | false |
Amenities
- Foreclosure
- Views
- Short Sale
- New Construction
- Adult 55+
- Lease To Own
- No HOA Fees
- Furnished
- Primary On Main
- Air Conditioning
- Seller Finance
- Green
- Fixer Upper
- Horse
- Golf
- Fireplace
- Deck
- Garage
- Basement
- Pool
Property vs Single Family Average in 32563
Price
Year Built
 Emerald Coast Association of REALTORS®, Inc. All information deemed reliable but not guaranteed. All properties are subject to prior sale, change or withdrawal. Neither listing broker(s) or information provider(s) shall be responsible for any typographical errors, misinformation, misprints and shall be held totally harmless. Listing(s) information is provided for consumer's personal, non-commercial use and may not be used for any purpose other than to identify prospective properties consumers
 Copyright © 2026 by the Multiple Listing Service of the Pensacola Association of
REALTORS ® This information is believed to be accurate but is not guaranteed. Subject to verification by all parties. This data is copyrighted and may not be transmitted, re-transmitted, copied, framed, re-purposed, or altered in any way for any other site, individual and/or purpose without the express written permission of the Multiple Listing Service of the Pensacola Association of REALTORS ®. Florida
Copyright © 2026 by the Multiple Listing Service of the Pensacola Association of
REALTORS ® This information is believed to be accurate but is not guaranteed. Subject to verification by all parties. This data is copyrighted and may not be transmitted, re-transmitted, copied, framed, re-purposed, or altered in any way for any other site, individual and/or purpose without the express written permission of the Multiple Listing Service of the Pensacola Association of REALTORS ®. Florida
