
Price Reduction

























Address
2808 E De Soto St, Pensacola, FL
Price
$ 1,499,795
Property Attributes
- MLS#687214
- TypeSingle Family
- Listing Status Active
- CountyEscambia - Fl
- CityPensacola
- AreaEscambia - Fl
- NeighborhoodEast Pensacola
- Zip32503
- StyleVictorian
- Year Built1908
- Price$ 1,499,795
- Bedrooms5
- Full Bathrooms3
- Half Bathrooms1
- Sqr Footage4148
- Lot Size0.3627 Acres
Data Source:
Pensacola Association of REALTORS® (PARMLS)
Property Description
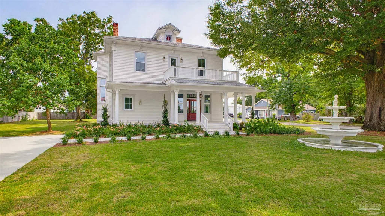
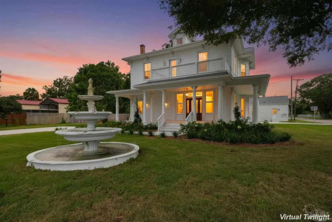
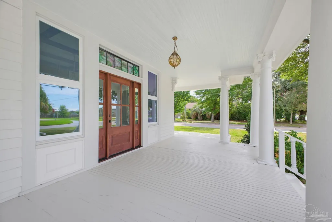
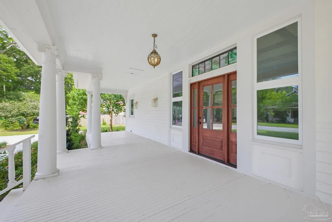
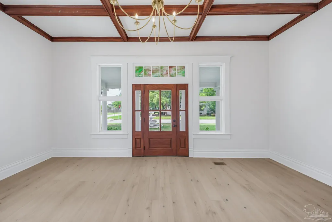
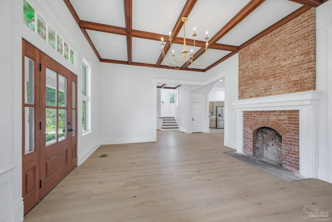
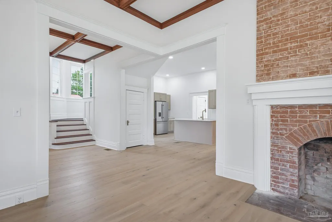
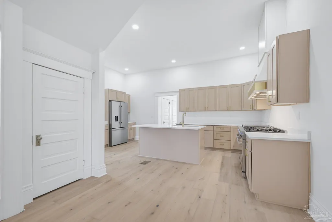
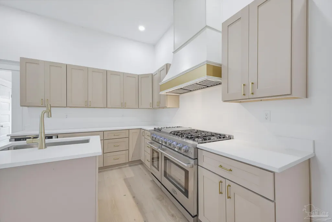
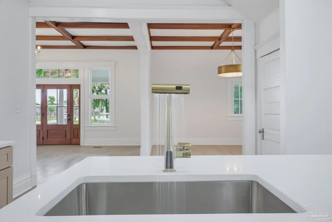
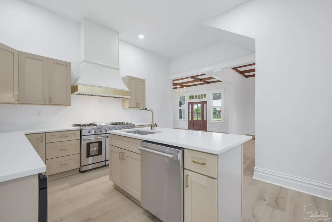
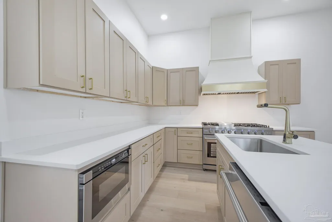
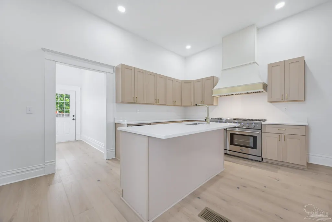
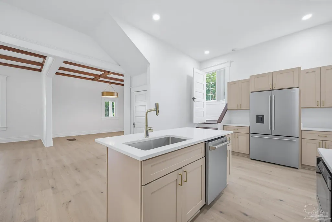
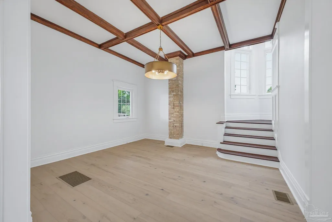
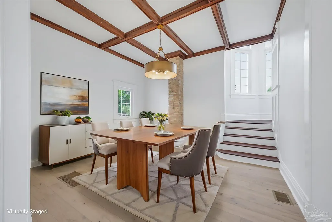
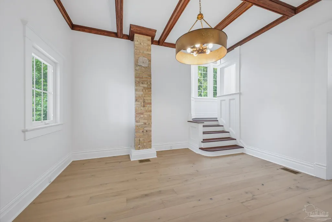
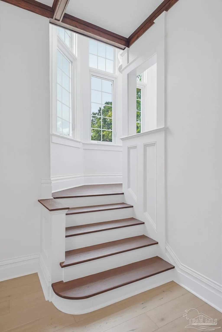
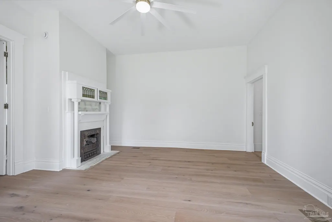
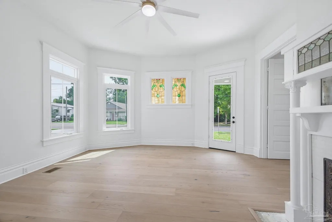
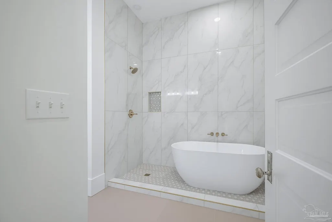
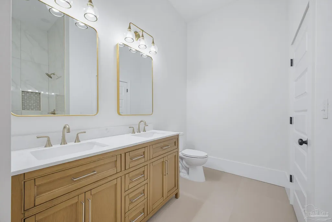
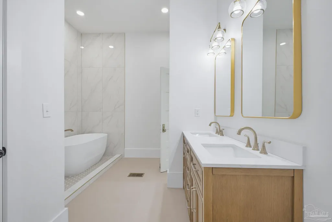
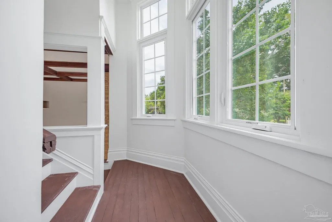
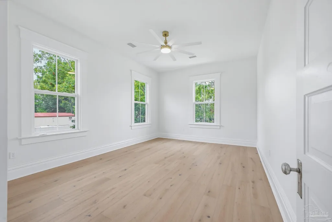
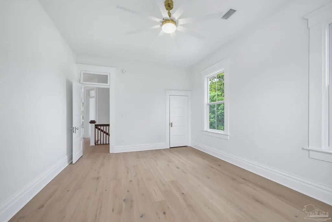
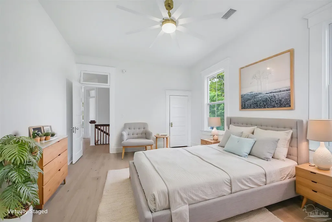
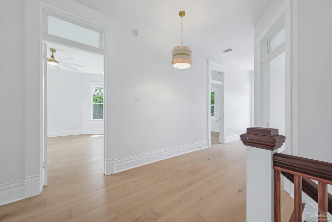
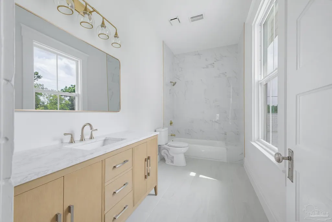
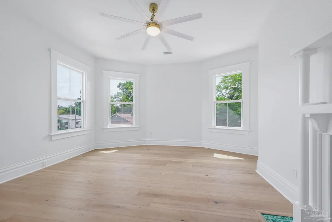
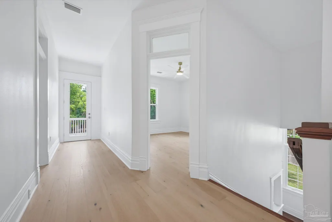
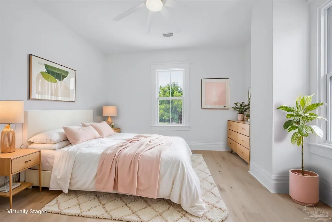
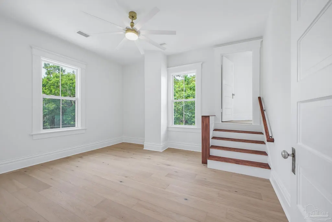
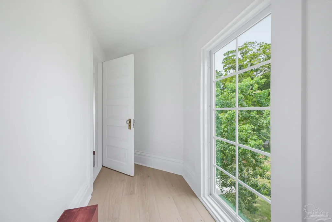
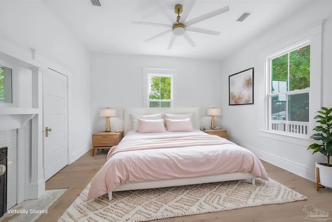
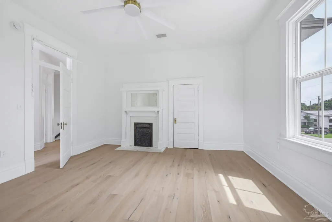
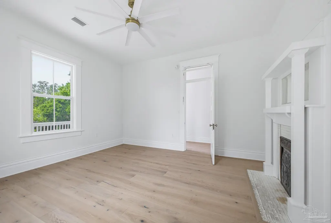
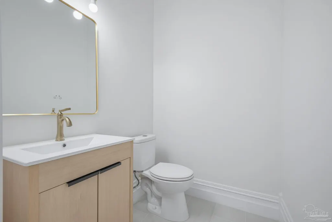
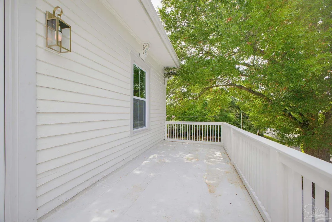
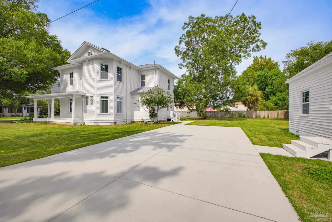
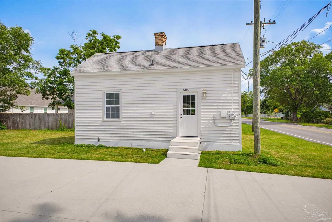
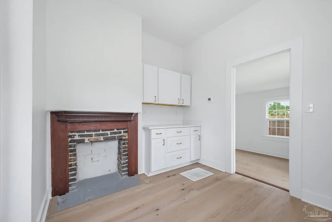
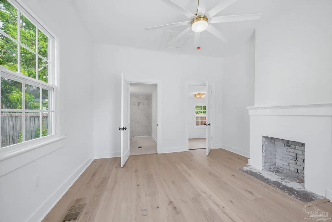
Here's your chance to own a beautifully restored piece of Pensacola history! This exceptional historic estate blends timeless Southern architecture with a complete renovation, preserving the character that makes the home irreplaceable while introducing the comforts and finishes of modern luxury. A stately façade, original and fully operational 3-tier fountain, expansive haint blue porch, mature trees and upper balcony create an unforgettable first impression. The 4-bedroom, 2.5-bath main residence showcases soaring coffered ceilings, beautiful hardwood floors, original fireplaces, stained-glass accents, and substantial historic millwork. Generously proportioned living spaces and remarkably spacious bedrooms reflect the scale and craftsmanship of another era. The renovated kitchen is designed to impress with extensive cabinetry and counter space, a large island, oversized professional-style gas range with griddle, statement vent hood, stainless appliances, and drawer microwave. Plus original Butler's staircase! Beautifully renovated baths feature designer finishes and gold accents. The ground floor primary suite features a dramatic wet room with freestanding soaking tub and oversized tiled shower, double vanity, and walk-in closet. Private porch access from primary suite. Upstairs, a hallway opens to the balcony, while one bedroom holds a charming hidden hideaway room tucked beyond the stairs. A separate 1-bedroom, 1-bath guest house adds extraordinary versatility with its own driveway, full kitchen, renovated bath, washer/dryer hookups, arched front door and original fireplaces. With two beautifully renovated residences, mature grounds, historic architectural details and modern luxury, 2808 E De Soto offers something increasingly rare: the opportunity to become the next steward of a distinctive piece of Pensacola history! Schedule your tour today, and get ready to fall in love with your new home.
| Elementary School | Middle School | High School |
|---|---|---|
| A.K. Suter Elementary School | WORKMAN Middle School | Washington High School |
| Price History | |
|---|---|
| 8/9/2026 | Listed $1,499,995 |
| 8/22/2026 | Listed $1,499,895 |
| 9/16/2026 | Listed $1,499,795 |
General Features
| Living Area | 4148 |
|---|---|
| Sewer | Public Sewer |
| Heating | Central,Natural Gas |
| Cooling | Central Air,Ceiling Fan(s) |
| Roof | Shingle,See Remarks |
| Appliances | Electric Water Heater |
| Architectural Style | Victorian |
| Pool Features | None |
| Construction Materials | Frame |
| Year Built | 1908 |
| Electric | Circuit Breakers,Copper Wiring |
| Stories Count | 2 |
| Levels | Two |
| Property Subtype | Single Family Residence |
| Assoc Fee Paid Per | Annually |
| County | Escambia - Fl |
| New Construction | false |
| Property Type | Residential |
| HOA | false |
| Subdivision Name | East Pensacola |
| Garage Y/N | false |
| Full Baths | 3 |
| Special Listing Conditions | As Is |
| Status | Active |
| Directions | E Cervantes St to Perry Ave, left onto De Soto St |
| High School | Washington |
| City | Pensacola |
| Zoning Description | Res Multi |
| Lot Size Units | Acres |
| Lot Size Square Feet | 15799.212 |
| Carport Y/N | false |
| Elementary School | A.K. Suter |
| Property Attached Y/N | false |
| Showing Instructions | Call Agent,Lockbox Combo,See Agent Notes,Showingtime,Text Listing Agent,Vacant |
| Middle/Junior High School | WORKMAN |
| Property Condition | Resale |
| Lease Considered Y/N | false |
| Listing Agent Name | Jennifer Amberg |
| Building Area Units | Square Feet |
| Primary Bedroom Level | First |
| Living Area Units | Square Feet |
| Standard Status | Active |
Interior Features
| Flooring | Hardwood,See Remarks |
|---|---|
| Air Conditioning Y/N | true |
| Heating Y/N | true |
| Half Baths | 1 |
| Total Bedrooms | 5 |
| Living Room Level | First |
| Kitchen Features | Updated |
| Total Baths | 4 |
| Dining Room Features | Breakfast Bar,Formal Dining Room |
| Dining Room Area | 18 |
| Dining Room Width | 20 |
| Living Room Area | 400 |
| Living Room Length | 20 |
| Living Room Width | 20 |
| Primary Bedroom Area | 450 |
| Primary Bedroom Length | 18 |
| Primary Bedroom Width | 25 |
| Dining Room Level | First |
| Dining Room Area | 360 |
Exterior Features
| Parking Features | Driveway |
|---|---|
| Lot Features | Corner Lot |
| Water Source | Public |
| Lot Size Area | 0.3627 |
| Foundation Details | Off Grade |
| Building Area Total | 3502 |
| Lot Size Acres | 0.3627 |
| Road Responsibility | Public Maintained Road |
| Horse Y/N | false |
Amenities
- Foreclosure
- Views
- Short Sale
- New Construction
- Adult 55+
- Lease To Own
- No HOA Fees
- Furnished
- Primary On Main
- Air Conditioning
- Seller Finance
- Green
- Fixer Upper
- Horse
- Golf
- Fireplace
- Deck
- Garage
- Basement
- Pool
Property vs Single Family Average in 32503
Price
Year Built
 Emerald Coast Association of REALTORS®, Inc. All information deemed reliable but not guaranteed. All properties are subject to prior sale, change or withdrawal. Neither listing broker(s) or information provider(s) shall be responsible for any typographical errors, misinformation, misprints and shall be held totally harmless. Listing(s) information is provided for consumer's personal, non-commercial use and may not be used for any purpose other than to identify prospective properties consumers
 Copyright © 2026 by the Multiple Listing Service of the Pensacola Association of
REALTORS ® This information is believed to be accurate but is not guaranteed. Subject to verification by all parties. This data is copyrighted and may not be transmitted, re-transmitted, copied, framed, re-purposed, or altered in any way for any other site, individual and/or purpose without the express written permission of the Multiple Listing Service of the Pensacola Association of REALTORS ®. Florida
Copyright © 2026 by the Multiple Listing Service of the Pensacola Association of
REALTORS ® This information is believed to be accurate but is not guaranteed. Subject to verification by all parties. This data is copyrighted and may not be transmitted, re-transmitted, copied, framed, re-purposed, or altered in any way for any other site, individual and/or purpose without the express written permission of the Multiple Listing Service of the Pensacola Association of REALTORS ®. Florida
