
Eco Friendly














Address
3396 Indian Hills Dr, Pace, FL
Price
$ 700,000
Property Attributes
- MLS#687244
- TypeSingle Family
- Listing Status Contingent
- CountySanta Rosa
- CityPace
- AreaSanta Rosa
- NeighborhoodIndian Hills
- Zip32571
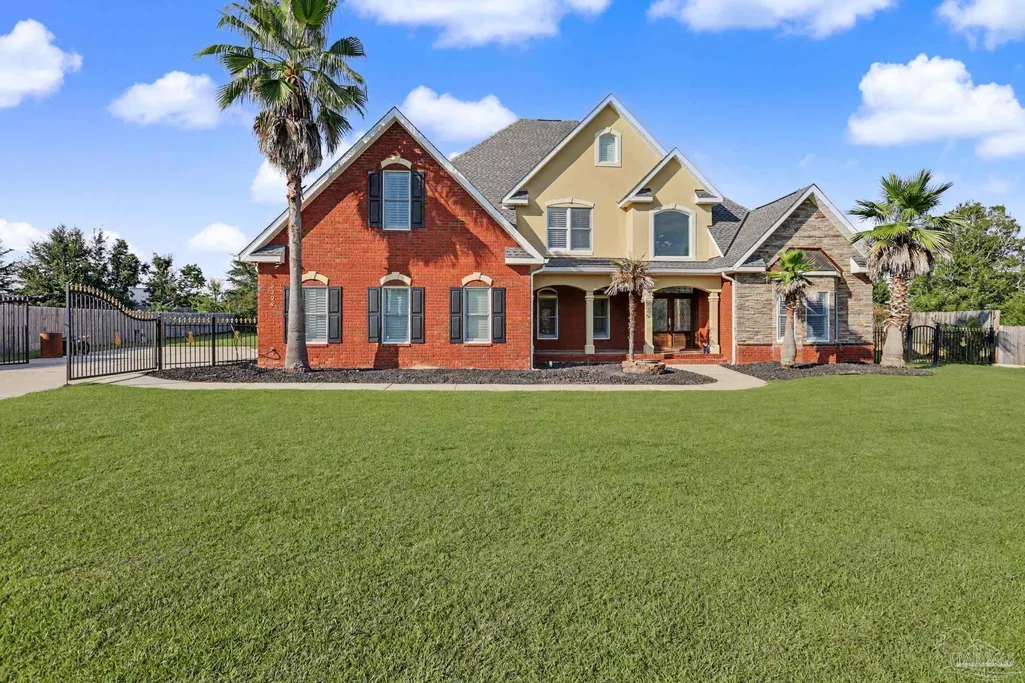
- StyleContemporary
- Year Built2007
- Price$ 700,000
- Bedrooms4
- Full Bathrooms4
- Half Bathrooms0
- Sqr Footage4146
- Lot Size0.72 Acres
Data Source:
Pensacola Association of REALTORS® (PARMLS)
Property Description
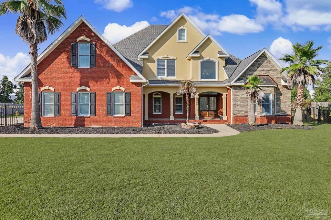
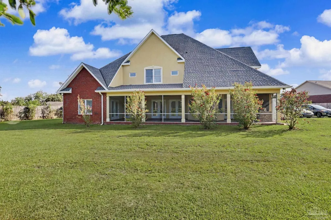
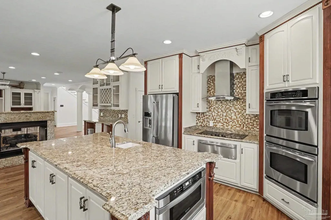
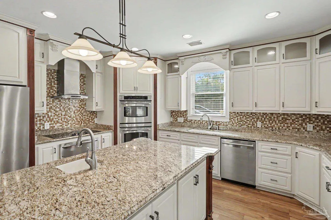
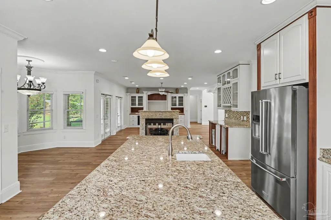
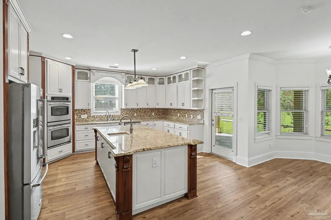
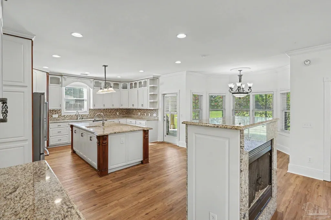
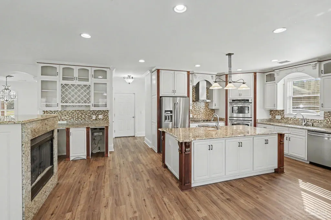
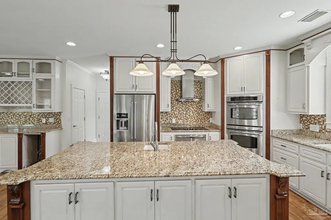
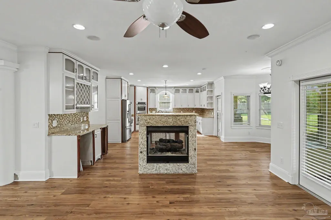
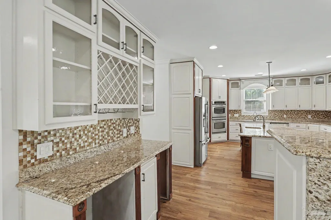
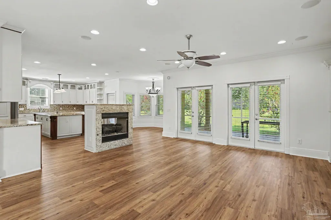
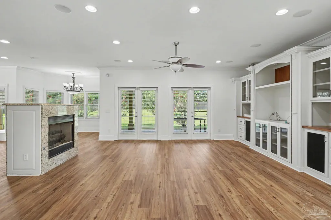
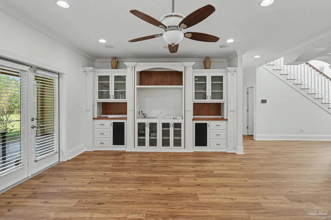
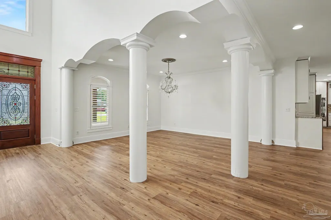
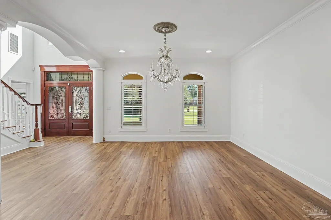
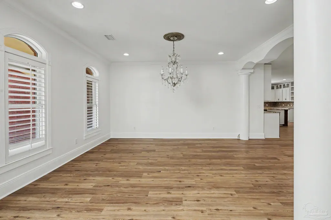
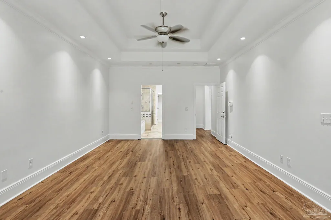
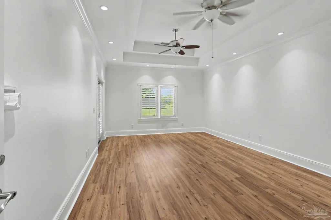
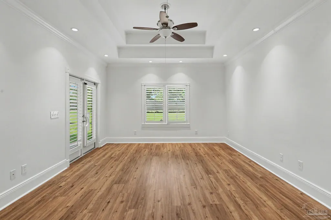
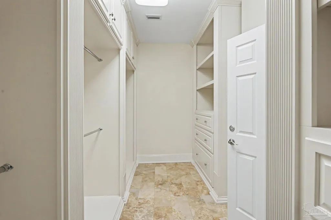
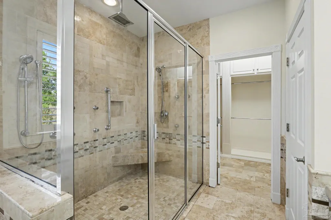
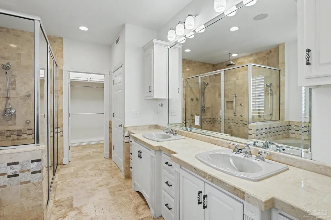
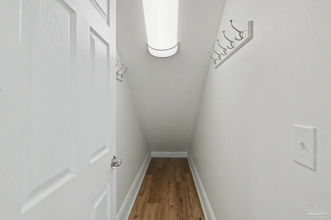
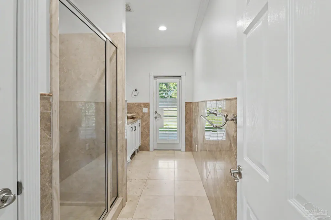
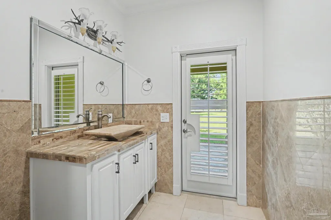
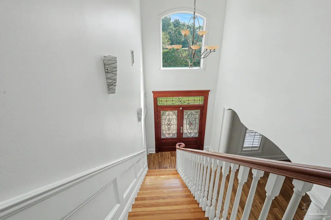
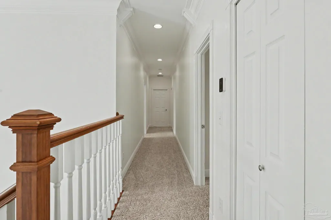
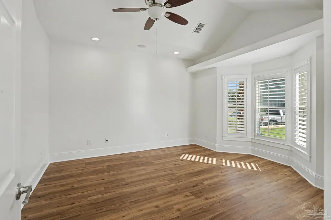
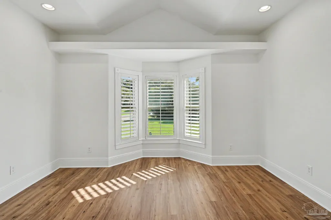
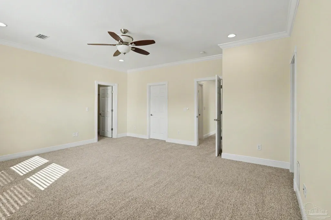
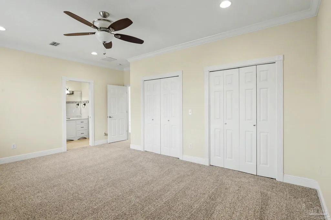
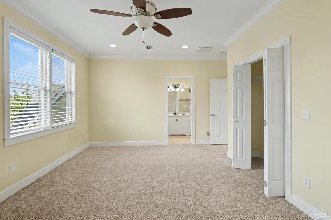
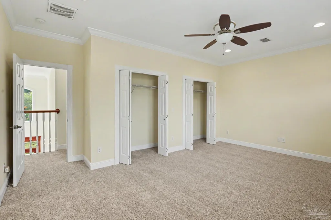
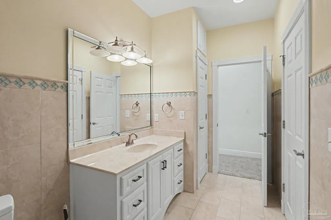
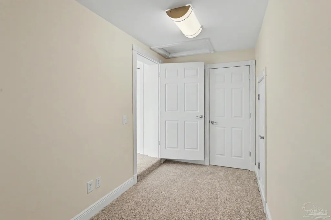
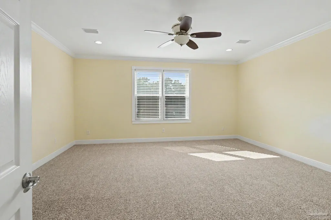
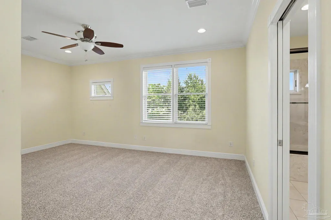
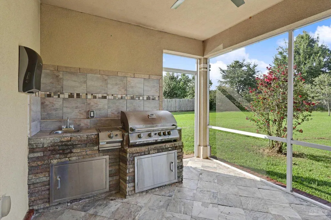
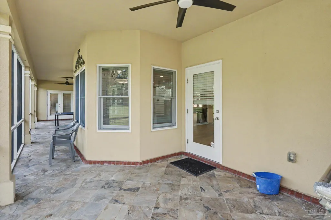
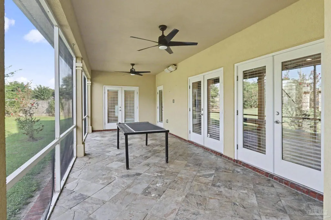
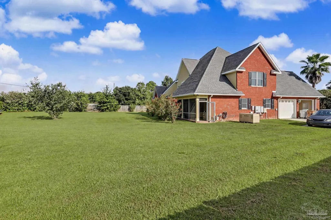
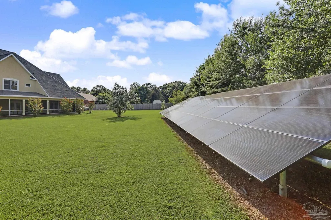
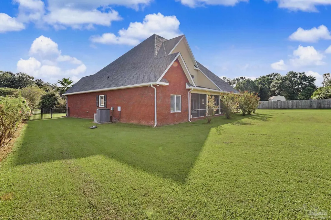
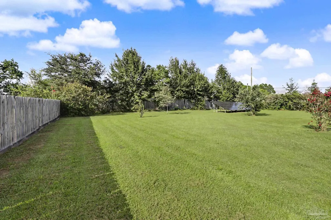
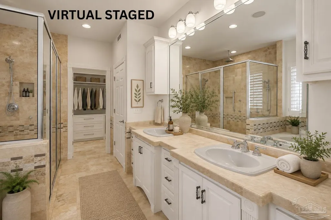
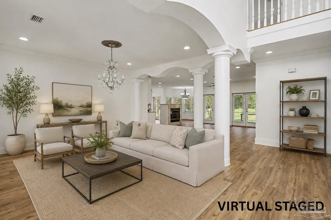
Assumable VA loan available. Where Space, Style & Comfort Come Together Welcome to this impressive custom residence, situated on a generous 0.76-acre lot in the heart of Pace and offering more than 4,000 square feet of living space designed for comfortable everyday living and effortless entertaining. Step inside through the dramatic two-story foyer, where the home's scale and distinctive floor plan immediately stand out. The home features brand-new flooring throughout, including new luxury vinyl plank flooring across the entire downstairs and new carpet throughout the upstairs. The entire downstairs has also been freshly painted, giving the main living areas a clean, updated, move-in-ready feel. Spacious living areas flow throughout the main level, including a generous living room, formal dining area, and beautifully appointed kitchen centered around a striking freestanding gas fireplace that adds warmth and character to the heart of the home. One of the home's most distinctive features is its two master suites. The private main-level master offers convenience and accessibility, while the expansive upstairs master provides an additional retreat ideal for guests, extended family, or multigenerational living. The home is equally well equipped for entertaining, with granite countertops, a wet bar, custom wine lattice, and generous gathering spaces for everything from casual evenings to special occasions. Outdoor living continues on the covered and screened patio with built-in grill, overlooking the expansive backyard and providing a comfortable setting for dining, entertaining, or relaxing outdoors. Recent improvements add even more value and peace of mind, including a brand-new upstairs air-conditioning system and brand-new downstairs water heater. The home also features high-efficiency Lennox HVAC equipment and a backyard solar panel field, adding to its energy-efficient features.
| Elementary School | Middle School | High School |
|---|---|---|
| Dixon Elementary School | SIMS Middle School | Pace High School |
| Price History | |
|---|---|
| 8/10/2026 | Listed $700,000 |
General Features
| Living Area | 4146 |
|---|---|
| Sewer | Public Sewer |
| Heating | Multi Units,Central |
| Cooling | Multi Units,Heat Pump,Ceiling Fan(s) |
| Possession | Close Of Escrow |
| Roof | Shingle |
| Appliances | Electric Water Heater |
| HOA Fee | 175 |
| Garage Spaces | 2 |
| Association Fee Includes | Association |
| Patio/Porch Features | Screened |
| Architectural Style | Contemporary |
| Pool Features | None |
| Construction Materials | Frame |
| Year Built | 2007 |
| Electric | Copper Wiring |
| Stories Count | 2 |
| Levels | Two |
| Property Subtype | Single Family Residence |
| Assoc Fee Paid Per | Annually |
| County | Santa Rosa |
| New Construction | false |
| Property Type | Residential |
| HOA | true |
| Contingency | Home Inspection |
| Energy Efficient | Heat Pump,Insulation,Insulated Walls |
| Subdivision Name | Indian Hills |
| Garage Y/N | true |
| Full Baths | 4 |
| Status | Contingent |
| Directions | N on Woodbine Dr. to Left into Indian Hills. Rt on Indian Hills Dr. |
| High School | Pace |
| City | Pace |
| Zoning Description | Deed Restrictions,Res Single |
| Lot Size Units | Acres |
| Lot Size Square Feet | 31363.2 |
| Carport Y/N | false |
| Elementary School | Dixon |
| Property Attached Y/N | false |
| Co-Listing Agent Last Name | JEANETTE |
| Co-Listing Agent Last Name | Eriksen |
| Showing Instructions | See Agent Notes |
| Middle/Junior High School | SIMS |
| Property Condition | Resale |
| Lease Considered Y/N | false |
| Listing Agent Name | Erik Hansen |
| Co-Listing Agent | Jeanette Eriksen |
| Building Area Units | Square Feet |
| Primary Bedroom Level | First |
| Living Area Units | Square Feet |
| Standard Status | Active Under Contract |
| First Bedroom Level | Second |
Interior Features
| Flooring | Hardwood,Travertine,Carpet |
|---|---|
| Kitchen Level | First |
| Air Conditioning Y/N | true |
| Heating Y/N | true |
| Window Features | Double Pane Windows |
| Total Bedrooms | 4 |
| Living Room Level | First |
| Kitchen Features | Not Updated |
| Total Baths | 4 |
| Dining Room Features | Breakfast Room/Nook,Formal Dining Room |
| Kitchen Area | 328 |
| Kitchen Length | 20.5 |
| Kitchen Width | 16 |
| Dining Room Area | 15.5 |
| Dining Room Width | 15 |
| Living Room Area | 323 |
| Living Room Length | 19 |
| Living Room Width | 17 |
| Primary Bedroom Area | 308 |
| Primary Bedroom Length | 22 |
| Primary Bedroom Width | 14 |
| Dining Room Level | First |
| Dining Room Area | 232.5 |
Exterior Features
| Parking Features | 2 Car Garage,Garage Door Opener |
|---|---|
| Lot Features | Interior Lot |
| Water Source | Public |
| Total Parking | 2 |
| Lot Size Area | 0.72 |
| Foundation Details | Slab |
| Building Area Total | 4146 |
| Lot Size Acres | 0.72 |
| Covered Spaces | 2 |
| Road Responsibility | County Maintained Road |
| Horse Y/N | false |
Amenities
- Foreclosure
- Views
- Short Sale
- New Construction
- Adult 55+
- Lease To Own
- No HOA Fees
- Furnished
- Primary On Main
- Air Conditioning
- Seller Finance
- Green
- Fixer Upper
- Horse
- Golf
- Fireplace
- Deck
- Garage
- Basement
- Pool
Property vs Single Family Average in 32571
Price
Year Built
 Emerald Coast Association of REALTORS®, Inc. All information deemed reliable but not guaranteed. All properties are subject to prior sale, change or withdrawal. Neither listing broker(s) or information provider(s) shall be responsible for any typographical errors, misinformation, misprints and shall be held totally harmless. Listing(s) information is provided for consumer's personal, non-commercial use and may not be used for any purpose other than to identify prospective properties consumers
 Copyright © 2026 by the Multiple Listing Service of the Pensacola Association of
REALTORS ® This information is believed to be accurate but is not guaranteed. Subject to verification by all parties. This data is copyrighted and may not be transmitted, re-transmitted, copied, framed, re-purposed, or altered in any way for any other site, individual and/or purpose without the express written permission of the Multiple Listing Service of the Pensacola Association of REALTORS ®. Florida
Copyright © 2026 by the Multiple Listing Service of the Pensacola Association of
REALTORS ® This information is believed to be accurate but is not guaranteed. Subject to verification by all parties. This data is copyrighted and may not be transmitted, re-transmitted, copied, framed, re-purposed, or altered in any way for any other site, individual and/or purpose without the express written permission of the Multiple Listing Service of the Pensacola Association of REALTORS ®. Florida
