
Eco Friendly









Address
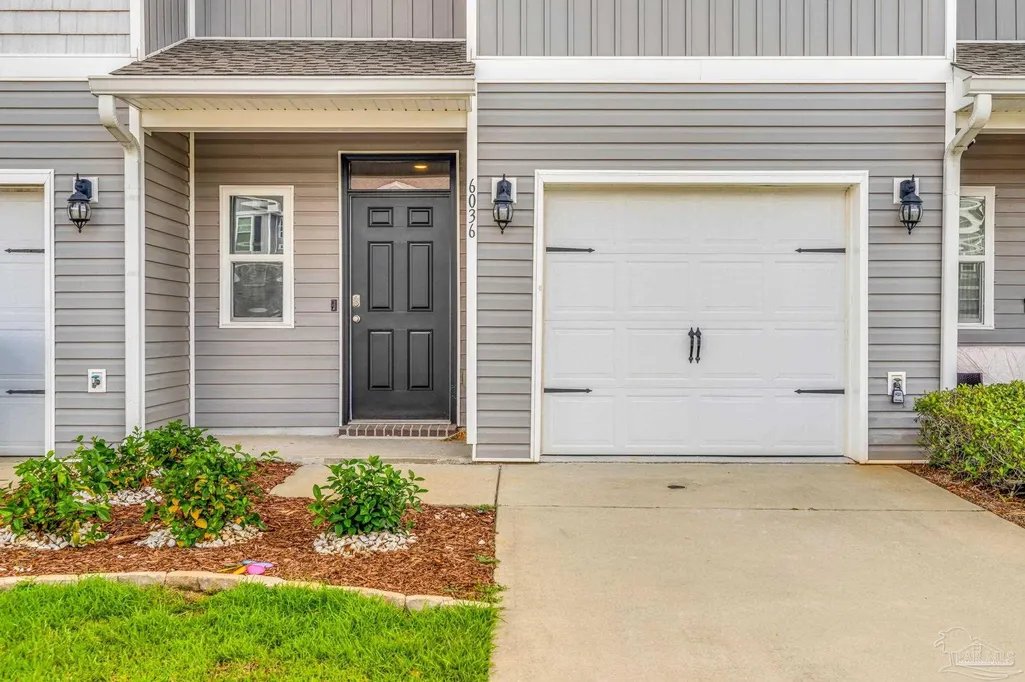
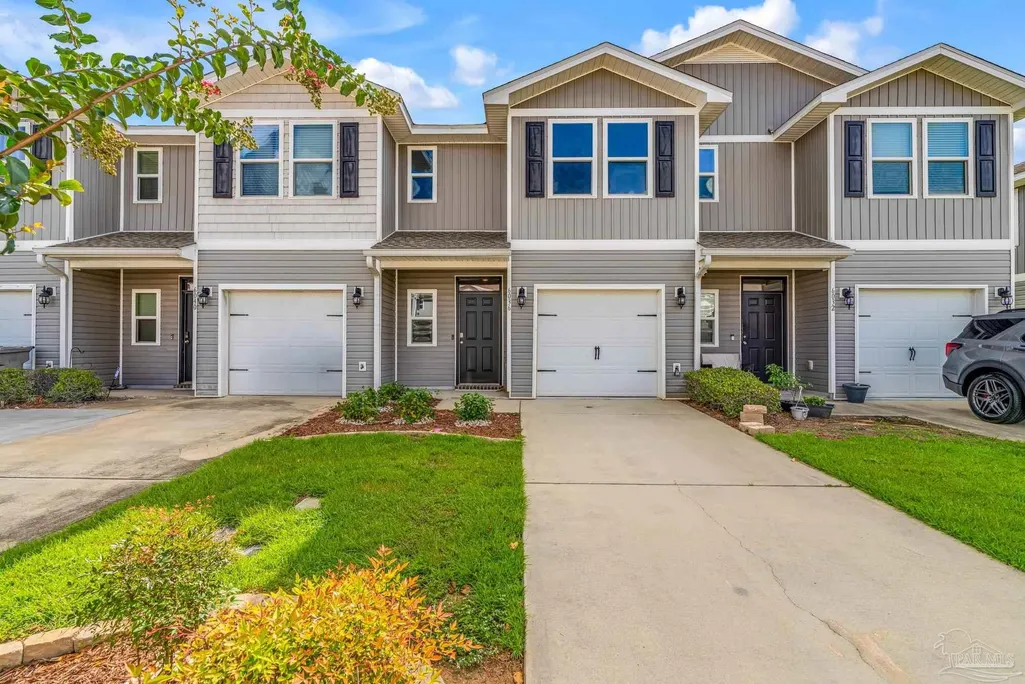
6036 Royal Port Ct, Pensacola, FL
Price
$ 215,000
Property Attributes
- MLS#687444
- TypeSingle Family
- Listing Status Active
- CountyEscambia - Fl
- CityPensacola
- AreaEscambia - Fl
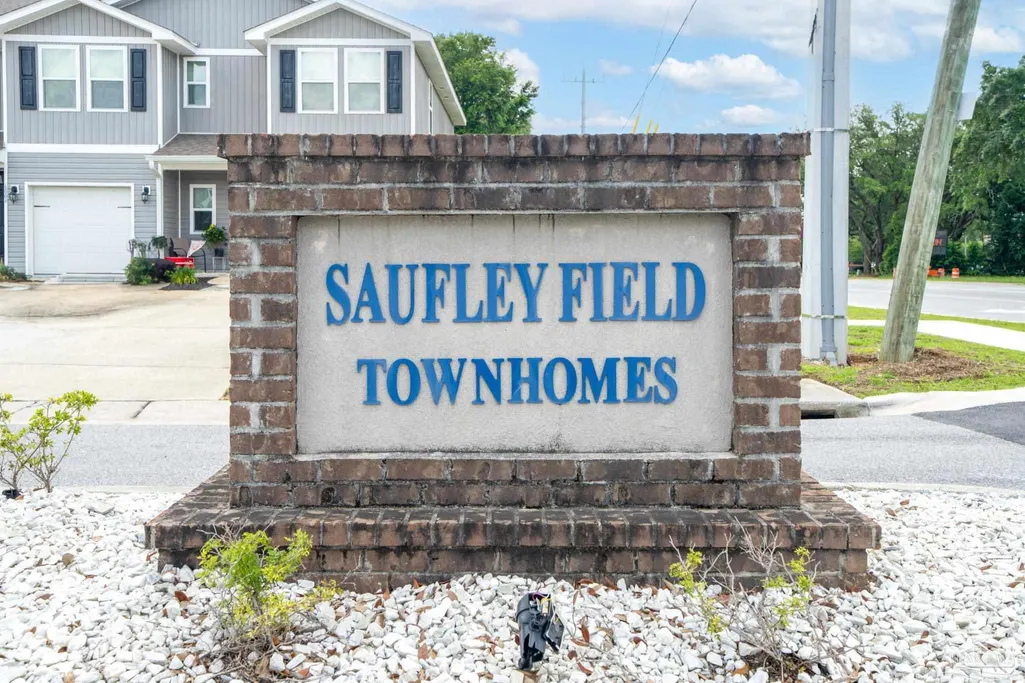
- NeighborhoodSaufley Field Townhomes
- Zip32526
- StyleTraditional
- Year Built2019
- Price$ 215,000
- Bedrooms3
- Full Bathrooms2
- Half Bathrooms1
- Sqr Footage1542
- Lot Size0.0443 Acres
Data Source:
Pensacola Association of REALTORS® (PARMLS)
Property Description
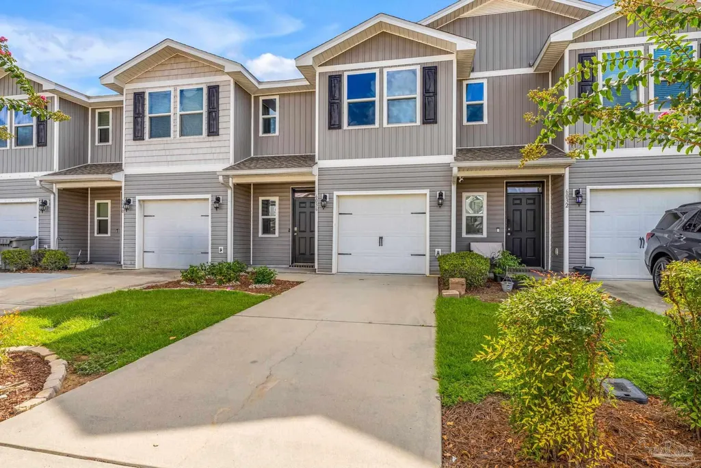
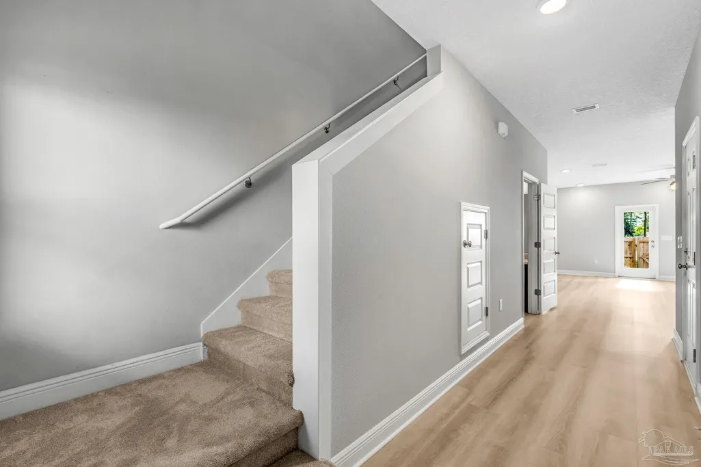
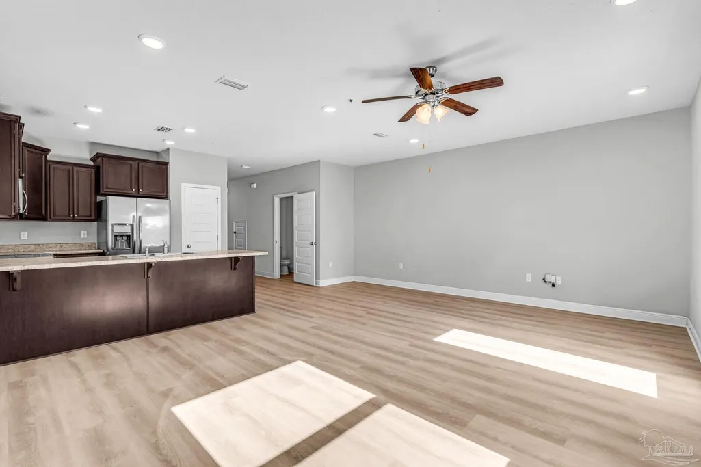
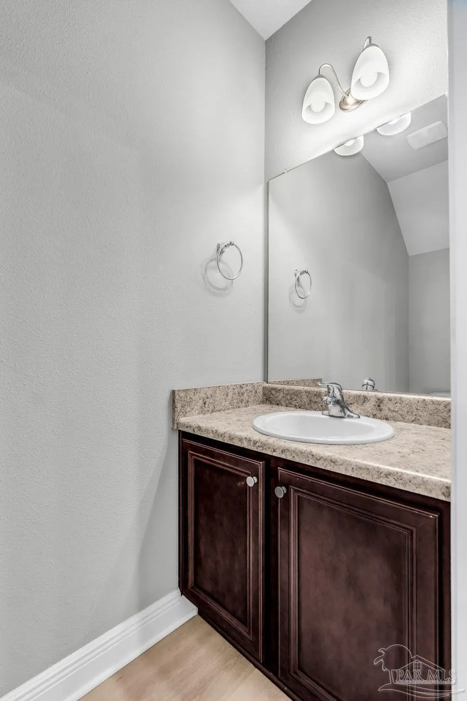
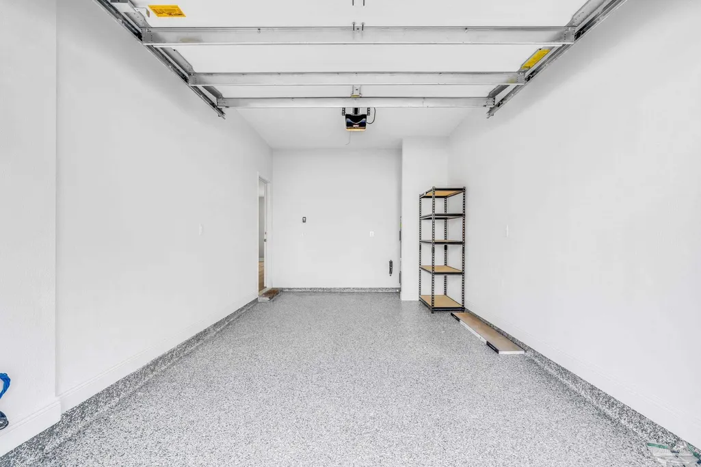
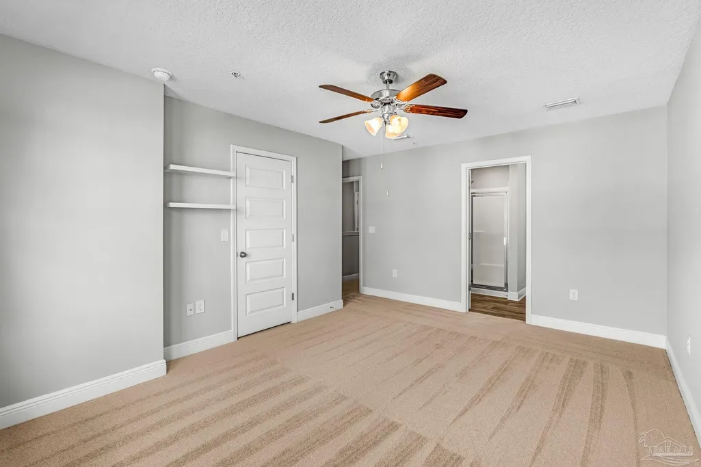
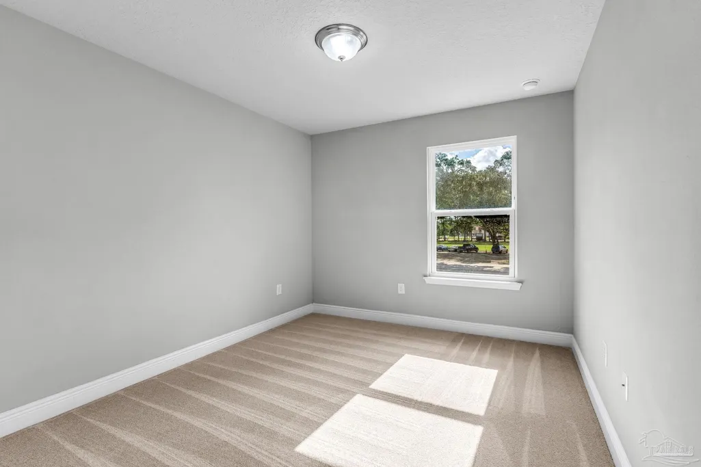
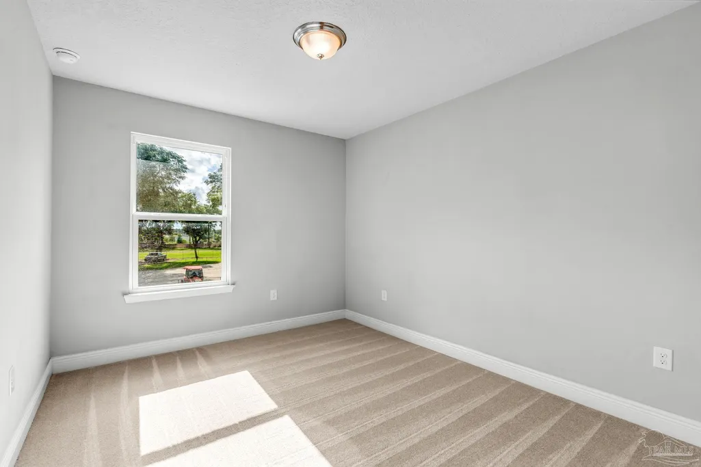
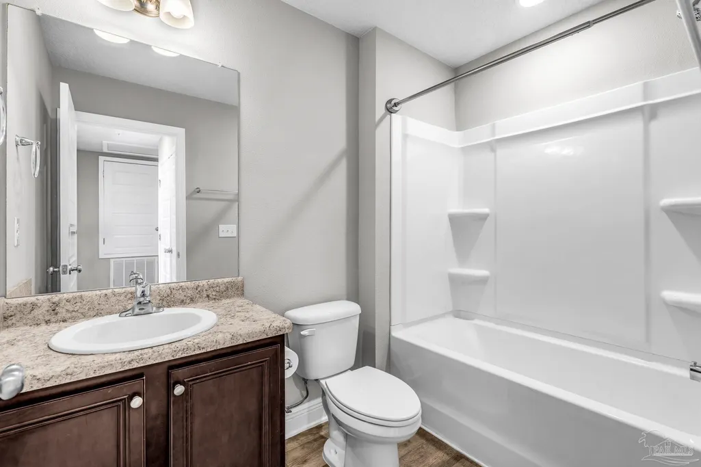
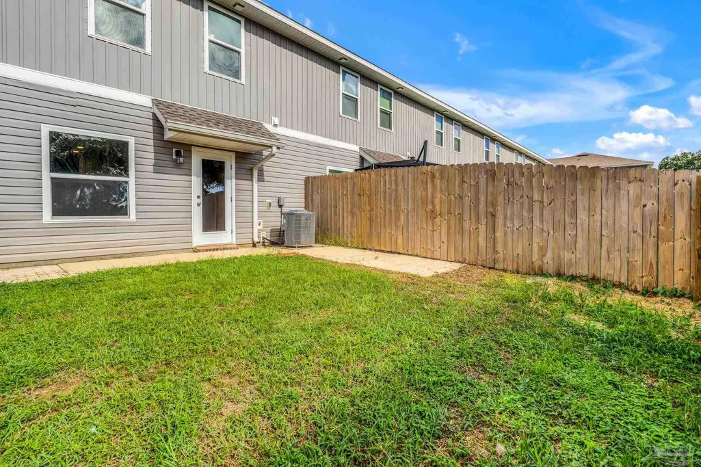
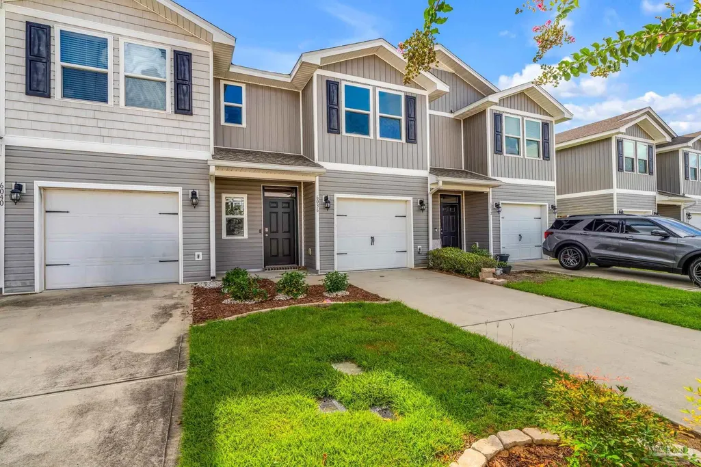
Updated!! New higher grade of flooring, new paint, and new fixtures. High dollar Epoxy sealed and painted garage floor. Nicest unit we have seen. Fresh landscaping welcomes you to this Low-Maintenance Townhome Minutes from Downtown. Built in 2019, this well-kept 3-bedroom, 2.5-bath townhome offers practical living in a convenient location. With a modern layout and low-maintenance features, it's an ideal option for buyers seeking efficiency, comfort, and value. The open-concept main floor includes a bright living and dining area, perfect for daily living with minimal upkeep. The kitchen features stainless steel appliances and plenty of cabinet space. 1 car garage is great for parking inside or additional storage. 24 minutes to Perdido beach and 27 min to Pensacola Beach. 23 min to NAS and Sherman field. Seller is willing to work with a buyer on terms but is not willing to owner finance. VA Assumable loan currently. Upstairs, the spacious primary suite includes a private bath and walk-in closet. Two additional bedrooms and a full bath offer flexibility for guests, a growing household, or remote work. A half bath downstairs adds extra convenience. This townhome is move-in ready and located in a well-connected neighborhood just minutes from downtown Pensacola. Nearby access to major roads, shopping, dining, schools, and parks makes daily commuting and errands simple and efficient. Whether you're a first-time buyer, downsizing, or looking for a solid investment, this low-maintenance home delivers dependable living at an affordable cost. Schedule your private showing today.
| Elementary School | Middle School | High School |
|---|---|---|
| Bellview Elementary School | BELLVIEW Middle School | Pine Forest High School |
| Price History | |
|---|---|
| 8/13/2026 | Listed $215,000 |
General Features
| Living Area | 1542 |
|---|---|
| Sewer | Public Sewer |
| Heating | Central |
| Cooling | Central Air,Ceiling Fan(s) |
| Utilities | Cable Available |
| Possession | Close Of Escrow |
| Roof | Shingle |
| Appliances | Electric Water Heater,Built In Microwave,Dishwasher,Refrigerator |
| HOA Fee | 2800 |
| Garage Spaces | 1 |
| Association Fee Includes | Association,Deed Restrictions |
| Patio/Porch Features | Patio |
| Architectural Style | Traditional |
| Pool Features | None |
| Security Features | Smoke Detector(s) |
| Construction Materials | Frame |
| Year Built | 2019 |
| Electric | Circuit Breakers,Copper Wiring |
| Stories Count | 2 |
| Levels | Two |
| Property Subtype | Res Attached |
| Assoc Fee Paid Per | Annually |
| County | Escambia - Fl |
| New Construction | false |
| Property Type | Residential Attached |
| HOA | true |
| Energy Efficient | Insulation,Ridge Vent |
| Subdivision Name | Saufley Field Townhomes |
| Garage Y/N | true |
| Full Baths | 2 |
| Status | Active |
| Directions | Drive South on Blue Angel Parkway, turn left onto Saufley, left onto Royal Port Ct. Home will be on the left. |
| High School | Pine Forest |
| City | Pensacola |
| Zoning Description | County |
| Lot Size Units | Acres |
| Lot Size Square Feet | 1929.708 |
| Carport Y/N | false |
| Elementary School | Bellview |
| Property Attached Y/N | true |
| Showing Instructions | Appoint Only,Par Supra Lockbox,Showingtime |
| Middle/Junior High School | BELLVIEW |
| Property Condition | Resale |
| Lease Considered Y/N | false |
| Listing Agent Name | Randall Graves |
| Building Area Units | Square Feet |
| Primary Bedroom Level | Second |
| Living Area Units | Square Feet |
| Standard Status | Active |
| First Bedroom Level | Second |
Interior Features
| Interior Amenities | Baseboards,Ceiling Fan(s) |
|---|---|
| Flooring | Vinyl,Carpet |
| Air Conditioning Y/N | true |
| Heating Y/N | true |
| Window Features | Double Pane Windows,Blinds |
| Half Baths | 1 |
| Laundry Features | Inside,W/D Hookups |
| Total Bedrooms | 3 |
| Living Room Level | First |
| Kitchen Features | Not Updated,Pantry |
| Total Baths | 3 |
| Dining Room Features | Living/Dining Combo |
| Dining Room Area | 10 |
| Dining Room Width | 10 |
| Living Room Area | 266 |
| Living Room Length | 19 |
| Living Room Width | 14 |
| Primary Bedroom Area | 240.25 |
| Primary Bedroom Length | 15.5 |
| Primary Bedroom Width | 15.5 |
| Dining Room Level | First |
| Dining Room Area | 100 |
Exterior Features
| Fencing | Partial |
|---|---|
| Parking Features | Garage,Garage Door Opener |
| Lot Features | Interior Lot |
| Water Source | Public |
| Total Parking | 1 |
| Lot Size Area | 0.0443 |
| Foundation Details | Slab |
| Building Area Total | 1542 |
| Lot Size Acres | 0.0443 |
| Road Surface Type | Paved |
| Covered Spaces | 1 |
| Road Responsibility | County Maintained Road |
| Horse Y/N | false |
Amenities
- Foreclosure
- Views
- Short Sale
- New Construction
- Adult 55+
- Lease To Own
- No HOA Fees
- Furnished
- Primary On Main
- Air Conditioning
- Seller Finance
- Green
- Fixer Upper
- Horse
- Golf
- Fireplace
- Deck
- Garage
- Basement
- Pool
Property vs Single Family Average in 32526
Price
Year Built
 Emerald Coast Association of REALTORS®, Inc. All information deemed reliable but not guaranteed. All properties are subject to prior sale, change or withdrawal. Neither listing broker(s) or information provider(s) shall be responsible for any typographical errors, misinformation, misprints and shall be held totally harmless. Listing(s) information is provided for consumer's personal, non-commercial use and may not be used for any purpose other than to identify prospective properties consumers
 Copyright © 2026 by the Multiple Listing Service of the Pensacola Association of
REALTORS ® This information is believed to be accurate but is not guaranteed. Subject to verification by all parties. This data is copyrighted and may not be transmitted, re-transmitted, copied, framed, re-purposed, or altered in any way for any other site, individual and/or purpose without the express written permission of the Multiple Listing Service of the Pensacola Association of REALTORS ®. Florida
Copyright © 2026 by the Multiple Listing Service of the Pensacola Association of
REALTORS ® This information is believed to be accurate but is not guaranteed. Subject to verification by all parties. This data is copyrighted and may not be transmitted, re-transmitted, copied, framed, re-purposed, or altered in any way for any other site, individual and/or purpose without the express written permission of the Multiple Listing Service of the Pensacola Association of REALTORS ®. Florida
