
Eco Friendly





Address
1446 Cacao Ln, Pensacola, FL
Price
$ 360,000
Property Attributes
- MLS#687588
- TypeSingle Family
- Listing Status Contingent
- CountyEscambia - Fl
- CityPensacola
- AreaEscambia - Fl
- NeighborhoodSeaglades N
- Zip32507
- StyleTraditional
- Year Built1997
- Price$ 360,000
- Bedrooms3
- Full Bathrooms2
- Half Bathrooms0
- Sqr Footage1990
- Lot Size0.21 Acres
Data Source:
Pensacola Association of REALTORS® (PARMLS)
Property Description
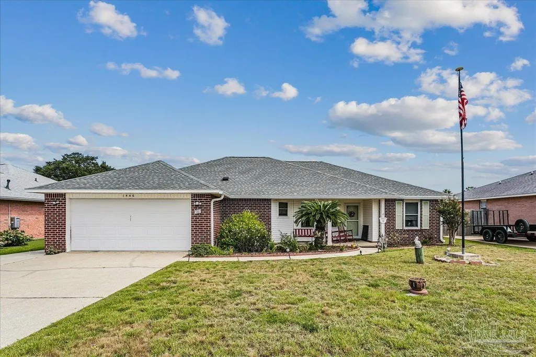
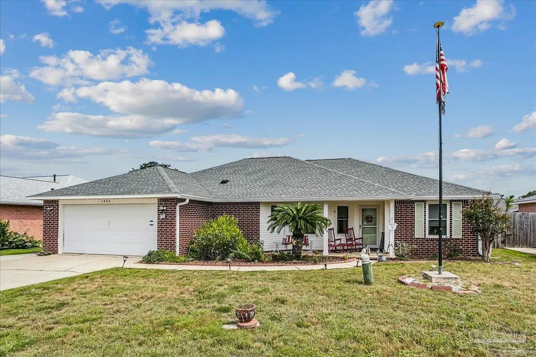
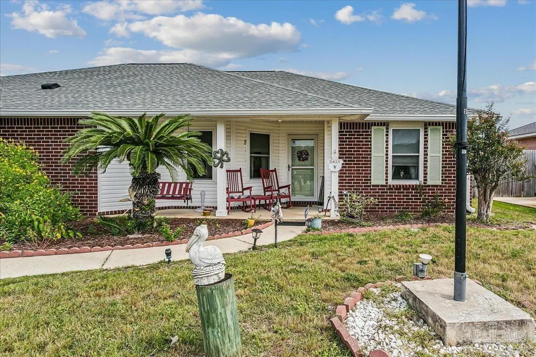
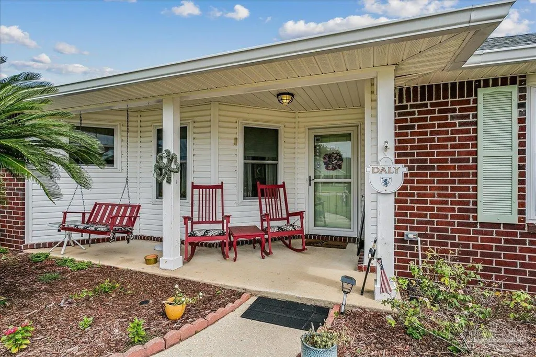
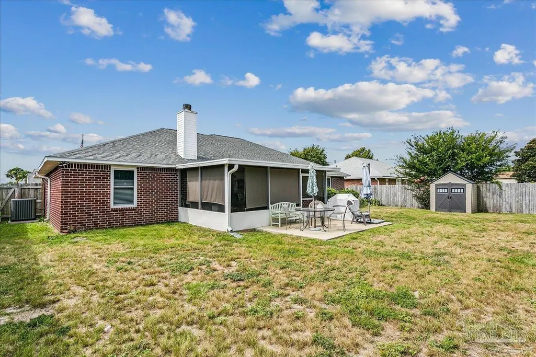
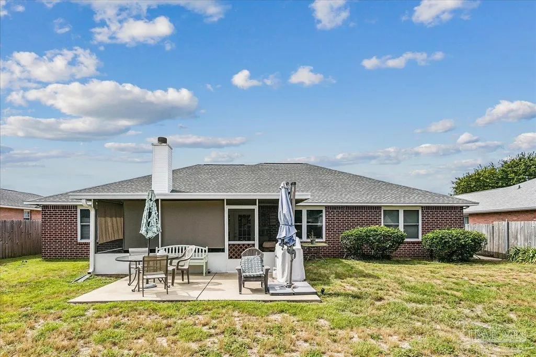
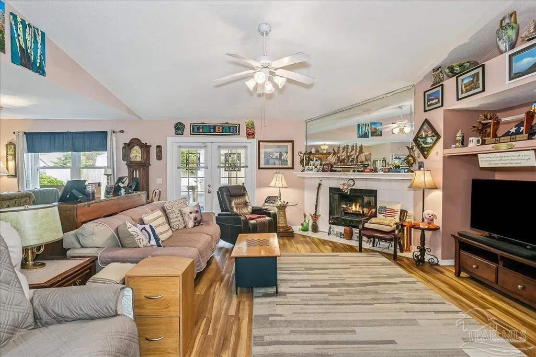
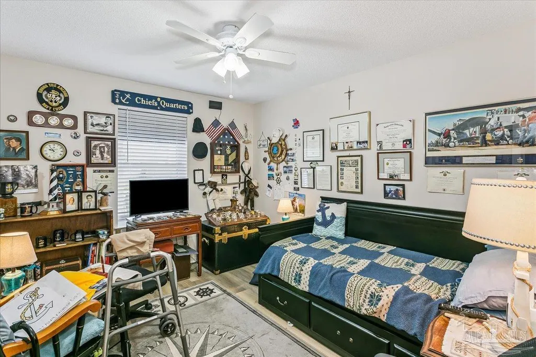
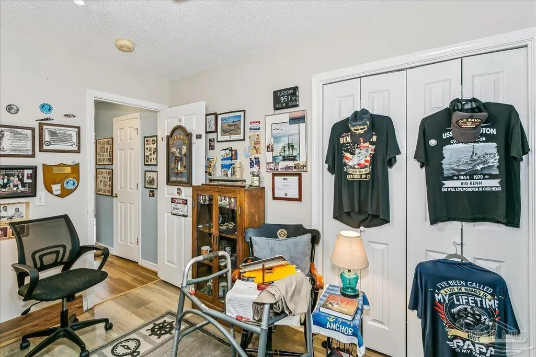
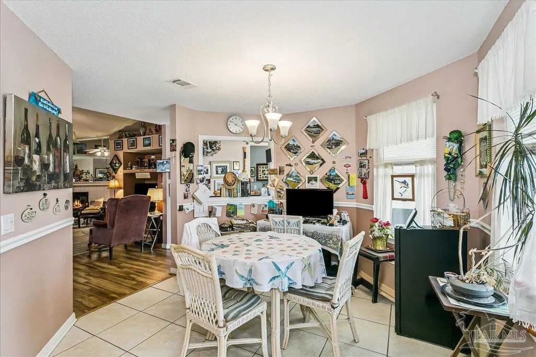
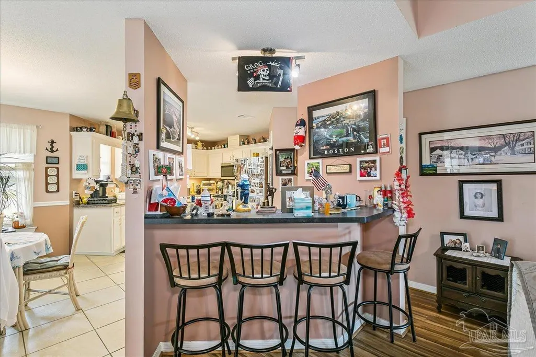
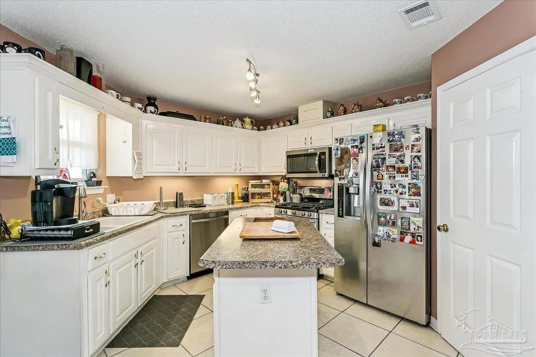
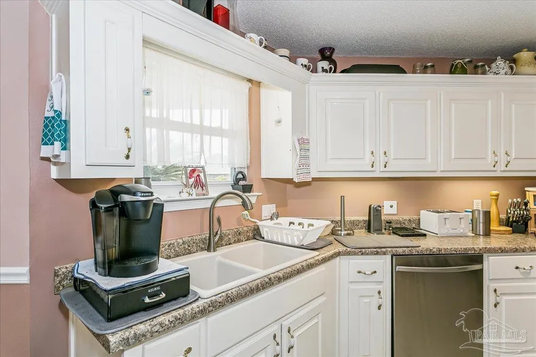
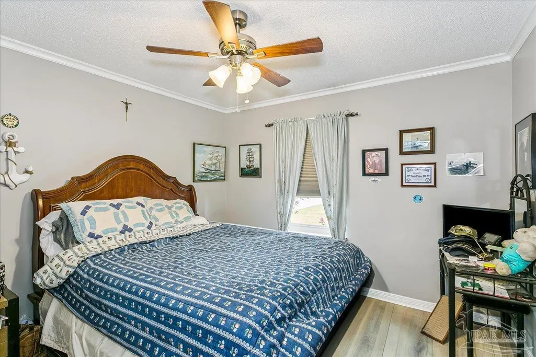
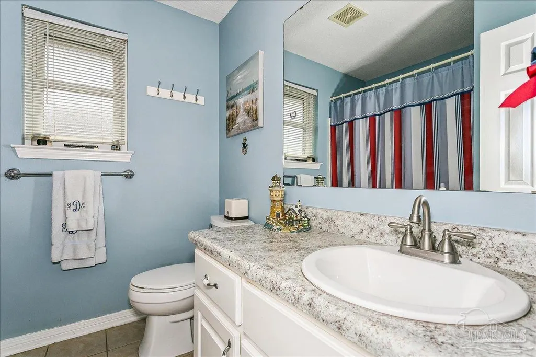
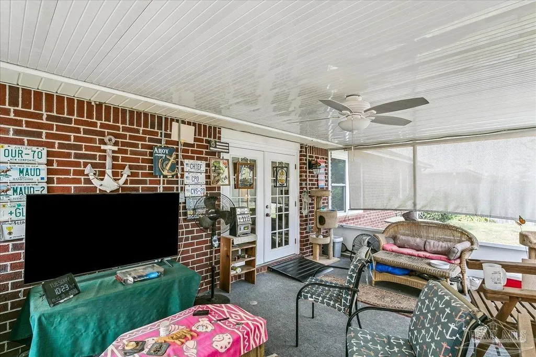
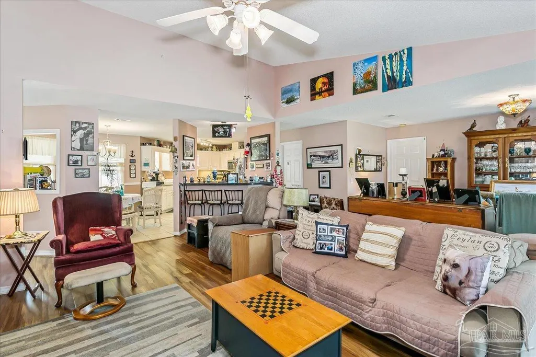
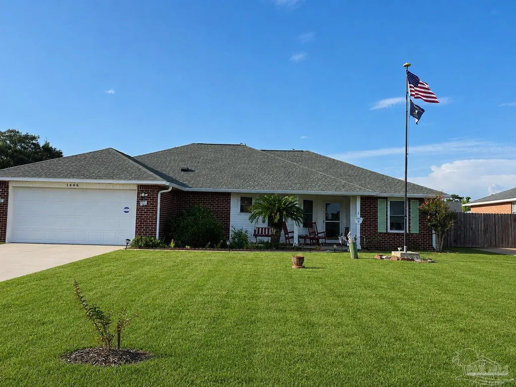
Welcome to this well-maintained 1,990-square-foot brick ranch in the Seaglades North Subdivision in Perdido; offering three bedrooms (master suite has large walk-in closet), two full baths, and comfortable single-level living. The updated and open kitchen, renovated approximately six to ten years ago, has an island with electricity, breakfast nook and bar; and has ample cabinet space. Relax in the living room with your electric fireplace that can provide ambiance and/or heating. Minutes away from the snow-white sands of the beach, shopping, restaurants and NAS Pensacola, this home provides a functional and inviting space for everyday needs and entertaining. Step outside to a three-year-old screened porch, perfect for relaxing while enjoying the backyard. Just beyond the porch, a poured concrete patio adds even more space for grilling, dining, or gathering with friends and family. Major improvements provide added peace of mind, including a roof and HVAC system, gas heat, central electric air conditioning, and a tankless gas water heater - all less than five years old. The home also features copper wiring with circuit breakers and an attached oversized two-car garage with newer hurricane garage door. The property is currently protected from termites and pests with "Earth's Solutions" which is transferrable to the new owners. Home Warranty negotiable with acceptable offer. With its classic brick exterior, generous floor plan, updated systems, welcoming outdoor living spaces, and location, location, location, this move-in-ready ranch is a wonderful place to call home.
| Elementary School | Middle School | High School |
|---|---|---|
| Hellen Caro Elementary School | BAILEY Middle School | Escambia High School |
| Price History | |
|---|---|
| 8/17/2026 | Listed $360,000 |
General Features
| Living Area | 1990 |
|---|---|
| Sewer | Public Sewer |
| Heating | Natural Gas |
| Cooling | Central Air,Ceiling Fan(s) |
| Possession | Close Of Escrow |
| Roof | Shingle,Hip |
| Appliances | Tankless Water Heater/Gas,Dryer,Washer,Built In Microwave,Dishwasher,Disposal,Refrigerator,Self Cleaning Oven |
| Garage Spaces | 2 |
| Association Fee Includes | None |
| Patio/Porch Features | Patio,Screen Porch,Screened |
| Architectural Style | Traditional |
| Pool Features | None |
| Security Features | Smoke Detector(s) |
| Construction Materials | Frame |
| Year Built | 1997 |
| Electric | Circuit Breakers,Copper Wiring |
| Stories Count | 1 |
| Levels | One |
| Property Subtype | Single Family Residence |
| Assoc Fee Paid Per | Annually |
| County | Escambia - Fl |
| New Construction | false |
| Property Type | Residential |
| HOA | false |
| Contingency | Financing |
| Energy Efficient | Insulation,Insulated Walls,Ridge Vent |
| Subdivision Name | Seaglades N |
| Garage Y/N | true |
| Full Baths | 2 |
| Status | Contingent |
| Directions | From Gulf Beach Highway to right (north) onto Glades Lane. Take 3rd left onto Cacao Ln. Property is on the right. |
| High School | Escambia |
| City | Pensacola |
| Zoning Description | County,Res Single |
| Lot Size Units | Acres |
| Lot Size Square Feet | 9147.6 |
| Carport Y/N | false |
| Elementary School | Hellen Caro |
| Property Attached Y/N | false |
| Showing Instructions | Appoint Only,Call Agent,Par Supra Lockbox,See Agent Notes,Showingtime,Text Listing Agent |
| Middle/Junior High School | BAILEY |
| Property Condition | Resale |
| Lease Considered Y/N | false |
| Listing Agent Name | Jim Richmond |
| Building Area Units | Square Feet |
| Primary Bedroom Level | First |
| Living Area Units | Square Feet |
| Standard Status | Active Under Contract |
| First Bedroom Level | First |
Interior Features
| Interior Amenities | Ceiling Fan(s),Crown Molding,Plant Ledges,Recessed Lighting |
|---|---|
| Flooring | Tile |
| Kitchen Level | First |
| Air Conditioning Y/N | true |
| Heating Y/N | true |
| Window Features | Double Pane Windows,Blinds,Drapes,Impact Resistant Windows |
| Fireplace Y/N | true |
| Laundry Features | Inside,Laundry Room |
| Total Bedrooms | 3 |
| Living Room Level | First |
| Kitchen Features | Updated,Kitchen Island,Laminate Counters,Pantry |
| Total Baths | 2 |
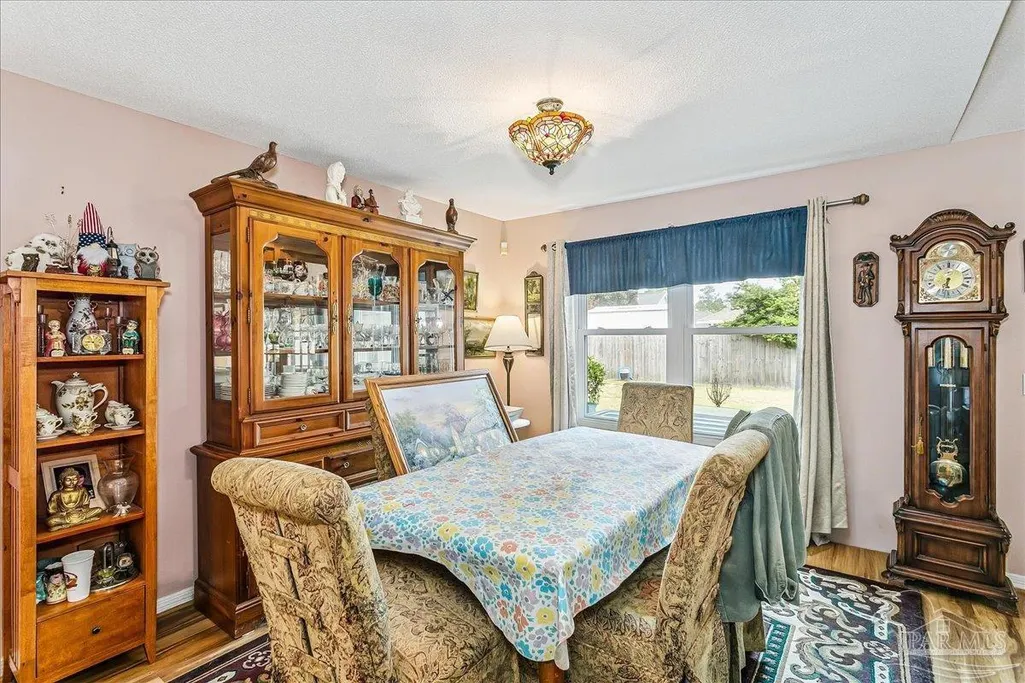
| Dining Room Features | Breakfast Bar,Breakfast Room/Nook,Formal Dining Room |
| Kitchen Area | 384 |
| Kitchen Length | 24 |
| Kitchen Width | 16 |
| Dining Room Area | 17 |
| Dining Room Width | 13 |
| Living Room Area | 546 |
| Living Room Length | 26 |
| Living Room Width | 21 |
| Primary Bedroom Area | 340 |
| Primary Bedroom Length | 20 |
| Primary Bedroom Width | 17 |
| Dining Room Level | First |
| Dining Room Area | 221 |
Exterior Features
| Exterior Amenities | Rain Gutters |
|---|---|
| Fencing | Back Yard,Privacy |
| Parking Features | 2 Car Garage,Guest,Oversized,Garage Door Opener |
| Lot Features | Central Access |
| Water Source | Public |
| Total Parking | 2 |
| Lot Size Area | 0.21 |
| Foundation Details | Slab |
| Building Area Total | 1990 |
| Lot Size Acres | 0.21 |
| Road Surface Type | Paved |
| Covered Spaces | 2 |
| Door Features | Insulated Doors,Storm Door(s) |
| Road Responsibility | County Maintained Road |
| Horse Y/N | false |
Amenities
- Foreclosure
- Views
- Short Sale
- New Construction
- Adult 55+
- Lease To Own
- No HOA Fees
- Furnished
- Primary On Main
- Air Conditioning
- Seller Finance
- Green
- Fixer Upper
- Horse
- Golf
- Fireplace
- Deck
- Garage
- Basement
- Pool
Property vs Single Family Average in 32507
Price
Year Built
 Emerald Coast Association of REALTORS®, Inc. All information deemed reliable but not guaranteed. All properties are subject to prior sale, change or withdrawal. Neither listing broker(s) or information provider(s) shall be responsible for any typographical errors, misinformation, misprints and shall be held totally harmless. Listing(s) information is provided for consumer's personal, non-commercial use and may not be used for any purpose other than to identify prospective properties consumers
 Copyright © 2026 by the Multiple Listing Service of the Pensacola Association of
REALTORS ® This information is believed to be accurate but is not guaranteed. Subject to verification by all parties. This data is copyrighted and may not be transmitted, re-transmitted, copied, framed, re-purposed, or altered in any way for any other site, individual and/or purpose without the express written permission of the Multiple Listing Service of the Pensacola Association of REALTORS ®. Florida
Copyright © 2026 by the Multiple Listing Service of the Pensacola Association of
REALTORS ® This information is believed to be accurate but is not guaranteed. Subject to verification by all parties. This data is copyrighted and may not be transmitted, re-transmitted, copied, framed, re-purposed, or altered in any way for any other site, individual and/or purpose without the express written permission of the Multiple Listing Service of the Pensacola Association of REALTORS ®. Florida
