











Address
7110 Peninsula Dr, Pensacola, FL
Price
$ 275,000
Property Attributes
- MLS#687772
- TypeSingle Family
- Listing Status Pending
- CountyEscambia - Fl
- CityPensacola
- AreaEscambia - Fl
- NeighborhoodMyrtle Grove West
- Zip32526
- StyleRanch
- Year Built1972
- Price$ 275,000
- Bedrooms3
- Full Bathrooms2
- Half Bathrooms0
- Sqr Footage1534
- Lot Size0.2434 Acres
Data Source:
Pensacola Association of REALTORS® (PARMLS)
Property Description
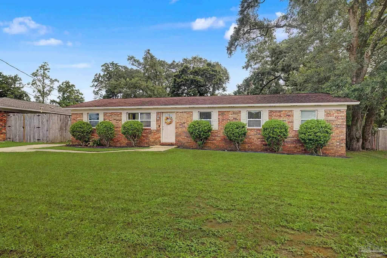
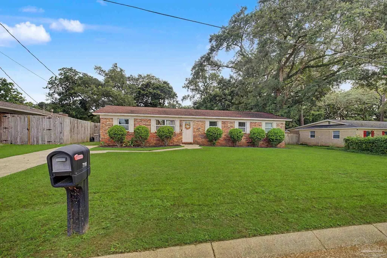
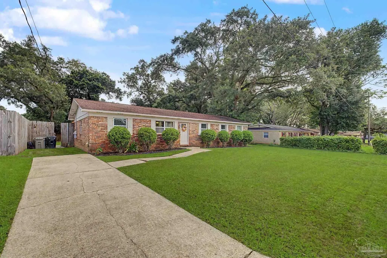
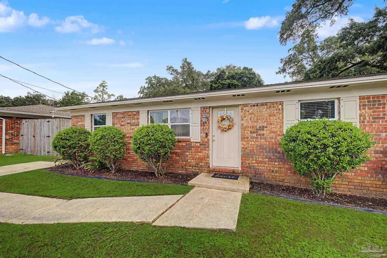
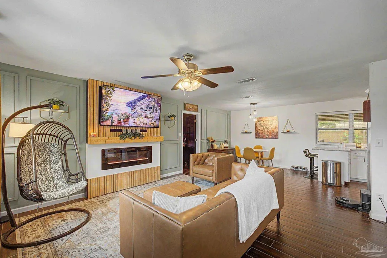
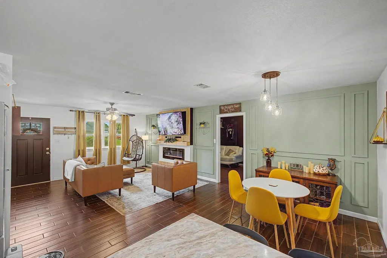
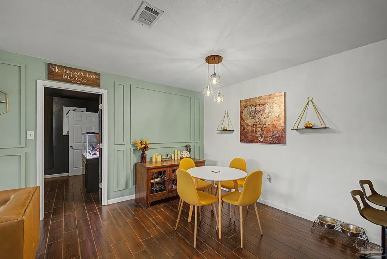
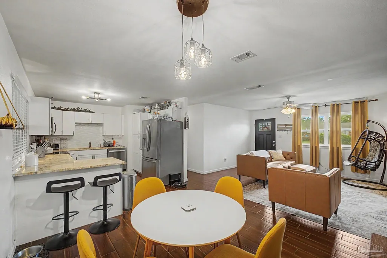
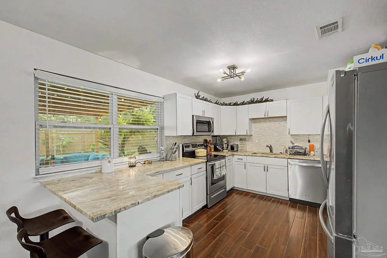
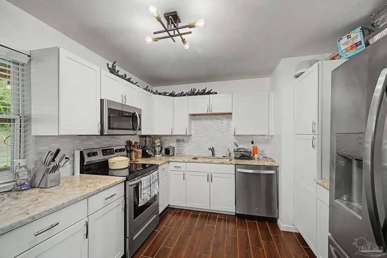
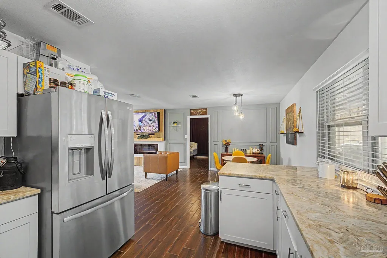
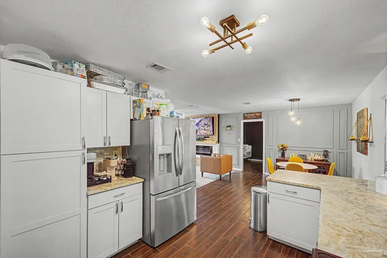
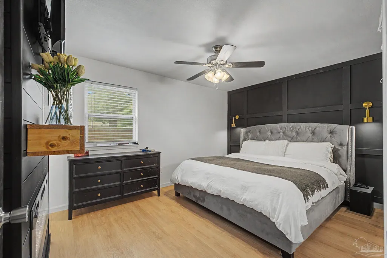
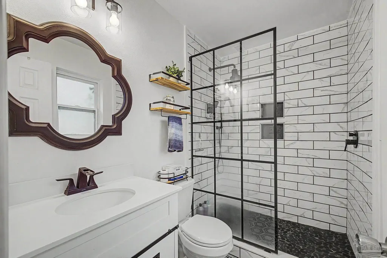
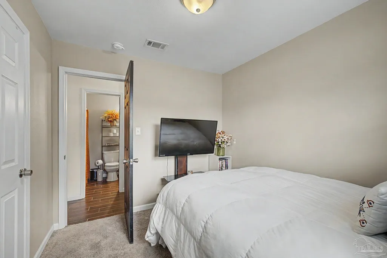
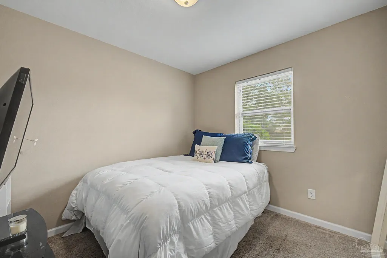
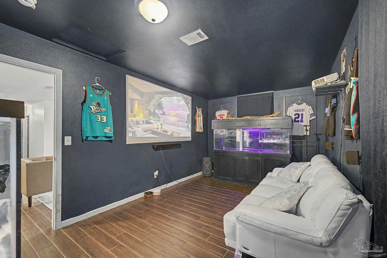
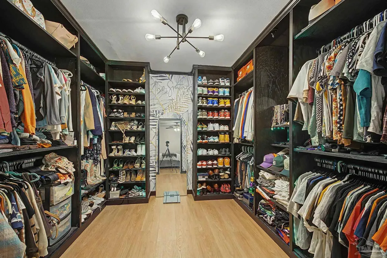
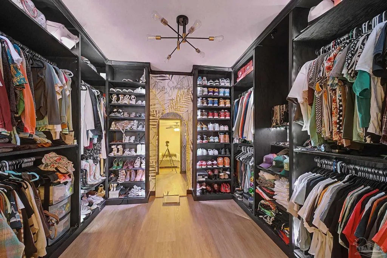
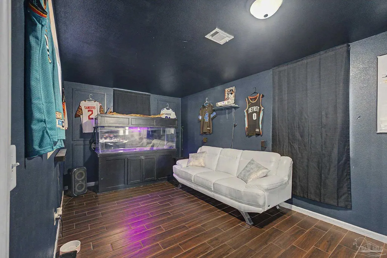
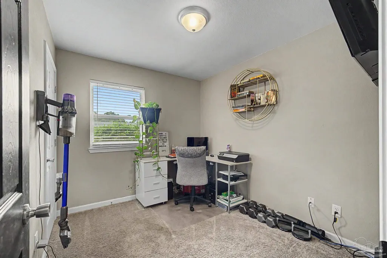
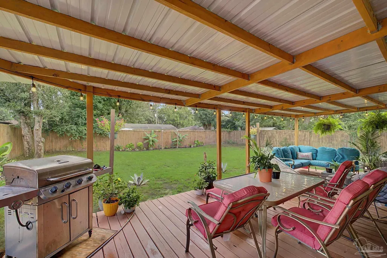
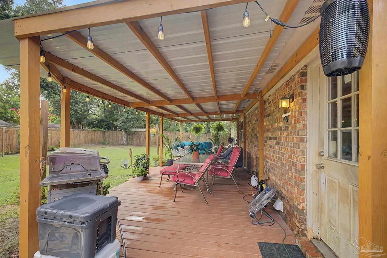
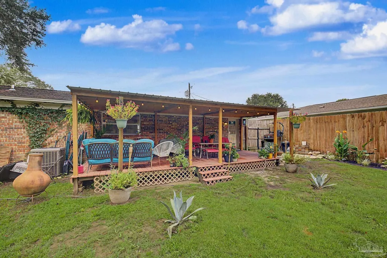
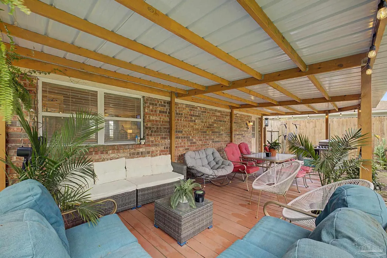
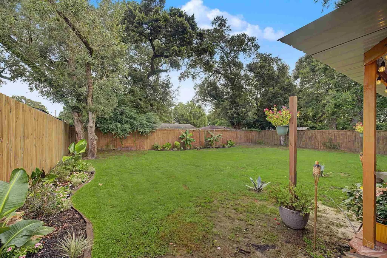
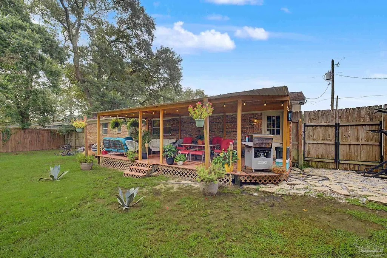
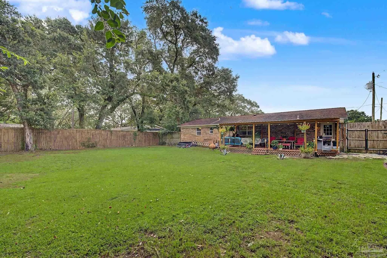
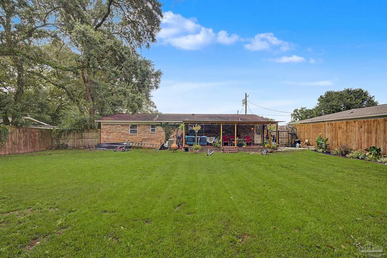
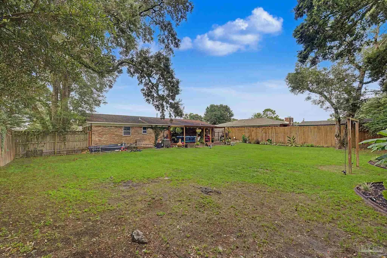
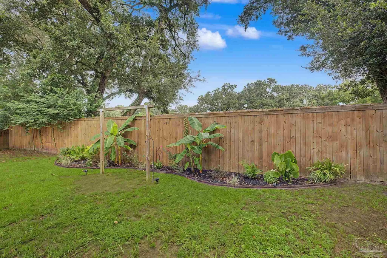
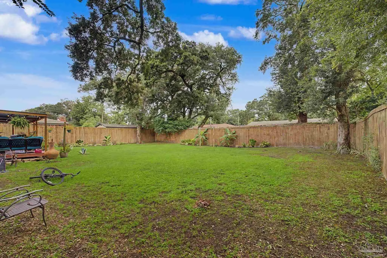
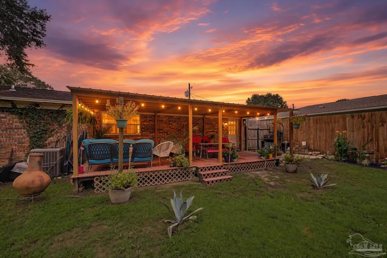
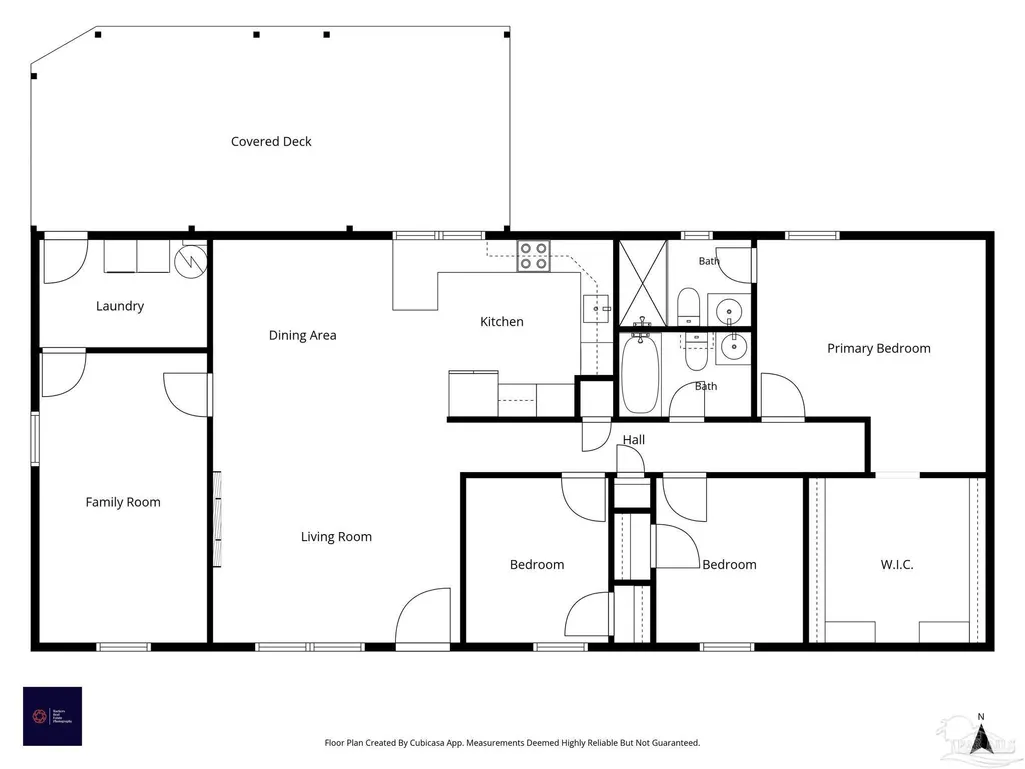
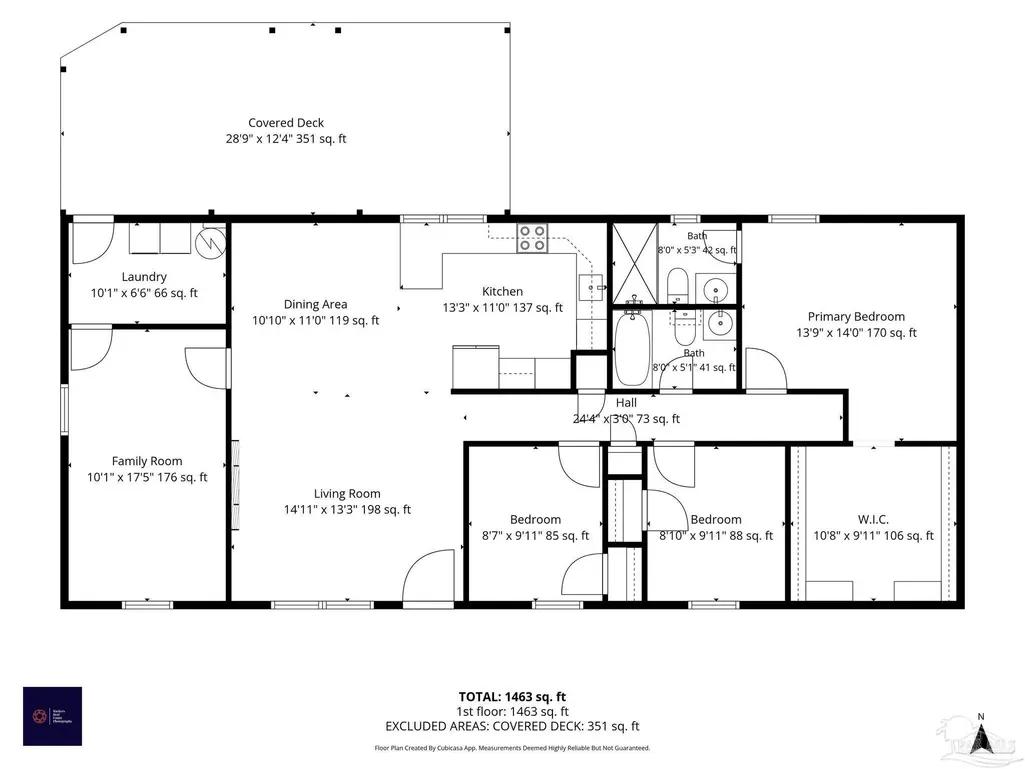
Charming 3-bedroom, 2-bathroom brick home offering 1,534 square feet of thoughtfully designed living space on a .243-acre lot. Wood-look tile flows through the main living areas, while plush carpet in the guest bedrooms and luxury vinyl plank in the primary suite add comfort and style throughout. A standout feature of this home is the large flex space, currently used as a second living area or family room. This versatile room could easily be converted into a fourth bedroom, home office, playroom, or media room, giving buyers flexibility to fit their lifestyle. The primary suite is a true retreat, anchored by a huge walk-in closet measuring 10'8 x 9'11 with custom built-in shelving. The ensuite bathroom impresses with gorgeous tile work in the standing shower and updated fixtures throughout. The kitchen is both functional and beautiful, featuring stainless steel appliances, granite countertops, and a breakfast bar for casual dining. A window over the sink overlooks the back patio, and the kitchen opens seamlessly to the dining and living areas, perfect for entertaining. The living room is filled with character thanks to a cozy electric fireplace and stylish wainscoting detail. Tucked at the back of the home off the flex space, the large laundry room keeps noise and clutter away from the main living areas. Step outside to a covered back patio with a metal roof and a hardwood deck, ideal for morning coffee or evening relaxing. The fully fenced backyard offers plenty of greenspace for pets, play, or future additions like a garden or fire pit. This home blends comfortable everyday living with flexible space to grow.
| Elementary School | Middle School | High School |
|---|---|---|
| Sherwood Elementary School | BELLVIEW Middle School | Pine Forest High School |
| Price History | |
|---|---|
| 8/20/2026 | Listed $275,000 |
General Features
| Living Area | 1534 |
|---|---|
| Sewer | Public Sewer |
| Heating | Central |
| Cooling | Central Air,Ceiling Fan(s) |
| Utilities | Cable Available |
| Possession | Close Of Escrow |
| Roof | Shingle |
| Appliances | Electric Water Heater,Dryer,Washer,Built In Microwave,Dishwasher,Microwave |
| Patio/Porch Features | Covered,Covered Deck |
| Architectural Style | Ranch |
| Pool Features | None |
| Security Features | Smoke Detector(s) |
| Construction Materials | Brick |
| Year Built | 1972 |
| Electric | Circuit Breakers |
| Stories Count | 1 |
| Levels | One |
| Property Subtype | Single Family Residence |
| Assoc Fee Paid Per | Annually |
| County | Escambia - Fl |
| New Construction | false |
| Property Type | Residential |
| HOA | false |
| Subdivision Name | Myrtle Grove West |
| Garage Y/N | false |
| Full Baths | 2 |
| Status | Pending |
| Directions | From Downtown Pensacola: Follow W Gregory St and N A St to US-90 W/W Cervantes St Turn left onto US-90 W/W Cervantes St Continue to follow US-90 W Pass by Advance Auto Parts (on the left in 3.5 mi) Continue on Marlane Dr. Take Bent Oak Rd to Peninsula Dr |
| High School | Pine Forest |
| City | Pensacola |
| Zoning Description | Res Single |
| Lot Size Units | Acres |
| Lot Size Square Feet | 10602.504 |
| Carport Y/N | false |
| Elementary School | Sherwood |
| Property Attached Y/N | false |
| Co-Listing Agent Last Name | SARAH |
| Co-Listing Agent Last Name | Lykins |
| Showing Instructions | Appoint Only,Lockbox Combo,Lockbox Non-Par,See Agent Notes,Showingtime |
| Middle/Junior High School | BELLVIEW |
| Property Condition | Resale |
| Lease Considered Y/N | false |
| Virtual Tour | https://zillow.com/view-imx/61d54b9b-e0d0-41c4-8d49-7338ffdc2978?setAttribution=mls&utm_source=captureapp |
| Listing Agent Name | Tonya Zimmern |
| Co-Listing Agent | Sarah Lykins |
| Building Area Units | Square Feet |
| Primary Bedroom Level | First |
| Living Area Units | Square Feet |
| Standard Status | Pending |
| First Bedroom Level | First |
Interior Features
| Interior Amenities | Baseboards,Ceiling Fan(s),High Speed Internet,Recessed Lighting,Bonus Room |
|---|---|
| Flooring | Tile,Carpet |
| Kitchen Level | First |
| Air Conditioning Y/N | true |
| Heating Y/N | true |
| Window Features | Blinds |
| Laundry Features | W/D Hookups,Laundry Room |
| Total Bedrooms | 3 |
| Living Room Level | First |
| Kitchen Features | Updated,Granite Counters |
| Total Baths | 2 |
| Dining Room Features | Breakfast Bar,Kitchen/Dining Combo |
| Kitchen Area | 145.75 |
| Kitchen Length | 13.25 |
| Kitchen Width | 11 |
| Dining Room Area | 10.833333333 |
| Dining Room Width | 11 |
| Living Room Area | 197.645833333 |
| Living Room Length | 14.916666666 |
| Living Room Width | 13.25 |
| Primary Bedroom Area | 192.5 |
| Primary Bedroom Length | 13.75 |
| Primary Bedroom Width | 14 |
| Dining Room Level | First |
| Dining Room Area | 119.166666666 |
| Bathroom 1 Level | First |
Exterior Features
| Fencing | Privacy |
|---|---|
| Parking Features | Driveway |
| Lot Features | Central Access |
| Water Source | Public |
| Lot Size Area | 0.2434 |
| Foundation Details | Slab |
| Building Area Total | 1534 |
| Lot Size Acres | 0.2434 |
| Road Surface Type | Paved |
| Road Responsibility | County Maintained Road |
| Horse Y/N | false |
Amenities
- Foreclosure
- Views
- Short Sale
- New Construction
- Adult 55+
- Lease To Own
- No HOA Fees
- Furnished
- Primary On Main
- Air Conditioning
- Seller Finance
- Green
- Fixer Upper
- Horse
- Golf
- Fireplace
- Deck
- Garage
- Basement
- Pool
Property vs Single Family Average in 32526
Price
Year Built
 Emerald Coast Association of REALTORS®, Inc. All information deemed reliable but not guaranteed. All properties are subject to prior sale, change or withdrawal. Neither listing broker(s) or information provider(s) shall be responsible for any typographical errors, misinformation, misprints and shall be held totally harmless. Listing(s) information is provided for consumer's personal, non-commercial use and may not be used for any purpose other than to identify prospective properties consumers
 Copyright © 2026 by the Multiple Listing Service of the Pensacola Association of
REALTORS ® This information is believed to be accurate but is not guaranteed. Subject to verification by all parties. This data is copyrighted and may not be transmitted, re-transmitted, copied, framed, re-purposed, or altered in any way for any other site, individual and/or purpose without the express written permission of the Multiple Listing Service of the Pensacola Association of REALTORS ®. Florida
Copyright © 2026 by the Multiple Listing Service of the Pensacola Association of
REALTORS ® This information is believed to be accurate but is not guaranteed. Subject to verification by all parties. This data is copyrighted and may not be transmitted, re-transmitted, copied, framed, re-purposed, or altered in any way for any other site, individual and/or purpose without the express written permission of the Multiple Listing Service of the Pensacola Association of REALTORS ®. Florida
