









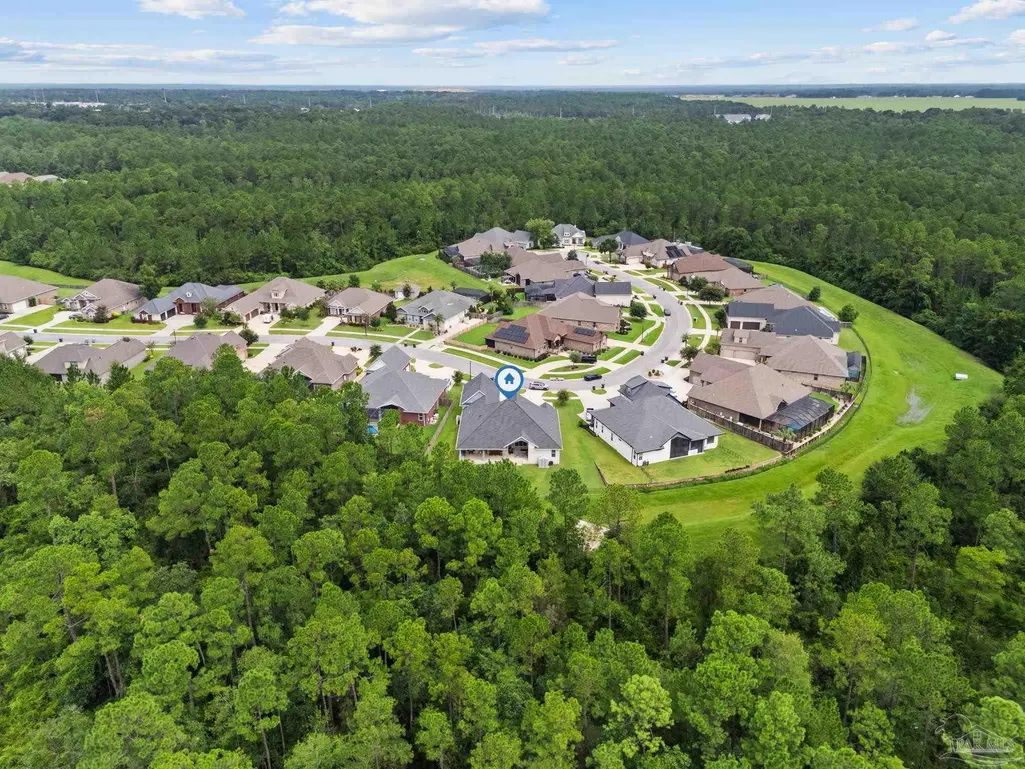
Address
5840 Huntington Creek Blvd, Pensacola, FL
Price
$ 889,900
Property Attributes
- MLS#687774
- TypeSingle Family
- Listing Status Pending
- CountyEscambia - Fl
- CityPensacola
- AreaEscambia - Fl
- NeighborhoodHuntington Creek
- Zip32526
- StyleCraftsman
- Year Built2022
- Price$ 889,900
- Bedrooms5
- Full Bathrooms4
- Half Bathrooms0
- Sqr Footage3608
- Lot Size0.3146 Acres
Data Source:
Pensacola Association of REALTORS® (PARMLS)
Property Description
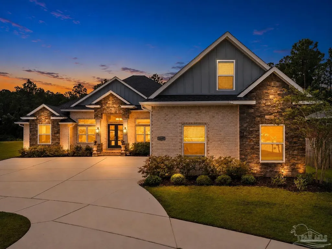
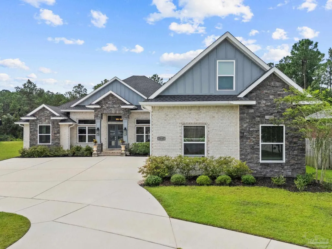
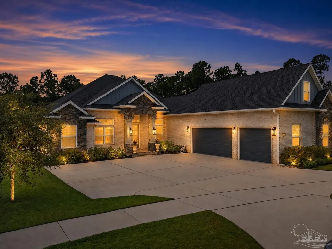
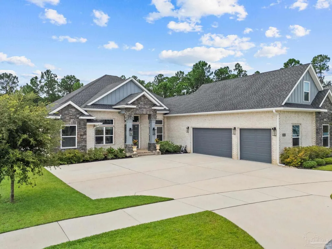
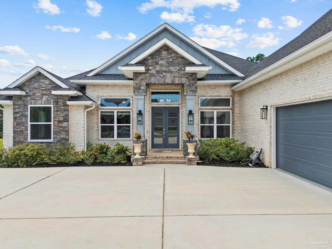
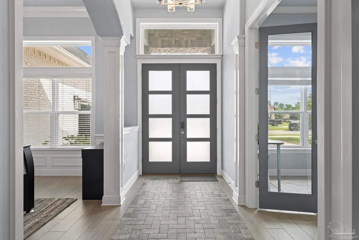
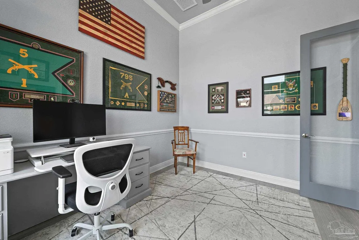
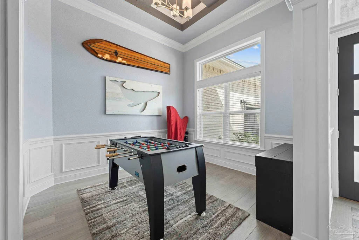
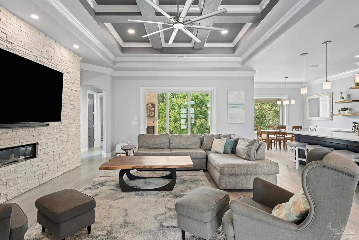
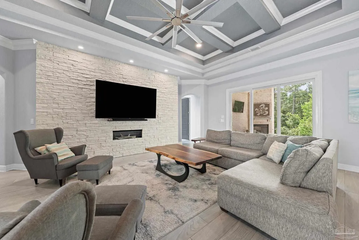
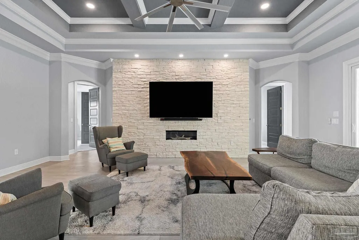
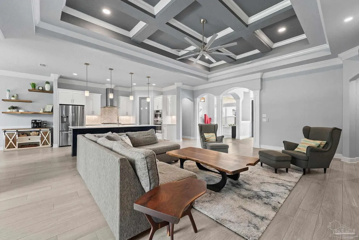
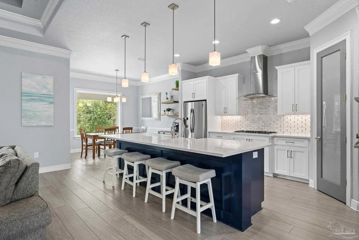
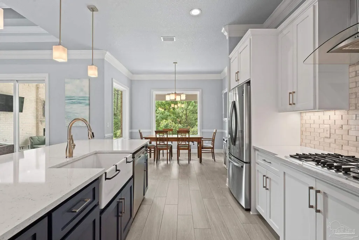
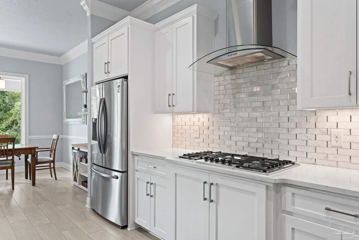
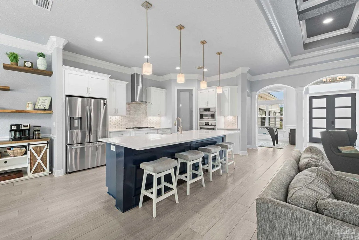
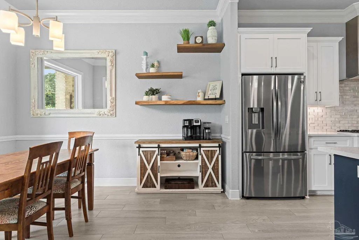
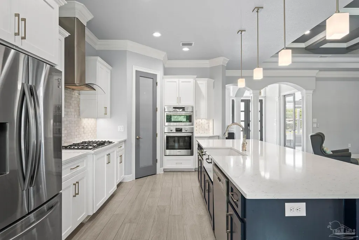
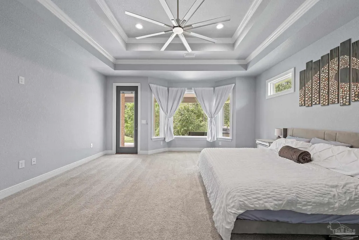
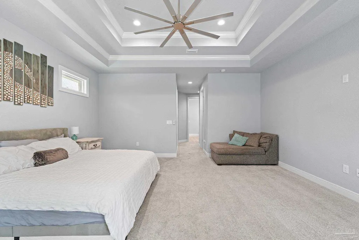
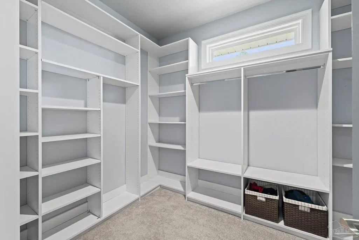
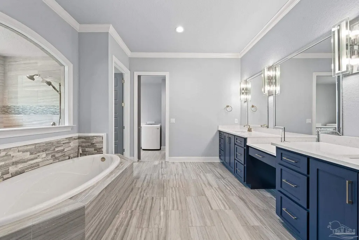
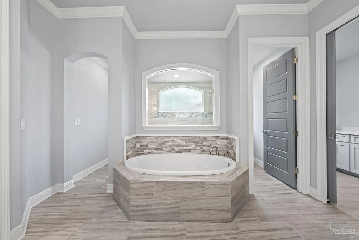
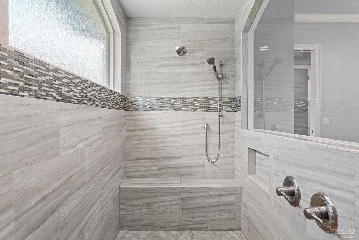
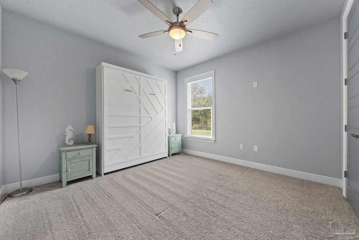
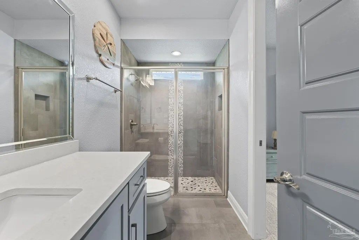
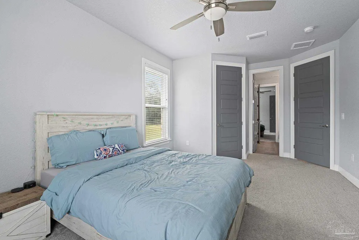
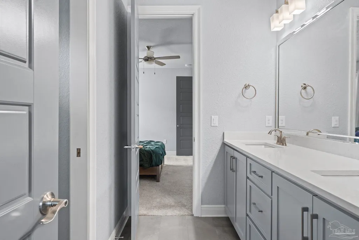
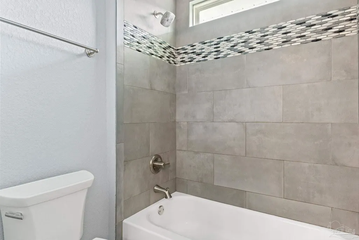
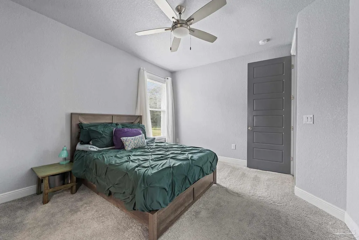
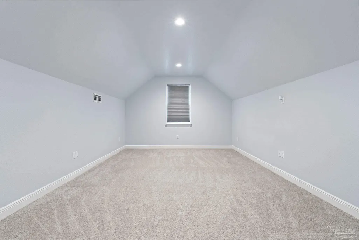
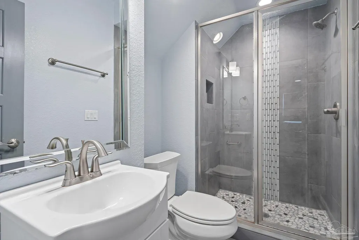
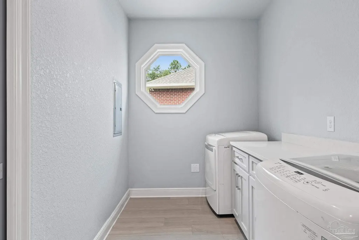
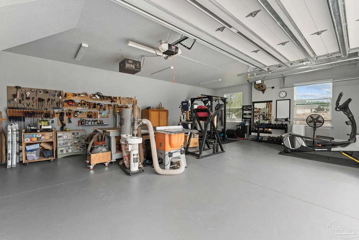
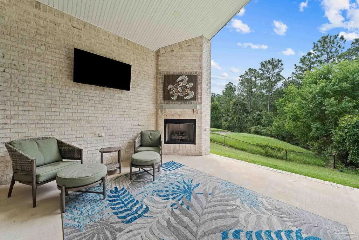
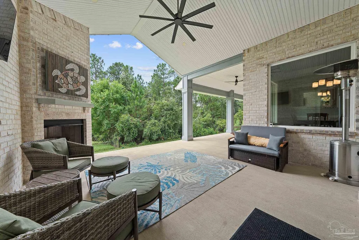
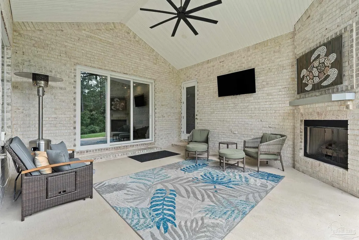
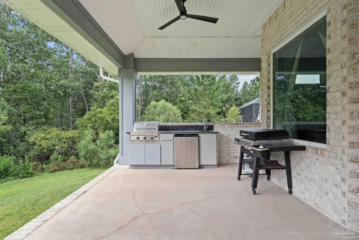
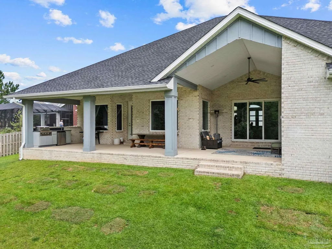
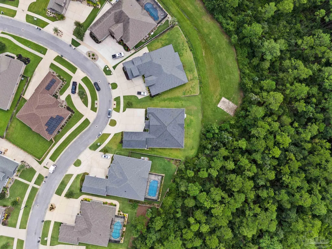
Welcome to this stunning custom-built home in Huntington Creek, where modern luxury, expert craftsmanship, and exceptional outdoor living come together. Built in 2022, this beautifully maintained 5-bedroom, 4-bath home offers 3,608 square feet of heated and cooled living space with a versatile 1.5-story layout. The upstairs features a private bedroom with an en-suite bath, ideal for guests, a media room, or additional flex space. Inside, you’ll find a dedicated office, formal dining room, and an impressive living room highlighted by a coffered ceiling, gas fireplace, contemporary stone accent wall, and abundant natural light. The chef-inspired kitchen features a Bosch gas cooktop, wall oven, oversized island with seating and storage, pantry, and breakfast nook. The primary suite is spacious and inviting with two walk-in closets, dual vanities, soaking tub, beautifully tiled walk-in shower, and convenient direct access to the laundry room. Two additional bedrooms share a Jack-and-Jill bath, while another downstairs guest bedroom offers its own en-suite bath. One of the home’s standout features is the expansive covered outdoor living area, adding nearly 700 square feet of entertaining space with vaulted ceilings, a gas fireplace, TV area, and outdoor kitchen. Enjoy peaceful views of trees and green space with no backyard neighbors directly behind the home. A 3-car garage and circular driveway provide exceptional parking and storage. Stylish, meticulously maintained, and designed for both everyday living and entertaining, this Huntington Creek home truly stands apart. Schedule your private showing today!
| Elementary School | Middle School | High School |
|---|---|---|
| Beulah Elementary School | BEULAH Middle School | Pine Forest High School |
| Price History | |
|---|---|
| 8/20/2026 | Listed $889,900 |
General Features
| Living Area | 3608 |
|---|---|
| Sewer | Public Sewer |
| Heating | Natural Gas |
| Cooling | Central Air,Ceiling Fan(s) |
| Possession | Close Of Escrow |
| Roof | Shingle |
| Appliances | Tankless Water Heater |
| HOA Fee | 1236 |
| Garage Spaces | 3 |
| Association Fee Includes | Management |
| Architectural Style | Craftsman |
| Pool Features | None |
| Construction Materials | Frame |
| Year Built | 2022 |
| Electric | Copper Wiring |
| Stories Count | 2 |
| Levels | Two |
| Property Subtype | Single Family Residence |
| Assoc Fee Paid Per | Annually |
| County | Escambia - Fl |
| New Construction | false |
| Property Type | Residential |
| HOA | true |
| Subdivision Name | Huntington Creek |
| Garage Y/N | true |
| Full Baths | 4 |
| Status | Pending |
| Directions | Continue to 5840 Huntington Creek Blvd. |
| High School | Pine Forest |
| City | Pensacola |
| Zoning Description | Res Single |
| Lot Size Units | Acres |
| Lot Size Square Feet | 13703.976 |
| Carport Y/N | false |
| Elementary School | Beulah |
| Property Attached Y/N | false |
| Showing Instructions | Showingtime |
| Middle/Junior High School | BEULAH |
| Property Condition | Resale |
| Lease Considered Y/N | false |
| Listing Agent Name | Nathan Mcintosh |
| Building Area Units | Square Feet |
| Primary Bedroom Level | First |
| Living Area Units | Square Feet |
| Standard Status | Pending |
Interior Features
| Flooring | Tile,Carpet |
|---|---|
| Kitchen Level | First |
| Air Conditioning Y/N | true |
| Heating Y/N | true |
| Window Features | Double Pane Windows |
| Total Bedrooms | 5 |
| Living Room Level | First |
| Kitchen Features | Not Updated |
| Total Baths | 4 |
| Dining Room Features | Breakfast Room/Nook,Formal Dining Room |
| Kitchen Area | 219.52 |
| Kitchen Length | 19.6 |
| Kitchen Width | 11.2 |
| Living Room Area | 416.5 |
| Living Room Length | 24.5 |
| Living Room Width | 17 |
| Primary Bedroom Area | 330.599999999 |
| Primary Bedroom Length | 19 |
| Primary Bedroom Width | 17.4 |
Exterior Features
| Parking Features | 3 Car Garage,Circular Driveway,Side Entrance |
|---|---|
| Water Source | Public |
| Total Parking | 3 |
| Lot Size Area | 0.3146 |
| Foundation Details | Slab |
| Building Area Total | 3608 |
| Lot Size Acres | 0.3146 |
| Road Surface Type | Paved |
| Covered Spaces | 3 |
| Road Responsibility | County Maintained Road |
| Horse Y/N | false |
Amenities
- Foreclosure
- Views
- Short Sale
- New Construction
- Adult 55+
- Lease To Own
- No HOA Fees
- Furnished
- Primary On Main
- Air Conditioning
- Seller Finance
- Green
- Fixer Upper
- Horse
- Golf
- Fireplace
- Deck
- Garage
- Basement
- Pool
Property vs Single Family Average in 32526
Price
Year Built
 Emerald Coast Association of REALTORS®, Inc. All information deemed reliable but not guaranteed. All properties are subject to prior sale, change or withdrawal. Neither listing broker(s) or information provider(s) shall be responsible for any typographical errors, misinformation, misprints and shall be held totally harmless. Listing(s) information is provided for consumer's personal, non-commercial use and may not be used for any purpose other than to identify prospective properties consumers
 Copyright © 2026 by the Multiple Listing Service of the Pensacola Association of
REALTORS ® This information is believed to be accurate but is not guaranteed. Subject to verification by all parties. This data is copyrighted and may not be transmitted, re-transmitted, copied, framed, re-purposed, or altered in any way for any other site, individual and/or purpose without the express written permission of the Multiple Listing Service of the Pensacola Association of REALTORS ®. Florida
Copyright © 2026 by the Multiple Listing Service of the Pensacola Association of
REALTORS ® This information is believed to be accurate but is not guaranteed. Subject to verification by all parties. This data is copyrighted and may not be transmitted, re-transmitted, copied, framed, re-purposed, or altered in any way for any other site, individual and/or purpose without the express written permission of the Multiple Listing Service of the Pensacola Association of REALTORS ®. Florida
