
Eco Friendly











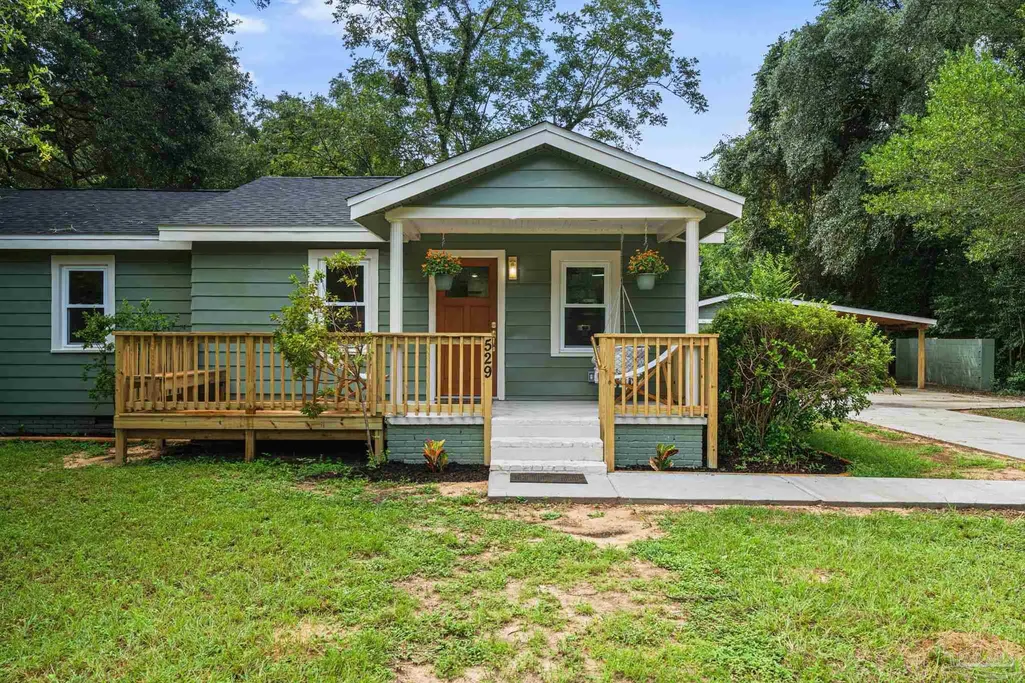
Address
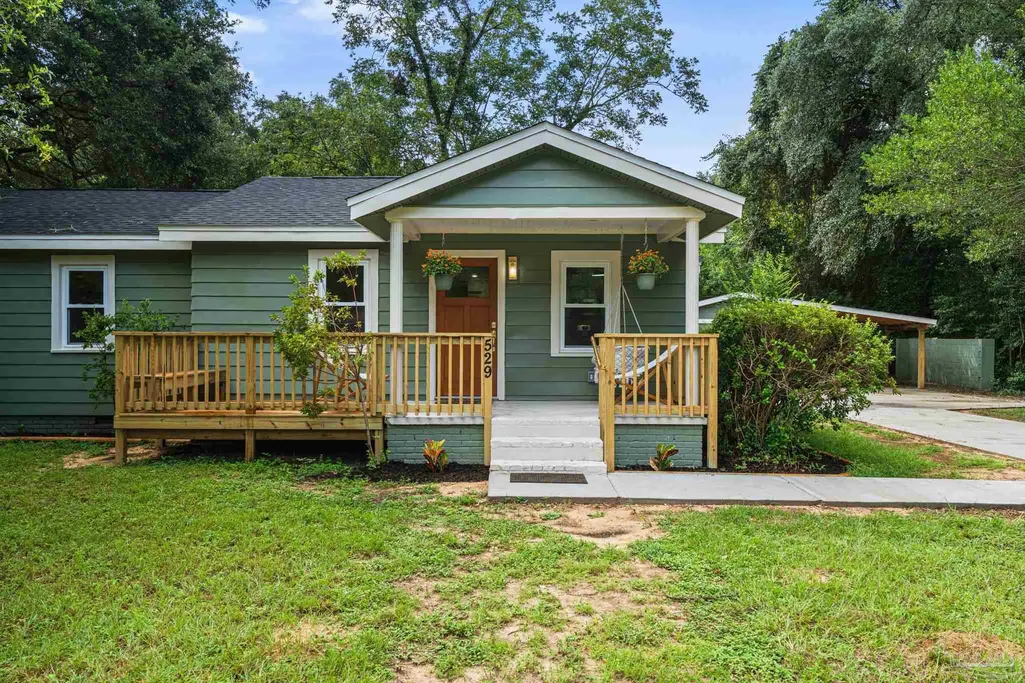
529 E Selina St, Pensacola, FL
Price
$ 375,500
Property Attributes
- MLS#687902
- TypeSingle Family
- Listing Status Active
- CountyEscambia - Fl
- CityPensacola
- AreaEscambia - Fl
- NeighborhoodFontanel Place
- Zip32503
- StyleA-Frame, Craftsman, Ranch
- Year Built1945
- Price$ 375,500
- Bedrooms3
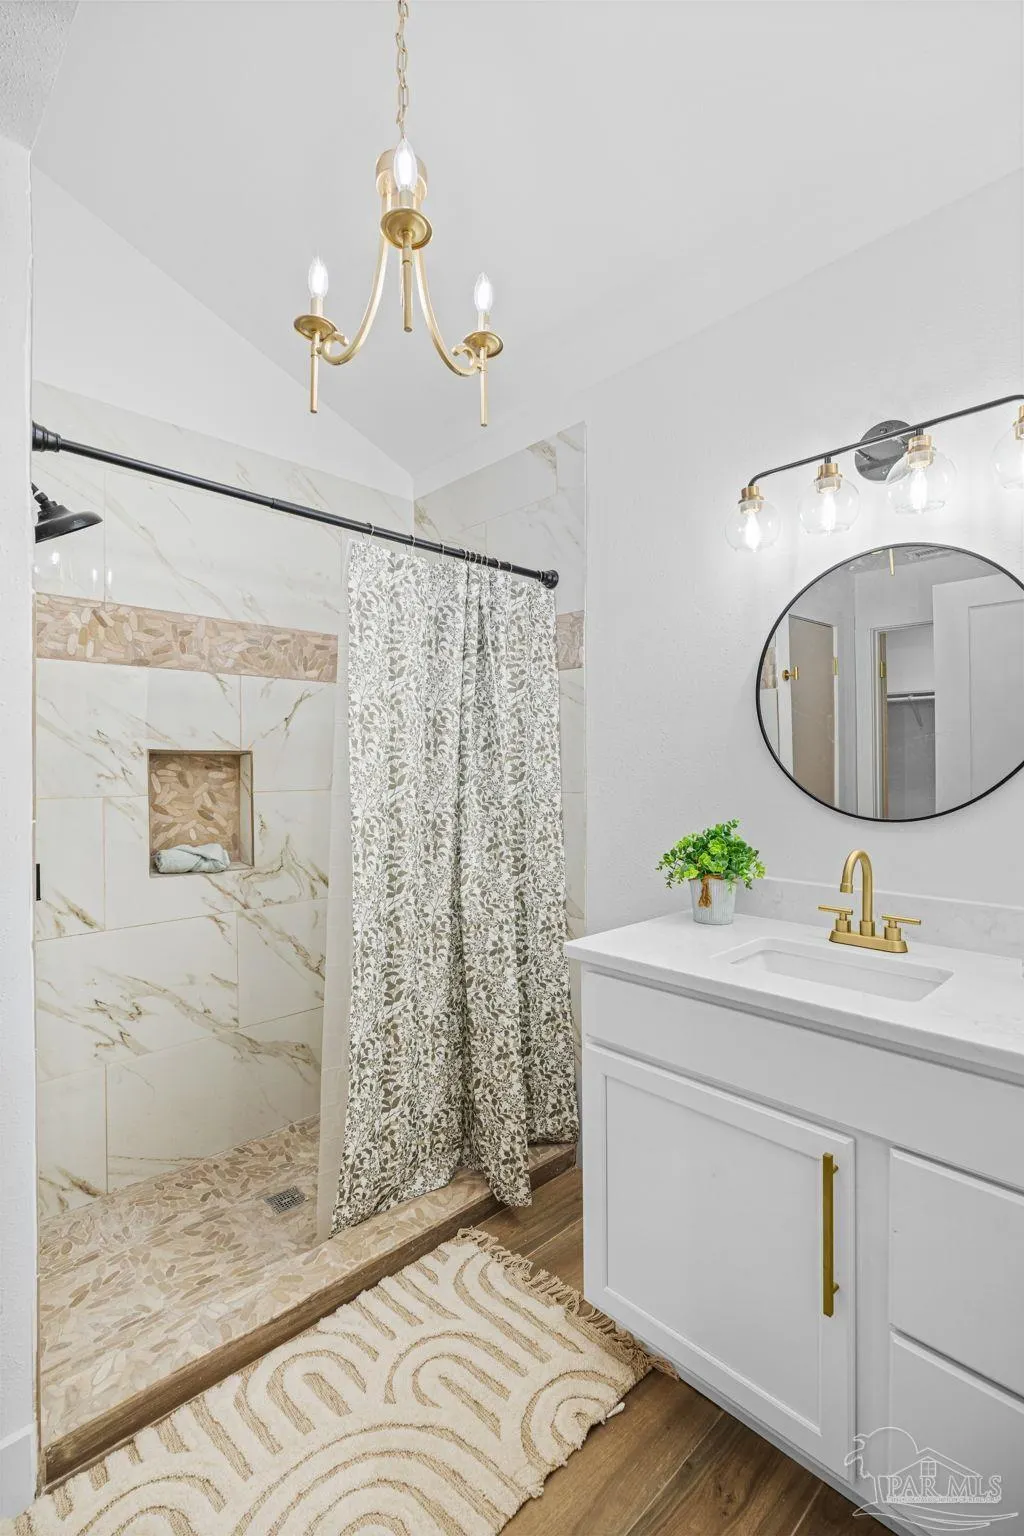
- Full Bathrooms2
- Half Bathrooms0
- Sqr Footage1249
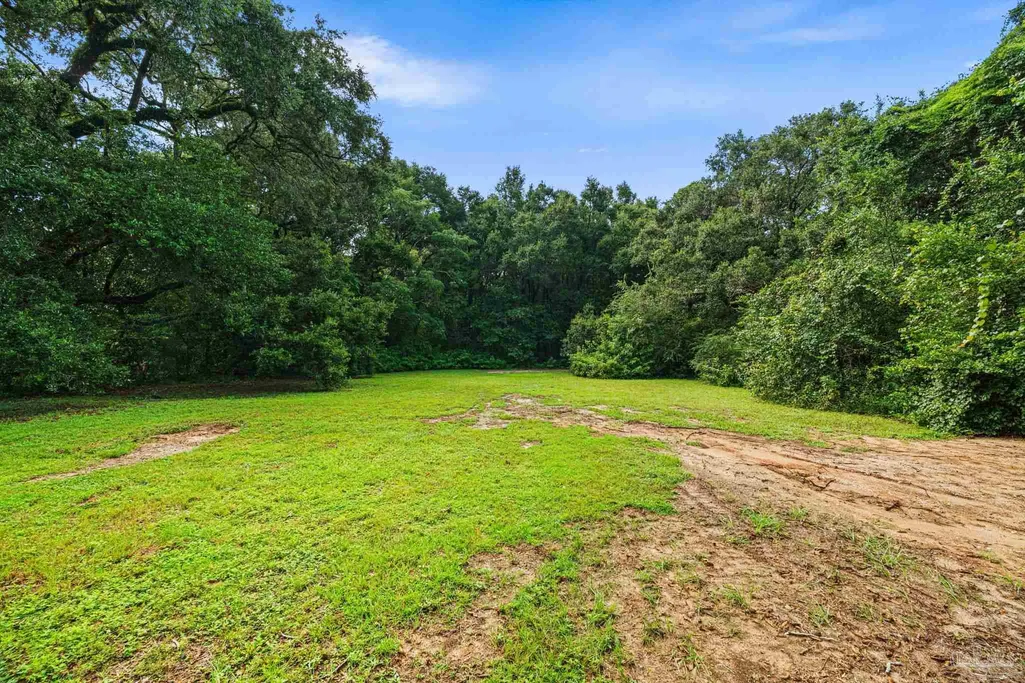
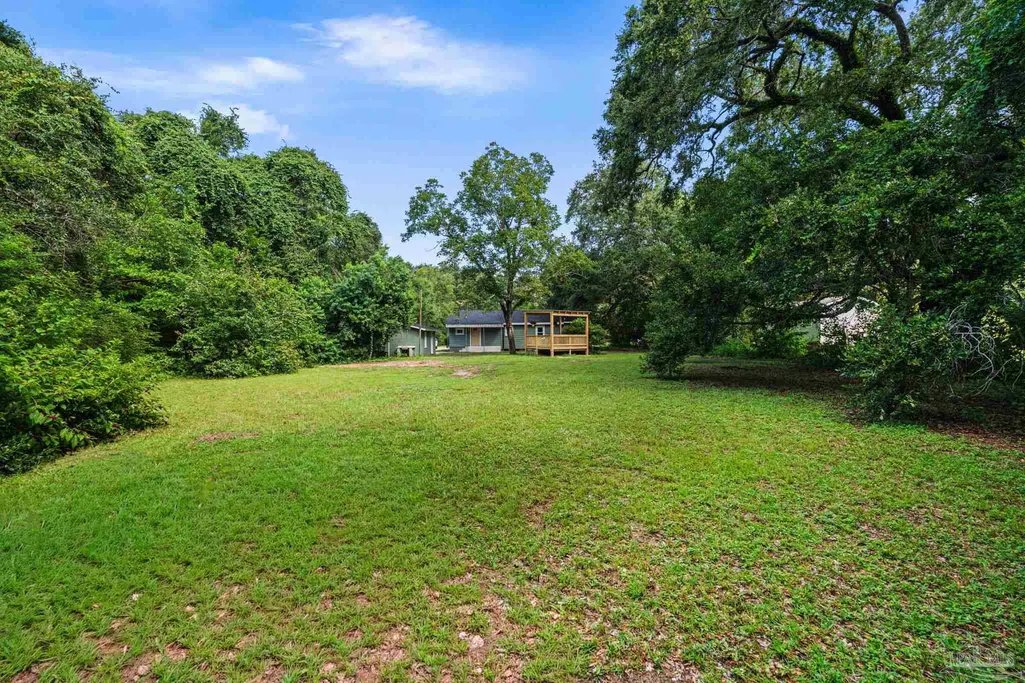
- Lot Size0.697 Acres
Data Source:
Pensacola Association of REALTORS® (PARMLS)
Property Description
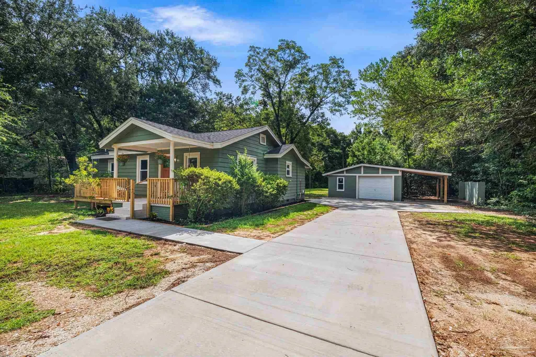
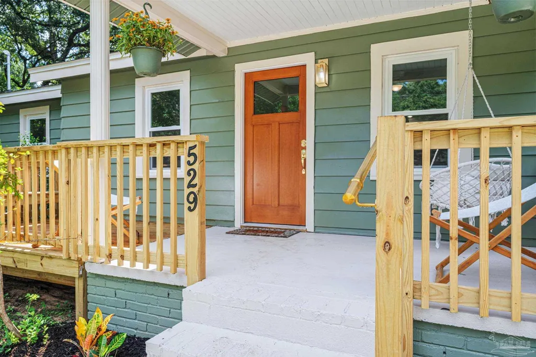
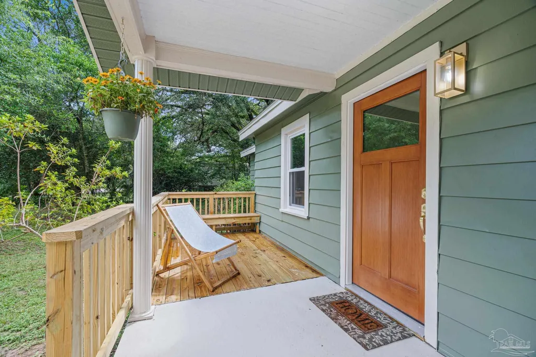
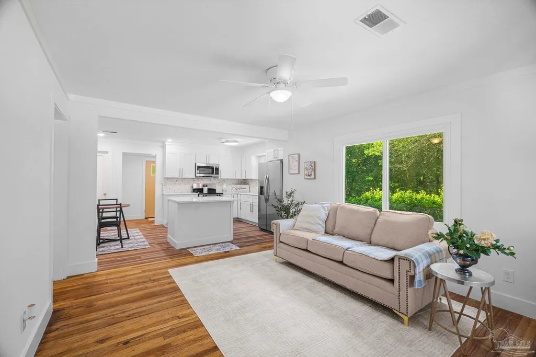
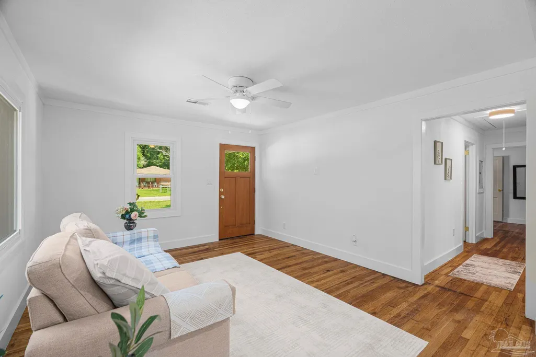
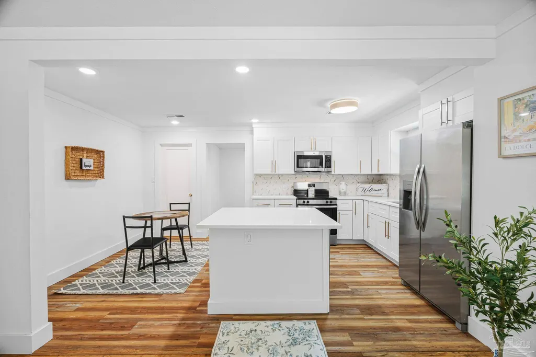
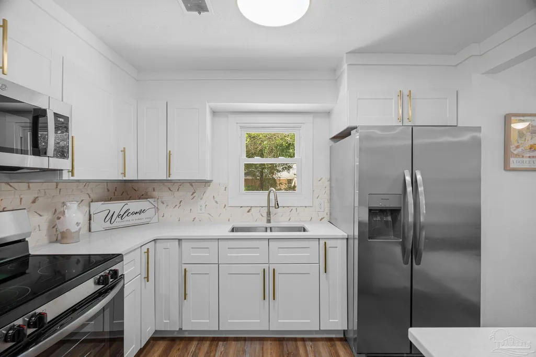
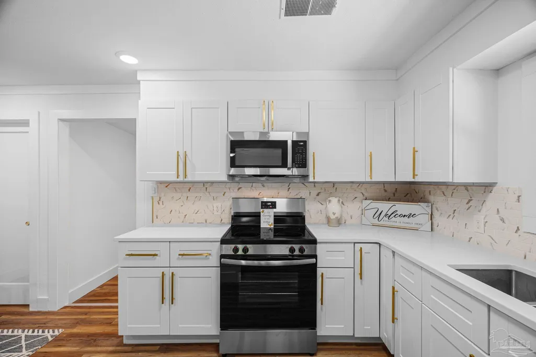
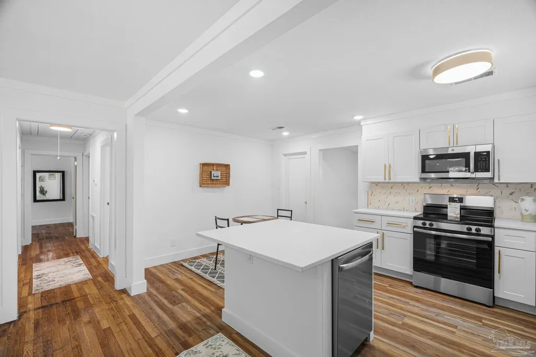
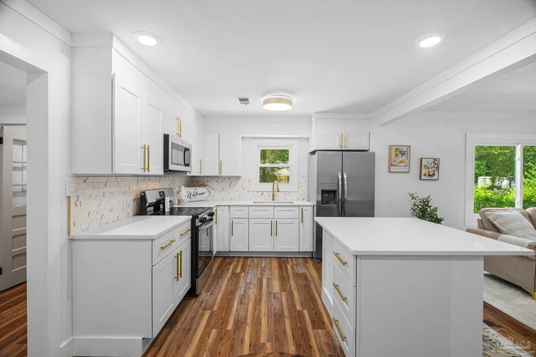
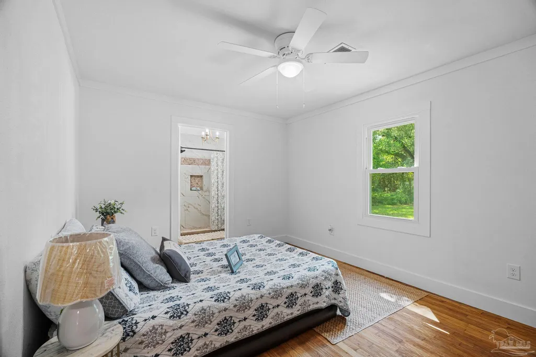
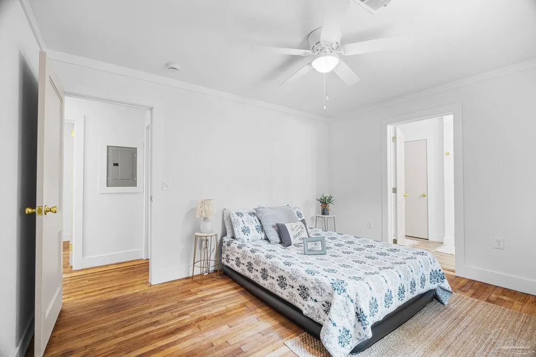
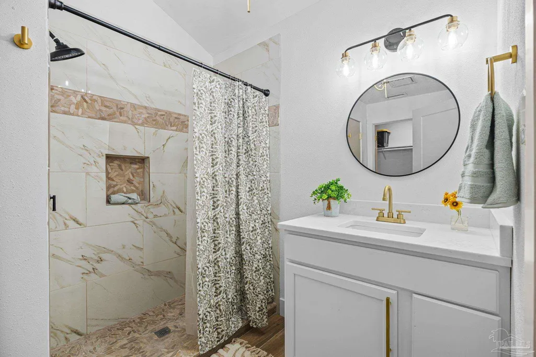
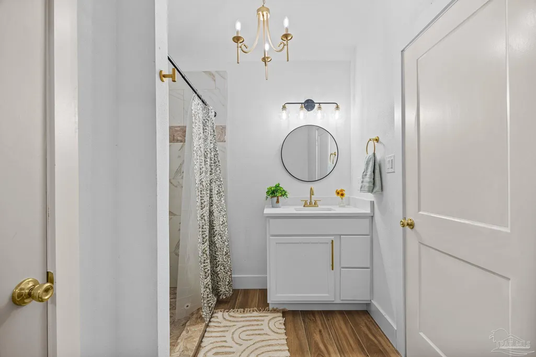
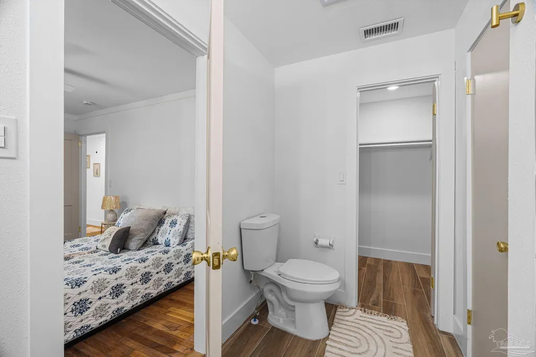
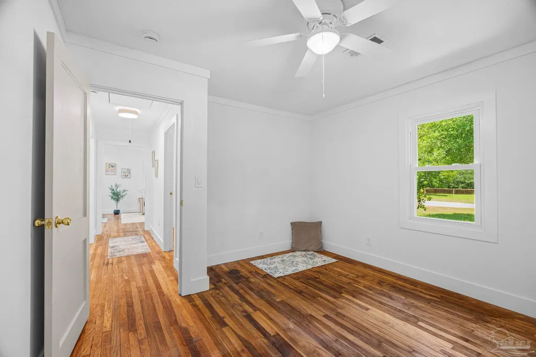
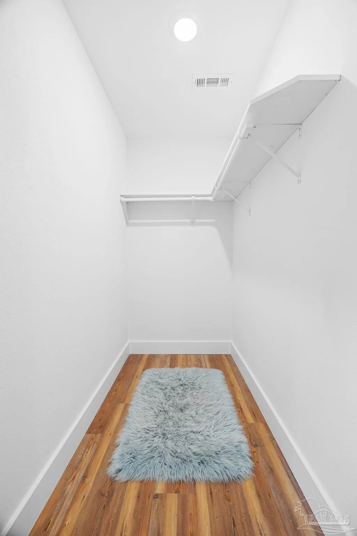
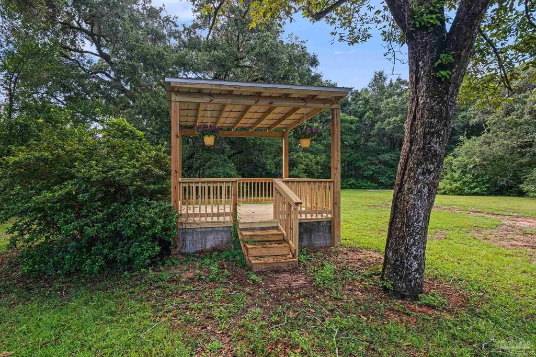
Best kept Secret! Don't let the address fool you! Some streets simply have houses. E. Selina Street has stories. Welcome to 529 E Selina Street, a completely renovated 3-bedroom, 2-bath home tucked away on one of Pensacola’s best-kept-secret streets. As you turn off the main road you will feel the well established Fontanel Place Subdivision with the live oaks apron over the street as you drive towards the home on a dead end street. This special pocket of the city offers something increasingly difficult to find in Pensacola with this much acreage, a genuine sense of neighborhood, where longtime residents have deep roots and some have called this very street home since childhood back to the 1940's. Thoughtfully renovated from top to bottom, this home combines fresh, modern finishes with classic historic charm, and the warmth and character of an established Pensacola neighborhood. The functional 3-bedroom, 2-bath layout offers flexibility for a primary residence, second home opportunity. Roof, hurricane clips, A/C, Impact windows/doors, and electric 2026. Outside, the improvements are just as impressive. A newly poured approximately 90-foot driveway provides abundant off-street parking and leads to a classic updated detached single-car garage with an attached carport and also Back entrance to the home. Adding even more potential is the property’s HDMU (High Density Mixed-Use) zoning, offering possibilities for a variety of residential opportunities. (subject to applicable City of Pensacola zoning requirements and approvals) The generous lot .69 acres, provides additional flexibility and future potential, making this property especially attractive to buyers looking beyond the home itself. What truly sets this property apart is its location, history, feels quietly removed from the hustle and bustle while remaining conveniently located 10 minutes from Downtown, Mall, Airport and both major hospitals. HDMU zoning. Established neighborhood. Generations of history.
| Elementary School | Middle School | High School |
|---|---|---|
| Oj Semmes Elementary School | FERRY PASS Middle School | Washington High School |
| Price History | |
|---|---|
| 8/23/2026 | Listed $375,500 |
General Features
| Living Area | 1249 |
|---|---|
| Sewer | Septic Tank |
| Heating | Heat Pump,Central,ENERGY STAR Qualified Heat Pump |
| Cooling | Heat Pump,Central Air,Ceiling Fan(s),ENERGY STAR Qualified Equipment |
| Possession | Close Of Escrow |
| Roof | Shingle,Gable,Metal |
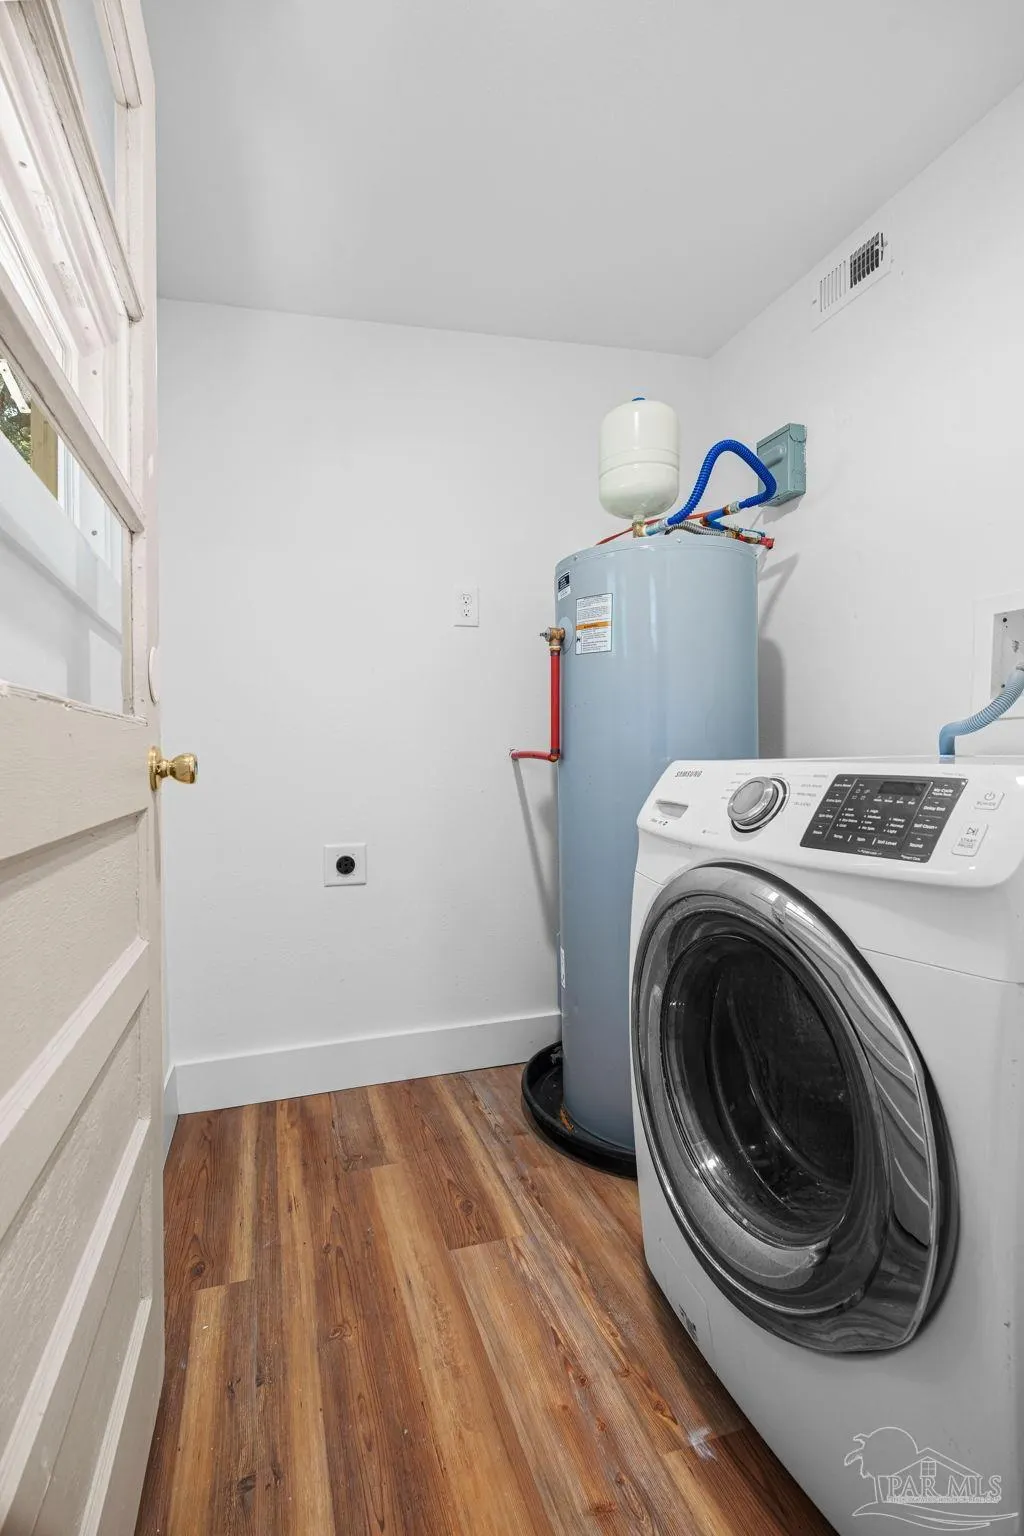
| Appliances | Electric Water Heater,Built In Microwave,Dishwasher,Disposal,Microwave,Refrigerator,ENERGY STAR Qualified Dishwasher,ENERGY STAR Qualified Refrigerator,ENERGY STAR Qualified Appliances,ENERGY STAR Qualified Water Heater |
| Garage Spaces | 1 |
| Association Fee Includes | None |
| Patio/Porch Features | Deck,Patio,Porch |
| Architectural Style | A-Frame,Craftsman,Ranch |
| Pool Features | None |
| Security Features | Smoke Detector(s) |
| Construction Materials | Block,Frame |
| Year Built | 1945 |
| Electric | Circuit Breakers,Copper Wiring |
| Stories Count | 1 |
| Levels | One |
| Property Subtype | Single Family Residence |
| Assoc Fee Paid Per | Annually |
| County | Escambia - Fl |
| New Construction | false |
| Property Type | Residential |
| HOA | false |
| Energy Efficient | Heat Pump,Insulation,Lighting,Appliances |
| Subdivision Name | Fontanel Place |
| Garage Y/N | true |
| Green Water Conservation | Dual Flush Toilet(s) |
| Full Baths | 2 |
| Status | Active |
| Directions | I-110 N to Fairfield exit make a left on Davis Hwy cross over Fairfield about 1 mile on the left on Davis is E Selina St about 5 houses down on the right. 529 E Selina St |
| High School | Washington |
| City | Pensacola |
| Zoning Description | County,Mixed Residential Subdiv,Res Single |
| Lot Size Units | Acres |
| Lot Size Square Feet | 30361.32 |
| Carport Spaces | 1 |
| Carport Y/N | true |
| Elementary School | Oj Semmes |
| Property Attached Y/N | false |
| Showing Instructions | Par Supra Lockbox,Showingtime |
| Home Warranty Y/N | true |
| Middle/Junior High School | FERRY PASS |
| Property Condition | Resale |
| Lease Considered Y/N | false |
| Listing Agent Name | Vinny Matassa |
| Building Area Units | Square Feet |
| Primary Bedroom Level | First |
| Living Area Units | Square Feet |
| Standard Status | Active |
| First Bedroom Level | First |
Interior Features
| Interior Amenities | Baseboards,Ceiling Fan(s),Crown Molding,Smart Thermostat |
|---|---|
| Flooring | Hardwood,Tile |
| Kitchen Level | First |
| Air Conditioning Y/N | true |
| Heating Y/N | true |
| Window Features | Double Pane Windows,Impact Resistant Windows |
| Laundry Features | Inside,W/D Hookups,Laundry Room |
| Total Bedrooms | 3 |
| Living Room Level | First |
| Kitchen Features | Remodeled,Granite Counters,Kitchen Island,Pantry |
| Total Baths | 2 |
| Dining Room Features | Breakfast Bar,Eat-in Kitchen |
| Kitchen Area | 121 |
| Kitchen Length | 11 |
| Kitchen Width | 11 |
| Dining Room Area | 11 |
| Dining Room Width | 5 |
| Living Room Area | 182 |
| Living Room Length | 13 |
| Living Room Width | 14 |
| Primary Bedroom Area | 143 |
| Primary Bedroom Length | 13 |
| Primary Bedroom Width | 11 |
| Dining Room Level | First |
| Dining Room Area | 55 |
Exterior Features
| Fencing | Chain Link,Cross Fenced,Partial |
|---|---|
| Parking Features | Carport,Garage,Detached,Driveway,Front Entrance |
| Lot Features | Central Access |
| Water Source | Public |
| Total Parking | 4 |
| Lot Size Area | 0.697 |
| Foundation Details | Off Grade |
| Building Area Total | 1249 |
| Lot Dimensions | 125 x 251 |
| Lot Size Acres | 0.697 |
| Road Surface Type | Paved |
| Covered Spaces | 2 |
| Door Features | Insulated Doors,ENERGY STAR Qualified Doors |
| Road Responsibility | County Maintained Road |
| Horse Y/N | false |
Amenities
- Foreclosure
- Views
- Short Sale
- New Construction
- Adult 55+
- Lease To Own
- No HOA Fees
- Furnished
- Primary On Main
- Air Conditioning
- Seller Finance
- Green
- Fixer Upper
- Horse
- Golf
- Fireplace
- Deck
- Garage
- Basement
- Pool
Property vs Single Family Average in 32503
Price
Year Built
 Emerald Coast Association of REALTORS®, Inc. All information deemed reliable but not guaranteed. All properties are subject to prior sale, change or withdrawal. Neither listing broker(s) or information provider(s) shall be responsible for any typographical errors, misinformation, misprints and shall be held totally harmless. Listing(s) information is provided for consumer's personal, non-commercial use and may not be used for any purpose other than to identify prospective properties consumers
 Copyright © 2026 by the Multiple Listing Service of the Pensacola Association of
REALTORS ® This information is believed to be accurate but is not guaranteed. Subject to verification by all parties. This data is copyrighted and may not be transmitted, re-transmitted, copied, framed, re-purposed, or altered in any way for any other site, individual and/or purpose without the express written permission of the Multiple Listing Service of the Pensacola Association of REALTORS ®. Florida
Copyright © 2026 by the Multiple Listing Service of the Pensacola Association of
REALTORS ® This information is believed to be accurate but is not guaranteed. Subject to verification by all parties. This data is copyrighted and may not be transmitted, re-transmitted, copied, framed, re-purposed, or altered in any way for any other site, individual and/or purpose without the express written permission of the Multiple Listing Service of the Pensacola Association of REALTORS ®. Florida
