
Eco Friendly
















Address
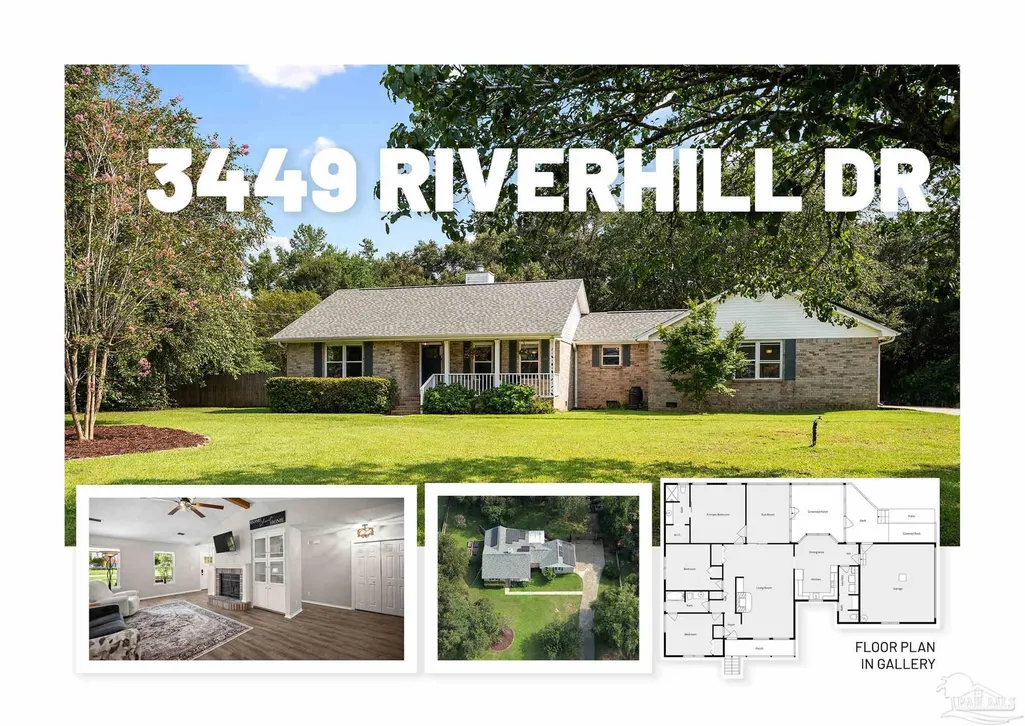
3449 Riverhill Dr, Pace, FL
Price
$ 405,000
Property Attributes
- MLS#688209
- TypeSingle Family
- Listing Status Active
- CountySanta Rosa
- CityPace
- AreaSanta Rosa
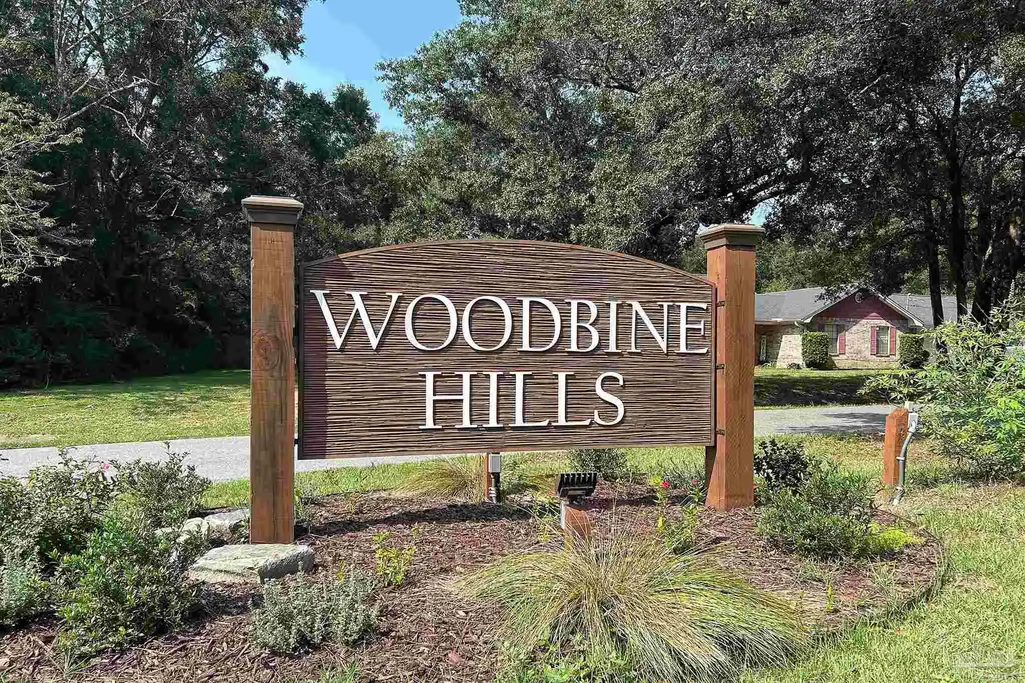
- NeighborhoodWoodbine Hills
- Zip32571
- StyleRanch
- Year Built1992
- Price$ 405,000
- Bedrooms3
- Full Bathrooms2
- Half Bathrooms1
- Sqr Footage1834
- Lot Size0.98 Acres
Data Source:
Pensacola Association of REALTORS® (PARMLS)
Property Description
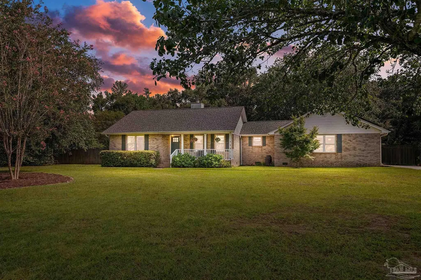
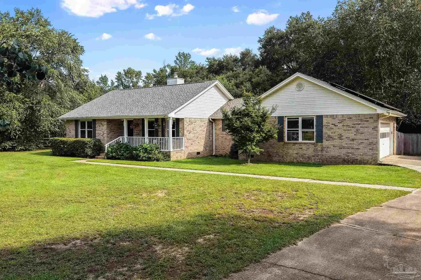
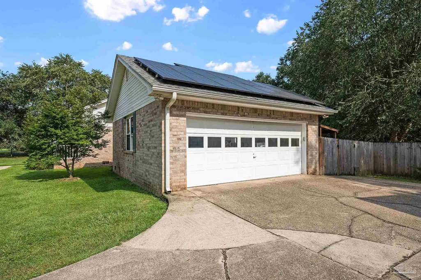
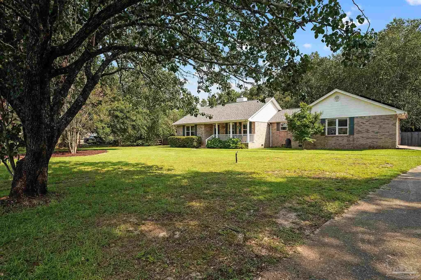
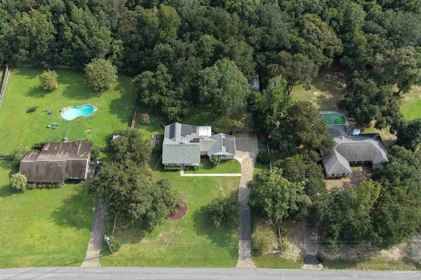
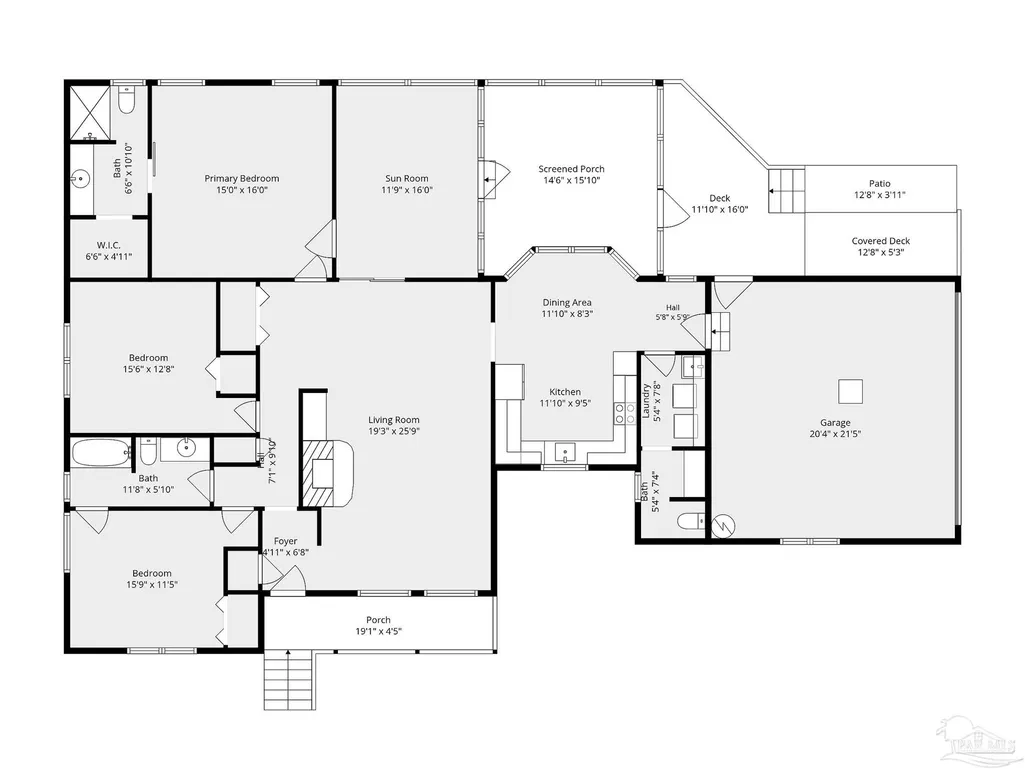
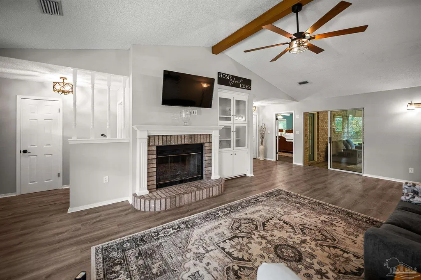
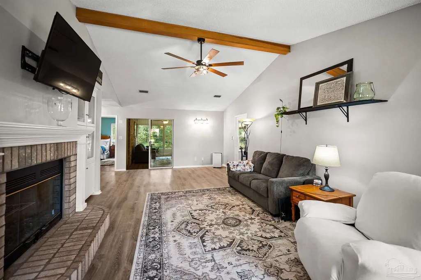
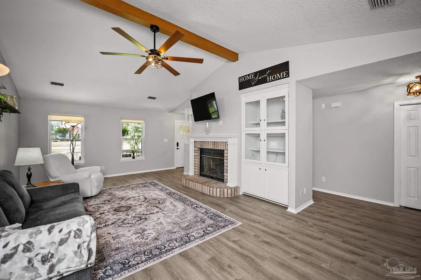
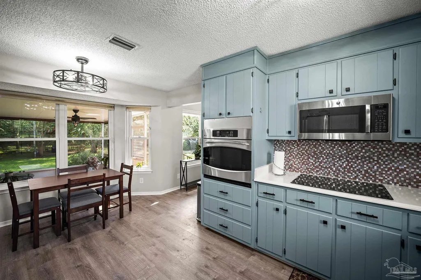
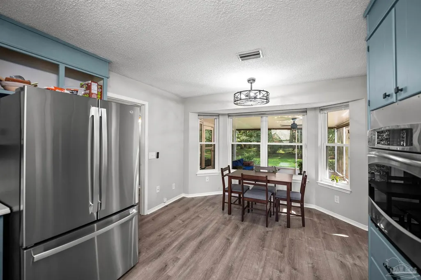
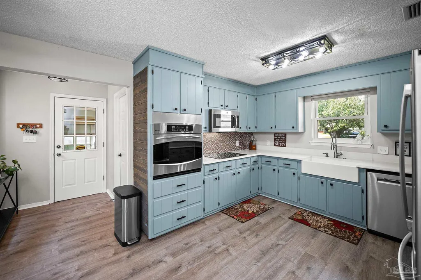
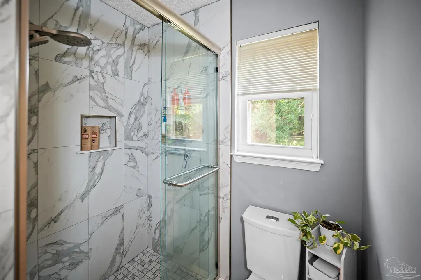
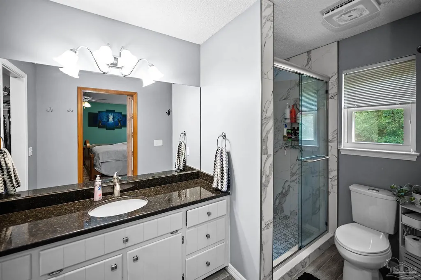
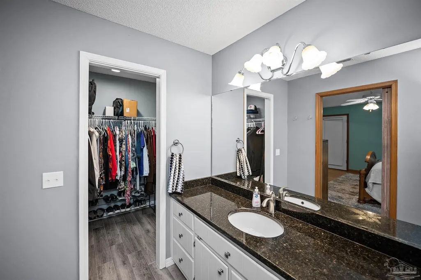
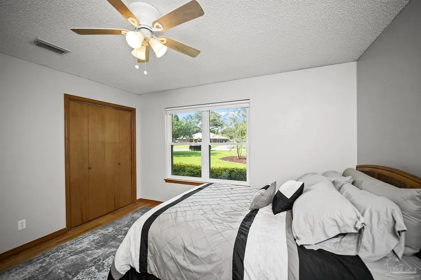
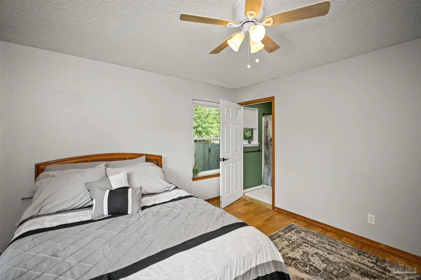
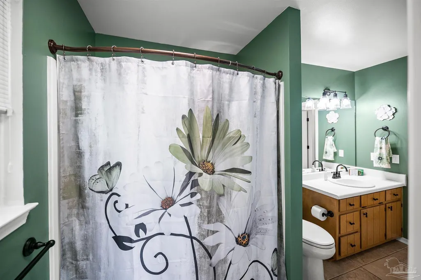
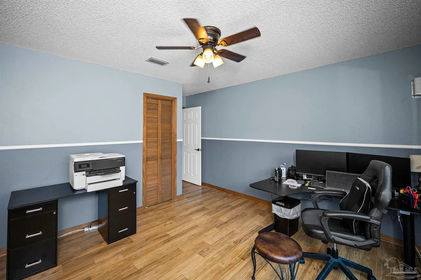
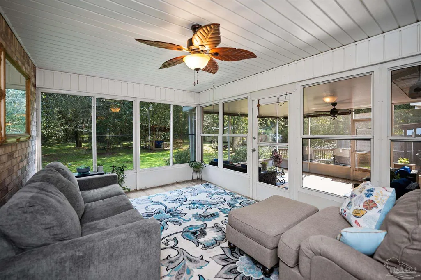
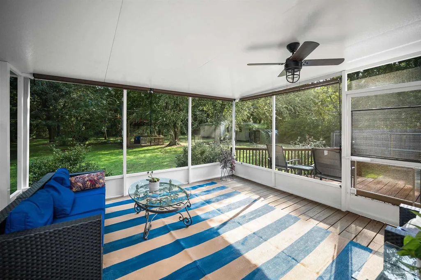
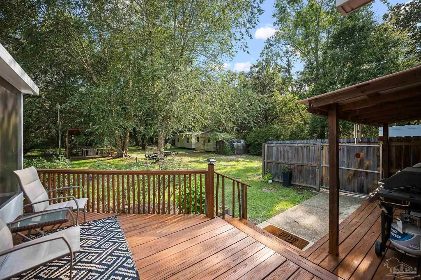
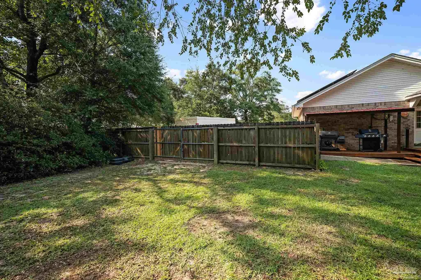
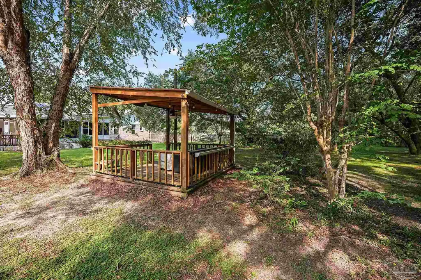
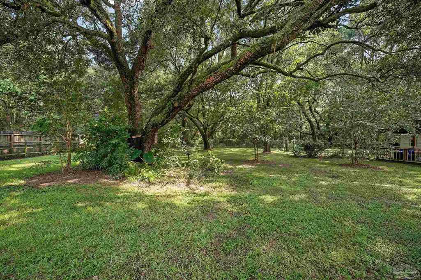
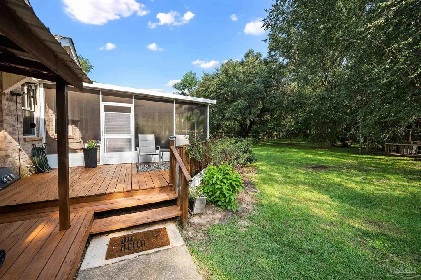
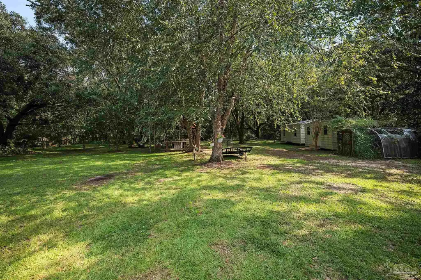
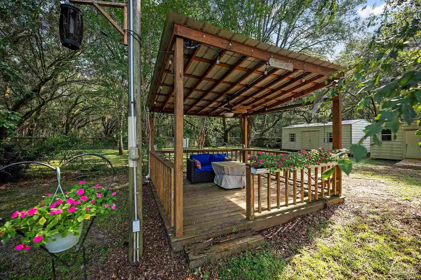
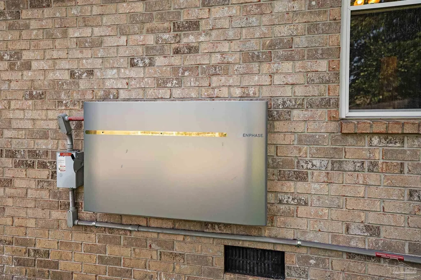
Welcome to 3449 Riverhill Drive, where nearly an acre of space, privacy, and thoughtful upgrades come together in the heart of Pace. This 3-bedroom, 2.5-bath brick home offers room to gather, unwind, and enjoy the Florida lifestyle, without an HOA. Inside, the spacious living room features a fireplace and built-ins, while the updated eat-in kitchen offers quartz countertops, a farmhouse sink, stainless appliances, induction cooking, and a charming bay window. A 16x15 heated and cooled sunroom provides even more space to relax, work, or entertain. Step outside and you'll quickly see what makes this property special. The fenced backyard offers plenty of room for kids and pets, along with a covered BBQ area, lighted gazebo, and two powered sheds/workshops. Bring the boat or RV too, there's plenty of room plus a dedicated 120V 30Amp RV hookup. Even better, the paid-off solar system is paired with an Enphase IQ Battery 10T backup system, adding 10.08 kWh of usable energy storage and backup capability. Recent improvements also include updated lighting, new Bosch dishwasher, LG refrigerator and a new 50 gallon water heater. All this in Woodbine Hills, convenient to schools, shopping, restaurants, I-10, and NAS Whiting Field. Come see why this one feels like home.
| Elementary School | Middle School | High School |
|---|---|---|
| Dixon Elementary School | SIMS Middle School | Pace High School |
| Price History | |
|---|---|
| 8/28/2026 | Listed $405,000 |
General Features
| Living Area | 1834 |
|---|---|
| Sewer | Septic Tank |
| Heating | Central,Fireplace(s) |
| Cooling | Central Air,Ceiling Fan(s) |
| Utilities | Sewer Available |
| Possession | 1 to 30 Days,30 to 60 Days,Close Of Escrow,Immediate |
| Roof | Shingle |
| Appliances | Electric Water Heater,Dryer,Washer,Built In Microwave,Dishwasher,Disposal,Self Cleaning Oven,Oven,ENERGY STAR Qualified Dishwasher,ENERGY STAR Qualified Refrigerator |
| Garage Spaces | 2 |
| Patio/Porch Features | Deck |
| Architectural Style | Ranch |
| Pool Features | None |
| Security Features | Smoke Detector(s) |
| Construction Materials | Frame |
| Year Built | 1992 |
| Electric | Circuit Breakers,Copper Wiring |
| Stories Count | 1 |
| Levels | One |
| Property Subtype | Single Family Residence |
| Assoc Fee Paid Per | Annually |
| County | Santa Rosa |
| New Construction | false |
| Property Type | Residential |
| HOA | false |
| Energy Efficient | Heat Pump,Insulation |
| Subdivision Name | Woodbine Hills |
| Garage Y/N | true |
| Green Energy Generation | Solar |
| Full Baths | 2 |
| Status | Active |
| Directions | From Hwy 90, head North on Woodbine Rd to entrance of Woodbine Hills, right on Riverhill Dr, House is on the right |
| High School | Pace |
| City | Pace |
| Zoning Description | Res Single |
| Lot Size Units | Acres |
| Lot Size Square Feet | 42688.8 |
| Carport Y/N | false |
| Elementary School | Dixon |
| Property Attached Y/N | false |
| Showing Instructions | Appoint Only,Lockbox Combo,Par Supra Lockbox,See Agent Notes,Showingtime |
| Middle/Junior High School | SIMS |
| Property Condition | Resale |
| Lease Considered Y/N | false |
| Listing Agent Name | Robert Hand |
| Building Area Units | Square Feet |
| Primary Bedroom Level | First |
| Living Area Units | Square Feet |
| Standard Status | Active |
| First Bedroom Level | First |
Interior Features
| Interior Amenities | Ceiling Fan(s),High Speed Internet,Vaulted Ceiling(s),Sun Room |
|---|---|
| Flooring | Tile,Vinyl |
| Kitchen Level | First |
| Air Conditioning Y/N | true |
| Heating Y/N | true |
| Window Features | Double Pane Windows,Blinds |
| Fireplace Y/N | true |
| Half Baths | 1 |
| Laundry Features | Inside |
| Total Bedrooms | 3 |
| Living Room Level | First |
| Kitchen Features | Updated |
| Total Baths | 3 |
| Dining Room Features | Eat-in Kitchen |
| Kitchen Area | 204 |
| Kitchen Length | 17 |
| Kitchen Width | 12 |
| Living Room Area | 392 |
| Living Room Length | 28 |
| Living Room Width | 14 |
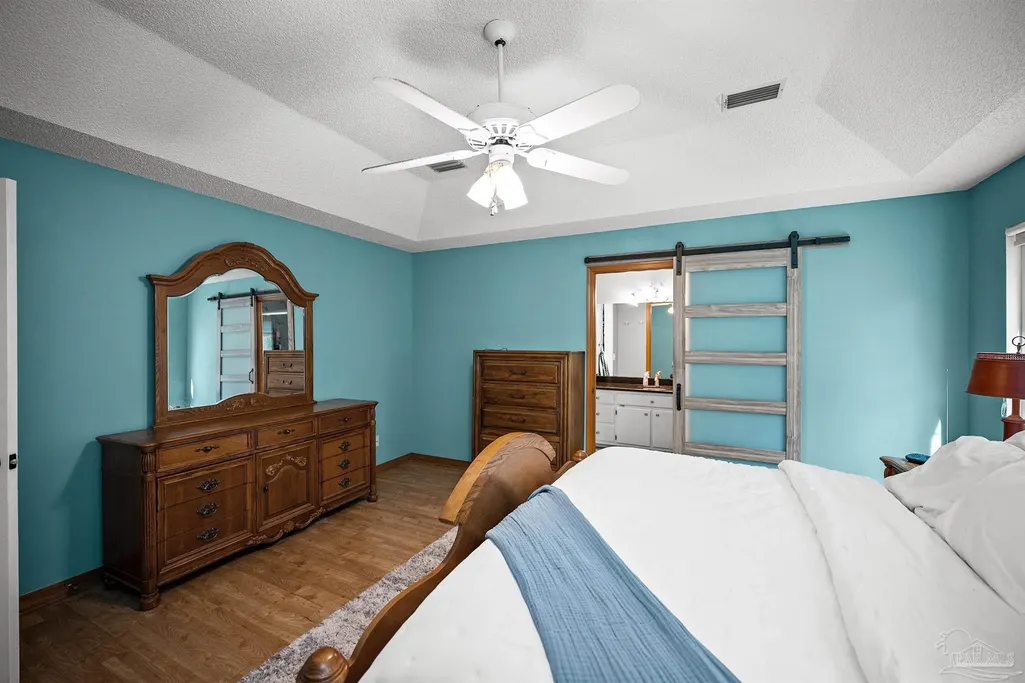
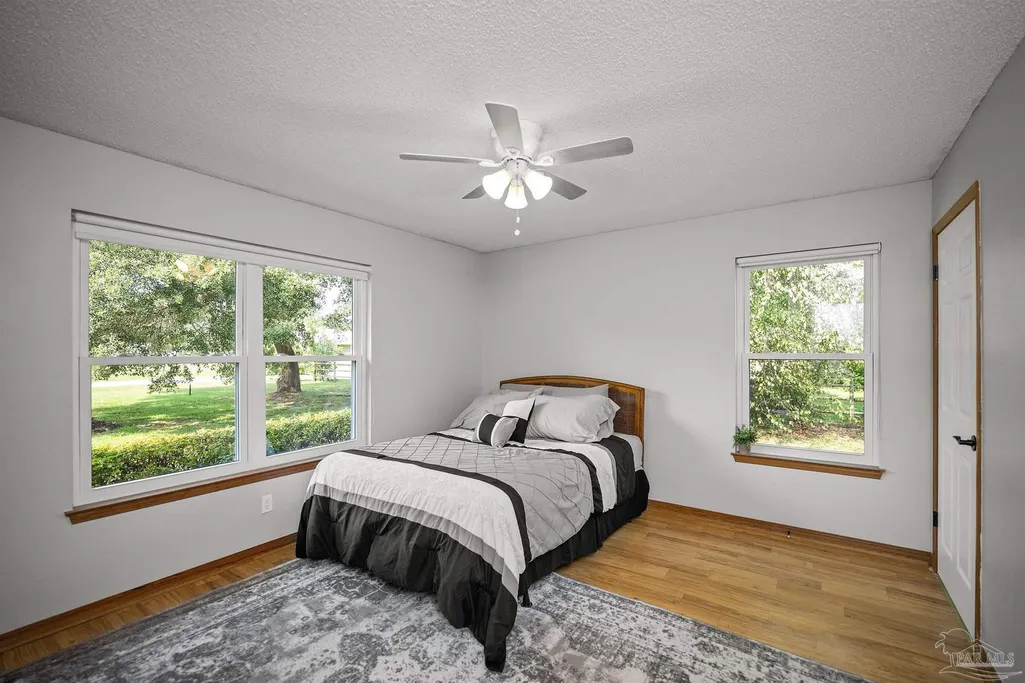
| Primary Bedroom Area | 240 |
| Primary Bedroom Length | 16 |
| Primary Bedroom Width | 15 |
Exterior Features
| Fencing | Back Yard,Chain Link |
|---|---|
| Parking Features | 2 Car Garage,RV Access/Parking,Side Entrance,Garage Door Opener |
| Water Source | Public |
| Total Parking | 2 |
| Lot Size Area | 0.98 |
| Foundation Details | Off Grade |
| Building Area Total | 1834 |
| Lot Size Acres | 0.98 |
| Road Surface Type | Paved |
| Covered Spaces | 2 |
| Road Responsibility | County Maintained Road |
| Horse Y/N | false |
Amenities
- Foreclosure
- Views
- Short Sale
- New Construction
- Adult 55+
- Lease To Own
- No HOA Fees
- Furnished
- Primary On Main
- Air Conditioning
- Seller Finance
- Green
- Fixer Upper
- Horse
- Golf
- Fireplace
- Deck
- Garage
- Basement
- Pool
Property vs Single Family Average in 32571
Price
Year Built
 Emerald Coast Association of REALTORS®, Inc. All information deemed reliable but not guaranteed. All properties are subject to prior sale, change or withdrawal. Neither listing broker(s) or information provider(s) shall be responsible for any typographical errors, misinformation, misprints and shall be held totally harmless. Listing(s) information is provided for consumer's personal, non-commercial use and may not be used for any purpose other than to identify prospective properties consumers
 Copyright © 2026 by the Multiple Listing Service of the Pensacola Association of
REALTORS ® This information is believed to be accurate but is not guaranteed. Subject to verification by all parties. This data is copyrighted and may not be transmitted, re-transmitted, copied, framed, re-purposed, or altered in any way for any other site, individual and/or purpose without the express written permission of the Multiple Listing Service of the Pensacola Association of REALTORS ®. Florida
Copyright © 2026 by the Multiple Listing Service of the Pensacola Association of
REALTORS ® This information is believed to be accurate but is not guaranteed. Subject to verification by all parties. This data is copyrighted and may not be transmitted, re-transmitted, copied, framed, re-purposed, or altered in any way for any other site, individual and/or purpose without the express written permission of the Multiple Listing Service of the Pensacola Association of REALTORS ®. Florida
