
New Construction - Eco Friendly





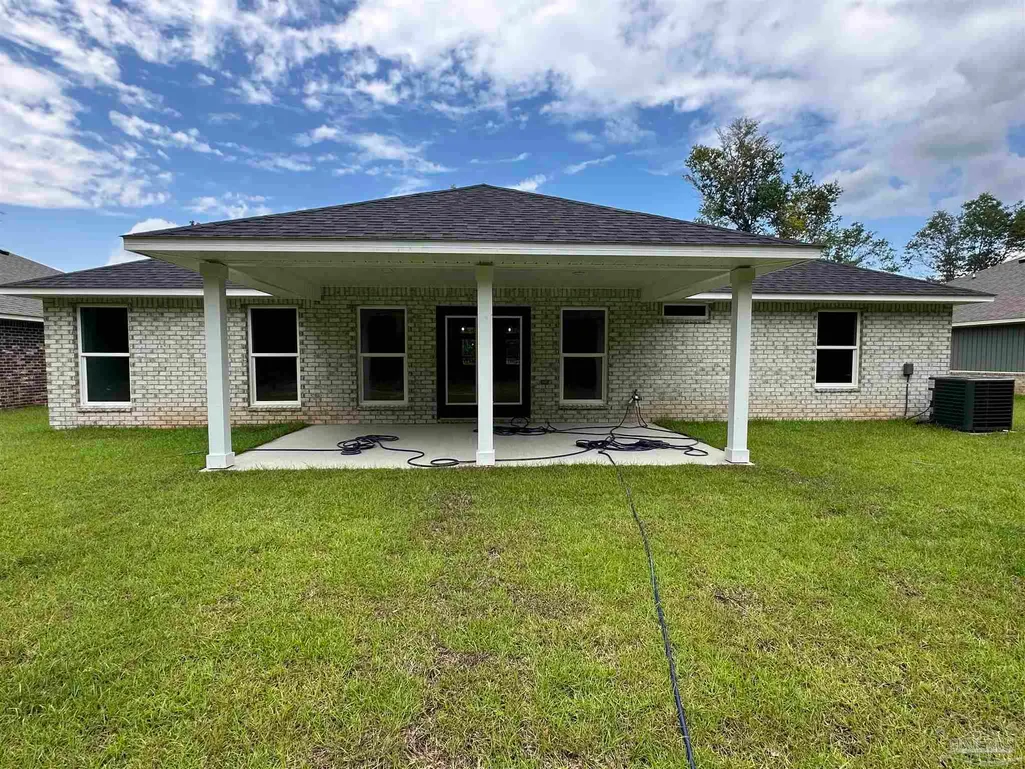
Address
5171 Barnett Rd, Pace, FL
Price
$ 437,900
Property Attributes
- MLS#688698
- TypeSingle Family
- Listing Status Pending
- CountySanta Rosa
- CityPace
- AreaSanta Rosa
- NeighborhoodPace Commons
- Zip32571
- StyleCraftsman
- Year Built2026
- Price$ 437,900
- Bedrooms4
- Full Bathrooms3
- Half Bathrooms0
- Sqr Footage2686
- Lot Size0.25 Acres
Data Source:
Pensacola Association of REALTORS® (PARMLS)
Property Description
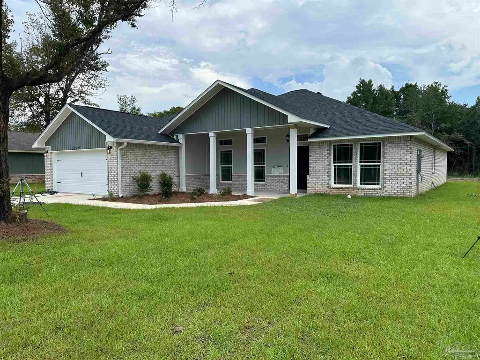
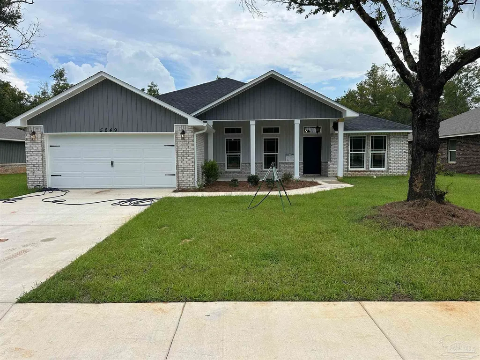
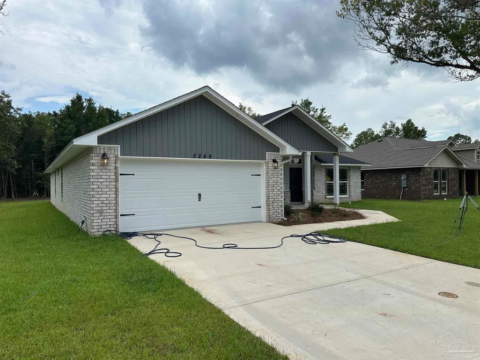
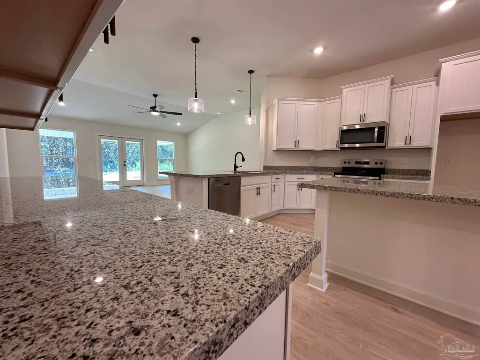
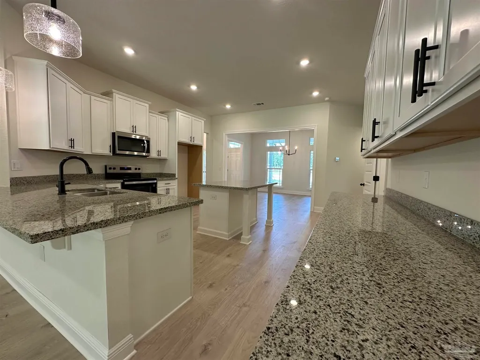
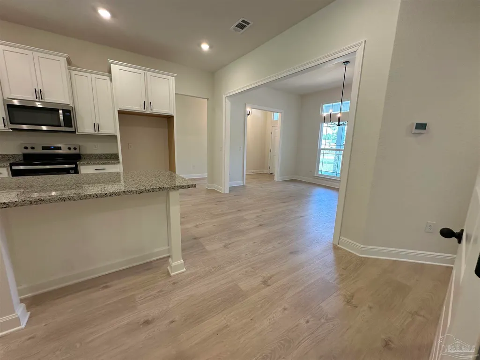
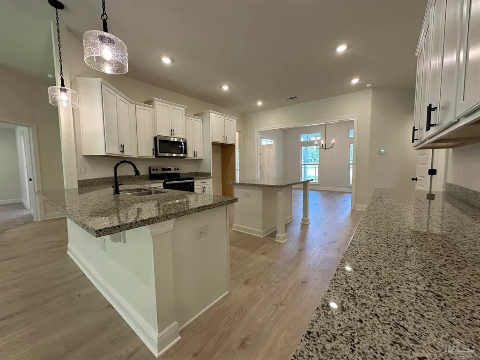
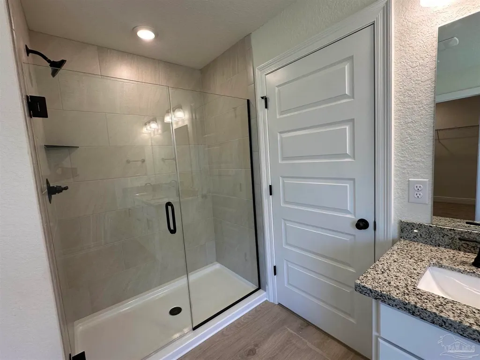
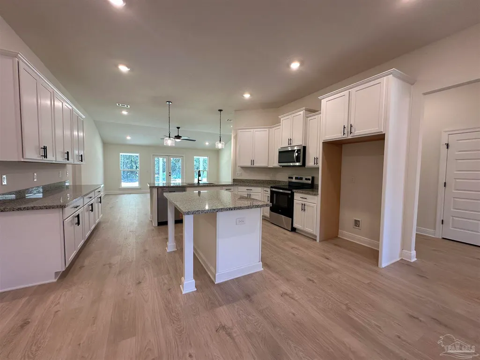
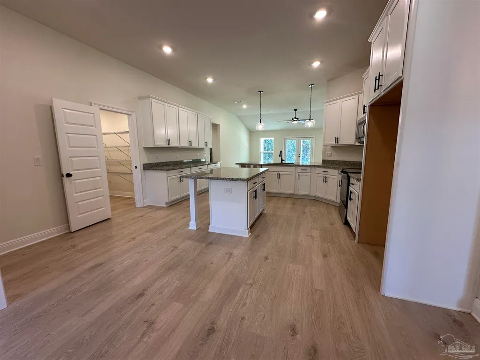
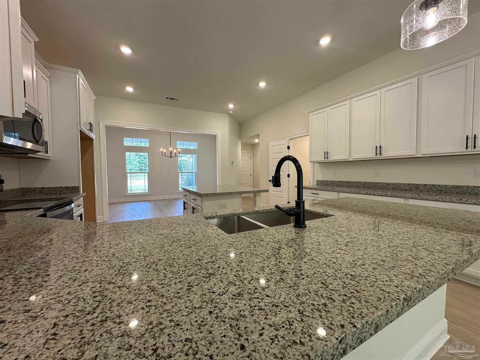
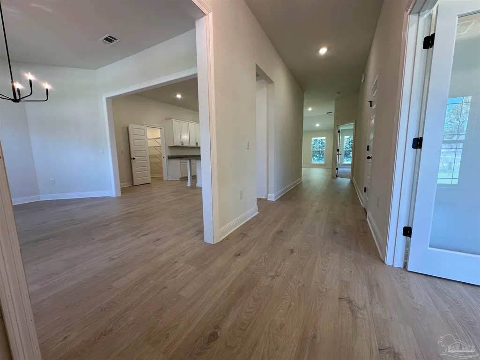
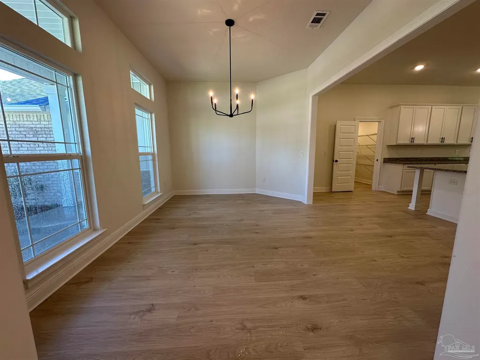
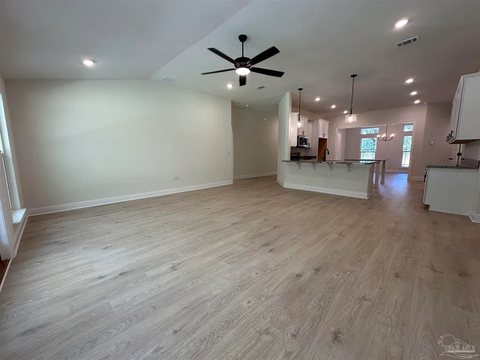
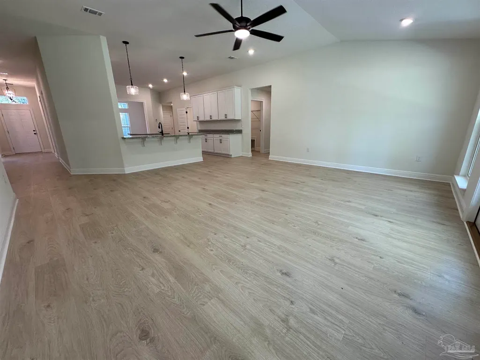
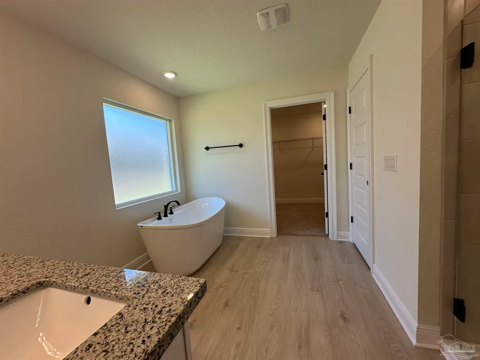
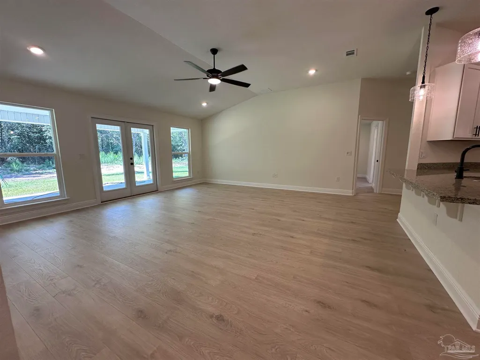
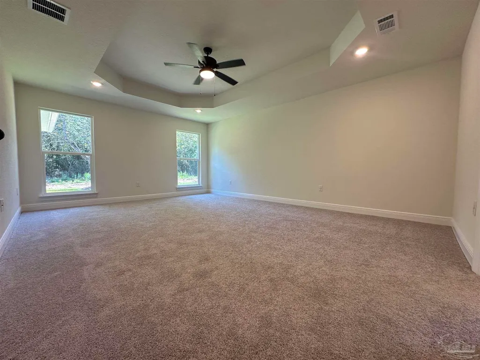
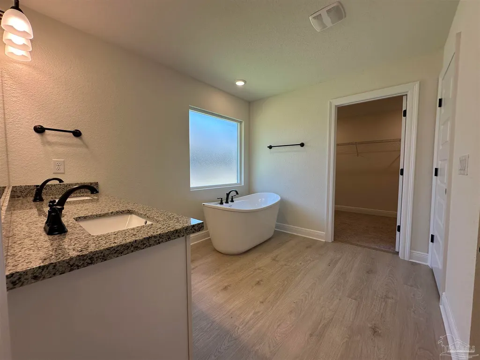
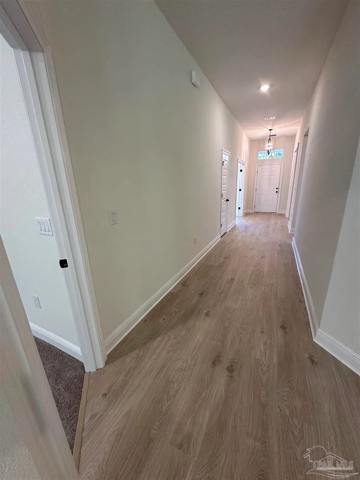
COLORS WILL VARY. PICS OF ANOTHER HOME. THIS HOME IS UNDER CONSTRUCTION. THESE PICTURES ARE OF THE SAME FLOOR PLAN BUT DIFFERENT LOT. Welcome to Pace's premier new subdivision offering unmatched convenience and luxury living. This thoughtfully planned neighborhood features a private gated entrance, sidewalks and streetlights throughout, underground utilities, and city sewer. Residents will enjoy a beautiful 3-acre park complete with a splash pad, perfect for families and gatherings. Surrounded by mature trees, the community provides a tranquil setting just minutes from shopping, hospitals, airport, beaches, and military bases. Every home is designed with upgraded finishes and modern comfort in mind. Interiors boast soaring ceilings, granite countertops with undermount sinks, and upgraded cabinetry with soft close drawers, doors and upgraded cabinet hardware. The master suite offers a spa-like retreat with a separate tile shower and freestanding tub. Kitchens come equipped with stainless steel appliances, while large covered front and back porches extend your living space outdoors. All of this Starting in the mid $300's! Ask about our great incentive package! This is more than a neighborhood—it’s a lifestyle, blending natural beauty, convenient location to everything, and refined design. Don’t miss your opportunity to be one of the first homeowners in this exciting new community. WELCOME HOME!
| Elementary School | Middle School | High School |
|---|---|---|
| Bennett C Russell Elementary School | AVALON Middle School | Pace High School |
| Price History | |
|---|---|
| 9/8/2026 | Listed $437,900 |
General Features
| Living Area | 2686 |
|---|---|
| Sewer | Public Sewer |
| Heating | Central |
| Cooling | Central Air,Ceiling Fan(s),ENERGY STAR Qualified Equipment |
| Utilities | Underground Utilities |
| Possession | 1 to 30 Days |
| Roof | Shingle |
| Appliances | Hybrid Water Heater,Dishwasher,Disposal,Microwave,ENERGY STAR Qualified Dishwasher,ENERGY STAR Qualified Water Heater |
| HOA Fee | 250 |
| Garage Spaces | 2 |
| Association Fee Includes | Association |
| Patio/Porch Features | Covered,Covered Porch |
| Architectural Style | Craftsman |
| Pool Features | None |
| Security Features | Smoke Detector(s) |
| Construction Materials | Frame |
| Year Built | 2026 |
| Electric | Circuit Breakers |
| Stories Count | 1 |
| Levels | One |
| Property Subtype | Single Family Residence |
| Community Features | Gated,Picnic Area |
| Assoc Fee Paid Per | Annually |
| County | Santa Rosa |
| New Construction | true |
| Property Type | Residential |
| HOA | true |
| Energy Efficient | Insulation,Insulated Walls,Appliances |
| Subdivision Name | Pace Commons |
| Garage Y/N | true |
| Full Baths | 3 |
| Special Listing Conditions | As Is |
| Status | Pending |
| Directions | From I-10 and Highway 281 travel north 2.9 miles (6 minutes) and make a LEFT onto sterling way at the CEFCO gas station. From there travel 0.9 miles West (2 minutes) where you will make a right into the Pace Commons neighborhood on Pace Commons Way. WELCOME HOME!! |
| High School | Pace |
| City | Pace |
| Zoning Description | Res Single |
| Lot Size Units | Acres |
| Lot Size Square Feet | 10890 |
| Carport Y/N | false |
| Elementary School | Bennett C Russell |
| Property Attached Y/N | false |
| Showing Instructions | Appoint Only,Call Agent,Model Home,On-Site Office,See Agent Notes,Showingtime,Text Listing Agent |
| Home Warranty Y/N | true |
| Middle/Junior High School | AVALON |
| Property Condition | Under Construction |
| Lease Considered Y/N | false |
| Listing Agent Name | Shawn Helwig |
| Building Area Units | Square Feet |
| Primary Bedroom Level | First |
| Living Area Units | Square Feet |
| Standard Status | Pending |
| First Bedroom Level | First |
Interior Features
| Interior Amenities | Baseboards,Ceiling Fan(s),High Ceilings,Recessed Lighting,Office/Study |
|---|---|
| Kitchen Level | First |
| Air Conditioning Y/N | true |
| Heating Y/N | true |
| Window Features | Shutters |
| Laundry Features | W/D Hookups |
| Total Bedrooms | 4 |
| Living Room Level | First |
| Kitchen Features | Updated,Kitchen Island,Pantry |
| Total Baths | 3 |
| Dining Room Features | Formal Dining Room |
| Kitchen Area | 323 |
| Kitchen Length | 19 |
| Kitchen Width | 17 |
| Primary on Main | 143 |
| Second Bedroom Length | 13 |
| Second Bedroom Width | 11 |
| Dining Room Area | 16 |
| Dining Room Width | 11 |
| Living Room Area | 361 |
| Living Room Length | 19 |
| Living Room Width | 19 |
| Primary Bedroom Area | 266 |
| Primary Bedroom Length | 19 |
| Primary Bedroom Width | 14 |
| Dining Room Level | First |
| Dining Room Area | 176 |
| Second Bedroom Level | First |
Exterior Features
| Exterior Amenities | Rain Gutters |
|---|---|
| Parking Features | 2 Car Garage,Garage Door Opener |
| Lot Features | Interior Lot |
| Water Source | Public |
| Total Parking | 2 |
| Lot Size Area | 0.25 |
| Foundation Details | Slab |
| Building Area Total | 2686 |
| Lot Dimensions | 80x135 |
| Lot Size Acres | 0.25 |
| Covered Spaces | 2 |
| Road Responsibility | County Maintained Road |
| Horse Y/N | false |
Amenities
- Foreclosure
- Views
- Short Sale
- New Construction
- Adult 55+
- Lease To Own
- No HOA Fees
- Furnished
- Primary On Main
- Air Conditioning
- Seller Finance
- Green
- Fixer Upper
- Horse
- Golf
- Fireplace
- Deck
- Garage
- Basement
- Pool
Property vs Single Family Average in 32571
Price
Year Built
 Emerald Coast Association of REALTORS®, Inc. All information deemed reliable but not guaranteed. All properties are subject to prior sale, change or withdrawal. Neither listing broker(s) or information provider(s) shall be responsible for any typographical errors, misinformation, misprints and shall be held totally harmless. Listing(s) information is provided for consumer's personal, non-commercial use and may not be used for any purpose other than to identify prospective properties consumers
 Copyright © 2026 by the Multiple Listing Service of the Pensacola Association of
REALTORS ® This information is believed to be accurate but is not guaranteed. Subject to verification by all parties. This data is copyrighted and may not be transmitted, re-transmitted, copied, framed, re-purposed, or altered in any way for any other site, individual and/or purpose without the express written permission of the Multiple Listing Service of the Pensacola Association of REALTORS ®. Florida
Copyright © 2026 by the Multiple Listing Service of the Pensacola Association of
REALTORS ® This information is believed to be accurate but is not guaranteed. Subject to verification by all parties. This data is copyrighted and may not be transmitted, re-transmitted, copied, framed, re-purposed, or altered in any way for any other site, individual and/or purpose without the express written permission of the Multiple Listing Service of the Pensacola Association of REALTORS ®. Florida
