
Eco Friendly





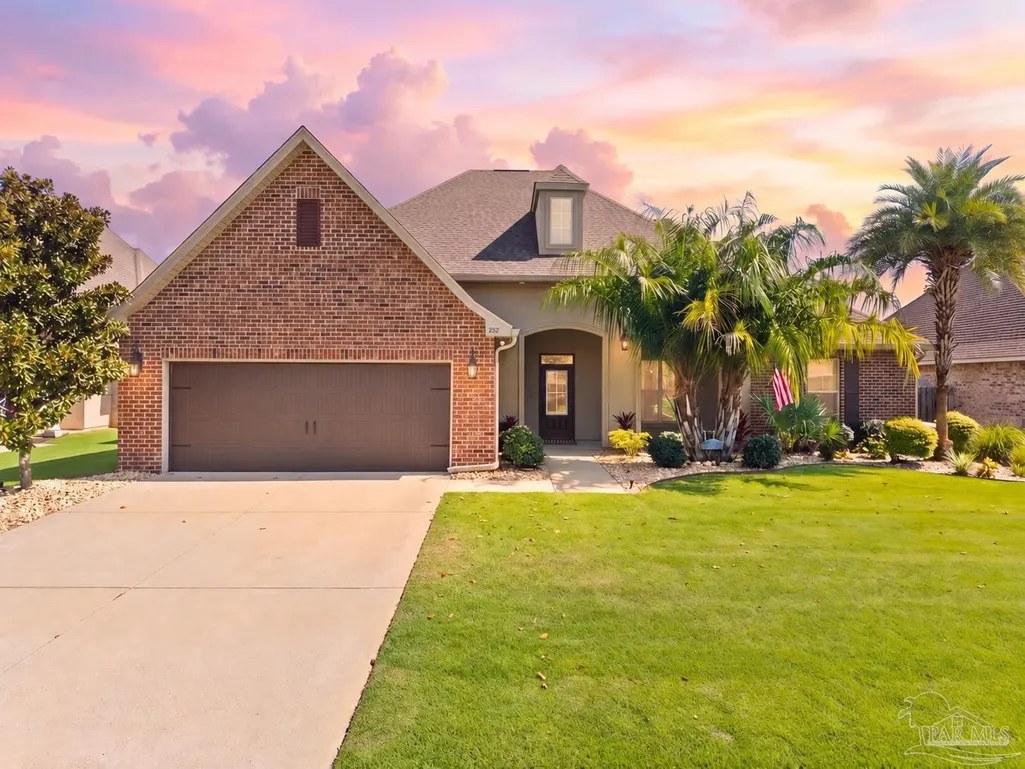
Address
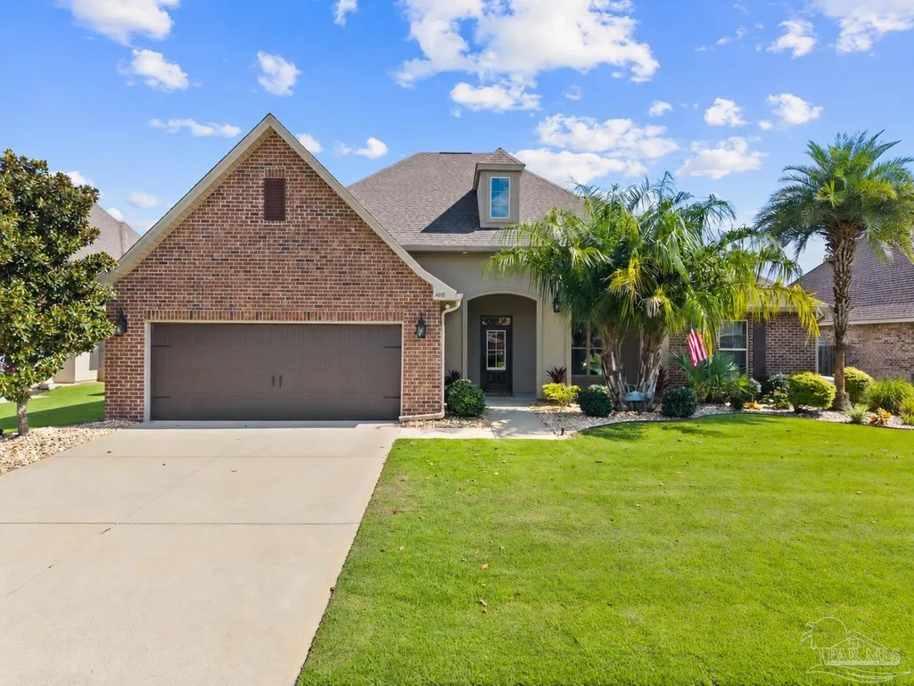
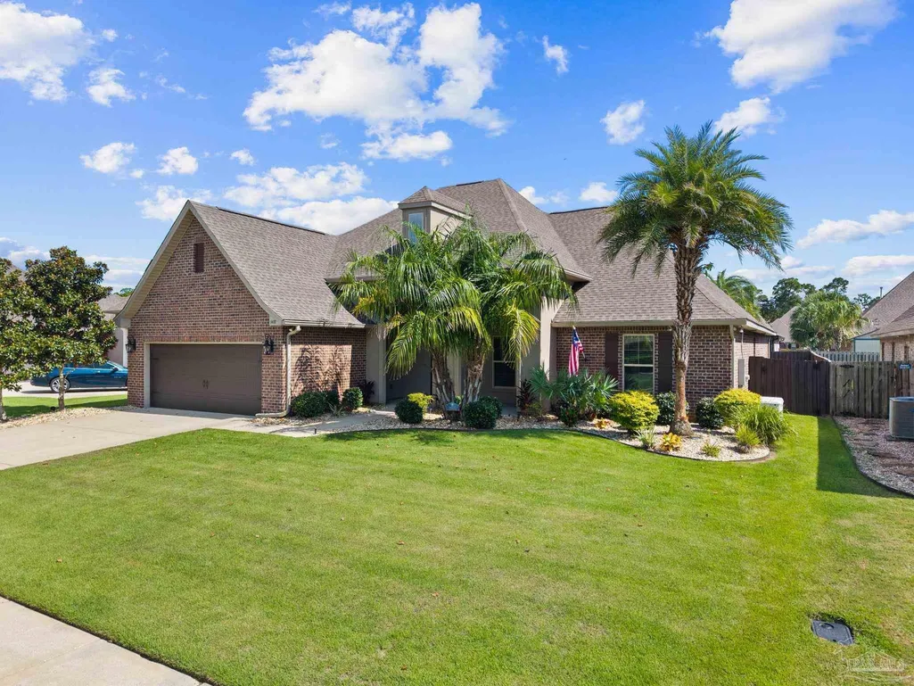
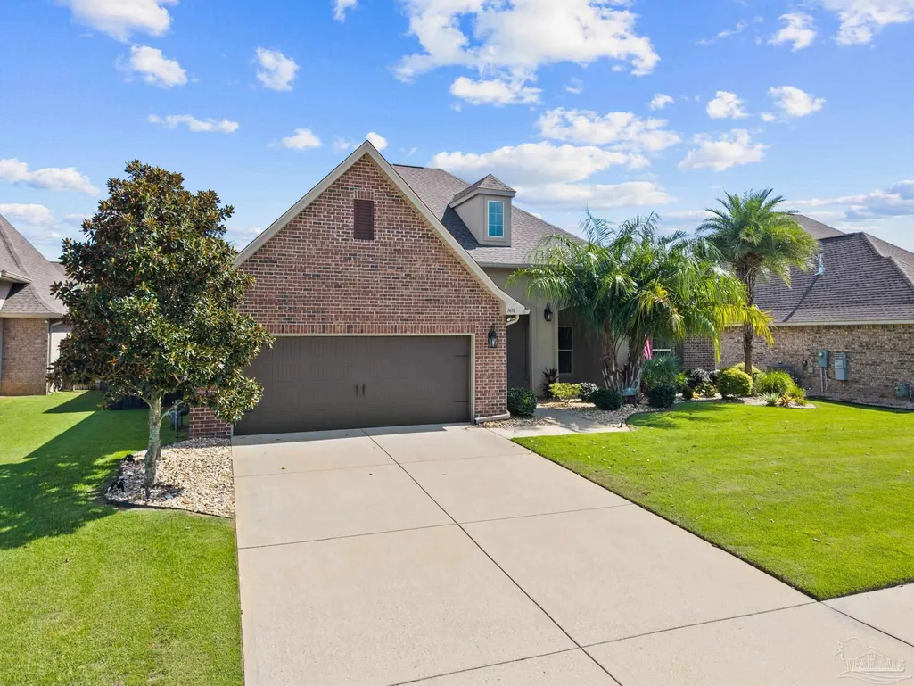
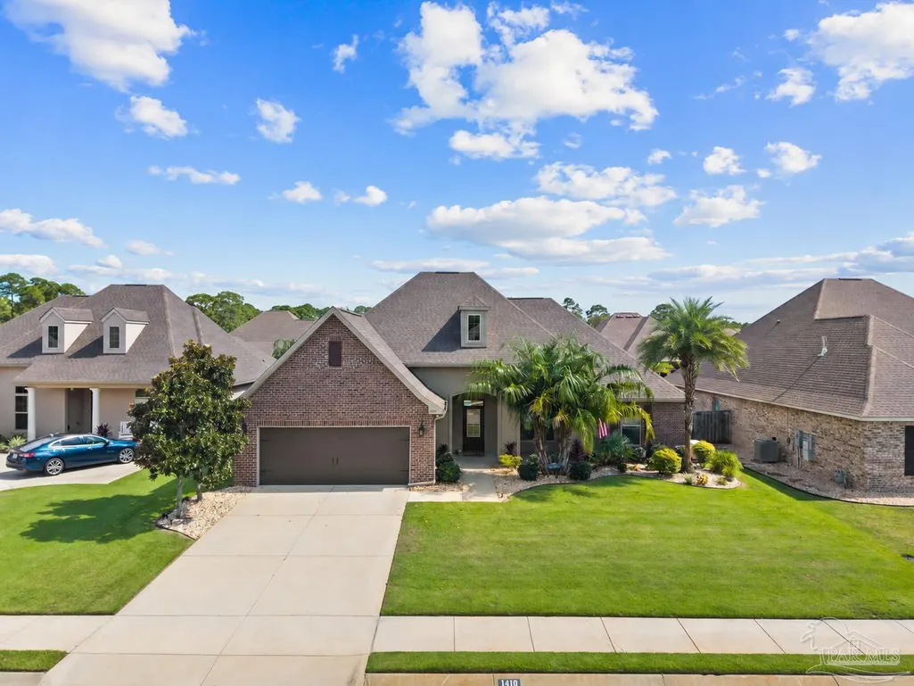
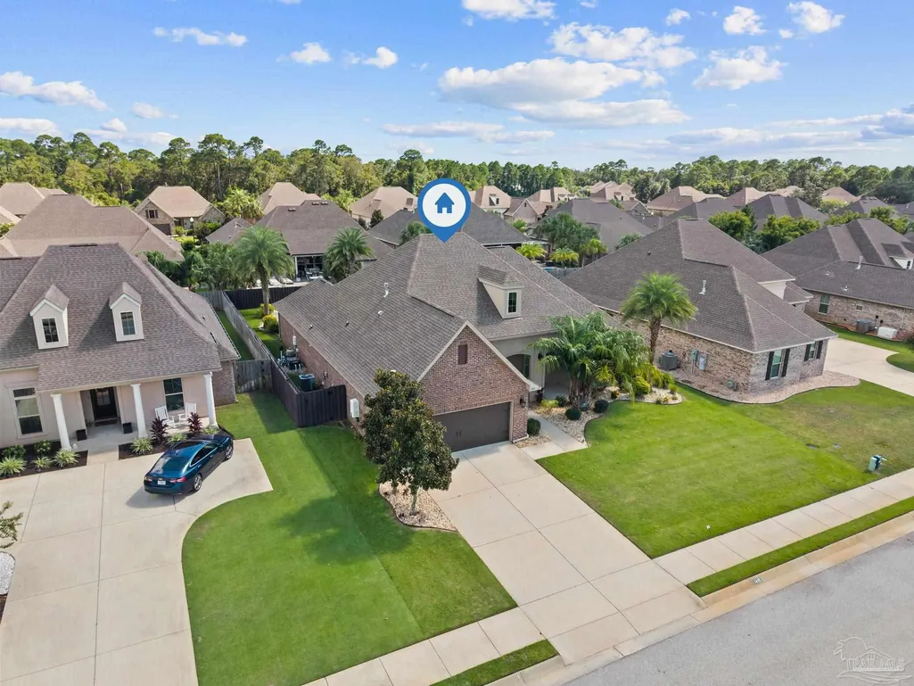
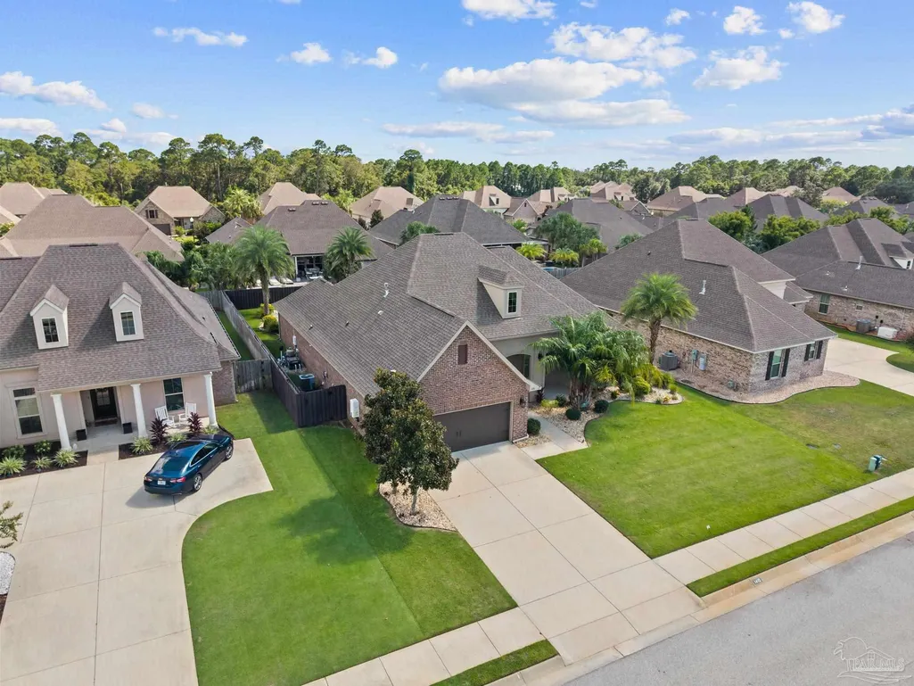
1410 Sabal Palm Dr, Gulf Breeze, FL
Price
$ 765,000
Property Attributes
- MLS#688891
- TypeSingle Family
- Listing Status Contingent
- CountySanta Rosa
- CityGulf Breeze
- AreaSanta Rosa
- NeighborhoodThe Waters
- Zip32563
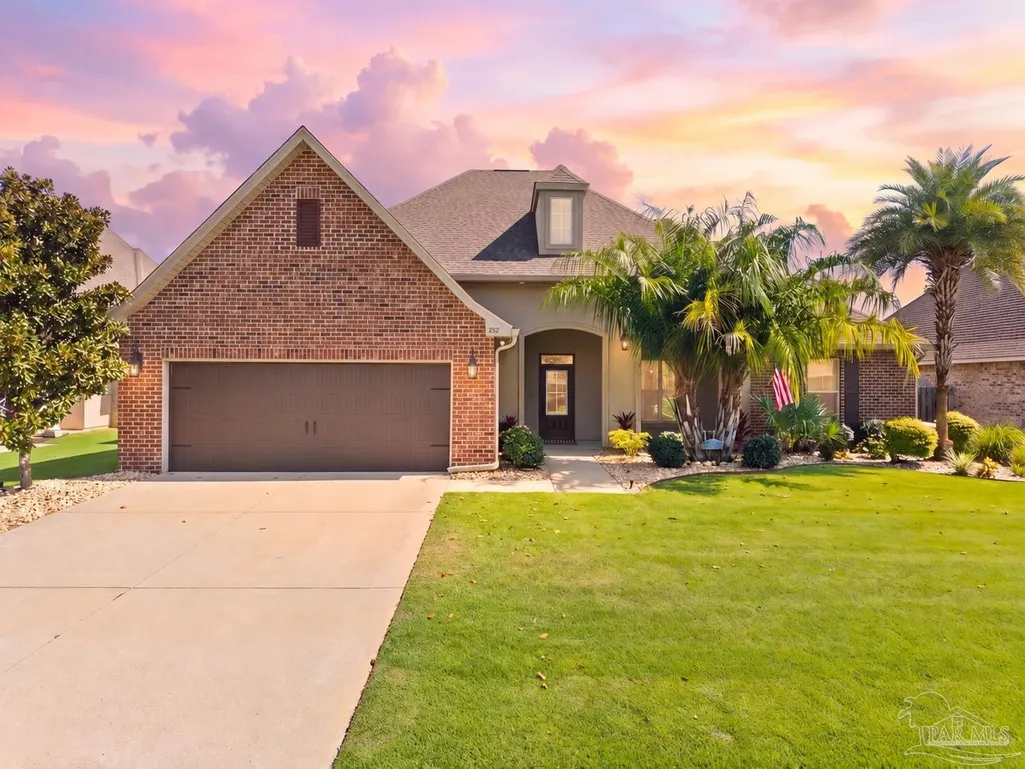
- StyleCreole, French Provincial
- Year Built2019
- Price$ 765,000
- Bedrooms4
- Full Bathrooms3
- Half Bathrooms0
- Sqr Footage3033
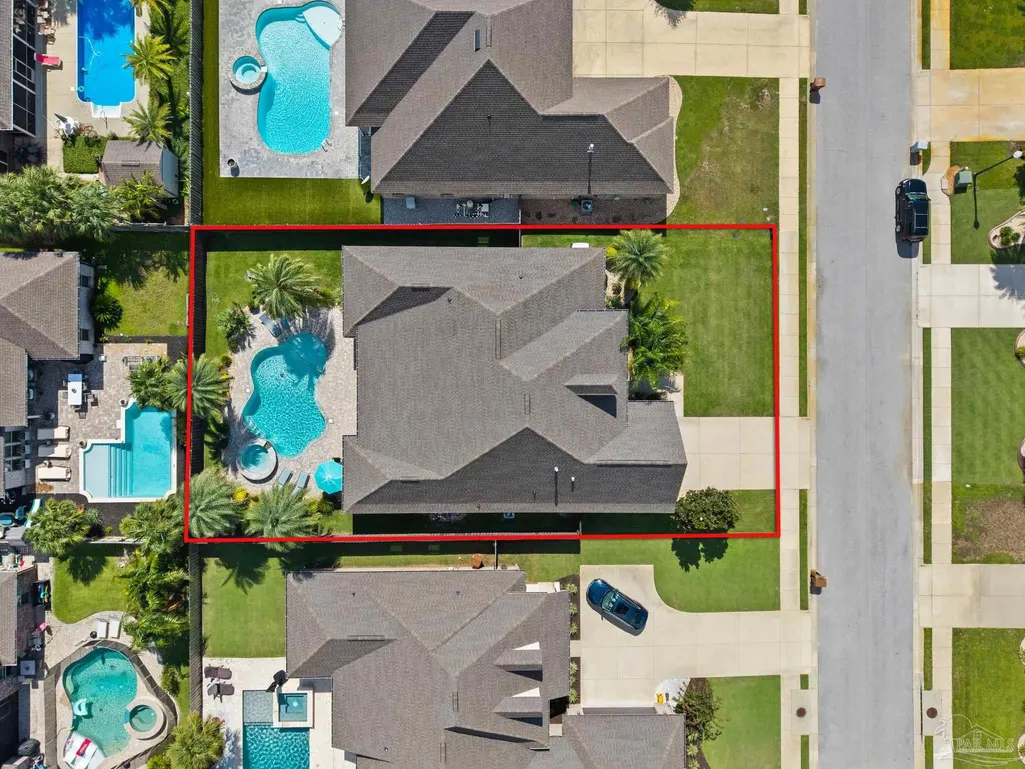
- Lot Size0.241 Acres
Data Source:
Pensacola Association of REALTORS® (PARMLS)
Property Description
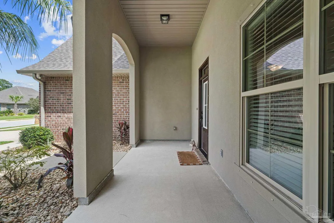
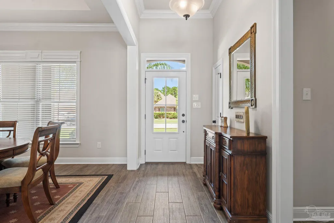
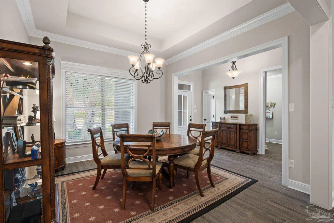
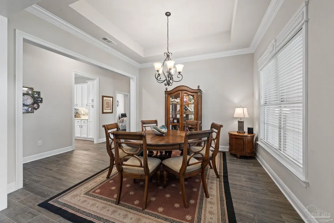
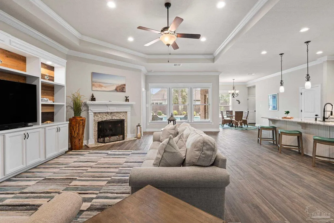
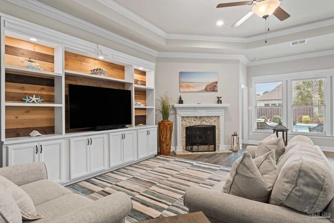
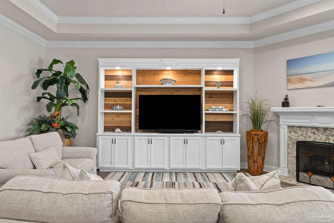
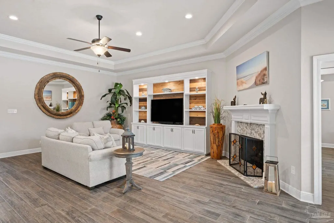
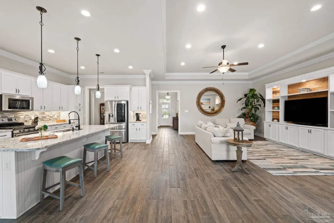
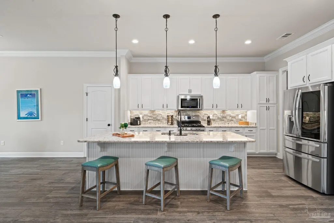
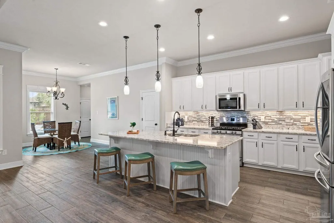
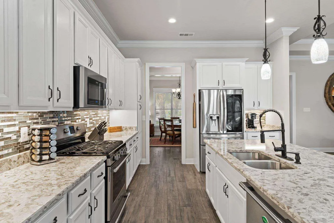
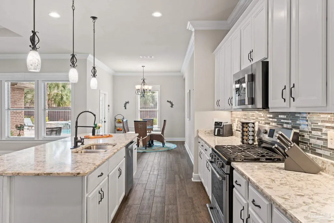
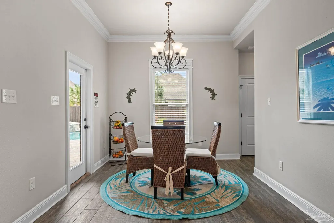
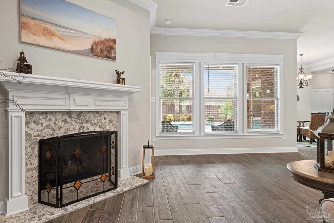
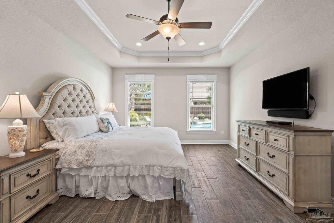
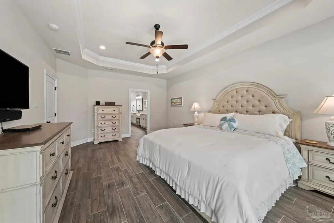
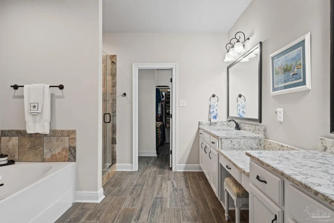
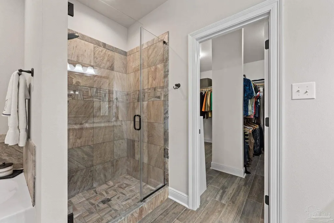
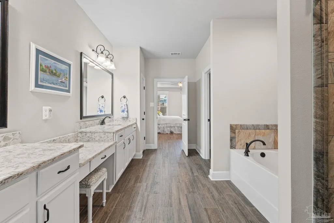
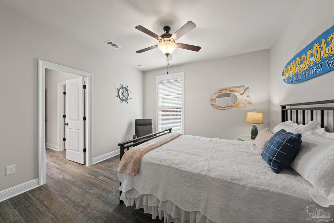
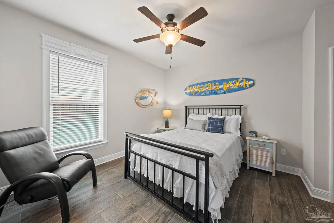
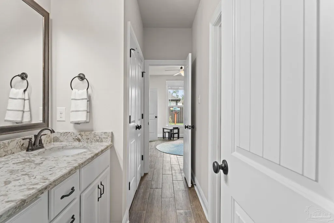
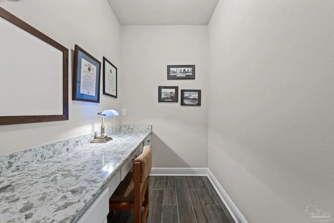
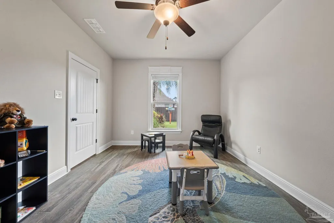
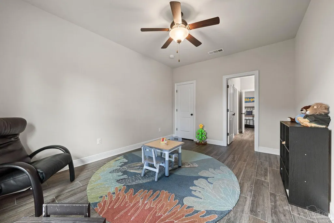
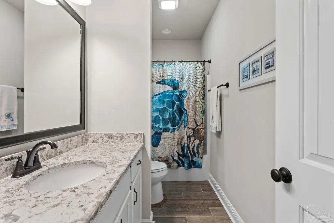
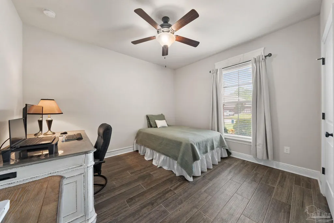
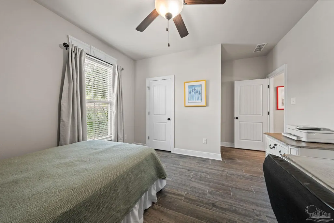
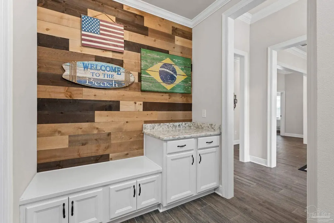
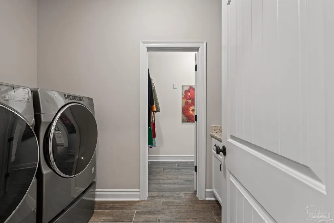
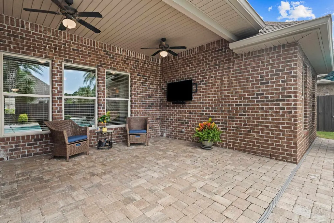
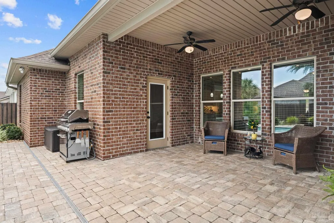
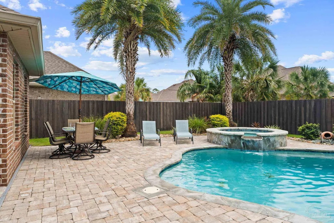
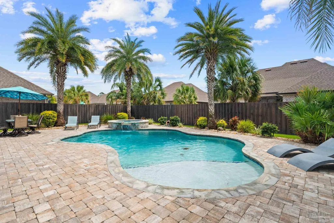
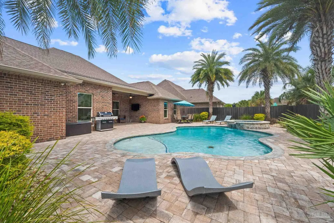
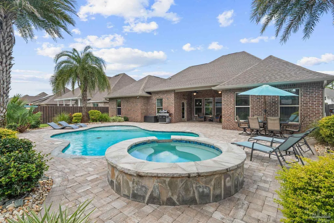
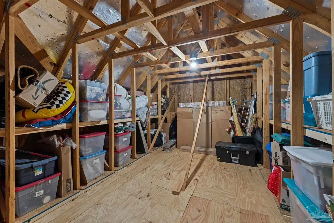
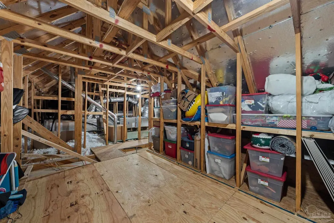
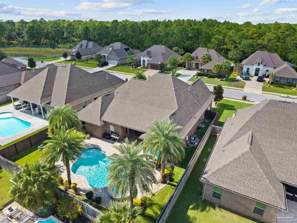
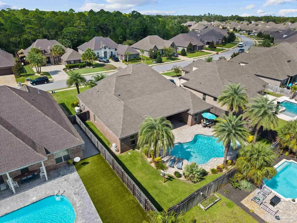
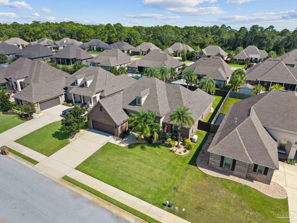
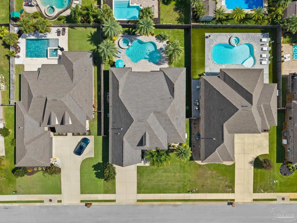
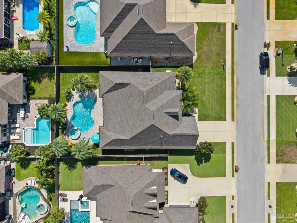
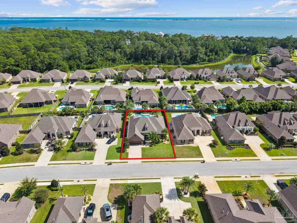
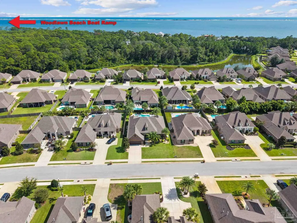
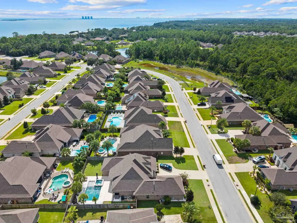
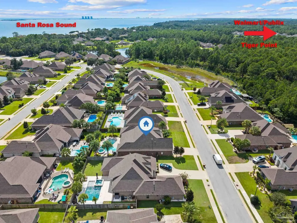
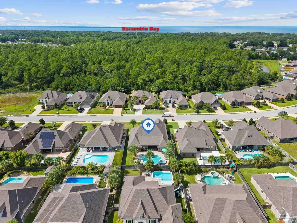
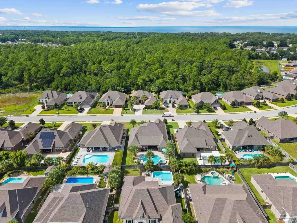
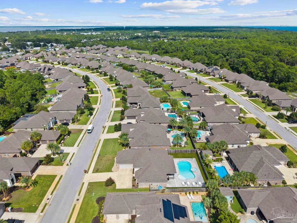
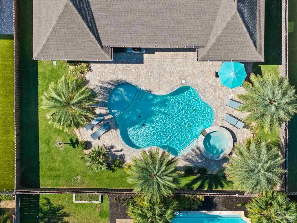
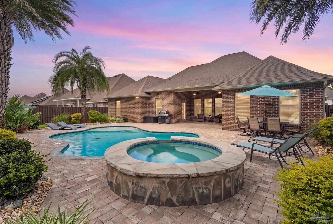
Saltwater Pool. Modern Coastal Luxury. Welcome Home to The Waters. Imagine mornings by the pool and evenings on the porch, all within a sought-after community offering sidewalks, underground utilities, and easy access to the Sound's public boat ramp, and a nature preserve. Everyday convenience is just minutes away, with both a Super Walmart and Publix close by for quick, easy errands. 4 bedrooms. 3 bathrooms. Over 3,000 square feet of thoughtfully designed living space, including a formal dining room, breakfast nook, and a built-in home office nook with matching granite counters and cabinetry. Step outside to the true showstopper: a gunite saltwater pool and hot tub set on a paver deck, framed by tasteful palm and zoysia landscaping and a covered porch made for entertaining, or simply unwinding after a day on the water. Inside, high ceilings and trey ceilings with crown moulding set an elevated tone, while decorative window casings, a tiled gas fireplace, and Alaska White granite countertops carry the luxury throughout. The kitchen shines with a large island, gas range, upgraded stainless steel appliances, and a large walk-in pantry. The primary suite offers a custom tiled shower and five-piece tiled bath, with a walkthrough primary closet leading directly to the laundry room for everyday ease. A mud room, Jack and Jill bath, and extra attic storage round out the everyday function. And the peace of mind? Already built in, with a whole-house generator, HVAC UV light, high-capacity tankless gas water heater, whole-house reverse osmosis system, and full irrigation on a well pump. This is the home people wait years to find. Schedule your private showing today.
| Elementary School | Middle School | High School |
|---|---|---|
| West Navarre Elementary School | WOODLAWN BEACH Middle School | Soundside High School High School |
| Price History | |
|---|---|
| 9/14/2026 | Listed $765,000 |
General Features
| Living Area | 3033 |
|---|---|
| Sewer | Grinder Pump,Public Sewer |
| Heating | Natural Gas,Fireplace(s) |
| Cooling | Central Air,Ceiling Fan(s) |
| Utilities | Cable Available |
| Possession | Close Of Escrow |
| Roof | Shingle |
| Appliances | Tankless Water Heater/Gas,Dryer,Washer,Built In Microwave,Dishwasher,Disposal,Freezer,Refrigerator |
| HOA Fee | 504 |
| Garage Spaces | 2 |
| Association Fee Includes | Association |
| Patio/Porch Features | Covered |
| Architectural Style | Creole,French Provincial |
| Pool Features | Gunite,In Ground,Pool/Spa Combo,Salt Water |
| Construction Materials | Brick,Frame |
| Year Built | 2019 |
| Electric | Copper Wiring |
| Stories Count | 1 |
| Levels | One |
| Property Subtype | Single Family Residence |
| Assoc Fee Paid Per | Annually |
| County | Santa Rosa |
| New Construction | false |
| Property Type | Residential |
| HOA | true |
| Contingency | Home Inspection |
| Energy Efficient | Insulation,Insulated Walls,Ridge Vent |
| Subdivision Name | The Waters |
| Garage Y/N | true |
| Full Baths | 3 |
| Status | Contingent |
| Directions | From US-98/Gulf Breeze Pkwy, travel east on US-98 (0.2 miles). Turn right onto Soundside Dr. Continue approximately 2 miles, then turn left onto Sabal Palm Dr. Property will be on your left at 1410 Sabal Palm Dr. |
| High School | Soundside High School |
| City | Gulf Breeze |
| Zoning Description | Res Single |
| Lot Size Units | Acres |
| Lot Size Square Feet | 10497.96 |
| Carport Y/N | false |
| Spa Features | Heated |
| Elementary School | West Navarre |
| Property Attached Y/N | false |
| Showing Instructions | Appoint Only,Showingtime,Text Listing Agent |
| Middle/Junior High School | WOODLAWN BEACH |
| Property Condition | Resale |
| Lease Considered Y/N | false |
| Virtual Tour | https://my.matterport.com/show/?m=nuFXB2awjbx&brand=0&mls=1& |
| Listing Agent Name | Zack Haberle |
| Building Area Units | Square Feet |
| Primary Bedroom Level | First |
| Living Area Units | Square Feet |
| Standard Status | Active Under Contract |
| First Bedroom Level | First |
Interior Features
| Interior Amenities | Storage,Baseboards,Ceiling Fan(s),Crown Molding,High Ceilings,Office/Study |
|---|---|
| Flooring | Tile,Simulated Wood |
| Air Conditioning Y/N | true |
| Heating Y/N | true |
| Window Features | Double Pane Windows,Blinds |
| Fireplace Y/N | true |
| Laundry Features | Inside,W/D Hookups |
| Total Bedrooms | 4 |
| Living Room Level | First |
| Kitchen Features | Not Updated,Granite Counters,Kitchen Island |
| Total Baths | 3 |
| Dining Room Features | Breakfast Bar,Breakfast Room/Nook,Formal Dining Room |
| Primary on Main | 164.708333333 |
| Second Bedroom Length | 11.166666666 |
| Second Bedroom Width | 14.75 |
| Dining Room Area | 12.166666666 |
| Dining Room Width | 13.416666666 |
| Living Room Area | 492.458333333 |
| Living Room Length | 18.583333333 |
| Living Room Width | 26.5 |
| Primary Bedroom Area | 275.513888888 |
| Primary Bedroom Length | 13.833333333 |
| Primary Bedroom Width | 19.916666666 |
| Dining Room Level | First |
| Dining Room Area | 163.236111111 |
| Second Bedroom Level | First |
Exterior Features
| Exterior Amenities | Irrigation Well,Lawn Pump,Rain Gutters |
|---|---|
| Fencing | Back Yard,Privacy |
| Parking Features | 2 Car Garage,Garage Door Opener |
| Lot Features | Interior Lot |
| Water Source | Public |
| Total Parking | 2 |
| Lot Size Area | 0.241 |
| Foundation Details | Slab |
| Spa | true |
| Building Area Total | 3033 |
| Lot Dimensions | 75x140 |
| Lot Size Acres | 0.241 |
| Covered Spaces | 2 |
| Door Features | Insulated Doors |
| Road Responsibility | County Maintained Road |
| Horse Y/N | false |
Amenities
- Foreclosure
- Views
- Short Sale
- New Construction
- Adult 55+
- Lease To Own
- No HOA Fees
- Furnished
- Primary On Main
- Air Conditioning
- Seller Finance
- Green
- Fixer Upper
- Horse
- Golf
- Fireplace
- Deck
- Garage
- Basement
- Pool
Property vs Single Family Average in 32563
Price
Year Built
 Emerald Coast Association of REALTORS®, Inc. All information deemed reliable but not guaranteed. All properties are subject to prior sale, change or withdrawal. Neither listing broker(s) or information provider(s) shall be responsible for any typographical errors, misinformation, misprints and shall be held totally harmless. Listing(s) information is provided for consumer's personal, non-commercial use and may not be used for any purpose other than to identify prospective properties consumers
 Copyright © 2026 by the Multiple Listing Service of the Pensacola Association of
REALTORS ® This information is believed to be accurate but is not guaranteed. Subject to verification by all parties. This data is copyrighted and may not be transmitted, re-transmitted, copied, framed, re-purposed, or altered in any way for any other site, individual and/or purpose without the express written permission of the Multiple Listing Service of the Pensacola Association of REALTORS ®. Florida
Copyright © 2026 by the Multiple Listing Service of the Pensacola Association of
REALTORS ® This information is believed to be accurate but is not guaranteed. Subject to verification by all parties. This data is copyrighted and may not be transmitted, re-transmitted, copied, framed, re-purposed, or altered in any way for any other site, individual and/or purpose without the express written permission of the Multiple Listing Service of the Pensacola Association of REALTORS ®. Florida
