
Eco Friendly














Address
2216 Blue Lake Dr, Pensacola, FL
Price
$ 399,900
Property Attributes
- MLS#688954
- TypeSingle Family
- Listing Status Active
- CountyEscambia - Fl
- CityPensacola
- AreaEscambia - Fl
- NeighborhoodSouthbay
- Zip32506
- StyleCraftsman
- Year Built1998
- Price$ 399,900
- Bedrooms4
- Full Bathrooms3
- Half Bathrooms0
- Sqr Footage2116
- Lot Size0.257 Acres
Data Source:
Pensacola Association of REALTORS® (PARMLS)
Property Description
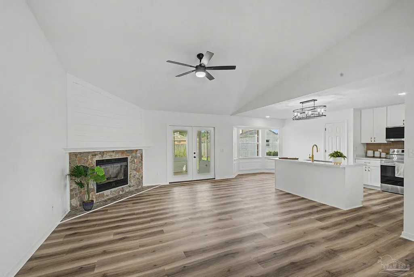
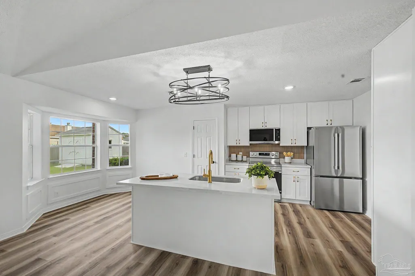
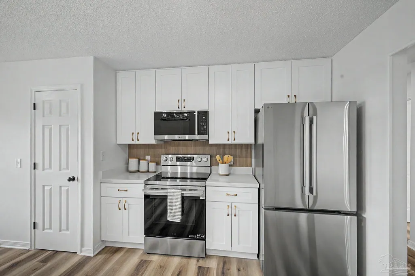
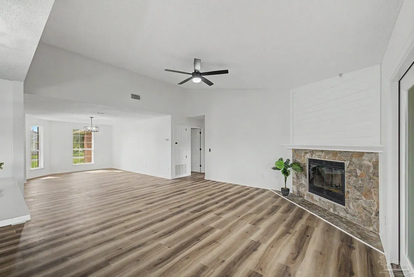
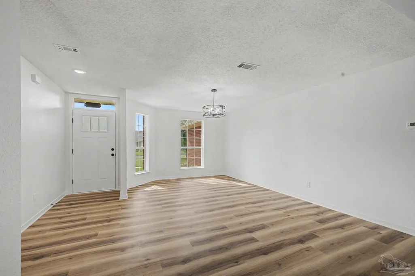
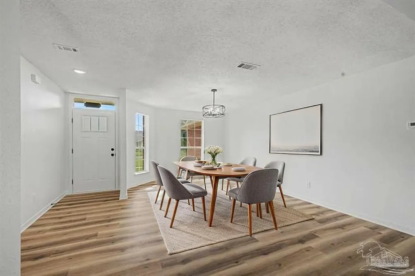
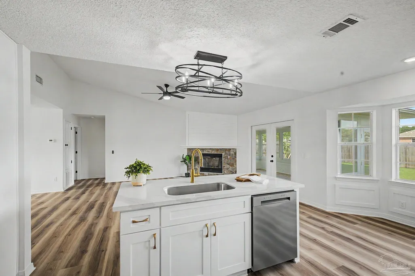
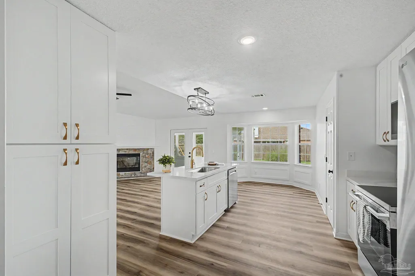
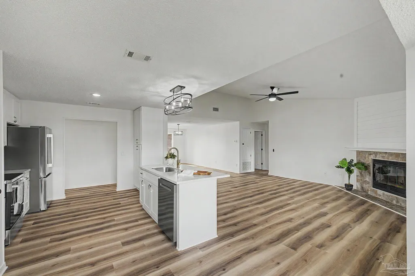
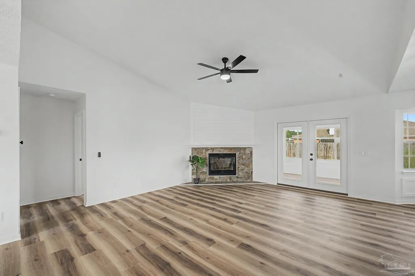
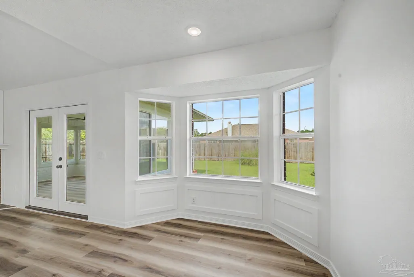
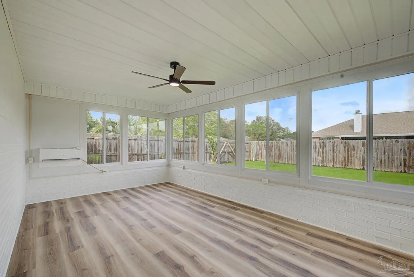
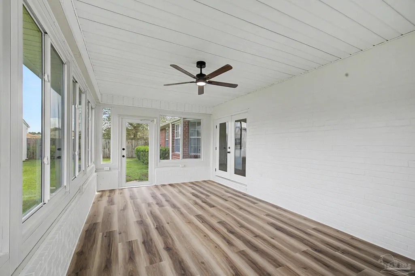
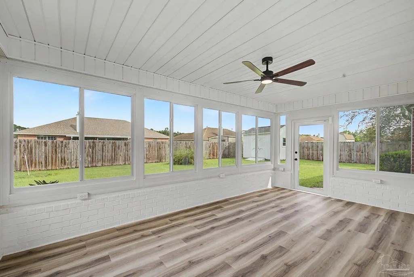
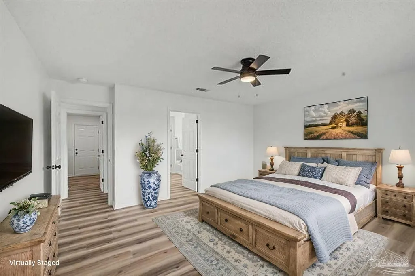
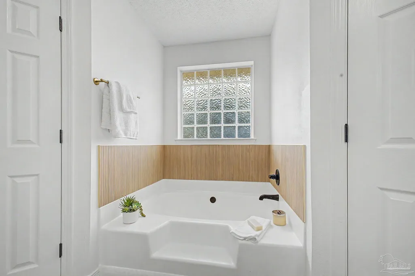
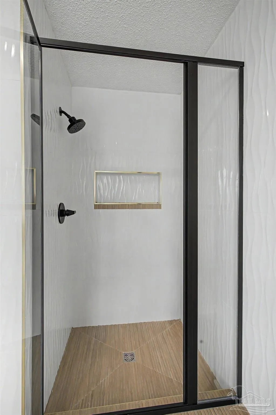
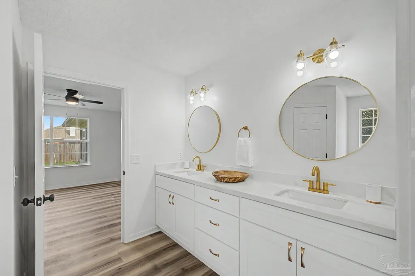
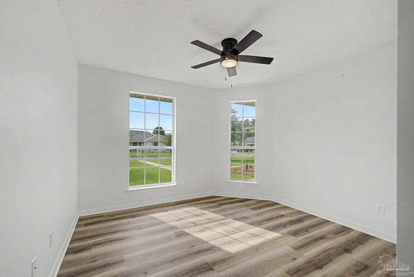
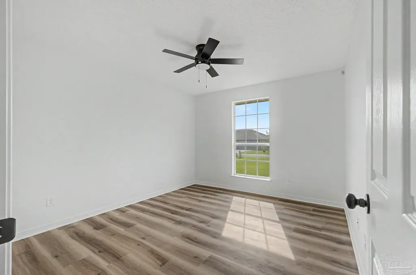
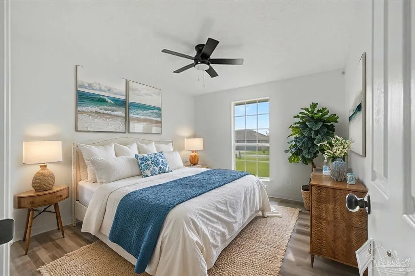
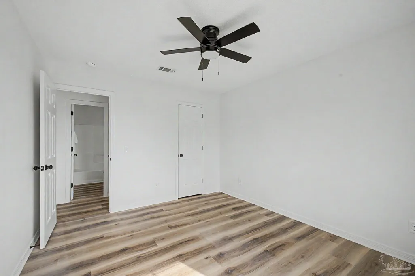
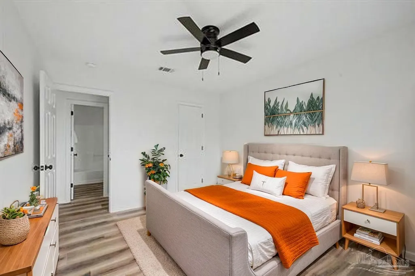
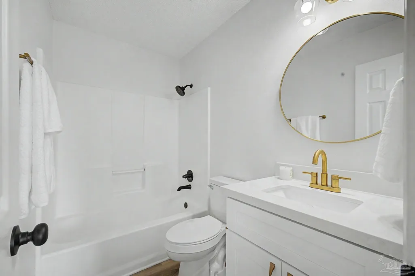
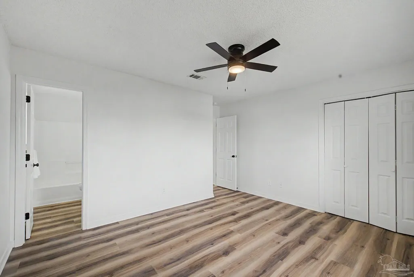
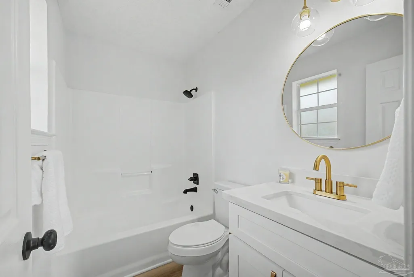
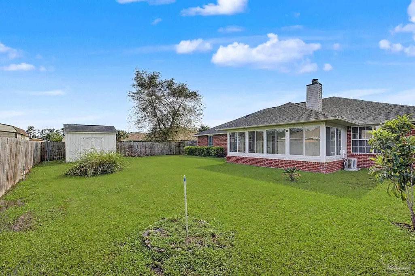
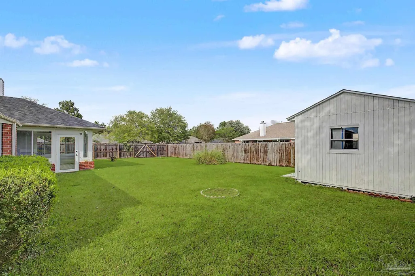
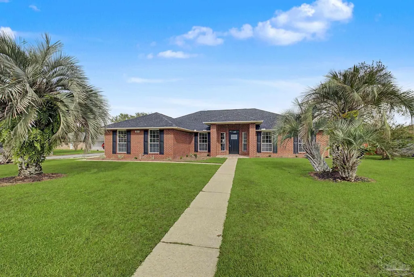
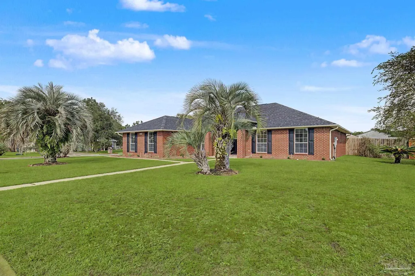
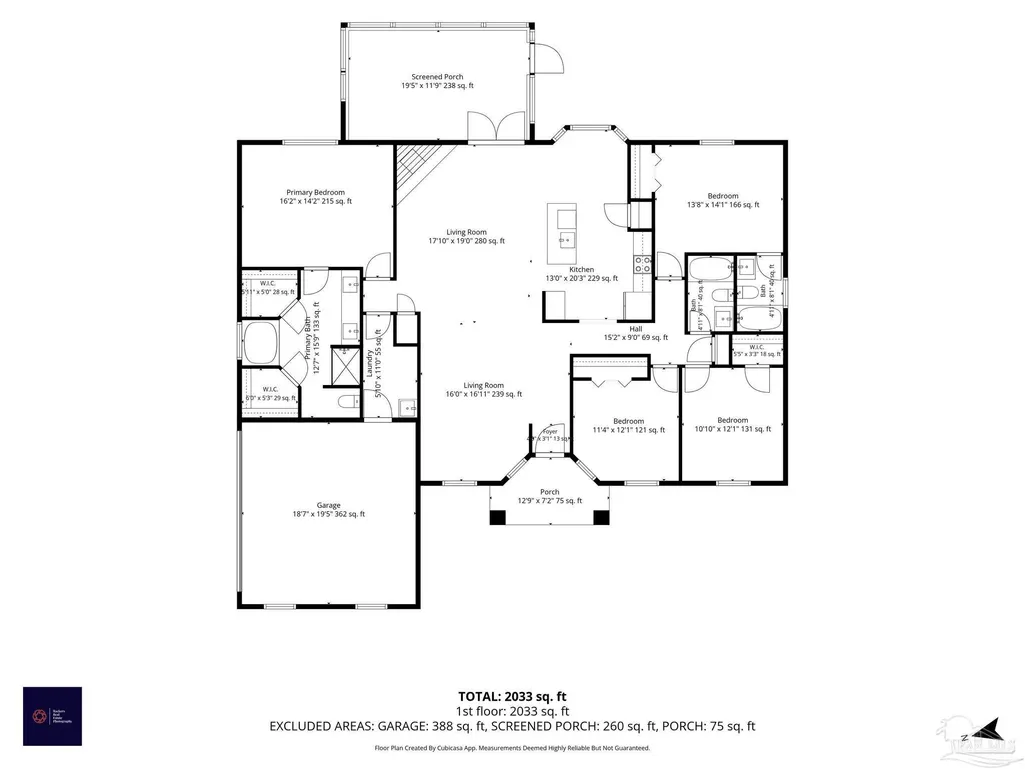
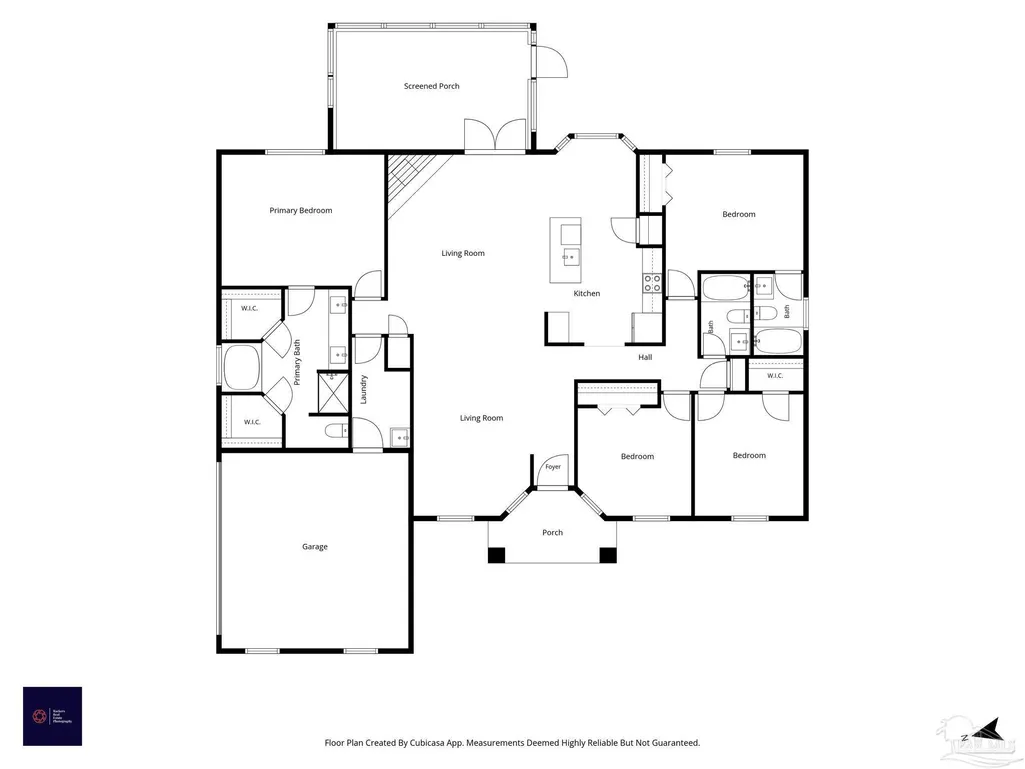
Completely reimagined from top to bottom, this beautifully renovated 4-bedroom, 3-bath home blends modern design, quality finishes, and everyday functionality. Extensive updates throughout create a fresh, move-in-ready home with major improvements already completed. The redesigned kitchen features custom cabinetry, quartz countertops, a designer tile backsplash, new stainless-steel appliances, and an open layout flowing into the main living area. A beautiful fireplace with stone detailing and shiplap above creates an inviting focal point, while luxury vinyl plank flooring and updated lighting provide a cohesive look throughout. The spacious primary suite offers a spa-inspired bath with a tiled walk-in shower, soaking tub, new cabinetry, quartz countertops, and stylish fixtures. The additional bathrooms have also been beautifully updated with new cabinetry, quartz countertops, and contemporary finishes. The 240-square-foot enclosed sunroom, heated and cooled by a new mini-split HVAC system, provides flexible year-round space for a home office, game room, fitness area, or second living area. This additional space is not included in the listed square footage. Major improvements include a new roof, new water heater, serviced and updated HVAC system, new electrical and plumbing fixtures, new cabinetry, quartz countertops throughout, luxury vinyl plank flooring, new appliances, and designer finishes. Conveniently located near shopping, dining, healthcare, downtown Pensacola, Pensacola International Airport, NAS Pensacola, and Gulf Coast beaches, this beautifully updated home is ready for its next owner to move in and enjoy.
| Elementary School | Middle School | High School |
|---|---|---|
| Blue Angels Elementary School | BAILEY Middle School | Escambia High School |
| Price History | |
|---|---|
| 9/14/2026 | Listed $399,900 |
General Features
| Living Area | 2116 |
|---|---|
| Sewer | Public Sewer |
| Heating | Central,Fireplace(s) |
| Cooling | Central Air,Ceiling Fan(s) |
| Utilities | Cable Available |
| Possession | Close Of Escrow |
| Roof | Shingle |
| Appliances | Electric Water Heater,Dishwasher,Refrigerator |
| HOA Fee | 174 |
| Garage Spaces | 2 |
| Association Fee Includes | Association,Deed Restrictions,Management |
| Architectural Style | Craftsman |
| Pool Features | None |
| Security Features | Smoke Detector(s) |
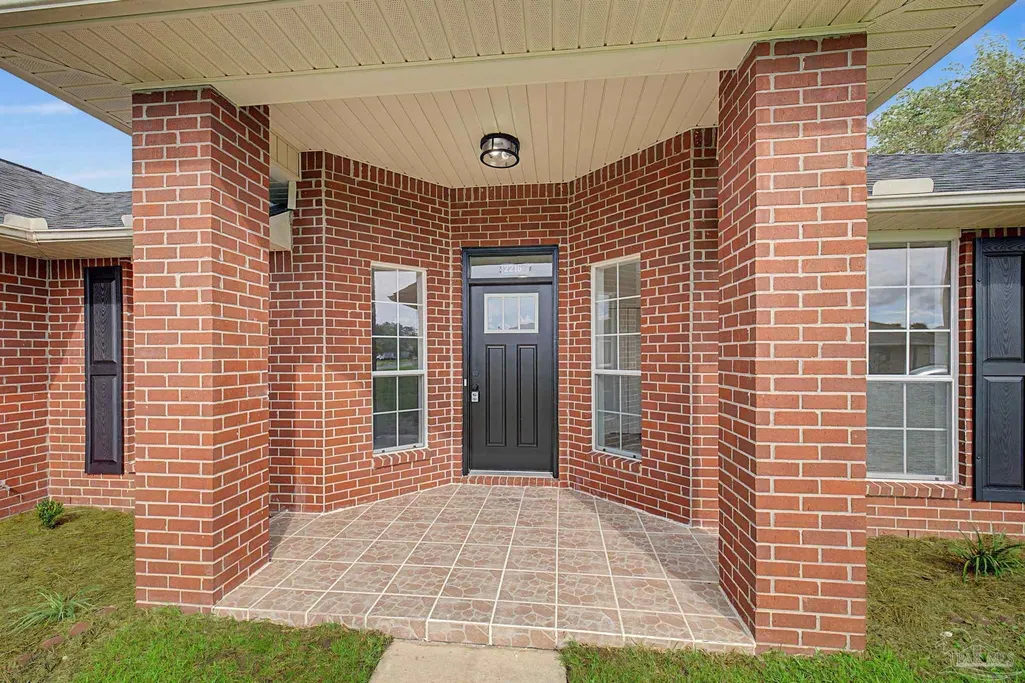
| Construction Materials | Brick |
| Year Built | 1998 |
| Electric | Circuit Breakers,Copper Wiring |
| Stories Count | 1 |
| Levels | One |
| Property Subtype | Single Family Residence |
| Assoc Fee Paid Per | Annually |
| County | Escambia - Fl |
| New Construction | false |
| Property Type | Residential |
| HOA | true |
| Energy Efficient | Ridge Vent |
| Subdivision Name | Southbay |
| Garage Y/N | true |
| Full Baths | 3 |
| Status | Active |
| Directions | Take Highway 98 to Blue Angel Parkway. Turn Right on Blue Angel Parkway. Turn Left on Southbay Drive. Turn Right on Southwind Circle. Home is on the Corner of Southwind Circle and Blue Lake |
| High School | Escambia |
| City | Pensacola |
| Zoning Description | County,Deed Restrictions,Res Single |
| Lot Size Units | Acres |
| Lot Size Square Feet | 11194.92 |
| Carport Y/N | false |
| Elementary School | Blue Angels |
| Property Attached Y/N | false |
| Showing Instructions | Par Supra Lockbox,Showingtime |
| Middle/Junior High School | BAILEY |
| Property Condition | Resale |
| Lease Considered Y/N | false |
| Listing Agent Name | Amy Tavai |
| Building Area Units | Square Feet |
| Primary Bedroom Level | First |
| Living Area Units | Square Feet |
| Standard Status | Active |
| First Bedroom Level | First |
Interior Features
| Interior Amenities | Baseboards,Ceiling Fan(s),High Ceilings,High Speed Internet,Recessed Lighting,Sun Room |
|---|---|
| Kitchen Level | First |
| Air Conditioning Y/N | true |
| Heating Y/N | true |
| Fireplace Y/N | true |
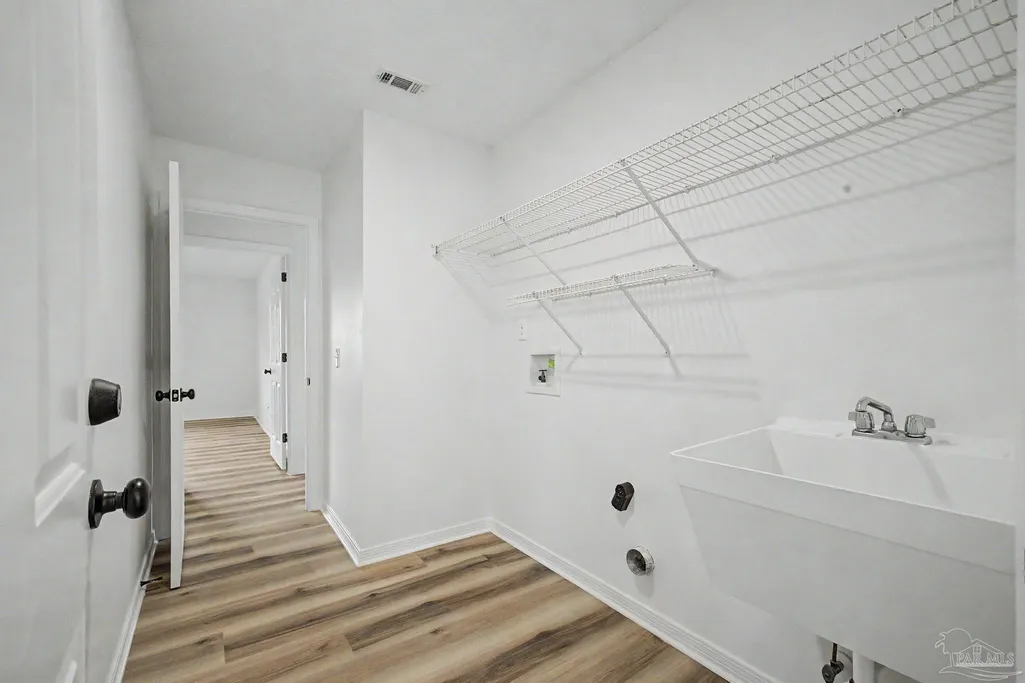
| Laundry Features | Inside,W/D Hookups,Laundry Room |
| Total Bedrooms | 4 |
| Living Room Level | First |
| Kitchen Features | Remodeled |
| Total Baths | 3 |
| Dining Room Features | Kitchen/Dining Combo,Living/Dining Combo |
| Kitchen Area | 263.25 |
| Kitchen Length | 13 |
| Kitchen Width | 20.25 |
| Primary on Main | 192.472222222 |
| Second Bedroom Length | 13.666666666 |
| Second Bedroom Width | 14.083333333 |
| Dining Room Area | 17.833333333 |
| Dining Room Width | 16.916666666 |
| Living Room Area | 338.833333333 |
| Living Room Length | 17.833333333 |
| Living Room Width | 19 |
| Primary Bedroom Area | 229.027777777 |
| Primary Bedroom Length | 16.166666666 |
| Primary Bedroom Width | 14.166666666 |
| Dining Room Level | First |
| Dining Room Area | 301.680555555 |
| Second Bedroom Level | First |
Exterior Features
| Fencing | Privacy |
|---|---|
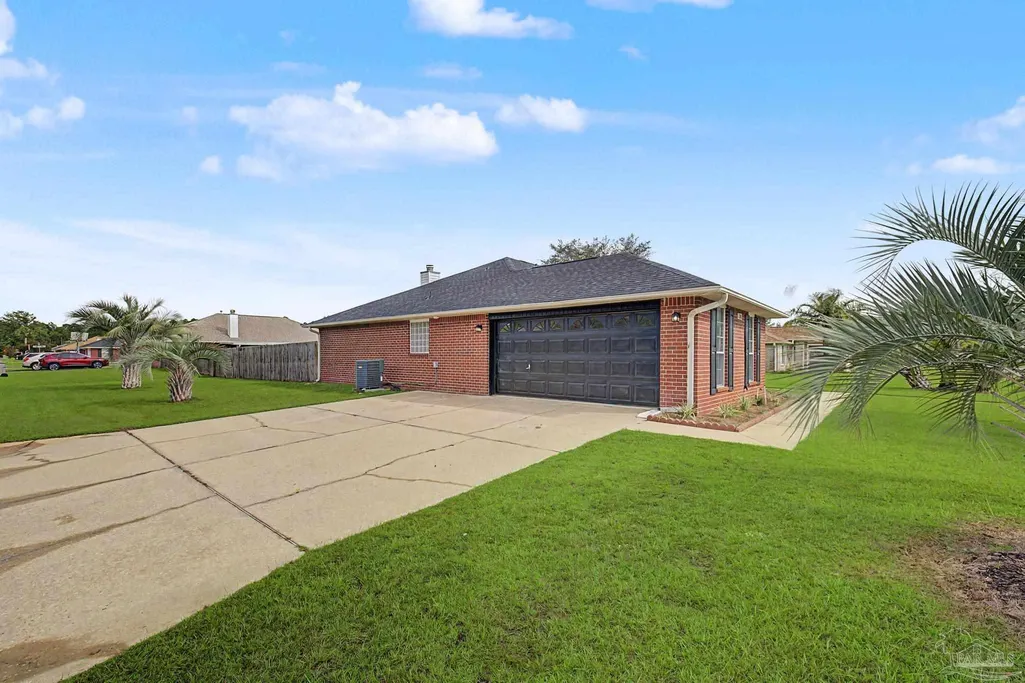
| Parking Features | 2 Car Garage |
| Lot Features | Interior Lot |
| Water Source | Public |
| Total Parking | 2 |
| Lot Size Area | 0.257 |
| Foundation Details | Slab |
| Building Area Total | 2116 |
| Lot Size Acres | 0.257 |
| Road Surface Type | Paved |
| Covered Spaces | 2 |
| Road Responsibility | County Maintained Road |
| Horse Y/N | false |
Amenities
- Foreclosure
- Views
- Short Sale
- New Construction
- Adult 55+
- Lease To Own
- No HOA Fees
- Furnished
- Primary On Main
- Air Conditioning
- Seller Finance
- Green
- Fixer Upper
- Horse
- Golf
- Fireplace
- Deck
- Garage
- Basement
- Pool
Property vs Single Family Average in 32506
Price
Year Built
 Emerald Coast Association of REALTORS®, Inc. All information deemed reliable but not guaranteed. All properties are subject to prior sale, change or withdrawal. Neither listing broker(s) or information provider(s) shall be responsible for any typographical errors, misinformation, misprints and shall be held totally harmless. Listing(s) information is provided for consumer's personal, non-commercial use and may not be used for any purpose other than to identify prospective properties consumers
 Copyright © 2026 by the Multiple Listing Service of the Pensacola Association of
REALTORS ® This information is believed to be accurate but is not guaranteed. Subject to verification by all parties. This data is copyrighted and may not be transmitted, re-transmitted, copied, framed, re-purposed, or altered in any way for any other site, individual and/or purpose without the express written permission of the Multiple Listing Service of the Pensacola Association of REALTORS ®. Florida
Copyright © 2026 by the Multiple Listing Service of the Pensacola Association of
REALTORS ® This information is believed to be accurate but is not guaranteed. Subject to verification by all parties. This data is copyrighted and may not be transmitted, re-transmitted, copied, framed, re-purposed, or altered in any way for any other site, individual and/or purpose without the express written permission of the Multiple Listing Service of the Pensacola Association of REALTORS ®. Florida
