
Waterfront - Eco Friendly












Address
1530 White Caps Ln, Pensacola, FL
Price
$ 824,900
Property Attributes
- MLS#689126
- TypeSingle Family
- Listing Status Active
- CountyEscambia - Fl
- CityPensacola
- AreaEscambia - Fl
- NeighborhoodCountry Club Place
- Zip32507
- StyleContemporary
- Year Built2006
- Price$ 824,900
- Bedrooms3
- Full Bathrooms2
- Half Bathrooms1
- Sqr Footage2695
- Lot Size0.07 Acres
Data Source:
Pensacola Association of REALTORS® (PARMLS)
Property Description
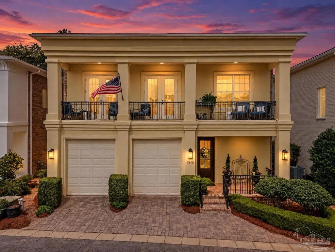
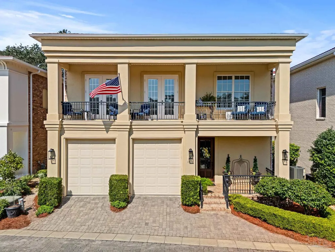
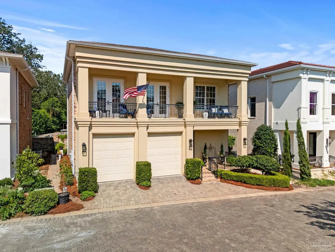
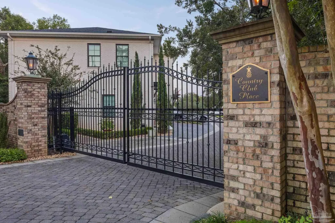
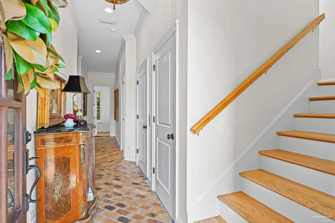
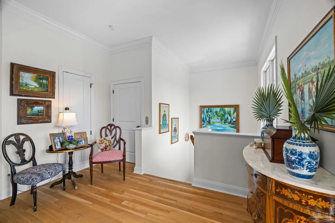
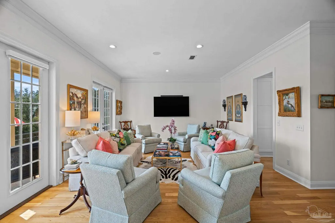
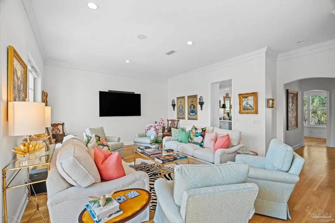
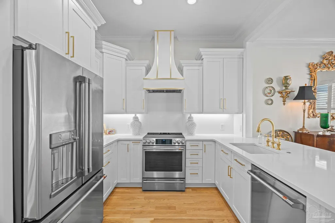
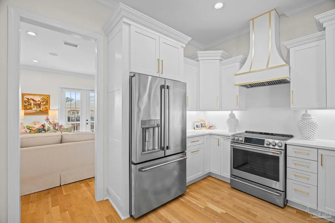
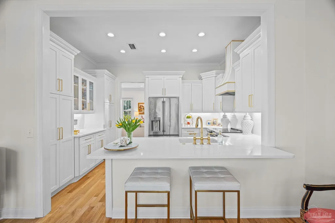
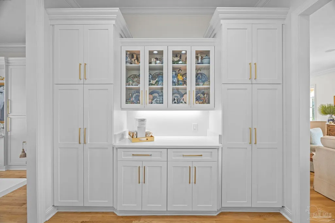
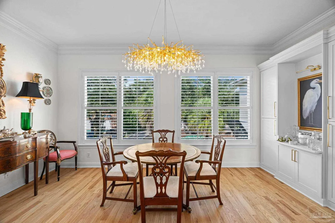
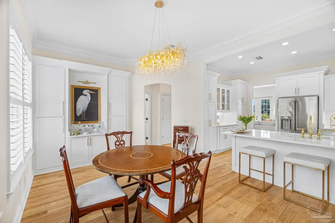
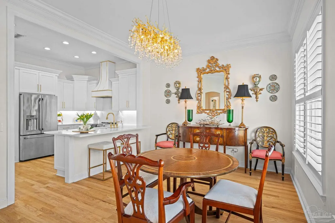
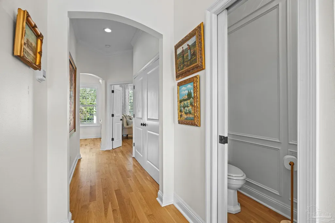
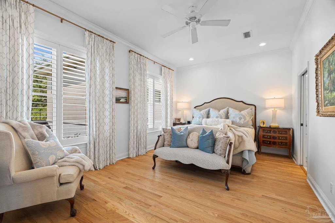
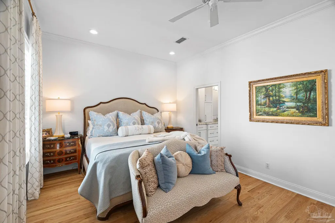
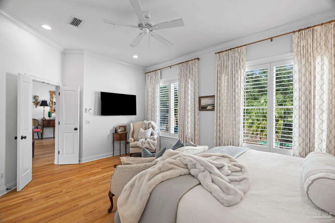
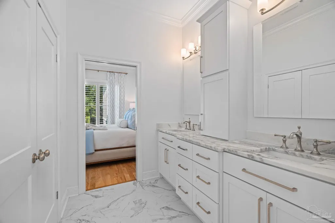
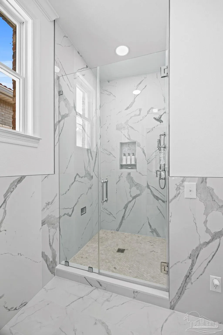
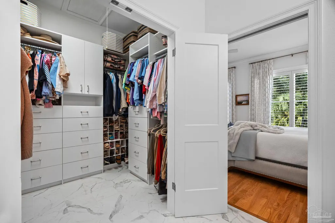
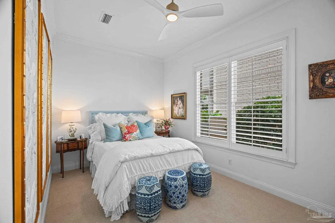
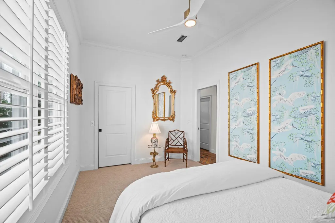
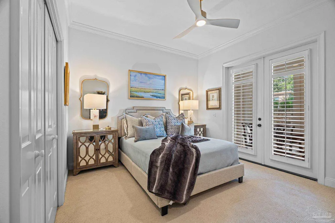
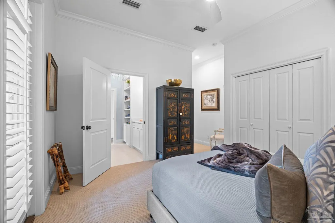
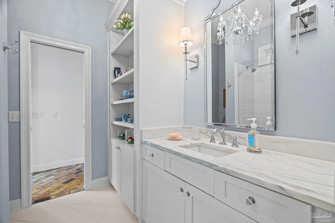
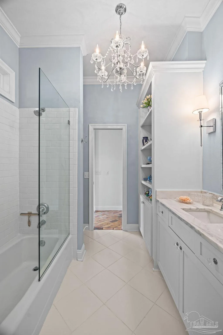
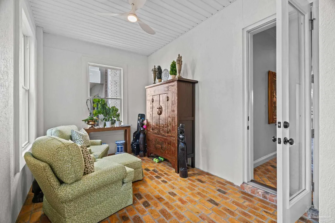
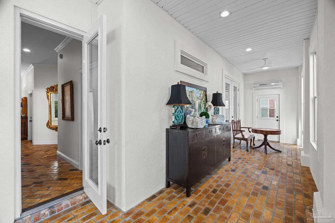
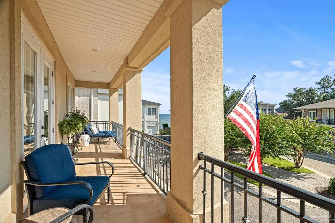
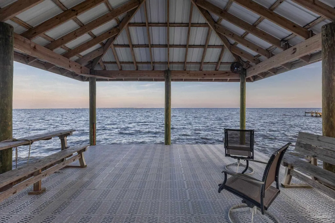
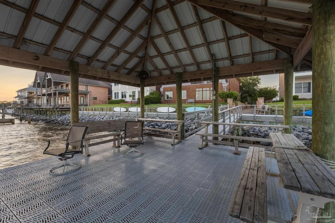
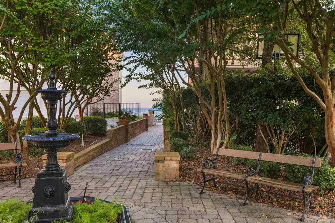
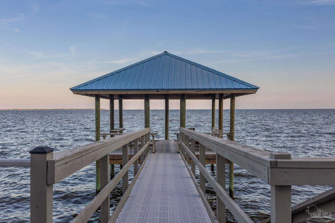
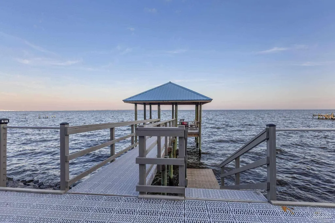
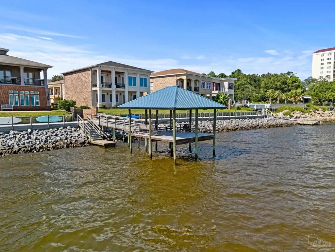
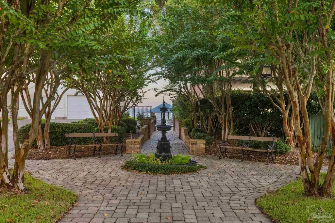
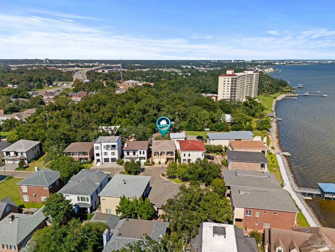
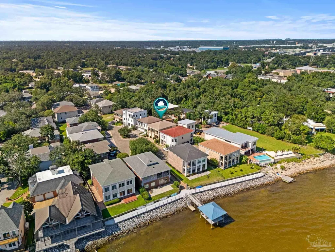
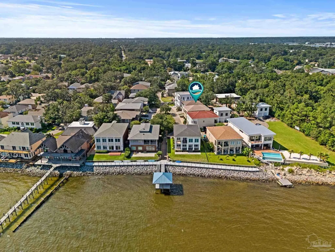
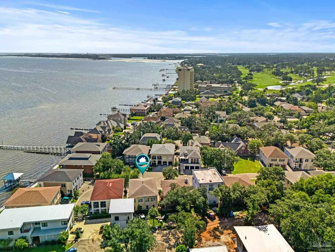
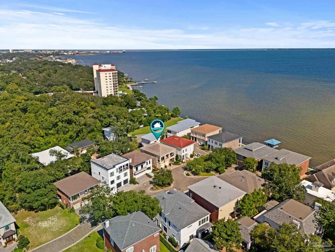
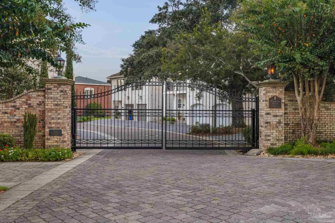
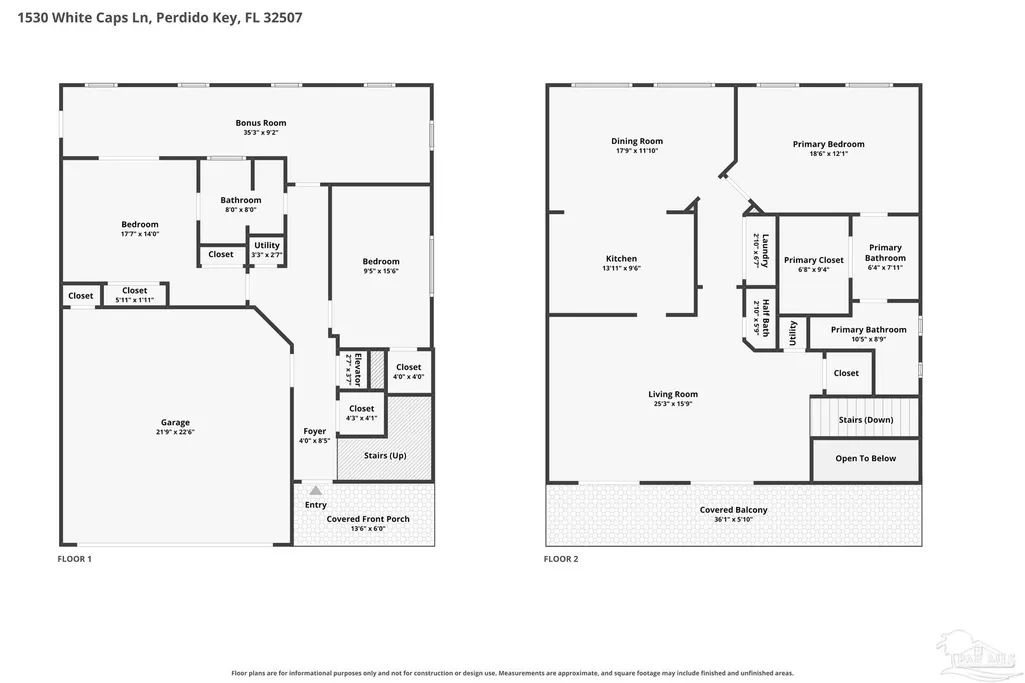
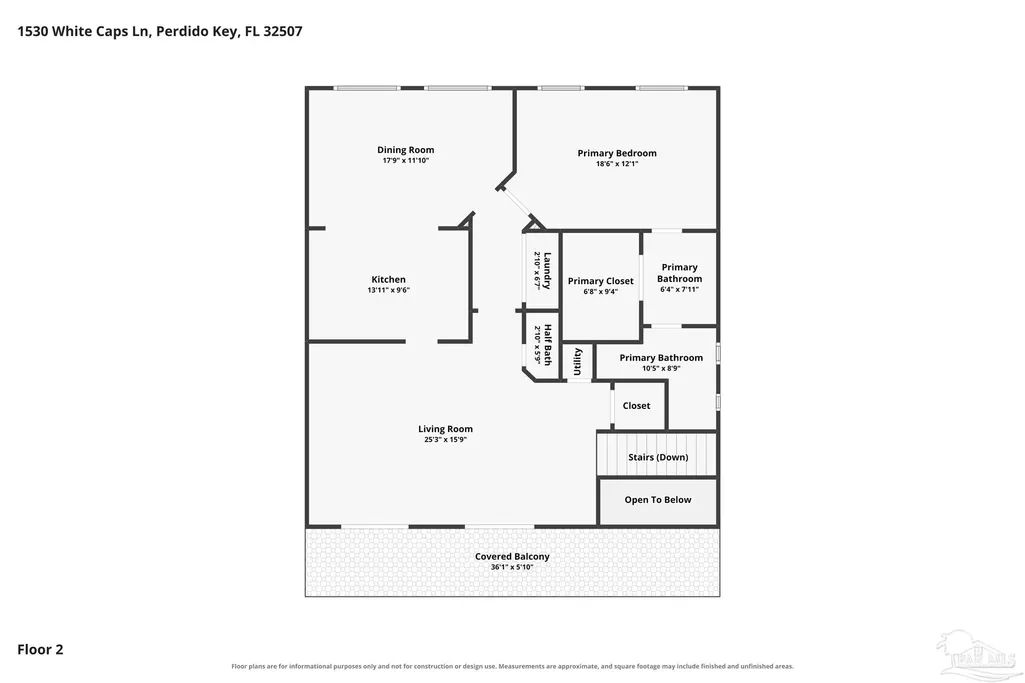
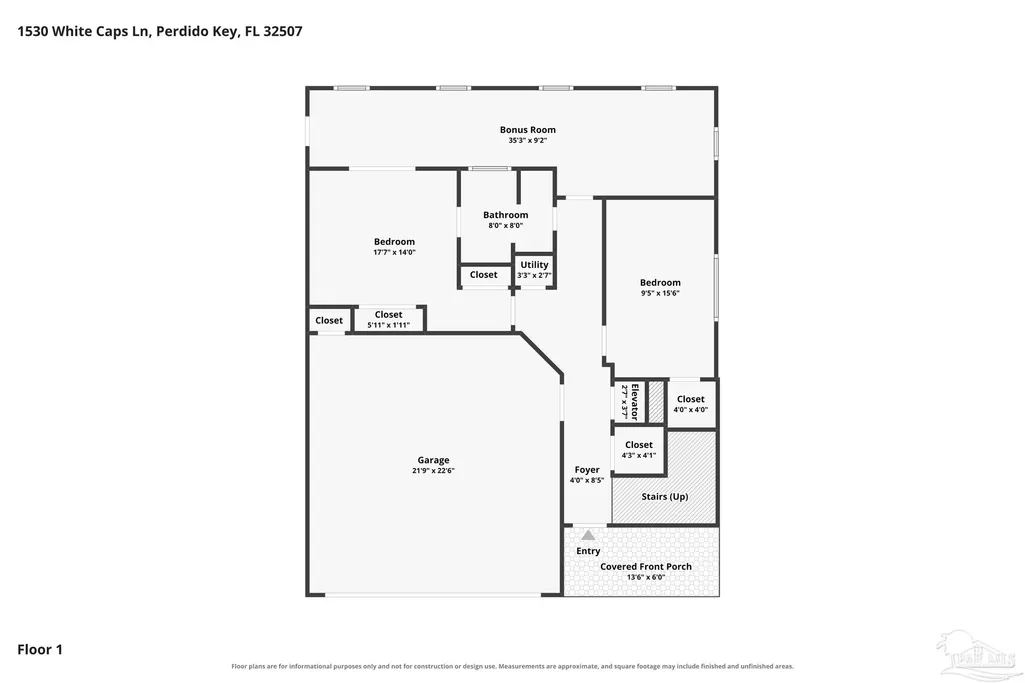
Welcome to this beautifully updated gated community in the desirable Country Club Place, just down the street from the Pensacola Country Club. A brick foyer welcomes you inside, where 10-foot ceilings and crown moulding throughout create a spacious, classic feel. The first level offers two guest bedrooms, a full bath, and an enclosed sunroom—providing wonderful additional space to relax or entertain. An elevator offers convenient access to the second floor, where the refinished hardwood floors add warmth and character. The updated kitchen combines style and functionality, while the spacious primary suite features a beautifully renovated bath with a walk-in shower and double vanity. Step outside to the inviting veranda with waterfront views, the perfect place to unwind and enjoy Pensacola’s afternoon sunsets. Country Club Place also offers a community pavilion and dock, providing another special setting for sunset cocktails and gatherings with neighbors. Ideally located near Downtown Pensacola, NAS Pensacola, Pensacola Beach, dining, shopping, and entertainment, this home offers low-maintenance living in a convenient and sought-after location.
| Elementary School | Middle School | High School |
|---|---|---|
| Warrington Elementary Elementary School | WARRINGTON Middle School | Pensacola High School |
| Price History | |
|---|---|
| 9/17/2026 | Listed $824,900 |
General Features
| Living Area | 2695 |
|---|---|
| Sewer | Public Sewer |
| Heating | Multi Units,Central |
| Cooling | Multi Units,Central Air,Ceiling Fan(s) |
| Possession | Close Of Escrow |
| Roof | Shingle |
| Appliances | Electric Water Heater,Dishwasher,Disposal |
| HOA Fee | 1300 |
| Garage Spaces | 2 |
| Association Fee Includes | Association,Maintenance Grounds |
| Architectural Style | Contemporary |
| Pool Features | None |
| Construction Materials | Brick,Frame |
| Year Built | 2006 |
| Electric | Copper Wiring |
| View | Bay |
| Stories Count | 2 |
| Levels | Two |
| Property Subtype | Single Family Residence |
| Waterfront Features | Bay |
| Community Features | Gated,Pavilion/Gazebo |
| Assoc Fee Paid Per | Annually |
| County | Escambia - Fl |
| New Construction | false |
| Property Type | Residential |
| HOA | true |
| Energy Efficient | Insulated Walls |
| Subdivision Name | Country Club Place |
| Garage Y/N | true |
| Full Baths | 2 |
| Status | Active |
| Directions | Heading West on Barrancas Avenue, Left on Sullivan Rd, Cross Bayshore Drive into Country Club Place. 1530 White Caps: 6th House on the Left |
| High School | Pensacola |
| City | Pensacola |
| Zoning Description | Res Single |
| Lot Size Units | Acres |
| Lot Size Square Feet | 3049.2 |
| Carport Y/N | false |
| Elementary School | Warrington Elementary |
| Property Attached Y/N | false |
| Co-Listing Agent Last Name | LIZ |
| Co-Listing Agent Last Name | Harrison |
| Showing Instructions | Par Supra Lockbox,Showingtime |
| Middle/Junior High School | WARRINGTON |
| Property Condition | Resale |
| Lease Considered Y/N | false |
| Listing Agent Name | Katy Collins |
| Co-Listing Agent | Liz Harrison |
| Building Area Units | Square Feet |
| Primary Bedroom Level | Second |
| Living Area Units | Square Feet |
| Standard Status | Active |
| First Bedroom Level | First |
Interior Features
| Interior Amenities | Baseboards,Crown Molding,Elevator,High Ceilings,Recessed Lighting,Sun Room |
|---|---|
| Flooring | Brick,Hardwood,Carpet |
| Kitchen Level | Second |
| Air Conditioning Y/N | true |
| Heating Y/N | true |
| Window Features | Double Pane Windows |
| Half Baths | 1 |
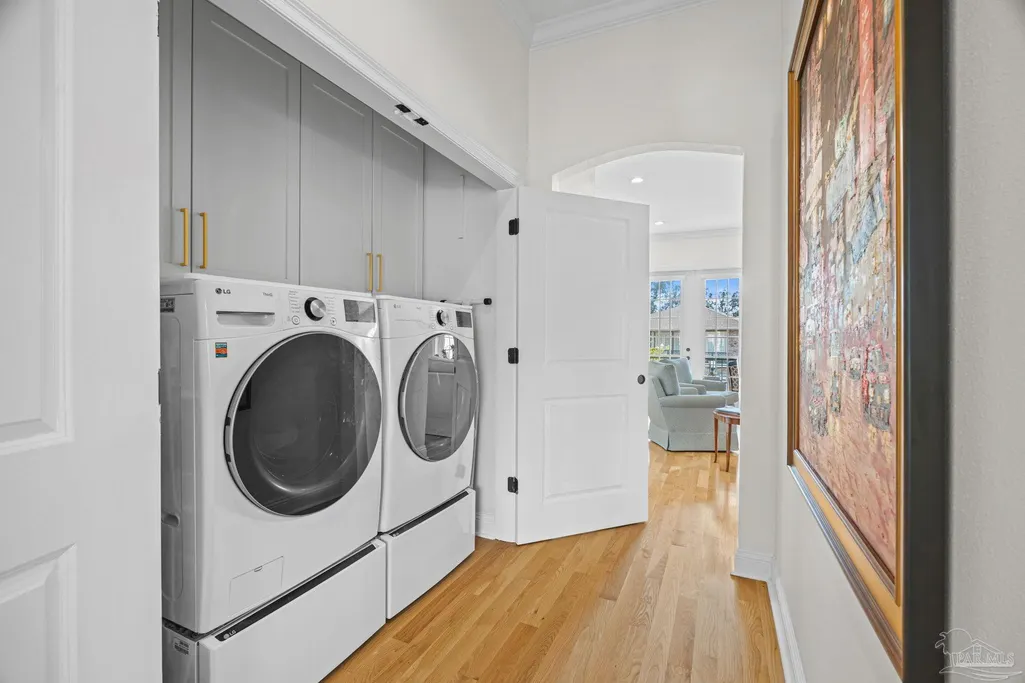
| Laundry Features | Inside |
| Total Bedrooms | 3 |
| Kitchen Features | Updated |
| Total Baths | 3 |
| Dining Room Features | Living/Dining Combo |
| Kitchen Area | 210 |
| Kitchen Length | 14 |
| Kitchen Width | 15 |
| Primary Bedroom Area | 224 |
| Primary Bedroom Length | 16 |
| Primary Bedroom Width | 14 |
Exterior Features
| Parking Features | 2 Car Garage,Garage Door Opener |
|---|---|
| Lot Features | Central Access |
| Water Source | Public |
| Total Parking | 2 |
| Lot Size Area | 0.07 |
| Foundation Details | Slab |
| Building Area Total | 2695 |
| Lot Size Acres | 0.07 |
| Waterfront Y/N | true |
| Covered Spaces | 2 |
| Road Responsibility | Private Maintained Road |
| Horse Y/N | false |
Amenities
- Foreclosure
- Views
- Short Sale
- New Construction
- Adult 55+
- Lease To Own
- No HOA Fees
- Furnished
- Primary On Main
- Air Conditioning
- Seller Finance
- Green
- Fixer Upper
- Horse
- Golf
- Fireplace
- Deck
- Garage
- Basement
- Pool
Property vs Single Family Average in 32507
Price
Year Built
 Emerald Coast Association of REALTORS®, Inc. All information deemed reliable but not guaranteed. All properties are subject to prior sale, change or withdrawal. Neither listing broker(s) or information provider(s) shall be responsible for any typographical errors, misinformation, misprints and shall be held totally harmless. Listing(s) information is provided for consumer's personal, non-commercial use and may not be used for any purpose other than to identify prospective properties consumers
 Copyright © 2026 by the Multiple Listing Service of the Pensacola Association of
REALTORS ® This information is believed to be accurate but is not guaranteed. Subject to verification by all parties. This data is copyrighted and may not be transmitted, re-transmitted, copied, framed, re-purposed, or altered in any way for any other site, individual and/or purpose without the express written permission of the Multiple Listing Service of the Pensacola Association of REALTORS ®. Florida
Copyright © 2026 by the Multiple Listing Service of the Pensacola Association of
REALTORS ® This information is believed to be accurate but is not guaranteed. Subject to verification by all parties. This data is copyrighted and may not be transmitted, re-transmitted, copied, framed, re-purposed, or altered in any way for any other site, individual and/or purpose without the express written permission of the Multiple Listing Service of the Pensacola Association of REALTORS ®. Florida
