
New Construction











Address
2719 Grayson Dr, Cantonment, FL
Price
$ 439,900
Property Attributes
- MLS#689228
- TypeSingle Family
- Listing Status Active
- CountyEscambia - Fl
- CityCantonment
- AreaEscambia - Fl
- NeighborhoodKingsfield Manor
- Zip32533
- StyleCraftsman
- Year Built2026
- Price$ 439,900
- Bedrooms4
- Full Bathrooms3
- Half Bathrooms0
- Sqr Footage2498
- Lot Size0.2 Acres
Data Source:
Pensacola Association of REALTORS® (PARMLS)
Property Description
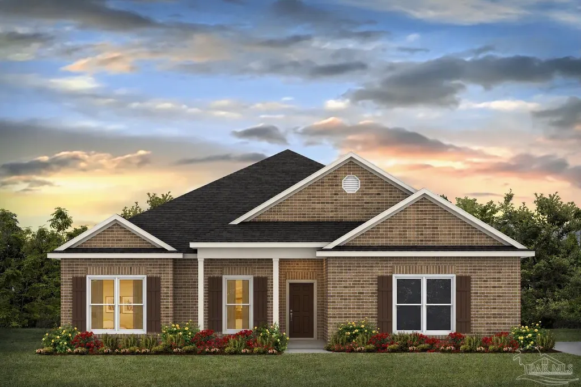
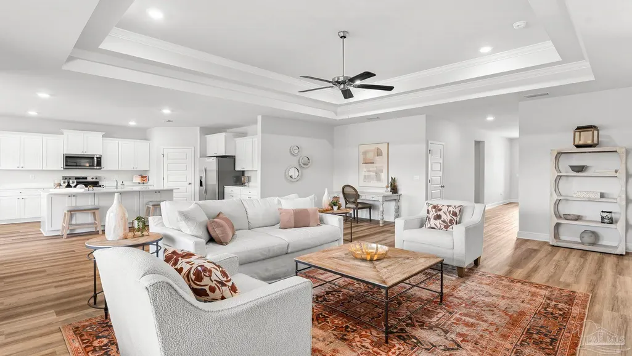
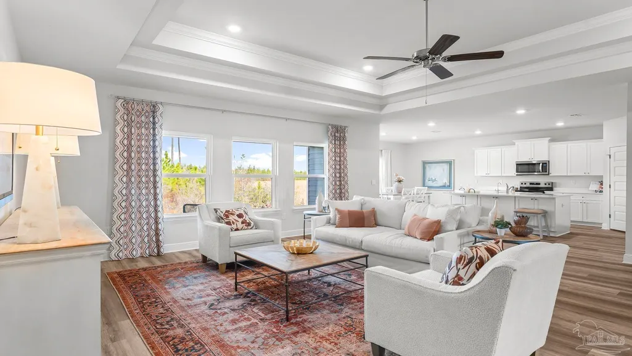
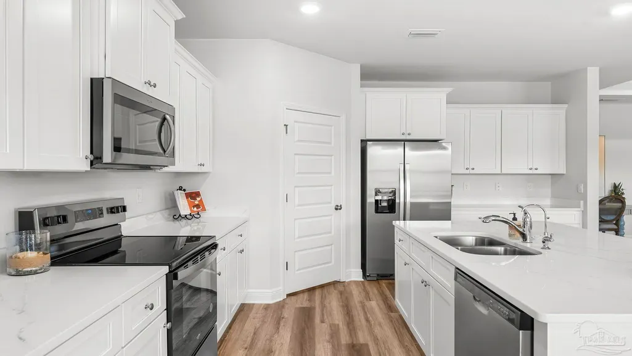
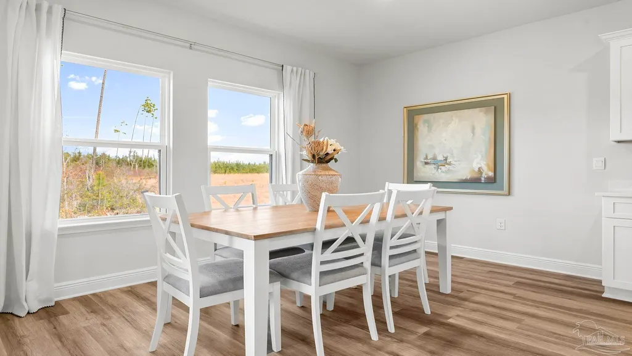
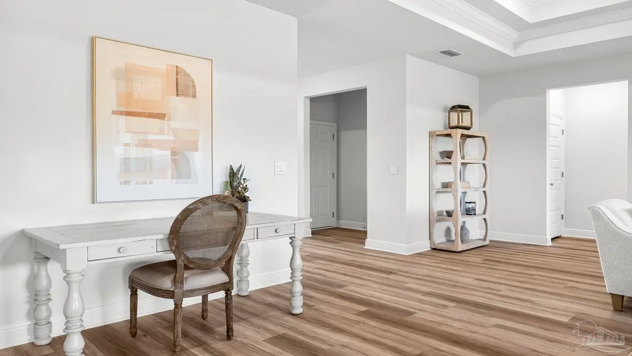
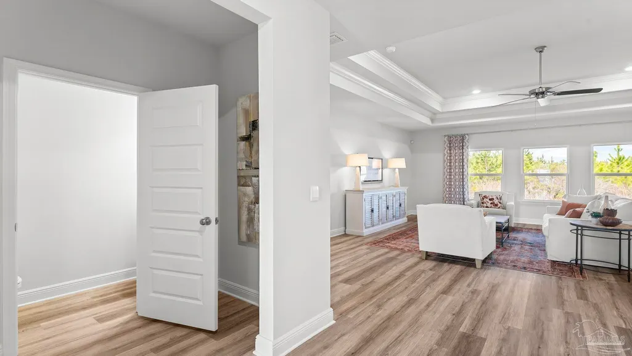
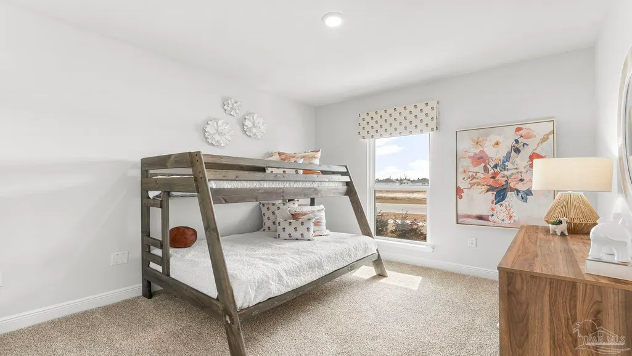
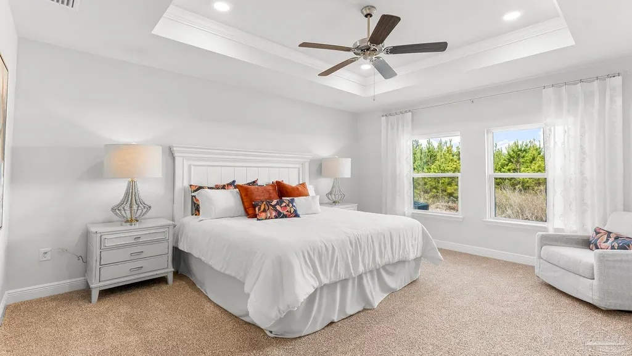
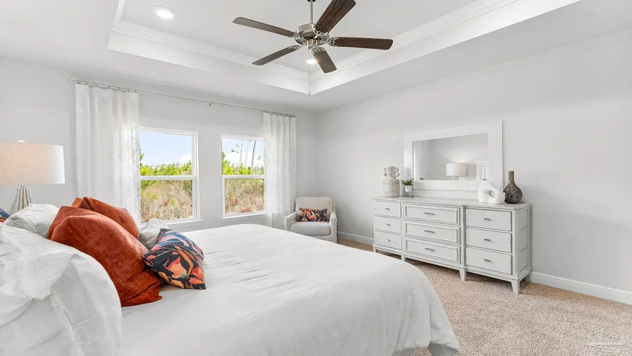
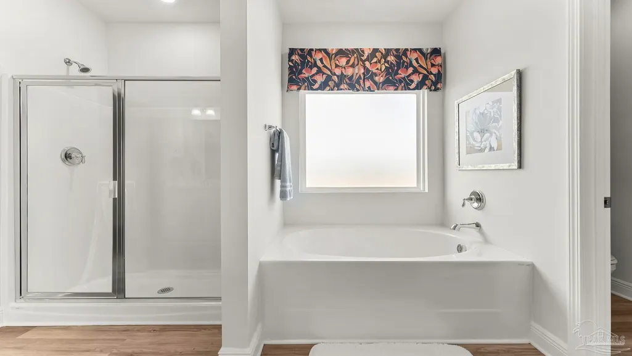
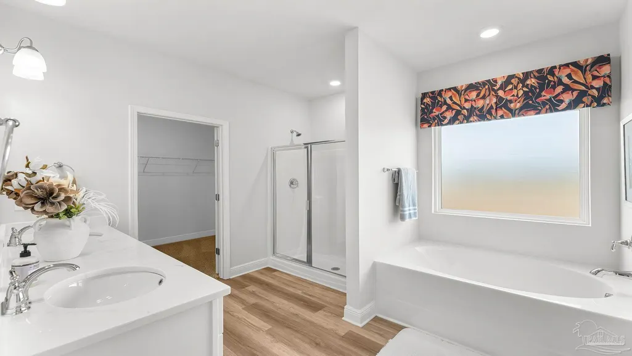
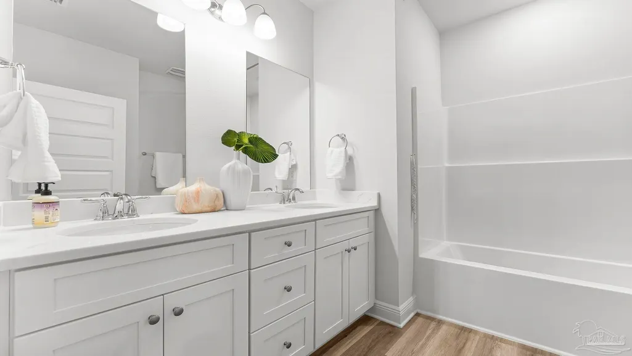
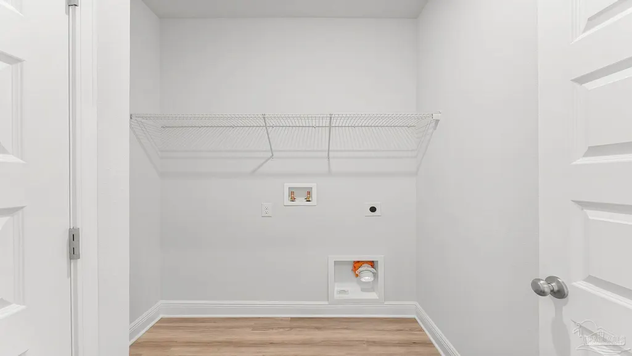
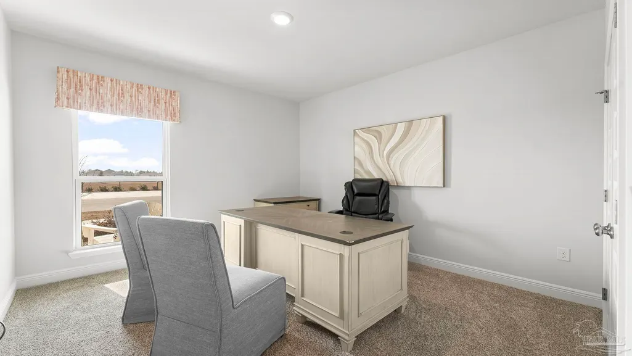
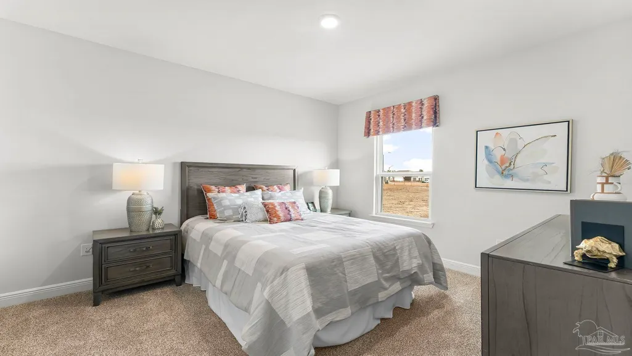
Welcome to the Oakdale at Kingsfield Manor, a brand-new community in the heart of Cantonment! Discover the perfect balance of comfort, functionality, and style in the Oakdale floor plan, offering 4 bedrooms, 3 bathrooms, and 2,498 square feet of beautifully designed single-story living space. At the center of the home, you'll find an open-concept layout that brings everyone together. The spacious eat-in kitchen features a large center island, walk-in pantry, abundant cabinetry, and gourmet appliances. Just off the kitchen, a dedicated dining room provides the perfect setting for family dinners, holiday gatherings, or hosting guests. Elevated ceilings and expansive windows fill the home with natural light, creating a bright and welcoming atmosphere throughout. The covered rear porch extends your living space outdoors and offers the perfect spot to enjoy morning coffee, evening relaxation, or weekend cookouts. The private owner's suite is thoughtfully tucked away and serves as a peaceful retreat. The luxurious ensuite bathroom includes a double vanity, soaking tub, separate tile shower, and an oversized walk-in closet with direct access to the laundry room for added convenience. Two secondary bedrooms are located at the front of the home and share a private hall bathroom, while the fourth bedroom features its own ensuite bath, making it an ideal space for guests, older children, or multi-generational living. Located in one of Cantonment's newest communities, Kingsfield Manor provides easy access to Interstate 10, top-rated schools, shopping, dining, and everything the greater Pensacola area has to offer. With its spacious layout, thoughtful design, and modern finishes, the Oakdale is a home you'll love for years to come. Schedule your tour of Kingsfield Manor today!
| Elementary School | Middle School | High School |
|---|---|---|
| Kingsfield Elementary Elementary School | RANSOM Middle School | Tate High School |
| Price History | |
|---|---|
| 9/19/2026 | Listed $439,900 |
General Features
| Living Area | 2498 |
|---|---|
| Sewer | Public Sewer |
| Heating | Central |
| Cooling | Central Air |
| Possession | Close Of Escrow |
| Roof | Shingle |
| Appliances | Tankless Water Heater/Gas,Built In Microwave,Dishwasher |
| HOA Fee | 563 |
| Garage Spaces | 2 |
| Association Fee Includes | Association |
| Patio/Porch Features | Covered,Porch |
| Architectural Style | Craftsman |
| Pool Features | None |
| Security Features | Smoke Detector(s) |
| Construction Materials | Frame |
| Year Built | 2026 |
| Electric | Circuit Breakers,Copper Wiring |
| Stories Count | 1 |
| Levels | One |
| Property Subtype | Single Family Residence |
| Community Features | Pavilion/Gazebo |
| Assoc Fee Paid Per | Annually |
| County | Escambia - Fl |
| New Construction | true |
| Property Type | Residential |
| HOA | true |
| Subdivision Name | Kingsfield Manor |
| Garage Y/N | true |
| Full Baths | 3 |
| Status | Active |
| Directions | From the interstate, take exit 5 onto W Nine Mile Rd. Take Pine Cone Dr and turn left onto 297A. From 297A, turn left onto S Hwy 97 and continue straight until you arrive at W Kingsfield Rd. |
| High School | Tate |
| City | Cantonment |
| Zoning Description | Res Single |
| Lot Size Units | Acres |
| Lot Size Square Feet | 8712 |
| Carport Y/N | false |
| Elementary School | Kingsfield Elementary |
| Property Attached Y/N | false |
| Showing Instructions | See Agent Notes |
| Home Warranty Y/N | true |
| Middle/Junior High School | RANSOM |
| Property Condition | Under Construction |
| Lease Considered Y/N | false |
| Listing Agent Name | Whitney Johnston |
| Building Area Units | Square Feet |
| Primary Bedroom Level | First |
| Living Area Units | Square Feet |
| Standard Status | Active |
Interior Features
| Interior Amenities | Baseboards,High Ceilings |
|---|---|
| Flooring | Carpet |
| Air Conditioning Y/N | true |
| Heating Y/N | true |
| Window Features | Double Pane Windows,Storm Window(s),Shutters |
| Laundry Features | Inside,W/D Hookups |
| Total Bedrooms | 4 |
| Living Room Level | First |
| Kitchen Features | Not Updated,Kitchen Island |
| Total Baths | 3 |
| Dining Room Features | Eat-in Kitchen,Kitchen/Dining Combo |
| Dining Room Area | 7.916666666 |
| Dining Room Width | 13.916666666 |
| Living Room Area | 405 |
| Living Room Length | 20.25 |
| Living Room Width | 20 |
| Primary Bedroom Area | 179.666666666 |
| Primary Bedroom Length | 14.666666666 |
| Primary Bedroom Width | 12.25 |
| Dining Room Level | First |
| Dining Room Area | 110.173611111 |
Exterior Features
| Parking Features | 2 Car Garage,Front Entrance,Garage Door Opener |
|---|---|
| Lot Features | Interior Lot |
| Water Source | Public |
| Total Parking | 2 |
| Lot Size Area | 0.2 |
| Foundation Details | Slab |
| Building Area Total | 2498 |
| OwnerPhone | 850-990-1227 |
| Lot Size Acres | 0.2 |
| Road Surface Type | Paved |
| Covered Spaces | 2 |
| Road Responsibility | Private Maintained Road |
| Horse Y/N | false |
Amenities
- Foreclosure
- Views
- Short Sale
- New Construction
- Adult 55+
- Lease To Own
- No HOA Fees
- Furnished
- Primary On Main
- Air Conditioning
- Seller Finance
- Green
- Fixer Upper
- Horse
- Golf
- Fireplace
- Deck
- Garage
- Basement
- Pool
Property vs Single Family Average in 32533
Price
Year Built
 Emerald Coast Association of REALTORS®, Inc. All information deemed reliable but not guaranteed. All properties are subject to prior sale, change or withdrawal. Neither listing broker(s) or information provider(s) shall be responsible for any typographical errors, misinformation, misprints and shall be held totally harmless. Listing(s) information is provided for consumer's personal, non-commercial use and may not be used for any purpose other than to identify prospective properties consumers
 Copyright © 2026 by the Multiple Listing Service of the Pensacola Association of
REALTORS ® This information is believed to be accurate but is not guaranteed. Subject to verification by all parties. This data is copyrighted and may not be transmitted, re-transmitted, copied, framed, re-purposed, or altered in any way for any other site, individual and/or purpose without the express written permission of the Multiple Listing Service of the Pensacola Association of REALTORS ®. Florida
Copyright © 2026 by the Multiple Listing Service of the Pensacola Association of
REALTORS ® This information is believed to be accurate but is not guaranteed. Subject to verification by all parties. This data is copyrighted and may not be transmitted, re-transmitted, copied, framed, re-purposed, or altered in any way for any other site, individual and/or purpose without the express written permission of the Multiple Listing Service of the Pensacola Association of REALTORS ®. Florida
