
Eco Friendly

















Address
6294 Ladera Trl, Pace, FL
Price
$ 374,900
Property Attributes
- MLS#682337
- TypeSingle Family
- Listing Status Contingent
- CountySanta Rosa
- CityPace
- AreaSanta Rosa
- NeighborhoodAshley Plantation
- Zip32571
- StyleCraftsman
- Year Built2015
- Price$ 374,900
- Bedrooms4
- Full Bathrooms3
- Half Bathrooms1
- Sqr Footage2478
- Lot Size0.152 Acres
Data Source:
Pensacola Association of REALTORS® (PARMLS)
Property Description
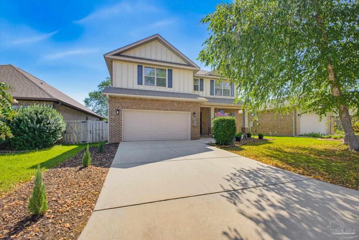
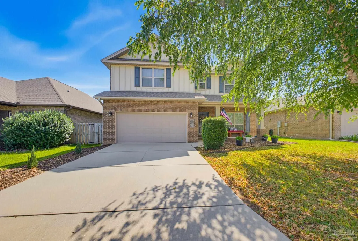
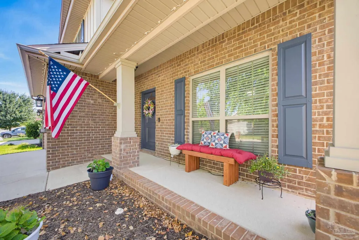
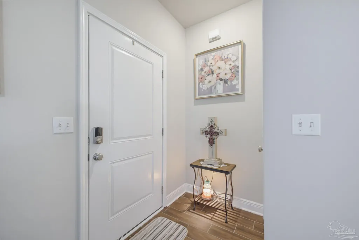
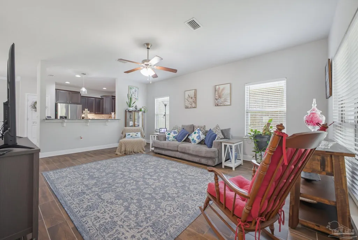
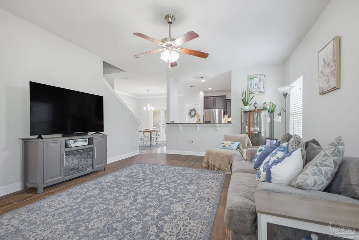
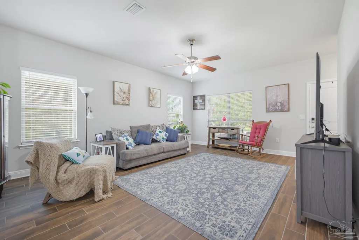
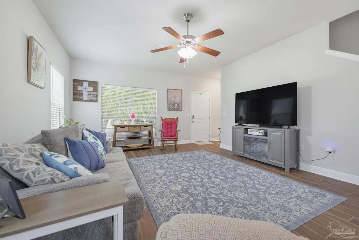
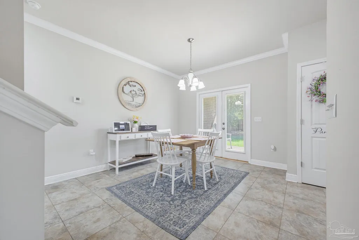
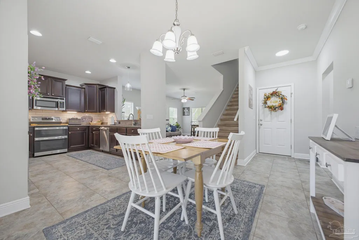
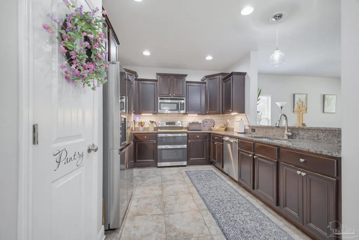
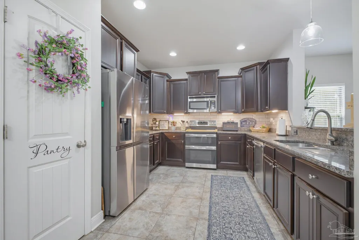
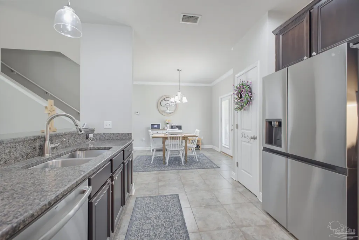
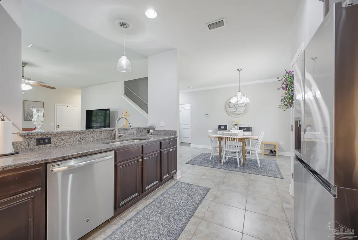
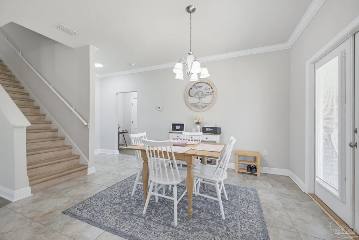
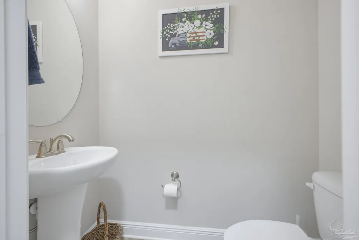
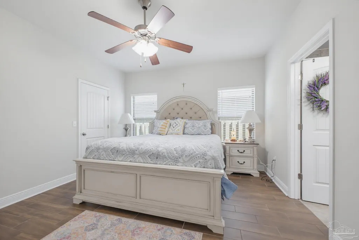
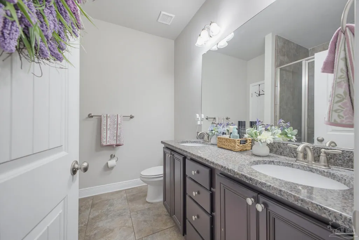
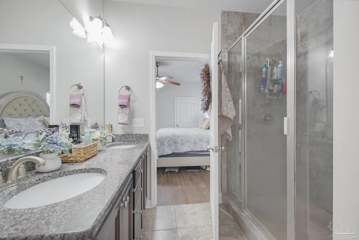
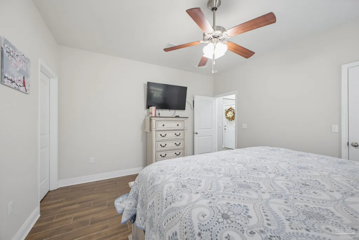
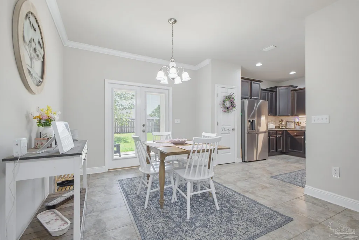
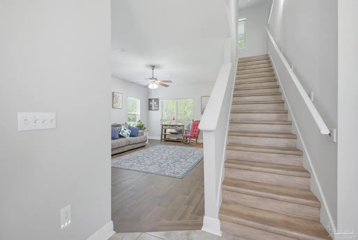
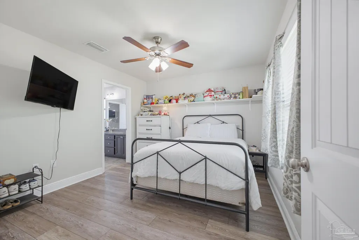
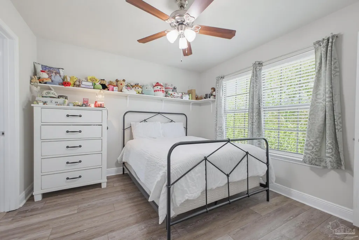
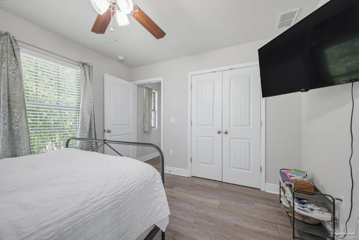
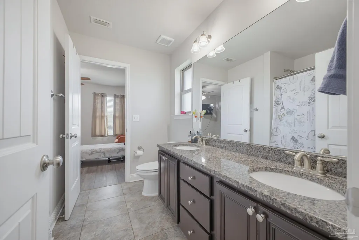
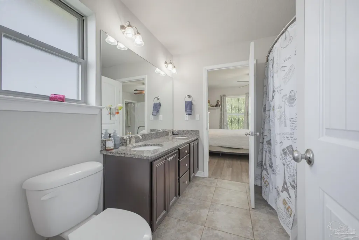
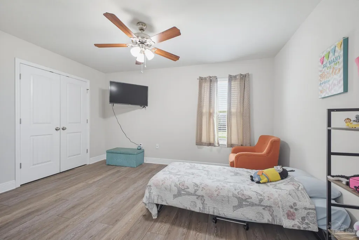
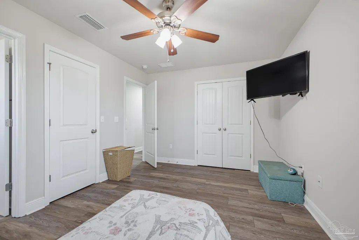
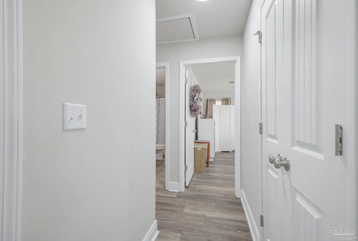
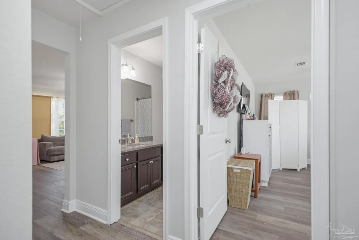
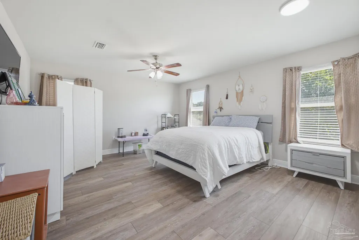
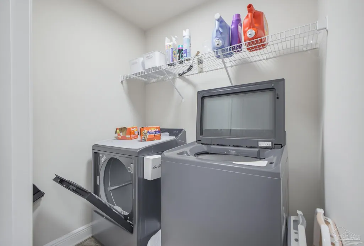
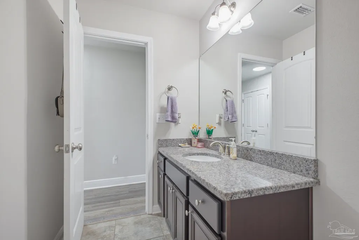
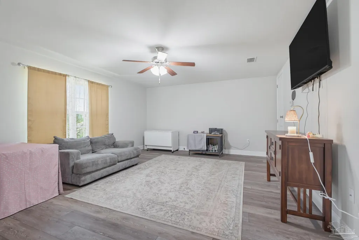
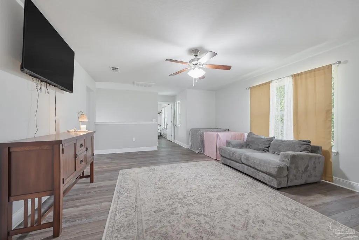
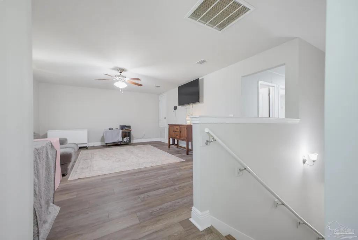
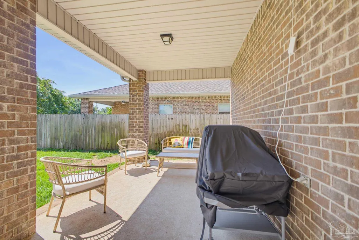
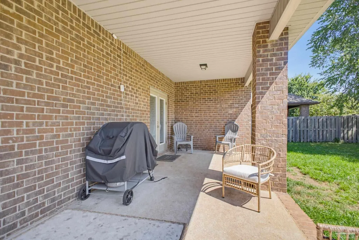
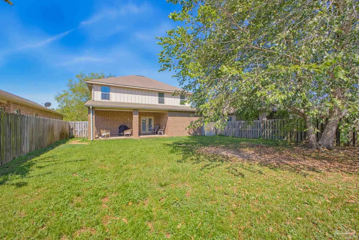
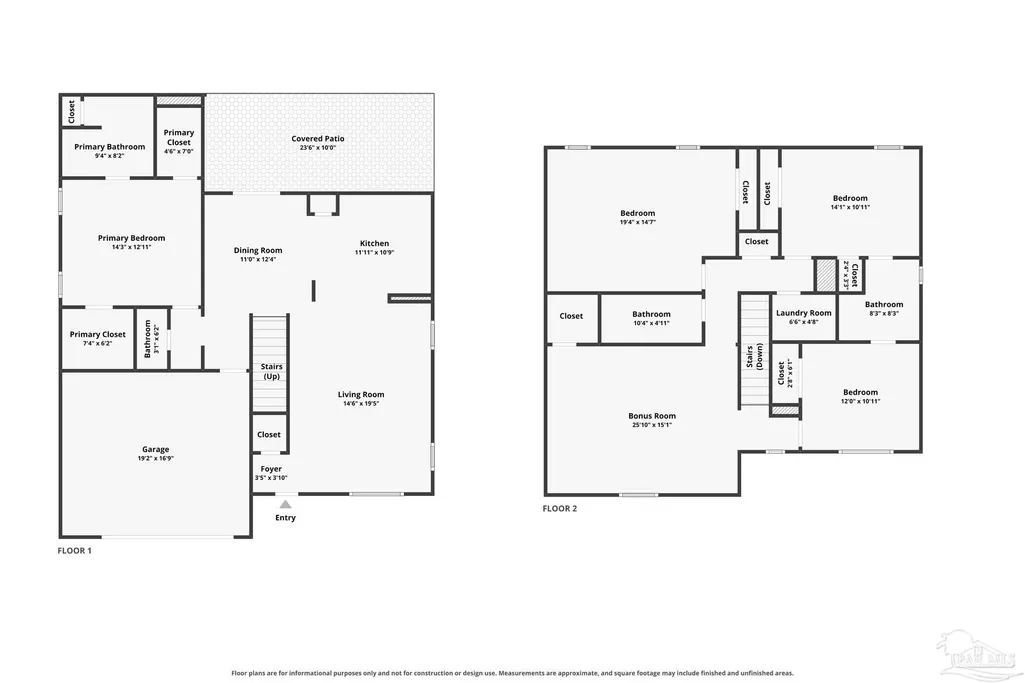
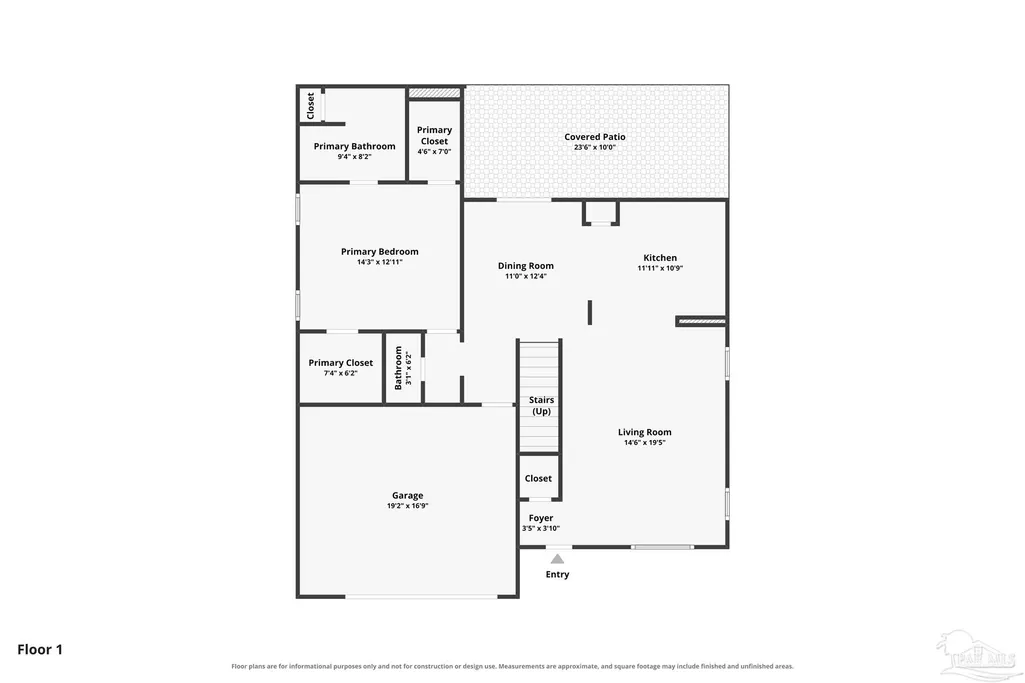
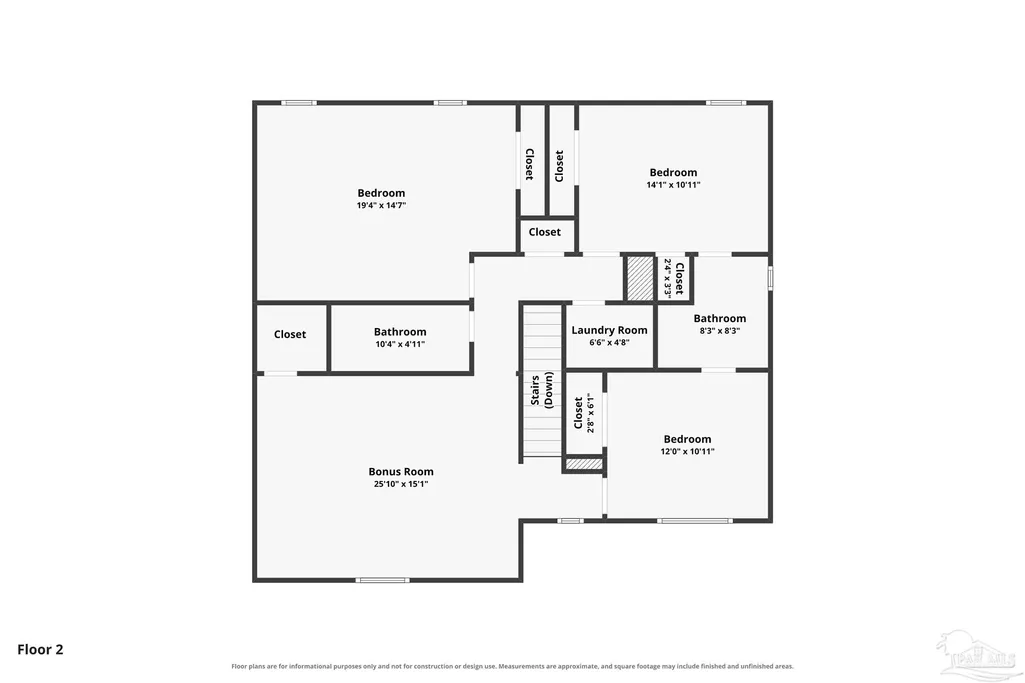
Step inside this spacious four-bedroom, three-and-a-half-bath Craftsman style home designed with both comfort and functionality in mind. With no carpet throughout, the home offers easy maintenance and durable flooring ideal for everyday living. The exterior has been recently refreshed with brand-new blue shutters and a matching front door, creating inviting curb appeal. Inside, the foyer welcomes you with thoughtful lighting highlighting the art in the foyer that adds warmth and character. The open-concept living area features updated wood-look tile flooring and flows seamlessly into the kitchen and dining space, making it ideal for gatherings and entertaining. The kitchen offers granite countertops, stainless steel appliances (Stove features a double oven and a build in air fryer), tiled backsplash, new pendant light over the sink, under-cabinet lighting, illuminated outlets, and crown molding above the cabinetry for a polished finish. The dining area opens to a covered back patio overlooking a fenced in backyard. Conveniently located nearby are the two-car garage entrance and a centrally positioned half bath for guests. The primary suite is privately situated on the main level and includes wood-look tile flooring, two closets, a double vanity, tiled shower, and linen closet. Upstairs provides additional living space and privacy with a large bonus room ideal for movie nights, gaming, or a playroom. The upper level also includes an additional bedroom and bathroom, laundry room, linen closet, and two more bedrooms connected by a Jack-and-Jill style layout. Designed with space, privacy, and entertaining in mind, this home also features two separate AC units to help efficiently manage comfort throughout the home. Current electric costs average approximately $300 per month, Water is $30.00, Sewer and Irrigation Sprinklers are $109.00 and Enjoy Max internet performance for only $100.00 a month with internet through EREC.
| Elementary School | Middle School | High School |
|---|---|---|
| Wallace Lake K-8 Elementary School | WALLACE LAKE K-8 Middle School | Central High School |
| Price History | |
|---|---|
| 5/8/2026 | Listed $379,900 |
| 7/23/2026 | 1$374,900 |
General Features
| Living Area | 2478 |
|---|---|
| Sewer | Public Sewer |
| Heating | Multi Units,Central |
| Cooling | Multi Units,Central Air,Ceiling Fan(s) |
| Utilities | Cable Available,Underground Utilities |
| Possession | Close Of Escrow |
| Roof | Shingle |
| Appliances | Electric Water Heater,Built In Microwave,Dishwasher,Disposal,Double Oven,Refrigerator,Self Cleaning Oven |
| HOA Fee | 600 |
| Garage Spaces | 2 |
| Association Fee Includes | Association,Deed Restrictions |
| Patio/Porch Features | Covered,Porch |
| Architectural Style | Craftsman |
| Pool Features | None |
| Security Features | Smoke Detector(s) |
| Construction Materials | Frame |
| Year Built | 2015 |
| Electric | Circuit Breakers,Copper Wiring |
| Stories Count | 2 |
| Levels | Two |
| Property Subtype | Single Family Residence |
| Community Features | Community Room,Sidewalks |
| Assoc Fee Paid Per | Annually |
| County | Santa Rosa |
| New Construction | false |
| Property Type | Residential |
| HOA | true |
| Contingency | Financing |
| Energy Efficient | Insulation,Insulated Walls,Ridge Vent |
| Subdivision Name | Ashley Plantation |
| Garage Y/N | true |
| Full Baths | 3 |
| Status | Contingent |
| Directions | Travel north on Hwy 90, then turn left onto County Road 197-A, then make another left to County Road 184, turn left onto Alderbrook Blvd, then turn right to Ladera Trail, and the home will be on the right hand side of the road. |
| High School | Central |
| City | Pace |
| Zoning Description | Res Single |
| Lot Size Units | Acres |
| Lot Size Square Feet | 6621.12 |
| Carport Y/N | false |
| Elementary School | Wallace Lake K-8 |
| Property Attached Y/N | false |
| Showing Instructions | Appoint Only,Showingtime,Door Code/Keypad |
| Middle/Junior High School | WALLACE LAKE K-8 |
| Property Condition | Resale |
| Lease Considered Y/N | false |
| Listing Agent Name | Lavada Mcintyre, Llc |
| Building Area Units | Square Feet |
| Primary Bedroom Level | First |
| Living Area Units | Square Feet |
| Standard Status | Active Under Contract |
| First Bedroom Level | Second |
Interior Features
| Interior Amenities | Baseboards,Ceiling Fan(s),Crown Molding,High Ceilings,High Speed Internet,Bonus Room |
|---|---|
| Flooring | Tile |
| Kitchen Level | First |
| Air Conditioning Y/N | true |
| Heating Y/N | true |
| Window Features | Double Pane Windows,Blinds,Drapery Rods,Shutters |
| Half Baths | 1 |
| Laundry Features | Inside,W/D Hookups,Laundry Room |
| Total Bedrooms | 4 |
| Living Room Level | First |
| Kitchen Features | Updated,Granite Counters,Pantry |
| Total Baths | 4 |
| Dining Room Features | Breakfast Bar,Formal Dining Room |
| Kitchen Length | 11.9 |
| Kitchen Width | 10.8 |
| Second Bedroom Length | 19 |
| Second Bedroom Width | 14.2 |
| Dining Room Area | 11.4 |
| Dining Room Width | 13 |
| Living Room Length | 18.2 |
| Living Room Width | 19.5 |
| Primary Bedroom Length | 12.9 |
| Primary Bedroom Width | 14.4 |
| Dining Room Level | First |
| Second Bedroom Level | Second |
| Bathroom 1 Level | Second |
| Bathroom 2 Level | Second |
Exterior Features
| Exterior Amenities | Sprinkler,Rain Gutters |
|---|---|
| Fencing | Back Yard,Privacy |
| Parking Features | 2 Car Garage,Garage Door Opener |
| Lot Features | Central Access |
| Water Source | Public |
| Total Parking | 4 |
| Lot Size Area | 0.152 |
| Foundation Details | Slab |
| Building Area Total | 2478 |
| Lot Dimensions | 55x126x50x126 |
| Lot Size Acres | 0.152 |
| Road Surface Type | Paved |
| Covered Spaces | 2 |
| Door Features | Insulated Doors |
| Road Responsibility | County Maintained Road |
| Horse Y/N | false |
Amenities
- Foreclosure
- Views
- Short Sale
- New Construction
- Adult 55+
- Lease To Own
- No HOA Fees
- Furnished
- Primary On Main
- Air Conditioning
- Seller Finance
- Green
- Fixer Upper
- Horse
- Golf
- Fireplace
- Deck
- Garage
- Basement
- Pool
Property vs Single Family Average in 32571
Price
Year Built
 Emerald Coast Association of REALTORS®, Inc. All information deemed reliable but not guaranteed. All properties are subject to prior sale, change or withdrawal. Neither listing broker(s) or information provider(s) shall be responsible for any typographical errors, misinformation, misprints and shall be held totally harmless. Listing(s) information is provided for consumer's personal, non-commercial use and may not be used for any purpose other than to identify prospective properties consumers
 Copyright © 2026 by the Multiple Listing Service of the Pensacola Association of
REALTORS ® This information is believed to be accurate but is not guaranteed. Subject to verification by all parties. This data is copyrighted and may not be transmitted, re-transmitted, copied, framed, re-purposed, or altered in any way for any other site, individual and/or purpose without the express written permission of the Multiple Listing Service of the Pensacola Association of REALTORS ®. Florida
Copyright © 2026 by the Multiple Listing Service of the Pensacola Association of
REALTORS ® This information is believed to be accurate but is not guaranteed. Subject to verification by all parties. This data is copyrighted and may not be transmitted, re-transmitted, copied, framed, re-purposed, or altered in any way for any other site, individual and/or purpose without the express written permission of the Multiple Listing Service of the Pensacola Association of REALTORS ®. Florida
