
Price Reduction - Eco Friendly
Address
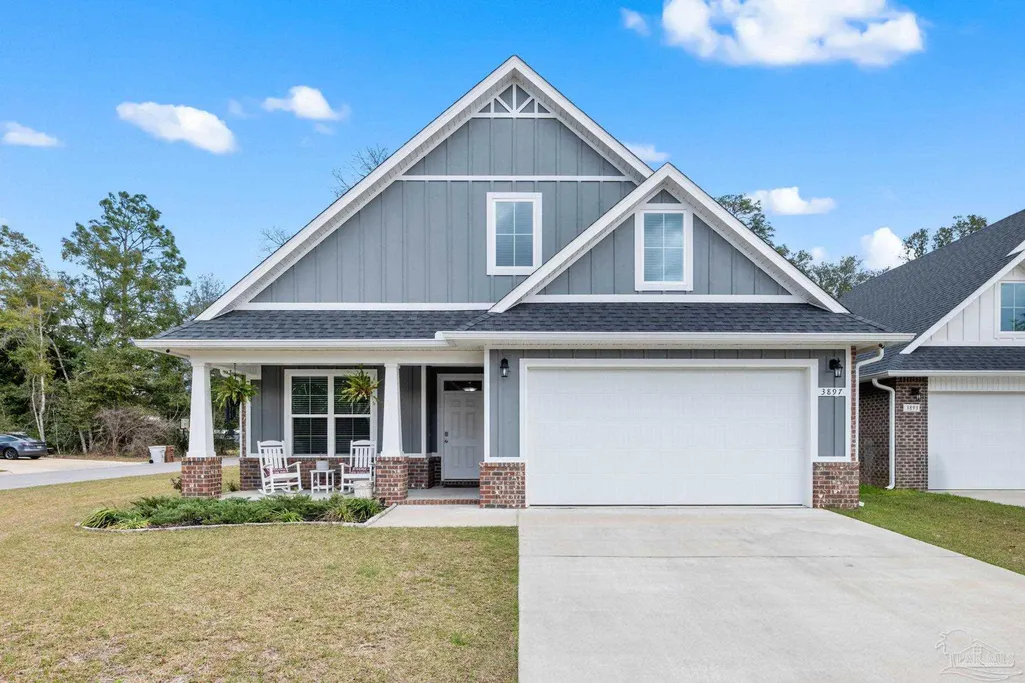
3897 Ranch Rd, Pace, FL
Price
$ 405,000
Property Attributes
- MLS#686786
- TypeSingle Family
- Listing Status Active
- CountySanta Rosa
- CityPace
- AreaSanta Rosa
- NeighborhoodParkwood Commons
- Zip32571
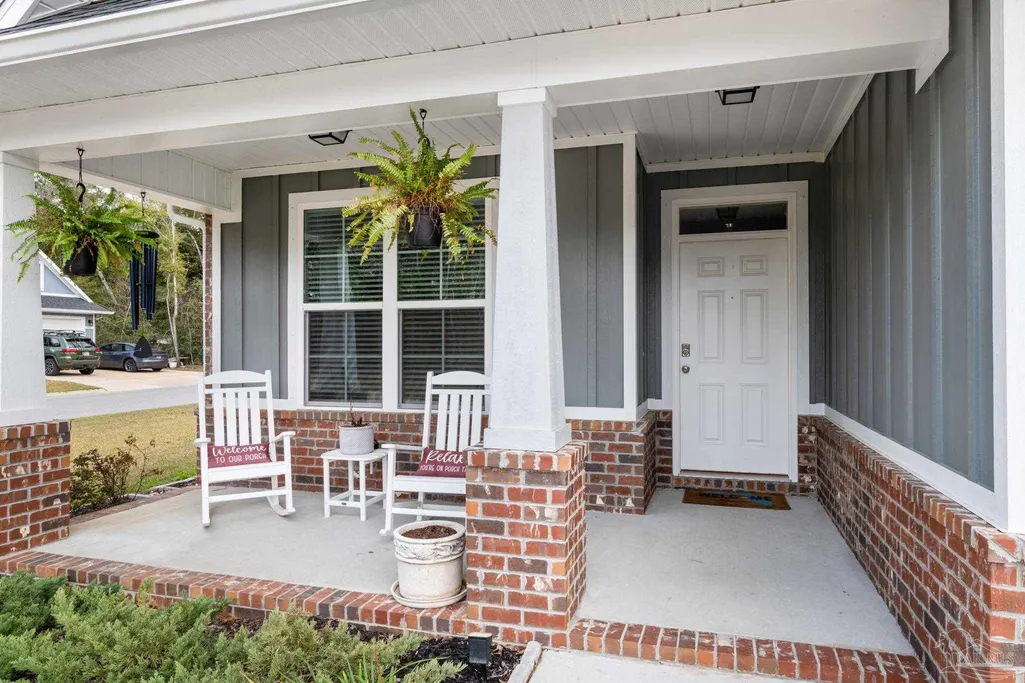
- StyleCraftsman
- Year Built2023
- Price$ 405,000
- Bedrooms4
- Full Bathrooms3
- Half Bathrooms0
- Sqr Footage2309
- Lot Size0.137 Acres
Data Source:
Pensacola Association of REALTORS® (PARMLS)
Property Description
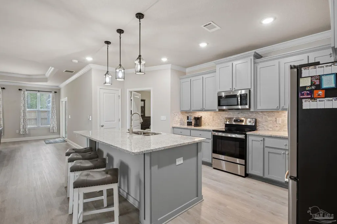
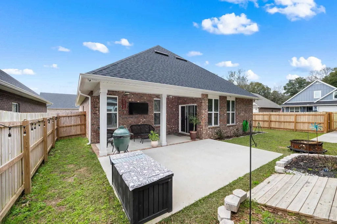
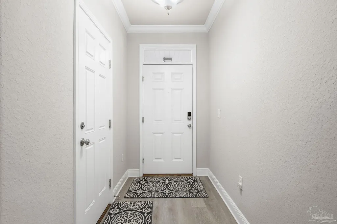
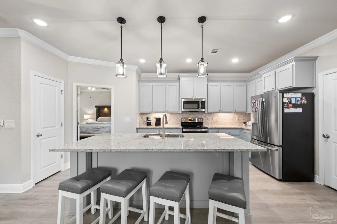
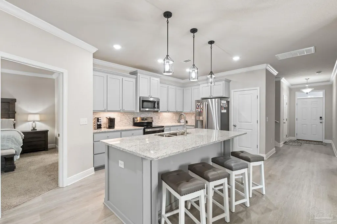
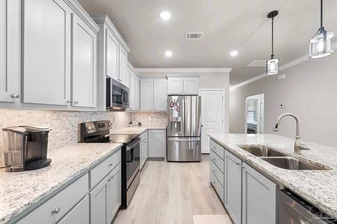
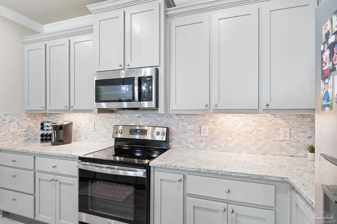
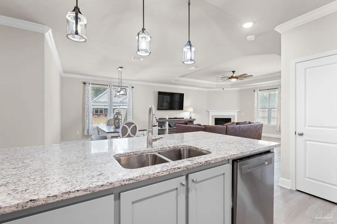
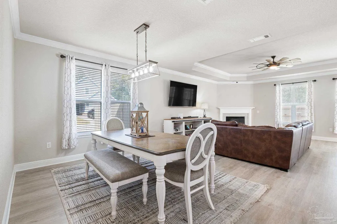

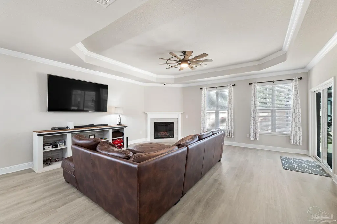
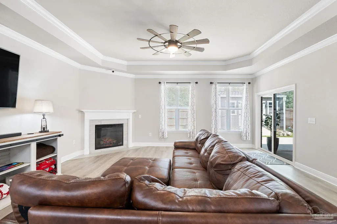
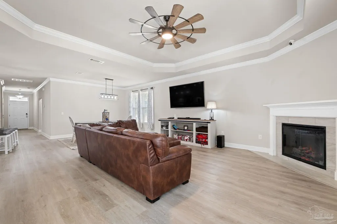
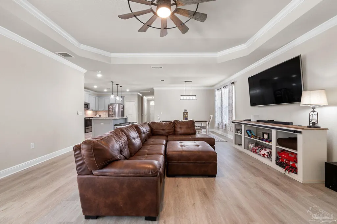
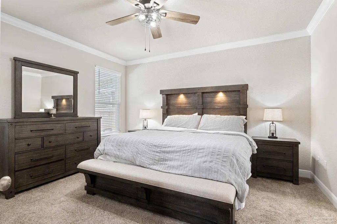
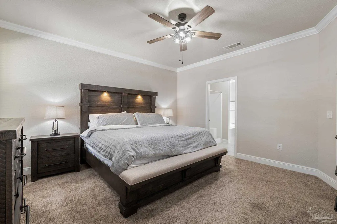
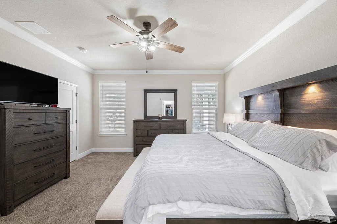
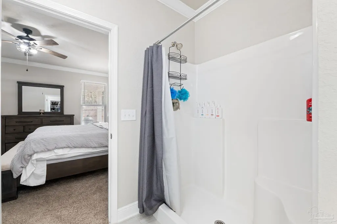
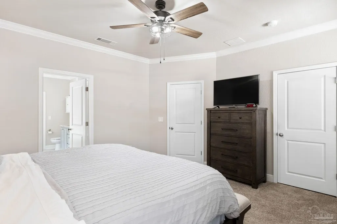
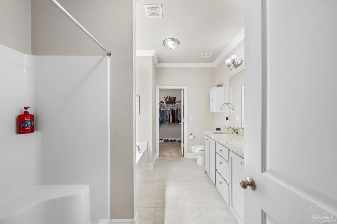
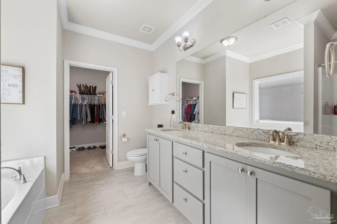
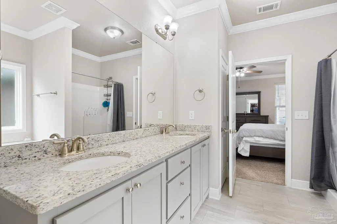
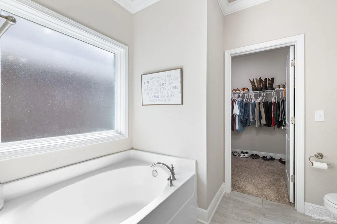
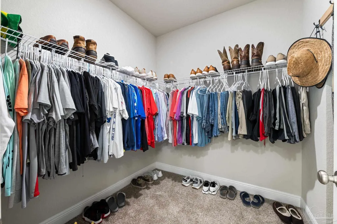
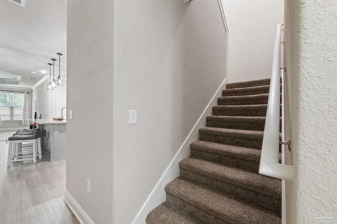
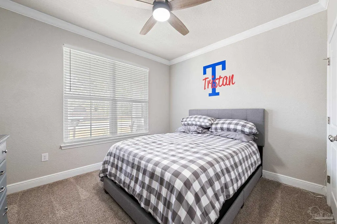
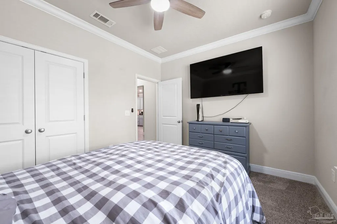
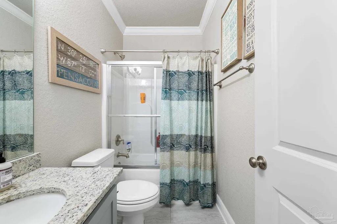
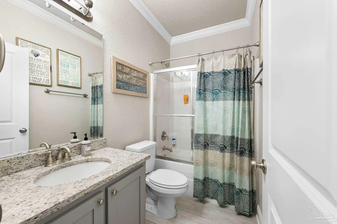
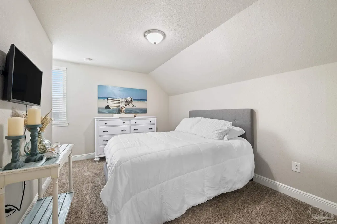
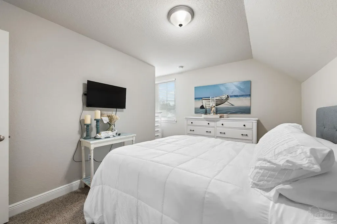
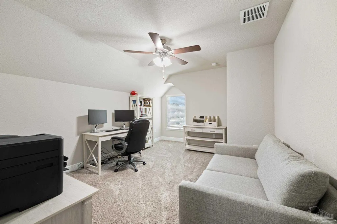
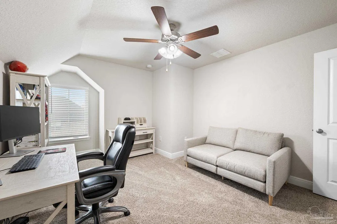
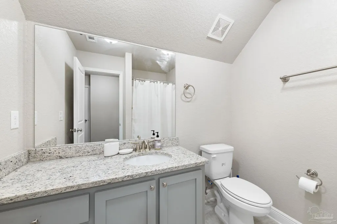
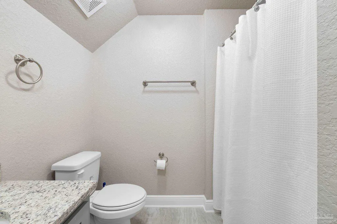
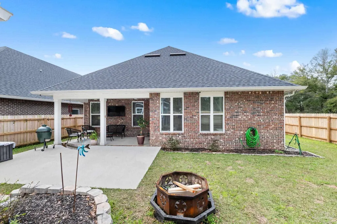
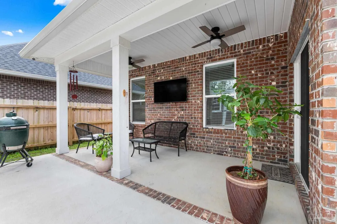
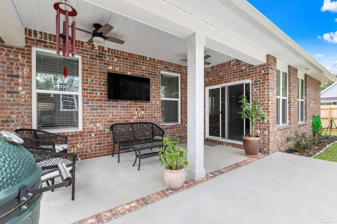
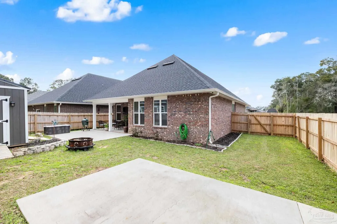
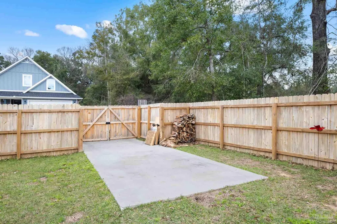
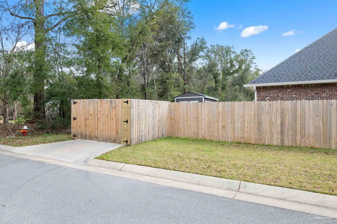
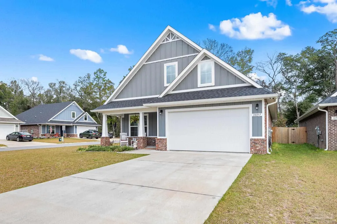
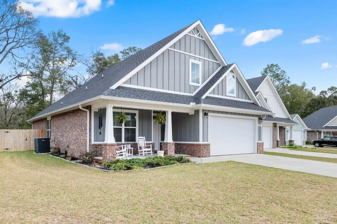
Built in 2023 and loaded with desirable features, this exceptional 2,309 sq. ft. home contains 4-beds, 3-baths and offers the perfect combination of style, functionality, and outdoor versatility—all with no HOA! Situated on one of the largest corner lots in the neighborhood, this well maintained home provides flexibility inside and out. The spacious living area flows seamlessly into the kitchen and dining space, creating a welcoming gathering place for family and friends. The thoughtfully designed layout offers 4 generously sized bedrooms, including a private primary suite with a spacious en-suite bath & large closet on the main floor. The oversized, fully fenced backyard offers privacy, room to play, and endless possibilities for outdoor enjoyment. A covered patio creates the perfect setting for morning coffee, weekend barbecues, or relaxing evenings. The side yard also offers a rear access gate leading to a dedicated concrete parking pad—ideal for securely storing a boat, RV, trailer, or other recreational vehicles right on your own property. Located in the highly desirable Pace community, this home offers convenient access to top-rated Santa Rosa County schools, shopping, dining, medical facilities, and an easy commute to Pensacola, Whiting Field, and the beautiful Gulf Coast beaches. Built just two years ago, you'll enjoy the benefits of modern construction, energy-efficient features, and contemporary finishes without the wait of new construction. If you've been searching for a move-in-ready home with generous living space, a premium oversized lot, no HOA, and room for all your outdoor toys, this home checks every box. This rare opportunity combines the comfort of a newer home with the freedom, privacy, and functionality that are increasingly hard to find. Schedule your private showing today and experience everything this outstanding Pace property has to offer.
| Elementary School | Middle School | High School |
|---|---|---|
| Dixon Elementary School | SIMS Middle School | Pace High School |
| Price History | |
|---|---|
| 7/31/2026 | Listed $415,000 |
| 9/2/2026 | 2$405,000 |
General Features
| Living Area | 2309 |
|---|---|
| Sewer | Public Sewer |
| Heating | Heat Pump,Central |
| Cooling | Heat Pump,Central Air,Ceiling Fan(s) |
| Utilities | Cable Available |
| Possession | Close Of Escrow |
| Roof | Shingle,Gable,Hip |
| Appliances | Electric Water Heater,Built In Microwave,Dishwasher,Disposal,Refrigerator |
| Garage Spaces | 2 |
| Association Fee Includes | None |
| Patio/Porch Features | Covered |
| Architectural Style | Craftsman |
| Pool Features | None |
| Security Features | Smoke Detector(s) |
| Construction Materials | Frame |
| Year Built | 2023 |
| Electric | Circuit Breakers,Copper Wiring |
| Stories Count | 1 |
| Levels | One and One Half |
| Property Subtype | Single Family Residence |
| Assoc Fee Paid Per | Annually |
| County | Santa Rosa |
| New Construction | false |
| Property Type | Residential |
| HOA | true |
| Energy Efficient | Insulation,Insulated Walls,Ridge Vent |
| Subdivision Name | Parkwood Commons |
| Garage Y/N | true |
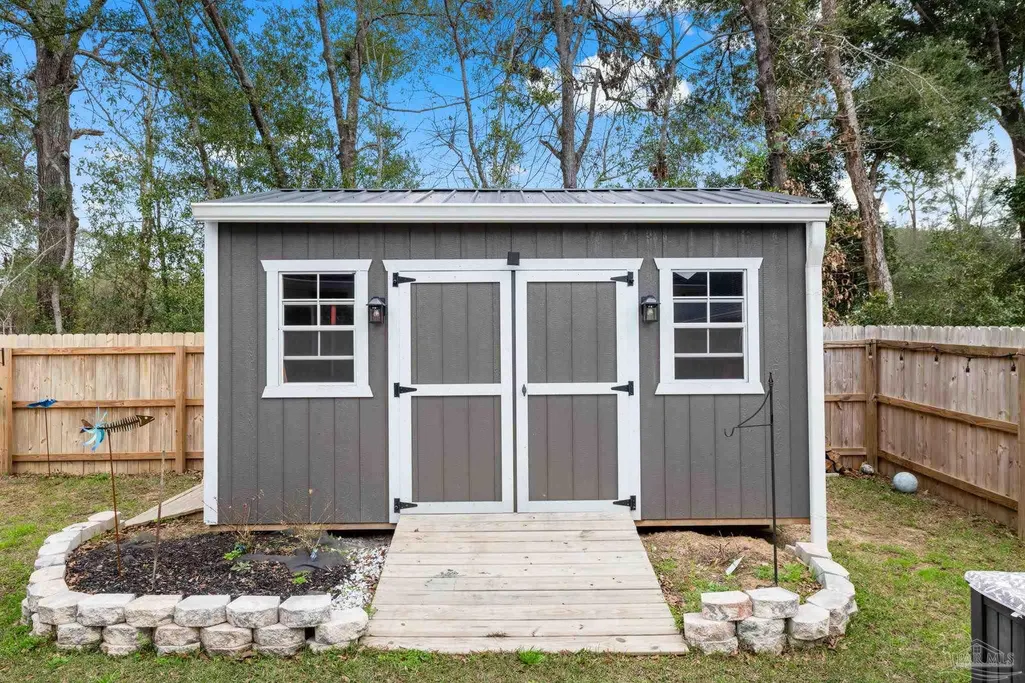
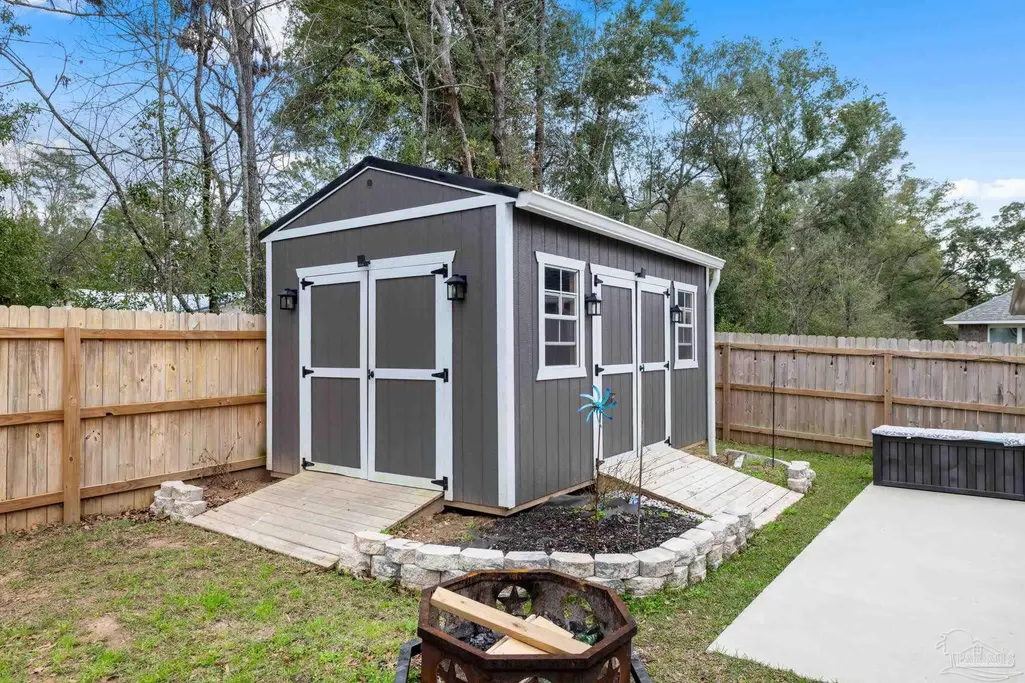
| Other Structures | Yard Building |
| Full Baths | 3 |
| Status | Active |
| Directions | From Hwy 90 , Turn on to Chumuckla Hwy, Turn Rt on to Adams Rd. Parkwood Commons will be on your left. |
| High School | Pace |
| City | Pace |
| Zoning Description | County |
| Lot Size Units | Acres |
| Lot Size Square Feet | 5967.72 |
| Carport Y/N | false |
| Elementary School | Dixon |
| Property Attached Y/N | false |
| Showing Instructions | Appoint Only,See Agent Notes,Showingtime |
| Middle/Junior High School | SIMS |
| Property Condition | Resale |
| Lease Considered Y/N | false |
| Listing Agent Name | Sean Kramer |
| Building Area Units | Square Feet |
| Primary Bedroom Level | First |
| Living Area Units | Square Feet |
| Standard Status | Active |
| First Bedroom Level | Second |
Interior Features
| Interior Amenities | Baseboards,Ceiling Fan(s),High Speed Internet |
|---|---|
| Flooring | Tile,Carpet,Simulated Wood |
| Kitchen Level | First |
| Air Conditioning Y/N | true |
| Heating Y/N | true |
| Window Features | Double Pane Windows,Some Blinds |
| Fireplace Y/N | true |
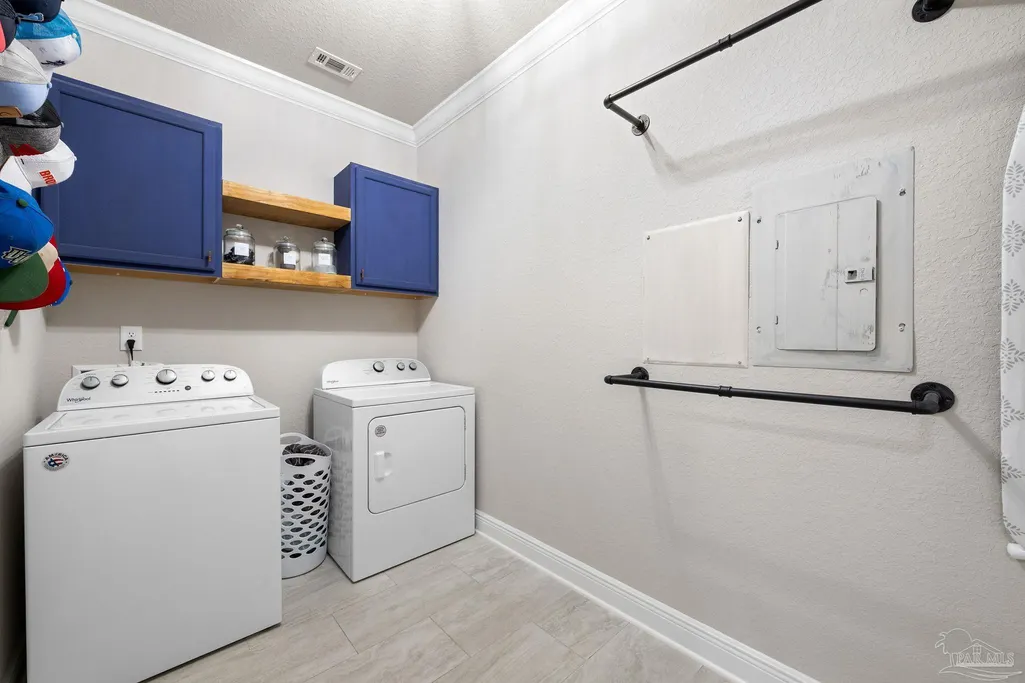
| Laundry Features | Inside,W/D Hookups |
| Total Bedrooms | 4 |
| Living Room Level | First |
| Kitchen Features | Not Updated,Granite Counters,Kitchen Island,Pantry |
| Total Baths | 3 |
| Dining Room Features | Kitchen/Dining Combo,Living/Dining Combo |
| Kitchen Area | 273.179999999 |
| Kitchen Length | 15.7 |
| Kitchen Width | 17.4 |
| Primary on Main | 162.84 |
| Second Bedroom Length | 11.8 |
| Second Bedroom Width | 13.8 |
| Dining Room Area | 11.11 |
| Dining Room Width | 11 |
| Living Room Area | 358.9 |
| Living Room Length | 19.4 |
| Living Room Width | 18.5 |
| Primary Bedroom Area | 213.16 |
| Primary Bedroom Length | 14.6 |
| Primary Bedroom Width | 14.6 |
| Dining Room Level | First |
| Dining Room Area | 122.21 |
| Second Bedroom Level | Second |
Exterior Features
| Exterior Amenities | Rain Gutters |
|---|---|
| Fencing | Back Yard |
| Parking Features | 2 Car Garage,Front Entrance,Garage Door Opener |
| Lot Features | Central Access,Corner Lot,Interior Lot |
| Water Source | Public |
| Total Parking | 2 |
| Lot Size Area | 0.137 |
| Foundation Details | Slab |
| Building Area Total | 2309 |
| Lot Size Acres | 0.137 |
| Road Surface Type | Paved |
| Covered Spaces | 2 |
| Road Responsibility | County Maintained Road |
| Horse Y/N | false |
Amenities
- Foreclosure
- Views
- Short Sale
- New Construction
- Adult 55+
- Lease To Own
- No HOA Fees
- Furnished
- Primary On Main
- Air Conditioning
- Seller Finance
- Green
- Fixer Upper
- Horse
- Golf
- Fireplace
- Deck
- Garage
- Basement
- Pool
Property vs Single Family Average in 32571
Price
Year Built
 Emerald Coast Association of REALTORS®, Inc. All information deemed reliable but not guaranteed. All properties are subject to prior sale, change or withdrawal. Neither listing broker(s) or information provider(s) shall be responsible for any typographical errors, misinformation, misprints and shall be held totally harmless. Listing(s) information is provided for consumer's personal, non-commercial use and may not be used for any purpose other than to identify prospective properties consumers
 Copyright © 2026 by the Multiple Listing Service of the Pensacola Association of
REALTORS ® This information is believed to be accurate but is not guaranteed. Subject to verification by all parties. This data is copyrighted and may not be transmitted, re-transmitted, copied, framed, re-purposed, or altered in any way for any other site, individual and/or purpose without the express written permission of the Multiple Listing Service of the Pensacola Association of REALTORS ®. Florida
Copyright © 2026 by the Multiple Listing Service of the Pensacola Association of
REALTORS ® This information is believed to be accurate but is not guaranteed. Subject to verification by all parties. This data is copyrighted and may not be transmitted, re-transmitted, copied, framed, re-purposed, or altered in any way for any other site, individual and/or purpose without the express written permission of the Multiple Listing Service of the Pensacola Association of REALTORS ®. Florida
