
New Construction



Address
2280 Kildeer St, Cantonment, FL
Price
$ 348,900
Property Attributes
- MLS#688416
- TypeSingle Family
- Listing Status Pending
- CountyEscambia - Fl
- CityCantonment
- AreaEscambia - Fl
- NeighborhoodSanctuary
- Zip32533
- StyleCraftsman
- Year Built2026
- Price$ 348,900
- Bedrooms4
- Full Bathrooms2
- Half Bathrooms0
- Sqr Footage1856
- Lot Size0.1438 Acres
Data Source:
Pensacola Association of REALTORS® (PARMLS)
Property Description
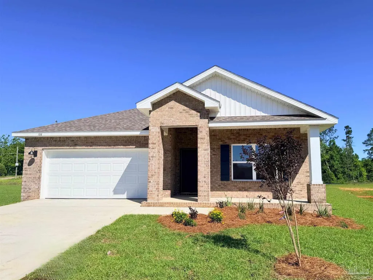
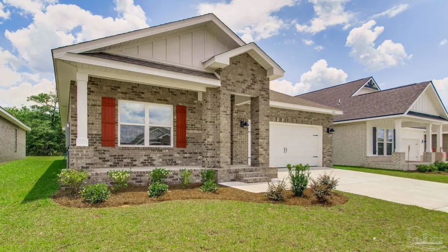
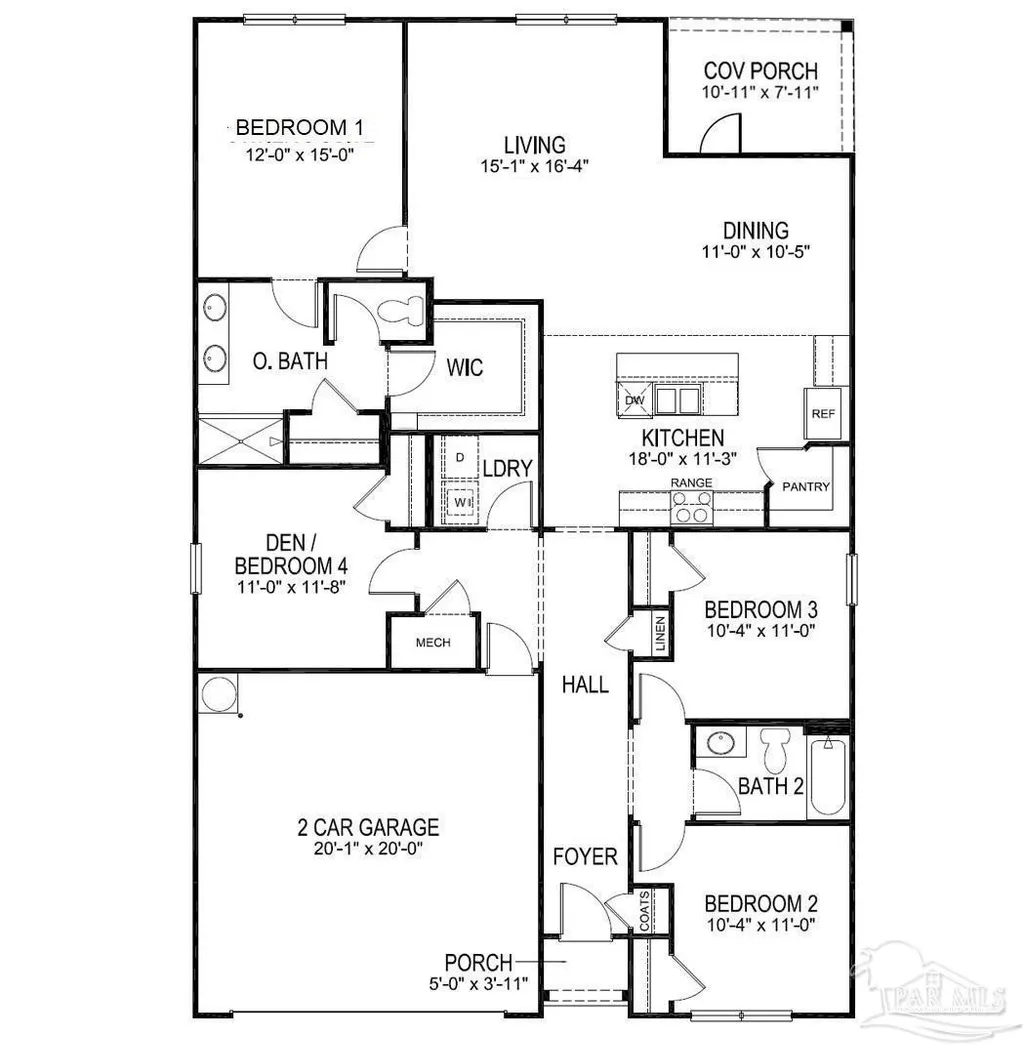
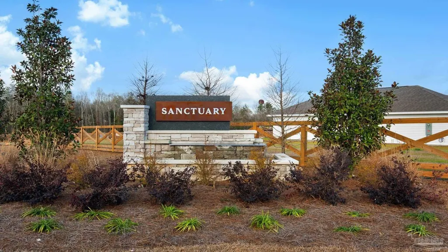
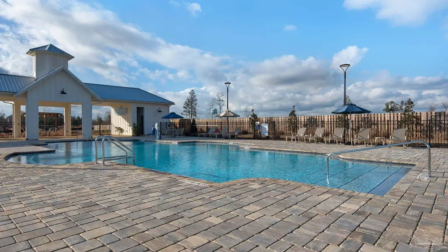
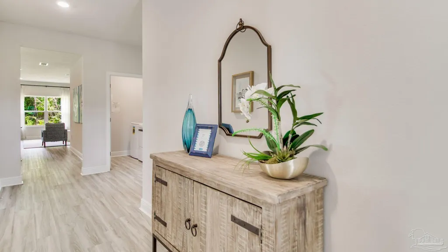
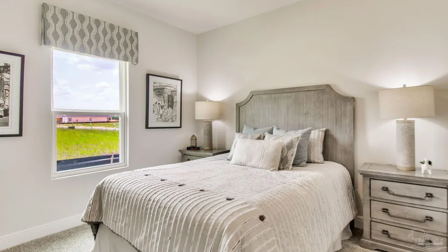
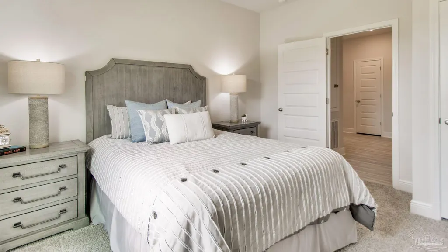
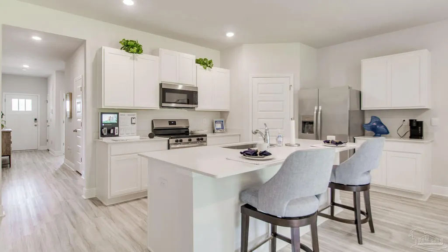
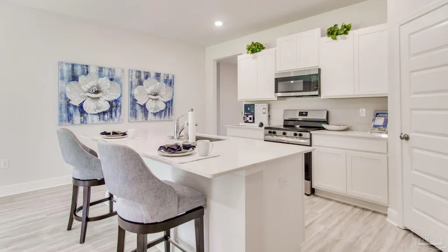
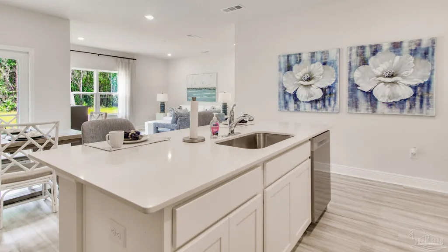
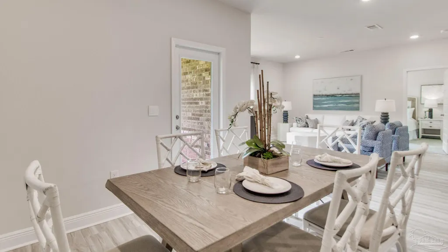
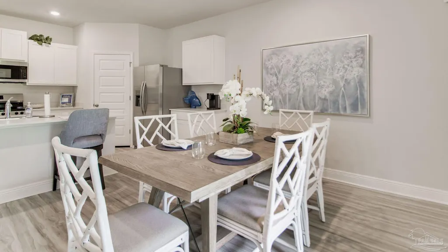
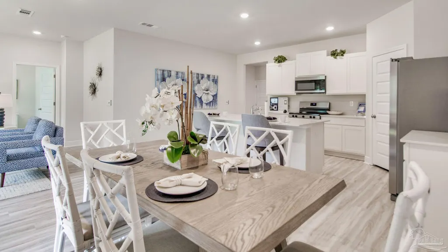
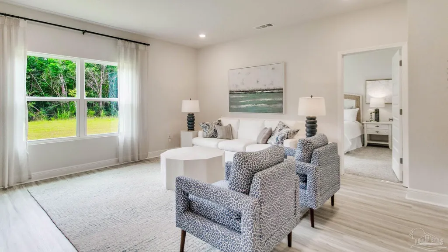
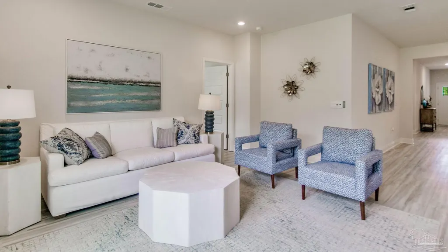
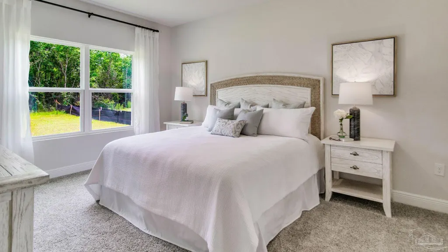
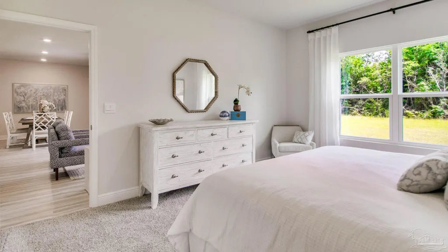
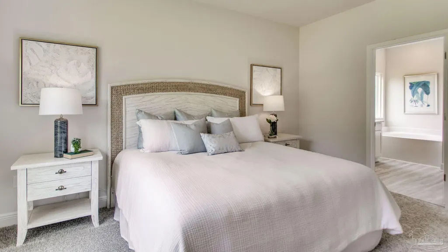
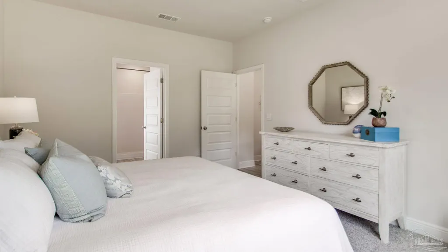
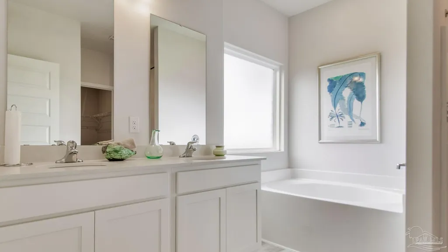
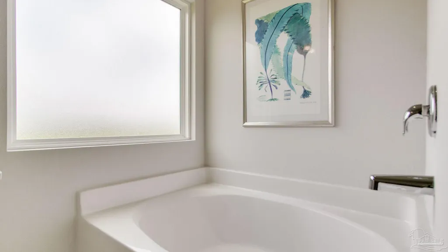
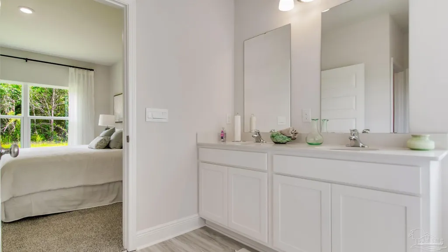
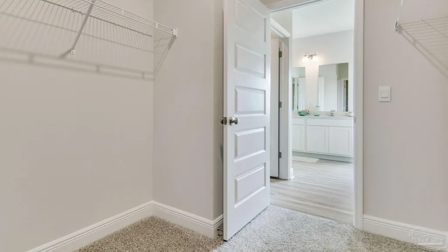
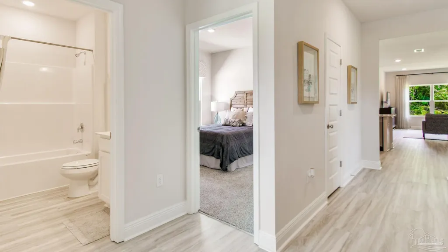
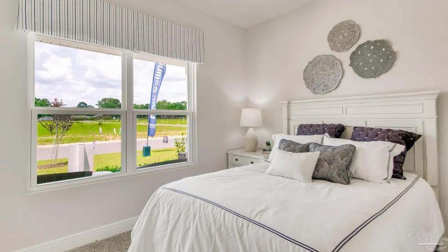
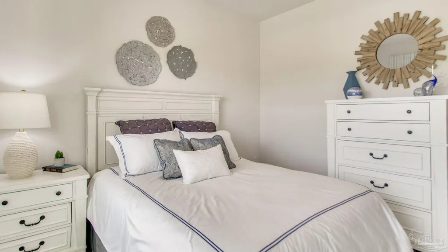
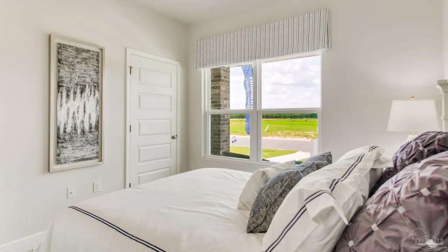
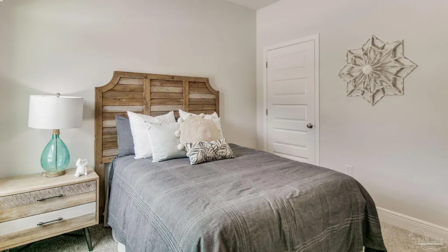
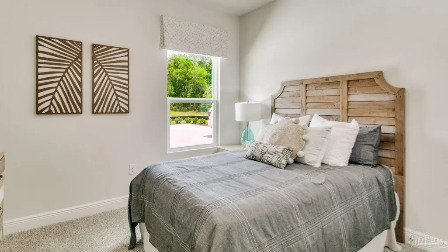
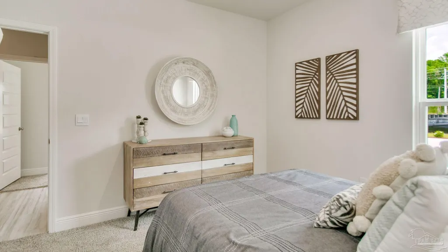
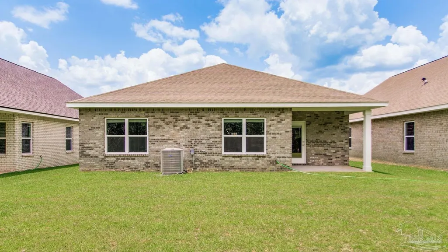
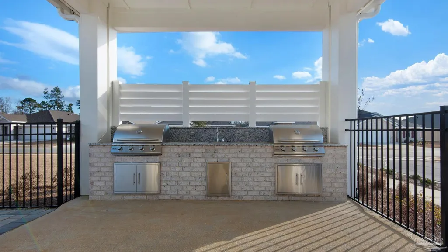
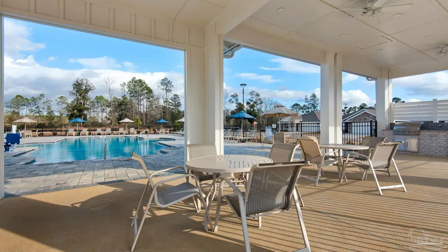
Welcome to Sanctuary! Just over 1,700 square feet, this beautiful single-story home offers 4 bedrooms with 2 bathrooms, a 2-car garage, and an impressive 9 ft ceilings. As you enter the home, you are met with an inviting foyer with storage, a full guest bathroom, and a hall leading to the 2nd and 3rd secondary bedrooms. Further down the hall provides access to the 2-car garage, storage, and your laundry room. Privately tucked away in this area is also the additional 4th bedroom, ideal for guest stays or a private office. Further into the home, you will find the open layout of the living area and beautiful kitchen. The kitchen includes quartz countertops, stainless steel appliances, stylish shaker cabinetry, and center island. With natural light and nearby covered patio access, the living and dining area are integrated perfectly to complete this relaxing atmosphere. The primary bedroom is tucked away off the living area and includes an ensuite bath and large walk-in closet. The spa-like ensuite bath includes a separate garden tub, relaxing shower, and double vanity sink. This home is built with our Smart Home technology package, designed to bring the ease and convenience of life right to your fingertips. Future homeowners will enjoy exceptional community amenities including a sparkling pool, relaxing cabana, and a grilling area.
| Elementary School | Middle School | High School |
|---|---|---|
| Jim Allen Elementary School | RANSOM Middle School | Tate High School |
| Price History | |
|---|---|
| 9/2/2026 | Listed $348,900 |
General Features
| Living Area | 1856 |
|---|---|
| Sewer | Public Sewer |
| Heating | Central |
| Cooling | Central Air |
| Possession | Close Of Escrow |
| Roof | Shingle |
| Appliances | Electric Water Heater,Built In Microwave,Dishwasher |
| HOA Fee | 506 |
| Garage Spaces | 2 |
| Association Fee Includes | Association |
| Patio/Porch Features | Covered,Porch |
| Architectural Style | Craftsman |
| Pool Features | None |
| Security Features | Smoke Detector(s) |
| Construction Materials | Frame |
| Year Built | 2026 |
| Electric | Circuit Breakers,Copper Wiring |
| Stories Count | 1 |
| Levels | One |
| Property Subtype | Single Family Residence |
| Community Features | Pool,Sidewalks |
| Assoc Fee Paid Per | Annually |
| County | Escambia - Fl |
| New Construction | true |
| Property Type | Residential |
| HOA | true |
| Subdivision Name | Sanctuary |
| Garage Y/N | true |
| Full Baths | 2 |
| Status | Pending |
| Directions | From I-10, Take US-29 North to Hwy 95A N in Cantonment. Take a slight right onto Hwy 95A N, turn left onto Coweta Rd, Community will be on the right. |
| High School | Tate |
| City | Cantonment |
| Zoning Description | Res Single |
| Lot Size Units | Acres |
| Lot Size Square Feet | 6263.928 |
| Carport Y/N | false |
| Elementary School | Jim Allen |
| Property Attached Y/N | false |
| Showing Instructions | See Agent Notes |
| Home Warranty Y/N | true |
| Middle/Junior High School | RANSOM |
| Property Condition | Under Construction |
| Lease Considered Y/N | false |
| Listing Agent Name | Whitney Johnston |
| Building Area Units | Square Feet |
| Primary Bedroom Level | First |
| Living Area Units | Square Feet |
| Standard Status | Pending |
Interior Features
| Interior Amenities | Baseboards,High Ceilings |
|---|---|
| Flooring | Carpet |
| Air Conditioning Y/N | true |
| Heating Y/N | true |
| Window Features | Double Pane Windows,Storm Window(s),Shutters |
| Laundry Features | Inside,W/D Hookups |
| Total Bedrooms | 4 |
| Living Room Level | First |
| Kitchen Features | Not Updated,Kitchen Island |
| Total Baths | 2 |
| Dining Room Features | Eat-in Kitchen,Kitchen/Dining Combo |
| Dining Room Area | 7.666666666 |
| Dining Room Width | 11 |
| Living Room Area | 233.694444444 |
| Living Room Length | 14.916666666 |
| Living Room Width | 15.666666666 |
| Primary Bedroom Area | 180 |
| Primary Bedroom Length | 12 |
| Primary Bedroom Width | 15 |
| Dining Room Level | First |
| Dining Room Area | 84.333333333 |
Exterior Features
| Parking Features | 2 Car Garage,Front Entrance,Garage Door Opener |
|---|---|
| Lot Features | Interior Lot |
| Water Source | Public |
| Total Parking | 2 |
| Lot Size Area | 0.1438 |
| Foundation Details | Slab |
| Building Area Total | 1856 |
| OwnerPhone | 850-250-2751 |
| Lot Size Acres | 0.1438 |
| Road Surface Type | Paved |
| Covered Spaces | 2 |
| Road Responsibility | Private Maintained Road |
| Horse Y/N | false |
Amenities
- Foreclosure
- Views
- Short Sale
- New Construction
- Adult 55+
- Lease To Own
- No HOA Fees
- Furnished
- Primary On Main
- Air Conditioning
- Seller Finance
- Green
- Fixer Upper
- Horse
- Golf
- Fireplace
- Deck
- Garage
- Basement
- Pool
Property vs Single Family Average in 32533
Price
Year Built
 Emerald Coast Association of REALTORS®, Inc. All information deemed reliable but not guaranteed. All properties are subject to prior sale, change or withdrawal. Neither listing broker(s) or information provider(s) shall be responsible for any typographical errors, misinformation, misprints and shall be held totally harmless. Listing(s) information is provided for consumer's personal, non-commercial use and may not be used for any purpose other than to identify prospective properties consumers
 Copyright © 2026 by the Multiple Listing Service of the Pensacola Association of
REALTORS ® This information is believed to be accurate but is not guaranteed. Subject to verification by all parties. This data is copyrighted and may not be transmitted, re-transmitted, copied, framed, re-purposed, or altered in any way for any other site, individual and/or purpose without the express written permission of the Multiple Listing Service of the Pensacola Association of REALTORS ®. Florida
Copyright © 2026 by the Multiple Listing Service of the Pensacola Association of
REALTORS ® This information is believed to be accurate but is not guaranteed. Subject to verification by all parties. This data is copyrighted and may not be transmitted, re-transmitted, copied, framed, re-purposed, or altered in any way for any other site, individual and/or purpose without the express written permission of the Multiple Listing Service of the Pensacola Association of REALTORS ®. Florida
